514 Georgia Tavern Rd
Howell Twp, NJ 07731
Price: $599,900
GSMLS: 4057928Type: Single Family
Style: Detached
Beds: 4
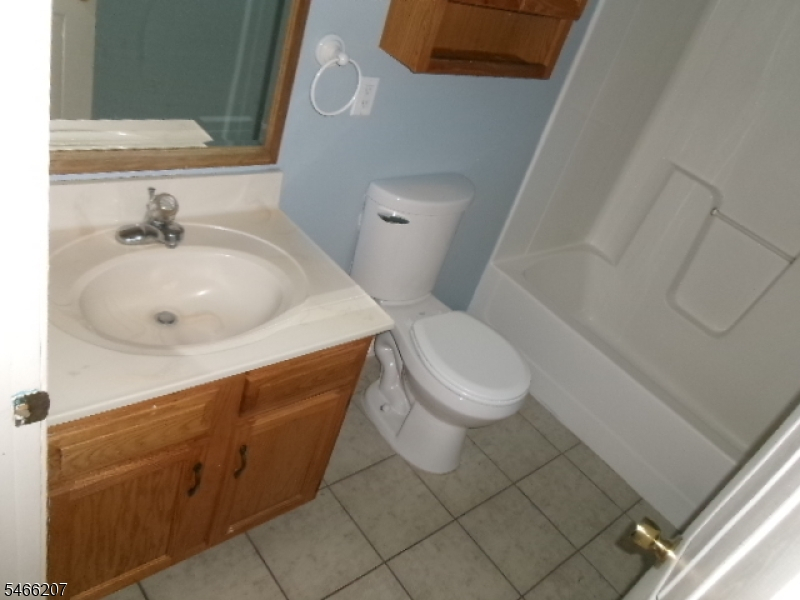
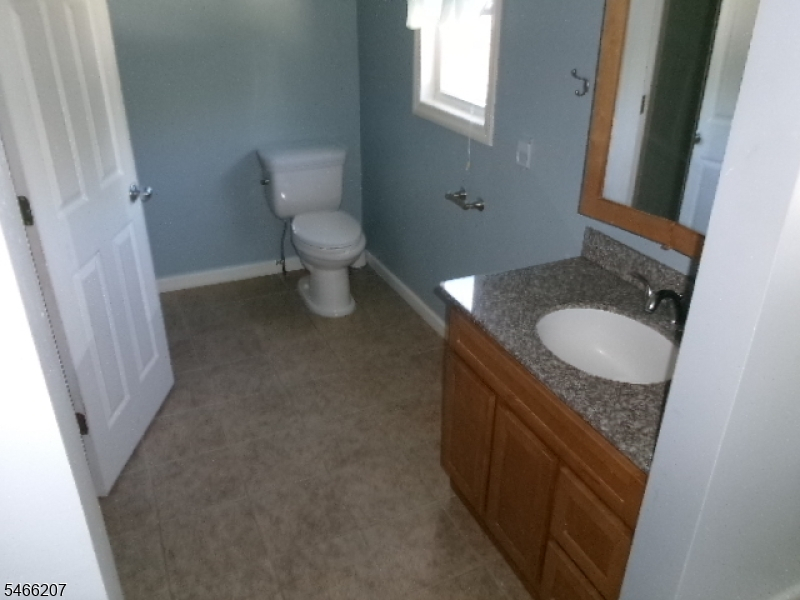
Baths: 3 Full
Garage: 2-Car
Year Built: 2000
Acres: 0.35
Property Tax: $10,041
Description
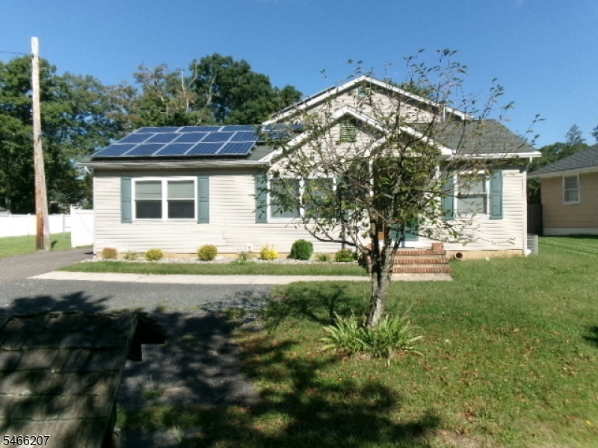
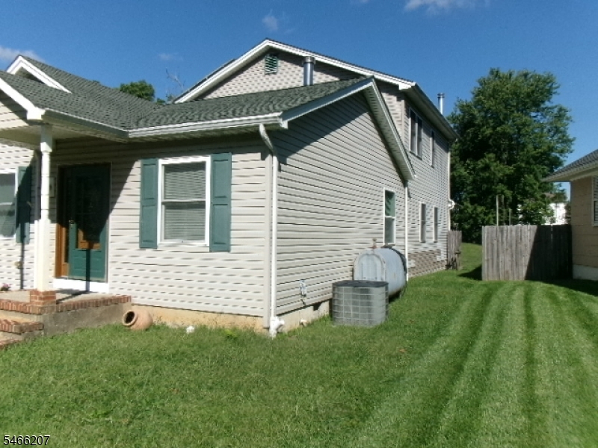
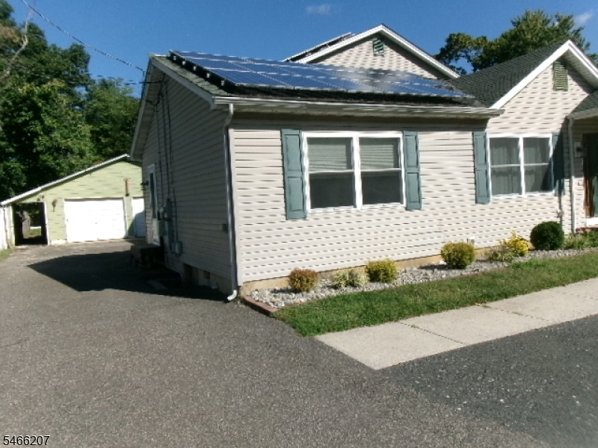
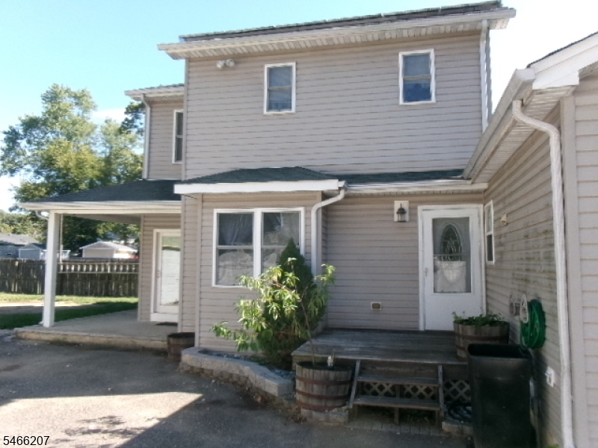
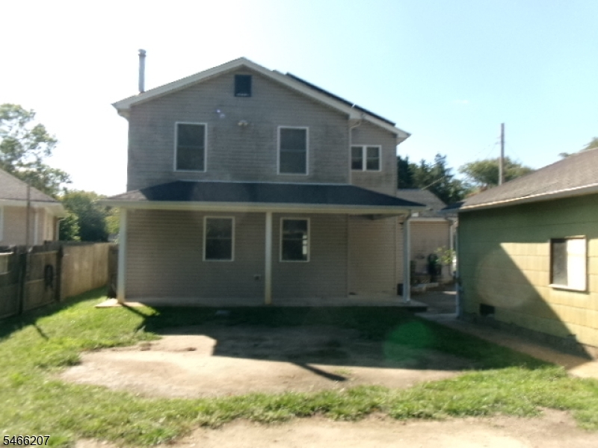
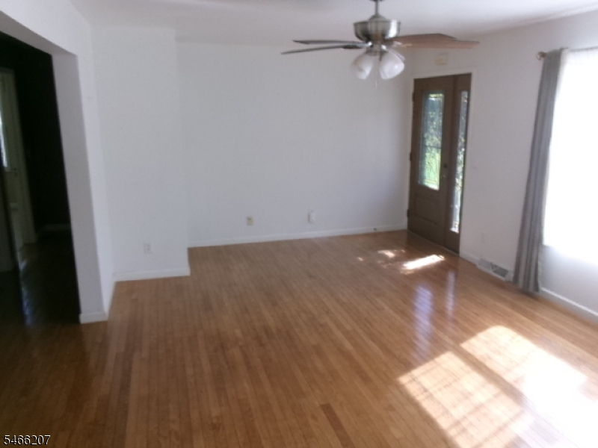
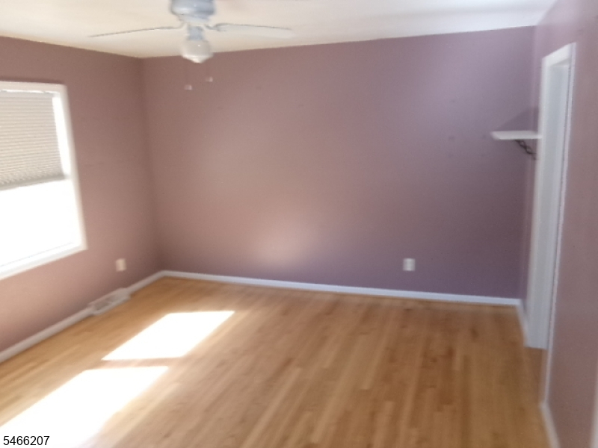
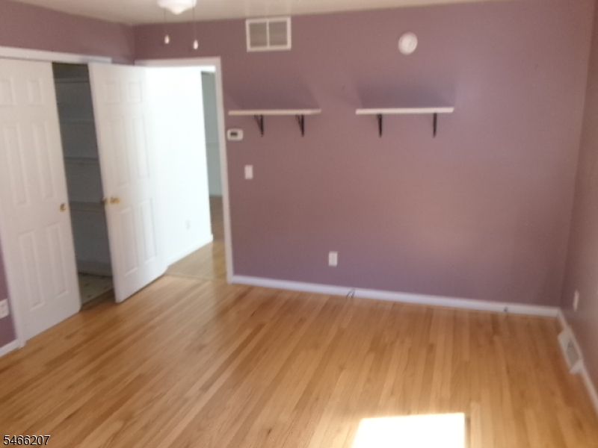
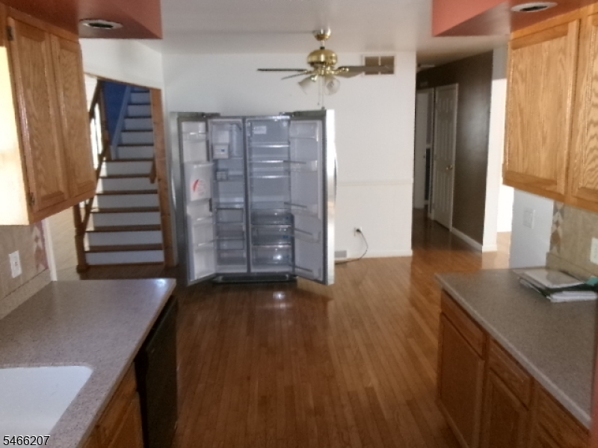
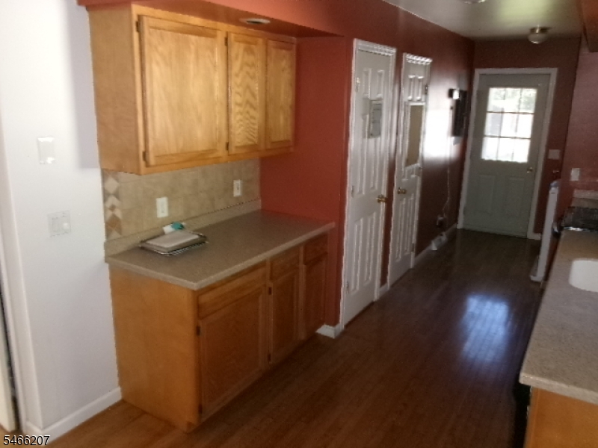
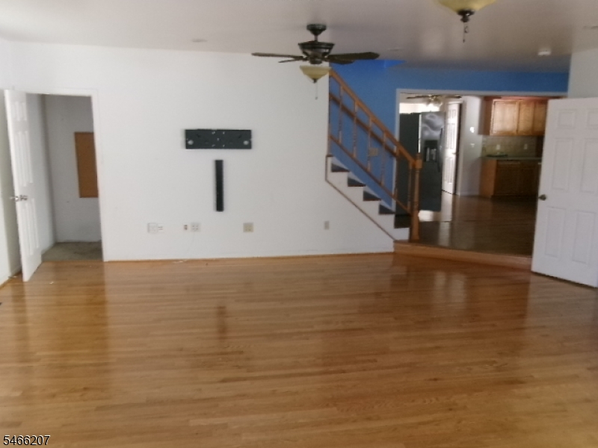
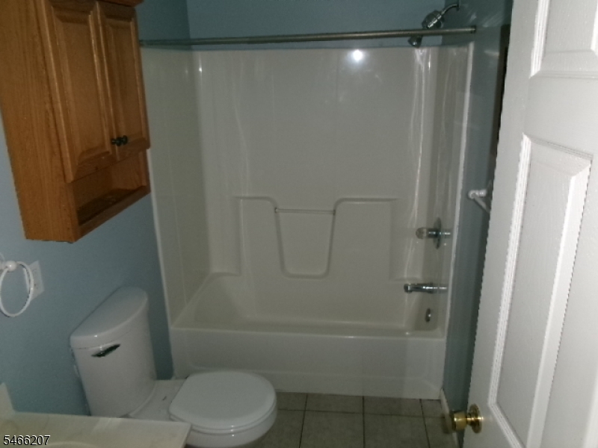
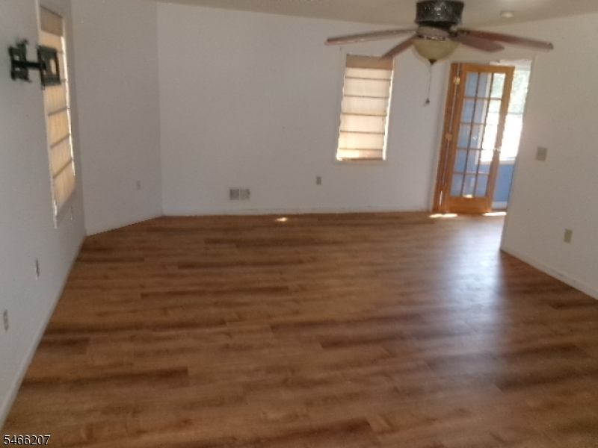
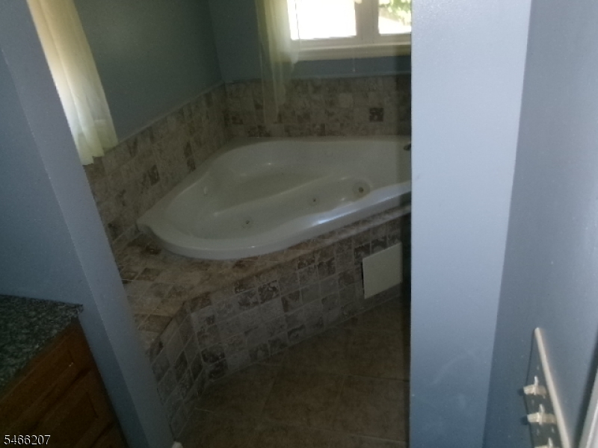
Come see this beautiful custom home offering 2400 sq.ft of open concept living space. Home features a spacious dining room, eat in kitchen with pantries and an oversized living room with wood burning stove. Hardwood floors and three bedrooms including a primary bedroom with a total of 3 bathrooms and a large Bonus Room ideal for office, playroom or a home gym. Upstairs features a private primary suite with a walk in closet and spa-like bath with a jetted tub. Plenty of closet space throughout. Exterior includes a 2 car oversized garage with workspace, driveway for 3+ cars and a fenced in backyard including patio, large yard and a deck . Home has plenty for everyone.
Rooms Sizes
Kitchen:
First
Dining Room:
First
Living Room:
First
Family Room:
n/a
Den:
n/a
Bedroom 1:
First
Bedroom 2:
First
Bedroom 3:
First
Bedroom 4:
Second
Room Levels
Basement:
n/a
Ground:
n/a
Level 1:
3 Bedrooms, Bath Main, Dining Room, Kitchen, Living Room
Level 2:
1 Bedroom
Level 3:
n/a
Level Other:
n/a
Room Features
Kitchen:
Eat-In Kitchen
Dining Room:
Formal Dining Room
Master Bedroom:
n/a
Bath:
n/a
Interior Features
Square Foot:
n/a
Year Renovated:
n/a
Basement:
No - Crawl Space
Full Baths:
3
Half Baths:
0
Appliances:
Dishwasher, See Remarks
Flooring:
Wood
Fireplaces:
No
Fireplace:
n/a
Interior:
Carbon Monoxide Detector, Smoke Detector, Walk-In Closet
Exterior Features
Garage Space:
2-Car
Garage:
Detached Garage
Driveway:
2 Car Width, Additional Parking
Roof:
Asphalt Shingle
Exterior:
Aluminum Siding
Swimming Pool:
No
Pool:
n/a
Utilities
Heating System:
1 Unit
Heating Source:
Gas-Natural, See Remarks
Cooling:
1 Unit
Water Heater:
n/a
Water:
Public Water
Sewer:
Public Available
Services:
n/a
Lot Features
Acres:
0.35
Lot Dimensions:
69 X 241
Lot Features:
n/a
School Information
Elementary:
n/a
Middle:
n/a
High School:
n/a
Community Information
County:
Monmouth
Town:
Howell Twp.
Neighborhood:
n/a
Application Fee:
n/a
Association Fee:
n/a
Fee Includes:
n/a
Amenities:
n/a
Pets:
n/a
Financial Considerations
List Price:
$599,900
Tax Amount:
$10,041
Land Assessment:
$267,600
Build. Assessment:
$365,600
Total Assessment:
$633,200
Tax Rate:
1.66
Tax Year:
2025
Ownership Type:
Fee Simple
Listing Information
MLS ID:
4057928
List Date:
10-06-2026
Days On Market:
3
Listing Broker:
NJ REO ASSET MANAGEMENT & REALTY,
Listing Agent:
Ralph Barone


Request More Information
Shawn and Diane Fox
RE/MAX American Dream
3108 Route 10 West
Denville, NJ 07834
Call: (973) 277-7853
Web: MorrisCountyLiving.com
