84 Arlington Ave
Caldwell Boro Twp, NJ 07006
Price: $1,100,000
GSMLS: 4057946Type: Single Family
Style: Colonial
Beds: 5
Baths: 2 Full & 3 Half
Garage: 2-Car
Year Built: 1914
Acres: 0.00
Property Tax: $20,121
Description
Open House Saturday 2PM–4PM.
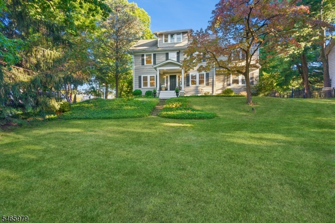
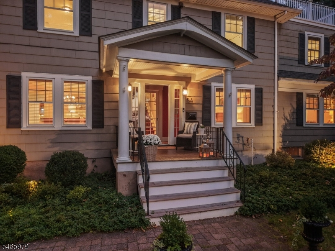
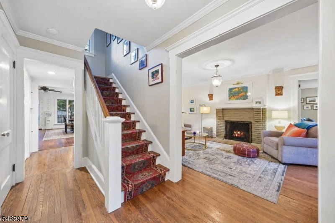
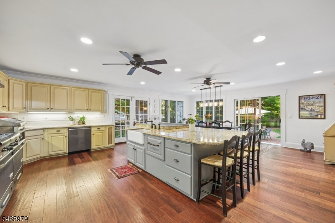
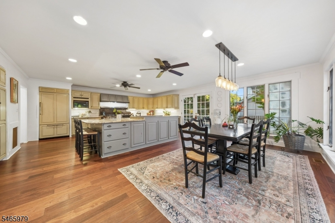
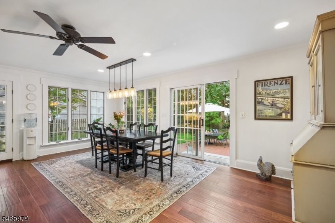
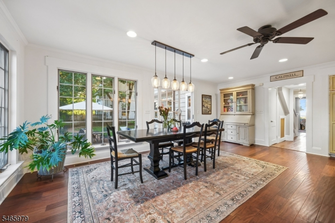
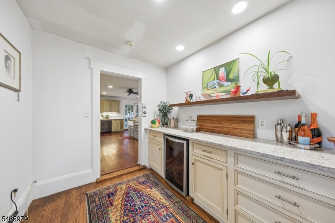
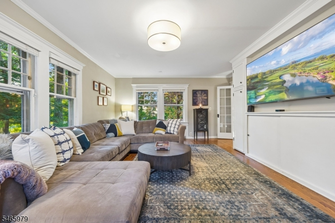
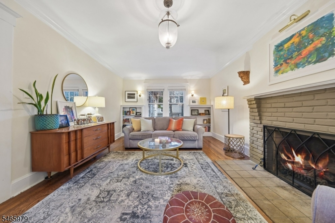
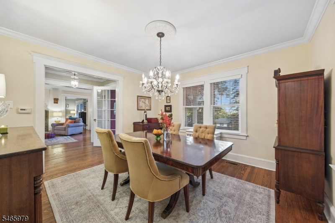
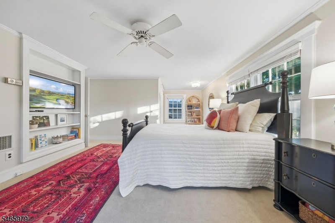
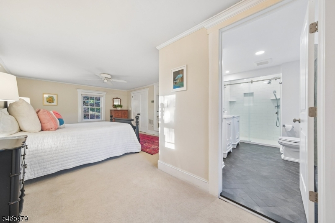
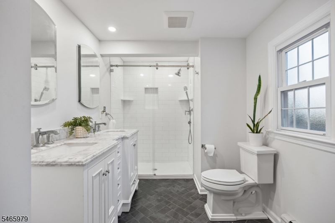
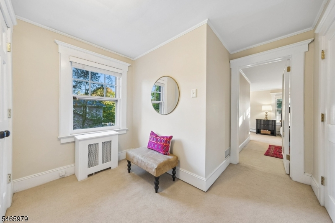
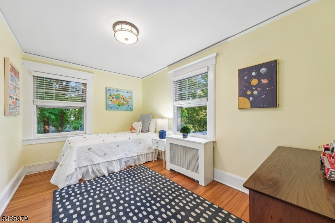
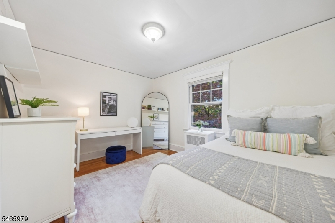
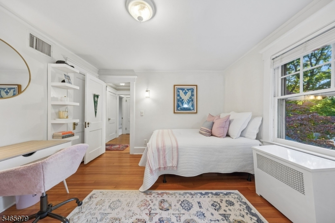
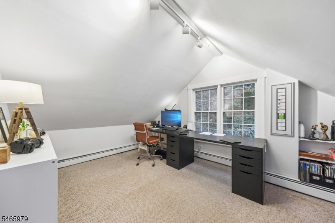
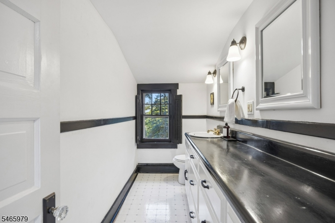
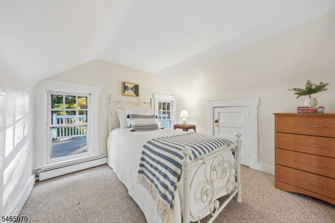
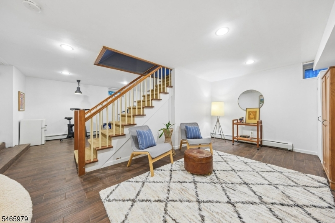
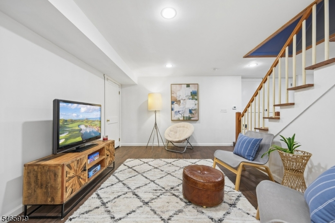
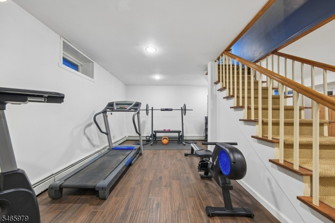
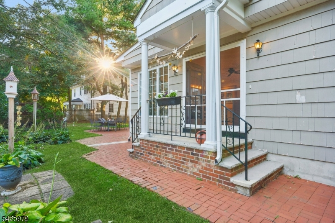
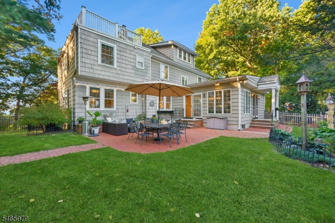
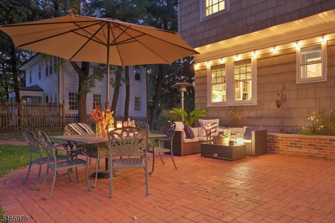
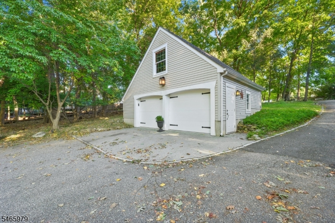
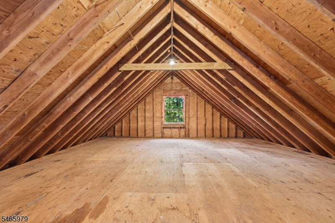
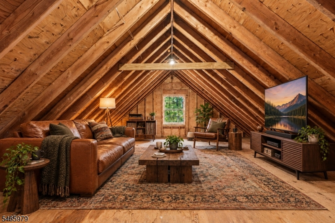
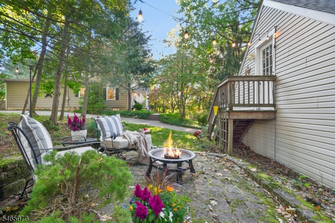
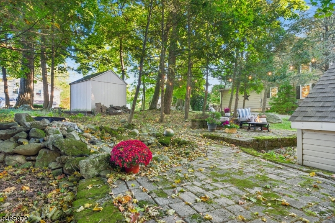
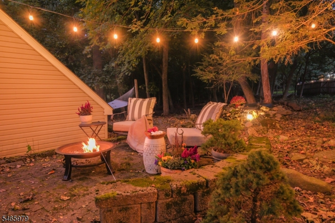
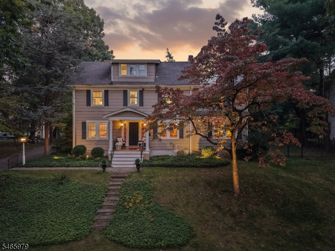
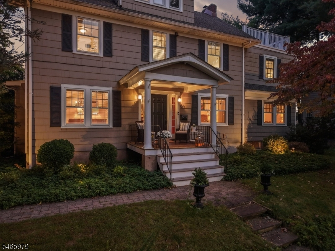
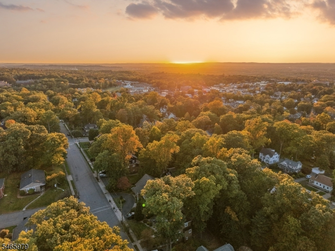
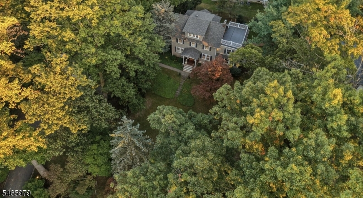
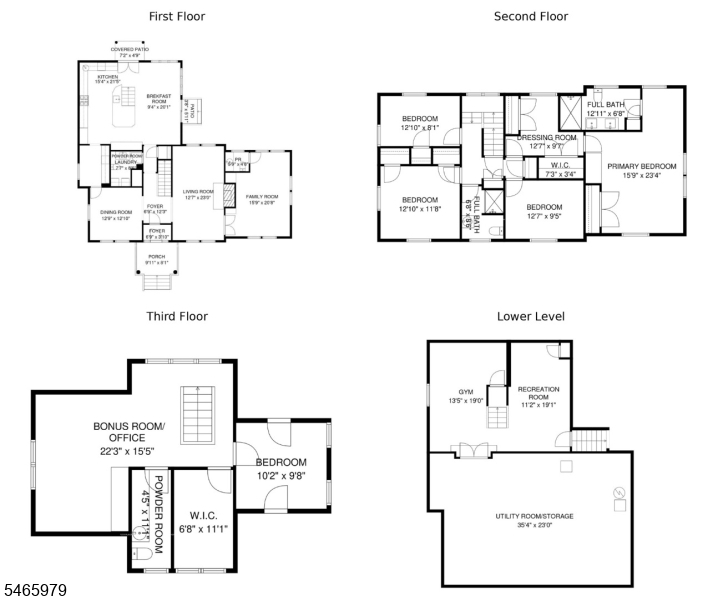
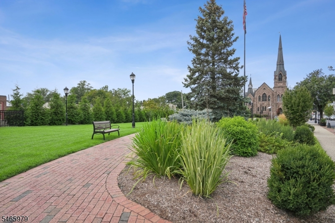
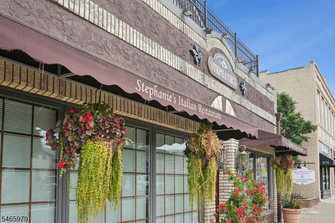
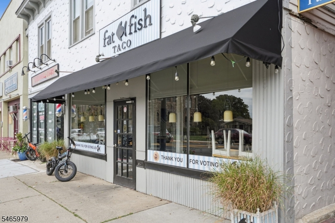
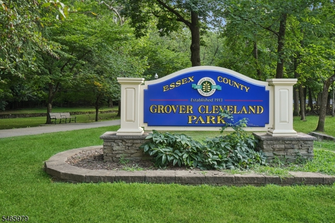
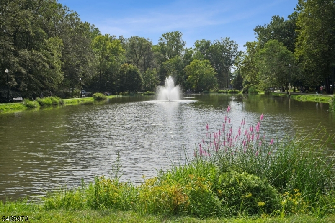
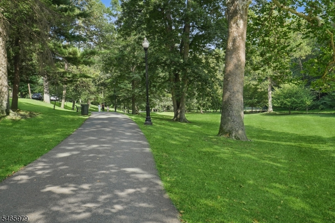
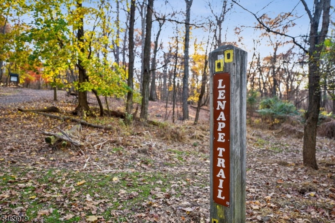
COME FOR THE SUNSETS. STAY FOR EVERYTHING ELSE. Set on an idyllic cul-de-sac adjoining township-owned wooded land, this home feels like a deep breath after work & school. Bags drop, shoes come off & the day's bustle gives way to rustling trees. Catch up around the huge kitchen island, share a snack & let the evening unfold. Start Saturday at Grover Cleveland Park or Montclair's Farmers Market. Bring home vegetables for roasting, apples for a pie & flowers for the table! The expansive kitchen draws everyone in, with a restaurant-grade stove & surrounding windows, French doors to a serene patio. Wonderful butler's pantry. Let Sunday sauce simmer while friends gather in the big kitchen, then take dinner outside. Enjoy movie nights in the generous family room, a book in the living room or candlelit celebrations in the formal dining room. Upstairs, the primary suite offers an ensuite bath & dressing area, alongside three additional bedrooms & a hall bath. The third floor adds another bedroom, a powder room, bonus room & loft for work or creativity. A finished basement offers a separate gym, room to unwind & storage. The updated two-car garage has bonus space above - fire pit & waterfall behind it for evenings that linger. Caldwell's shops & restaurants add everyday pleasures, with NYC bus service along Bloomfield Avenue for city days. A place to exhale, reconnect & feel entirely at home. Settle in & remember how good an ordinary evening can feel. Combined taxes $21,570.48Rooms Sizes
Kitchen:
15x21 First
Dining Room:
13x13 First
Living Room:
13x23 First
Family Room:
16x21 First
Den:
n/a
Bedroom 1:
16x23 Second
Bedroom 2:
13x12
Bedroom 3:
13x9 Second
Bedroom 4:
13x8 Second
Room Levels
Basement:
Exercise,Leisure,OutEntrn,SeeRem,Storage,Workshop
Ground:
n/a
Level 1:
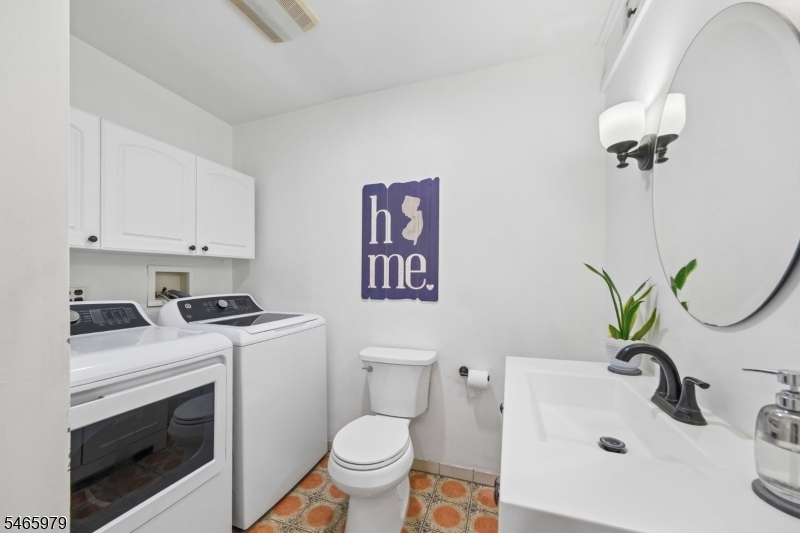
Breakfst,DiningRm,Vestibul,FamilyRm,Foyer,Kitchen,Laundry,LivingRm,OutEntrn,Pantry,Porch,PowderRm,Walkout
Level 2:
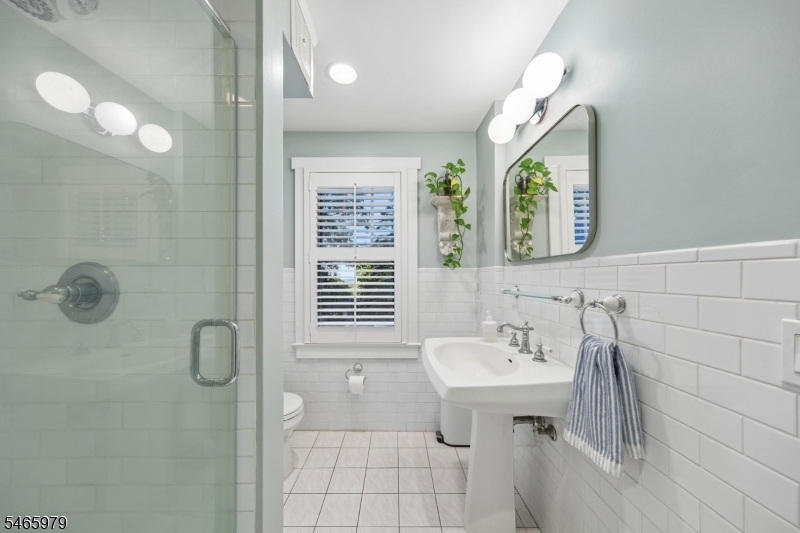
4 Or More Bedrooms, Bath Main, Bath(s) Other
Level 3:
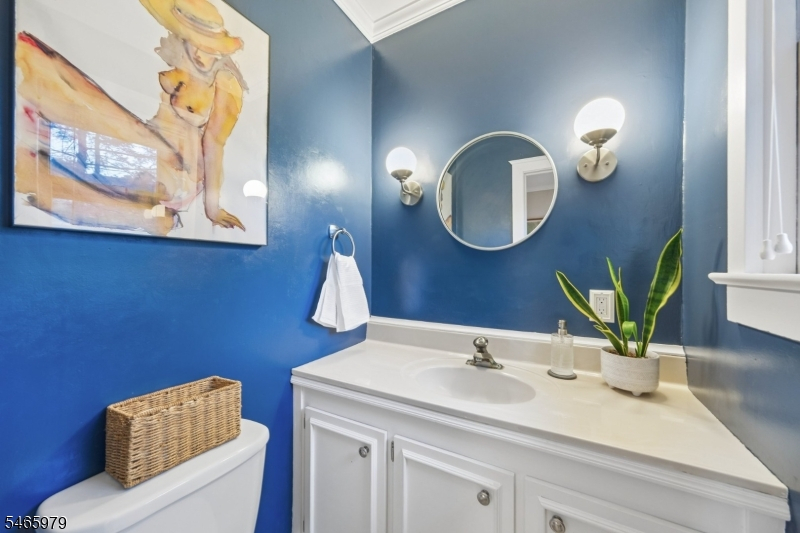
1 Bedroom, Office, Powder Room, Storage Room
Level Other:
n/a
Room Features
Kitchen:
Center Island, Eat-In Kitchen, Pantry, See Remarks, Separate Dining Area
Dining Room:
Formal Dining Room
Master Bedroom:
Dressing Room, Full Bath
Bath:
Stall Shower
Interior Features
Square Foot:
3,202
Year Renovated:
n/a
Basement:
Yes - Bilco-Style Door, Finished, Full, Unfinished
Full Baths:
2
Half Baths:
3
Appliances:
Dishwasher, Kitchen Exhaust Fan, Range/Oven-Gas, Refrigerator
Flooring:
Carpeting, Tile, Wood
Fireplaces:
1
Fireplace:
Living Room
Interior:
n/a
Exterior Features
Garage Space:
2-Car
Garage:
Detached Garage, Loft Storage
Driveway:
1 Car Width, Blacktop
Roof:
Asphalt Shingle, Rubberized
Exterior:
Wood Shingle
Swimming Pool:
No
Pool:
n/a
Utilities
Heating System:
2 Units, Baseboard - Hotwater, Forced Hot Air
Heating Source:
Gas-Natural
Cooling:
Central Air, Multi-Zone Cooling
Water Heater:
Gas
Water:
Public Water
Sewer:
Public Sewer
Services:
Cable TV Available, Fiber Optic Available, Garbage Included
Lot Features
Acres:
0.00
Lot Dimensions:
97X200 Cald, 80x110 W Cal
Lot Features:
Irregular Lot, Mountain View
School Information
Elementary:
LINCOLN
Middle:
CLEVELAND
High School:
J CALDWELL
Community Information
County:
Essex
Town:
Caldwell Boro Twp.
Neighborhood:
n/a
Application Fee:
n/a
Association Fee:
n/a
Fee Includes:
n/a
Amenities:
n/a
Pets:
Yes
Financial Considerations
List Price:
$1,100,000
Tax Amount:
$20,121
Land Assessment:
$284,900
Build. Assessment:
$332,900
Total Assessment:
$617,800
Tax Rate:
3.26
Tax Year:
2025
Ownership Type:
Fee Simple
Listing Information
MLS ID:
4057946
List Date:
10-09-2026
Days On Market:
2
Listing Broker:
PROMINENT PROPERTIES SIR
Listing Agent:
Ann Mccarthy


Request More Information
Shawn and Diane Fox
RE/MAX American Dream
3108 Route 10 West
Denville, NJ 07834
Call: (973) 277-7853
Web: MorrisCountyLiving.com
