50 Pine St
Montclair Twp, NJ 07042
Price: $599,000
GSMLS: 4057957Type: Condo/Townhouse/Co-op
Style: Multi Floor Unit
Beds: 2
Baths: 2 Full
Garage: No
Year Built: 1989
Acres: 7.07
Property Tax: $11,230
Description
Open House Saturday 2PM–4PM.
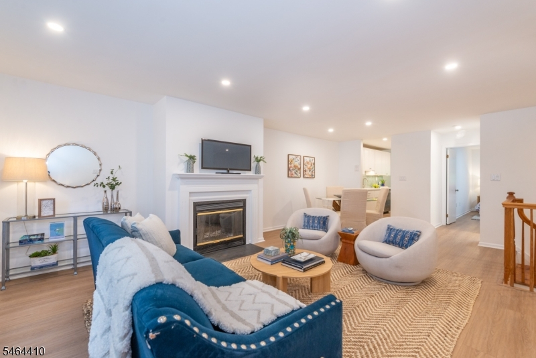
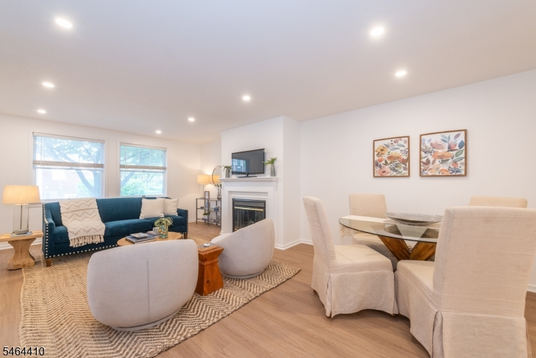
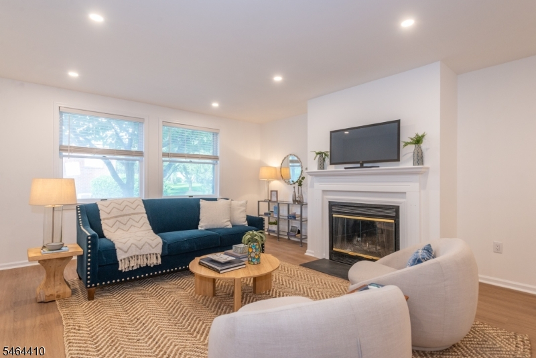
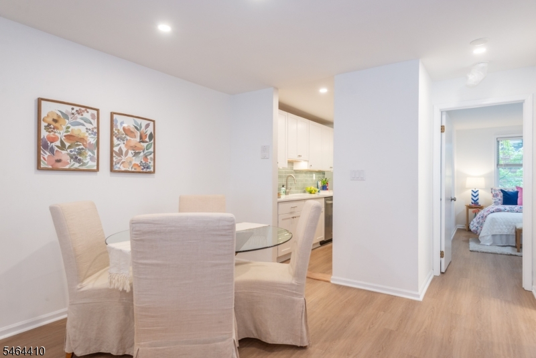
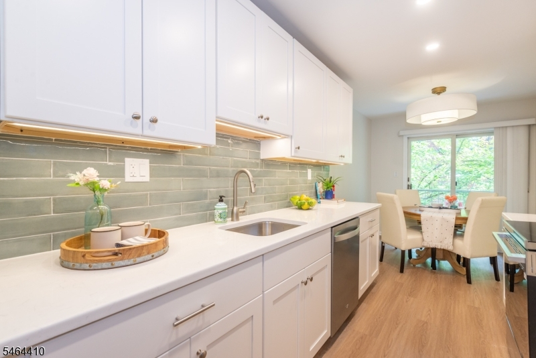
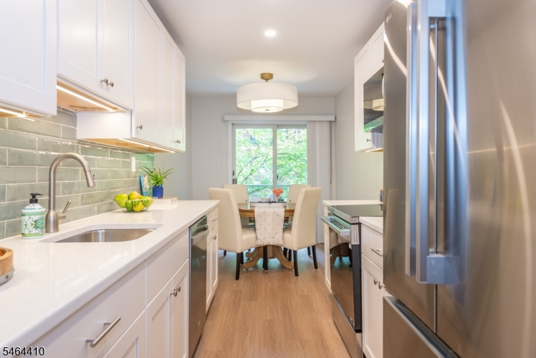
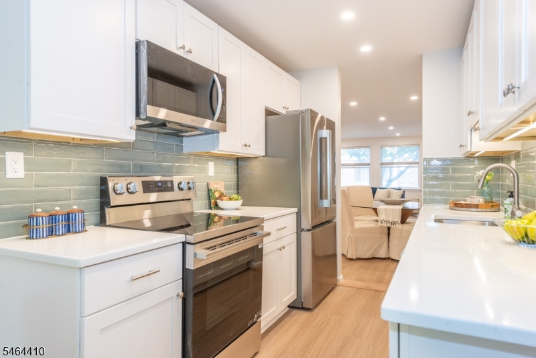
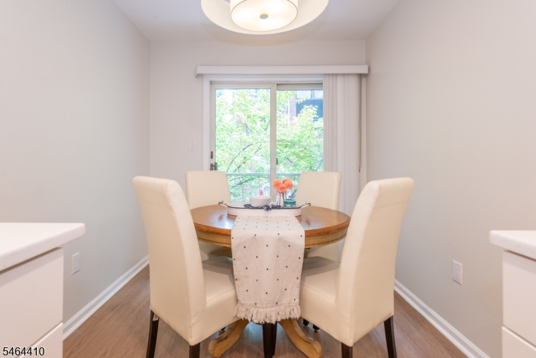
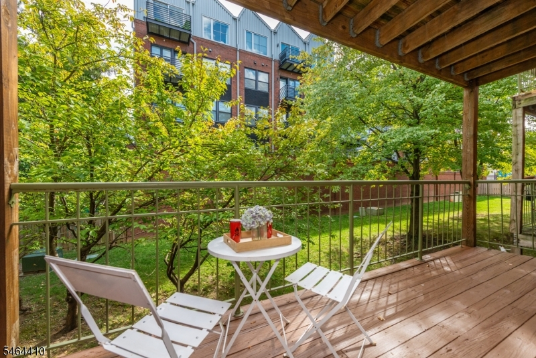
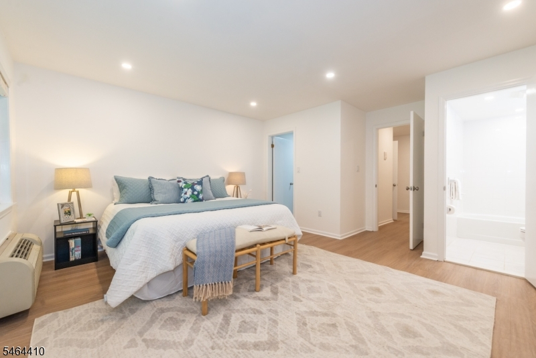
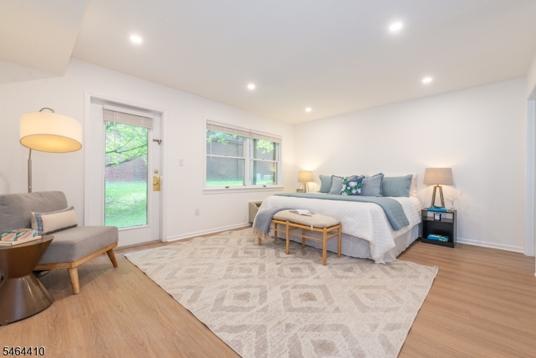
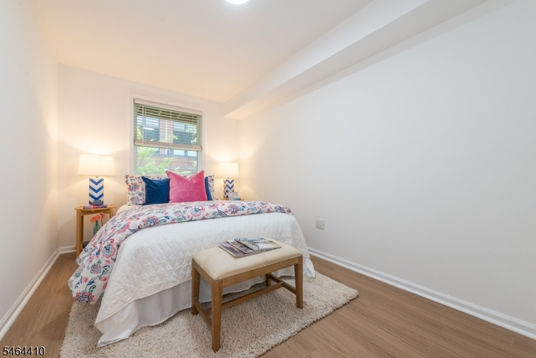
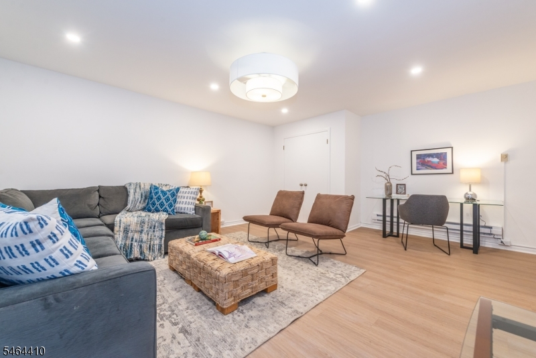
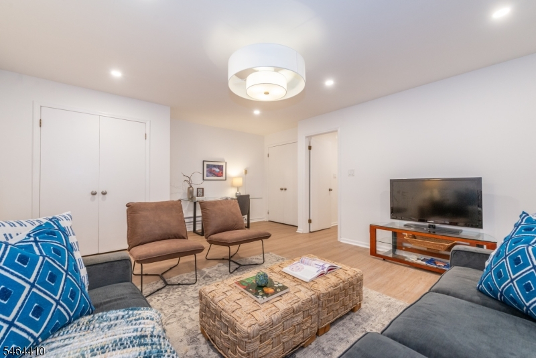
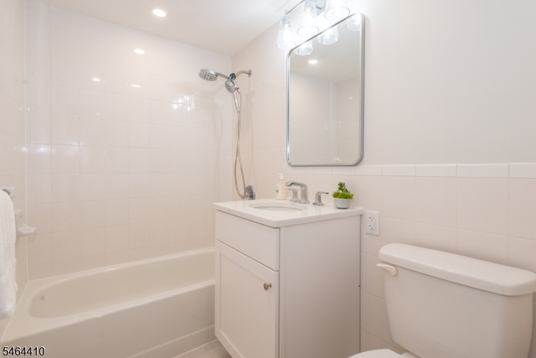
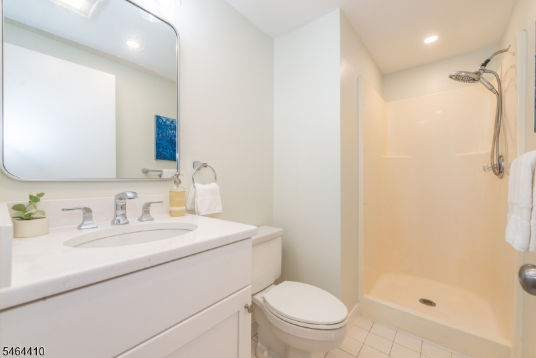
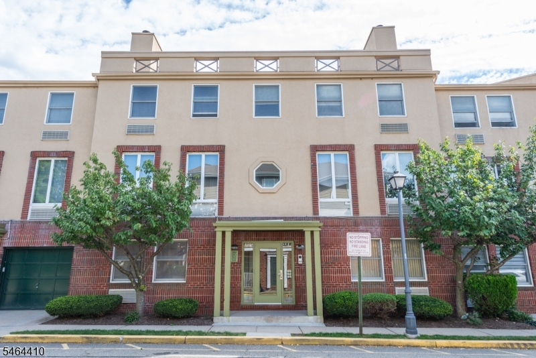
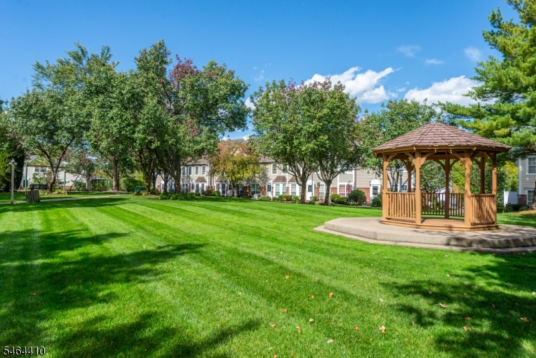
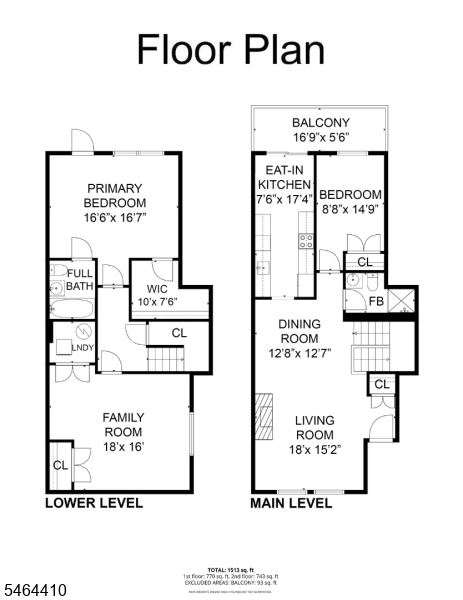
The wait for the perfect condo is finally over! Newly updated across two levels, this spacious Montclair Mews unit offers two bedrooms, two full bathrooms, and a large bonus room that could be a home office, guest space, or expansive recreation room. Step inside and drop your coat and shoes in the roomy entry closet, then head into the bright, oversized living and dining area with a fireplace and new recessed lighting. The brand-new kitchen has designer finishes, a cozy eat-in area, and a balcony that's perfect for your morning coffee. The main level also has the second bedroom and a full bathroom. Downstairs, you'll find plenty of storage on the way to the primary suite. With recessed lighting and a private patio, it easily fits a king bed, a full-size dresser, and a desk. Also on the lower level is the large bonus room with the laundry closet. What will you use all that space for? Located across the street from direct access to NYC via the Bay Street train station, Montclair Mews gives you the best of Montclair without having to mow a lawn. Roll out of bed and onto the train, or walk to some of Montclair's best restaurants!Rooms Sizes
Kitchen:
First
Dining Room:
First
Living Room:
First
Family Room:
n/a
Den:
n/a
Bedroom 1:
Ground
Bedroom 2:
First
Bedroom 3:
n/a
Bedroom 4:
n/a
Room Levels
Basement:
n/a
Ground:
1 Bedroom, Bath(s) Other, Laundry Room, Office, Storage Room, Walkout
Level 1:
1 Bedroom, Bath Main, Dining Room, Entrance Vestibule, Kitchen, Living Room, Porch
Level 2:
n/a
Level 3:
n/a
Level Other:
n/a
Room Features
Kitchen:
Eat-In Kitchen
Dining Room:
Living/Dining Combo
Master Bedroom:
Full Bath, Walk-In Closet
Bath:
Stall Shower And Tub
Interior Features
Square Foot:
1,540
Year Renovated:
2026
Basement:
No
Full Baths:
2
Half Baths:
0
Appliances:
Dishwasher, Microwave Oven, Range/Oven-Gas, Refrigerator, Stackable Washer/Dryer
Flooring:
n/a
Fireplaces:
1
Fireplace:
Living Room, See Remarks
Interior:
Smoke Detector, Walk-In Closet, Window Treatments
Exterior Features
Garage Space:
No
Garage:
See Remarks
Driveway:
Assigned, Blacktop
Roof:
Asphalt Shingle
Exterior:
Brick
Swimming Pool:
No
Pool:
n/a
Utilities
Heating System:
3 Units
Heating Source:
Electric
Cooling:
3 Units
Water Heater:
Gas
Water:
Public Water
Sewer:
Public Sewer
Services:
Cable TV Available, Garbage Included
Lot Features
Acres:
7.07
Lot Dimensions:
n/a
Lot Features:
Level Lot
School Information
Elementary:
MAGNET
Middle:
MAGNET
High School:
MONTCLAIR
Community Information
County:
Essex
Town:
Montclair Twp.
Neighborhood:
Montclair Mews
Application Fee:
n/a
Association Fee:
$394 - Monthly
Fee Includes:
Maintenance-Common Area, Maintenance-Exterior, Snow Removal, Trash Collection
Amenities:
n/a
Pets:
Yes
Financial Considerations
List Price:
$599,000
Tax Amount:
$11,230
Land Assessment:
$160,000
Build. Assessment:
$159,400
Total Assessment:
$319,400
Tax Rate:
3.52
Tax Year:
2025
Ownership Type:
Condominium
Listing Information
MLS ID:
4057957
List Date:
10-09-2026
Days On Market:
2
Listing Broker:
KELLER WILLIAMS - NJ METRO GROUP
Listing Agent:
Tamima Friedman


Request More Information
Shawn and Diane Fox
RE/MAX American Dream
3108 Route 10 West
Denville, NJ 07834
Call: (973) 277-7853
Web: MorrisCountyLiving.com
