56 Limestone Blvd
Washington Twp, NJ 07882
Price: $449,000
GSMLS: 4057964Type: Condo/Townhouse/Co-op
Style: Townhouse-End Unit
Beds: 3
Baths: 2 Full & 1 Half
Garage: 1-Car
Year Built: 2025
Acres: 0.00
Property Tax: $8,615
Description
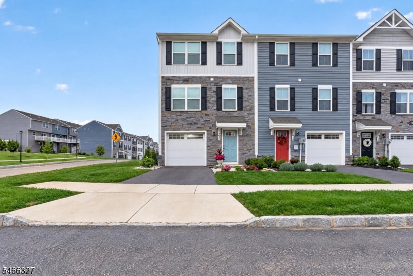
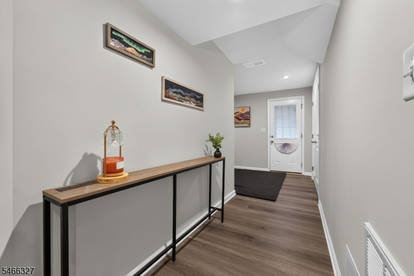
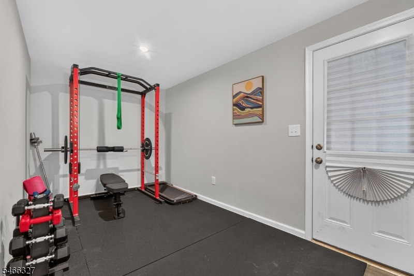
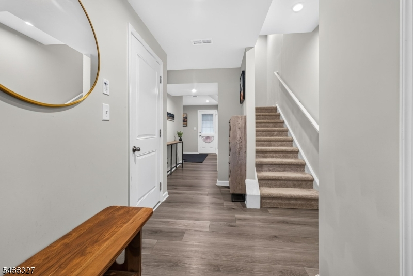
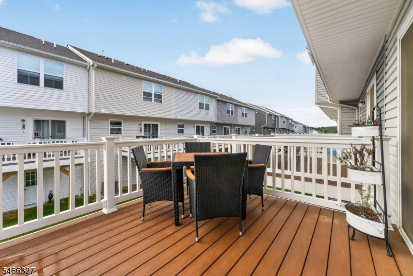
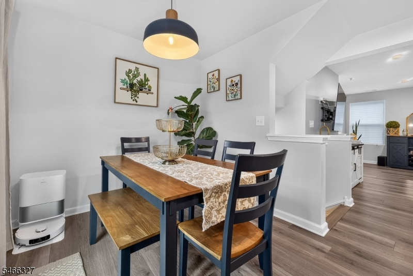
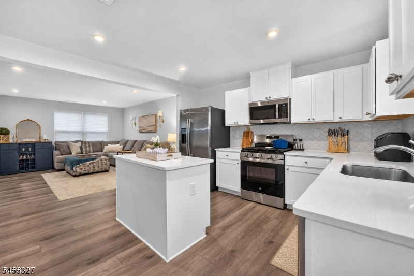
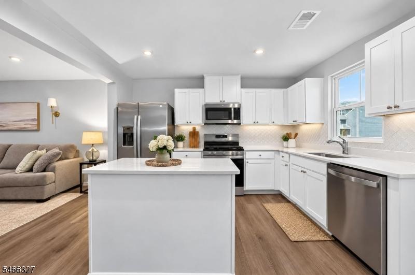
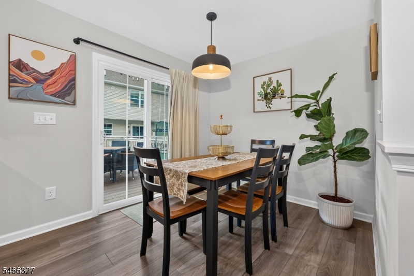
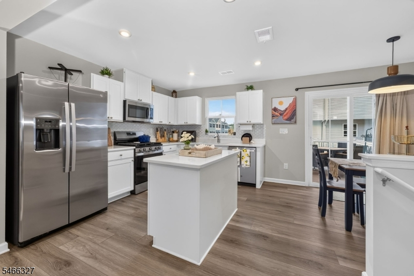
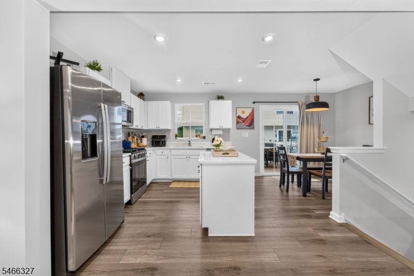
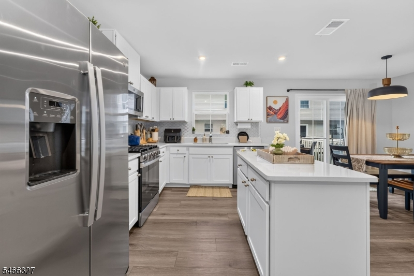
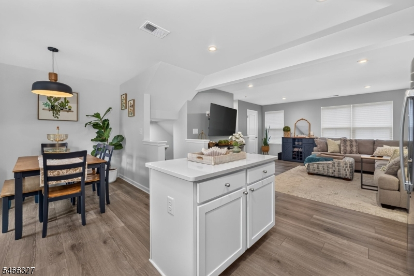
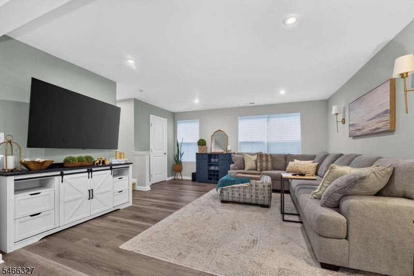
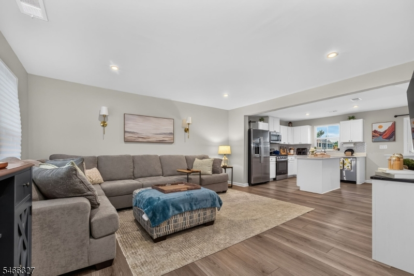
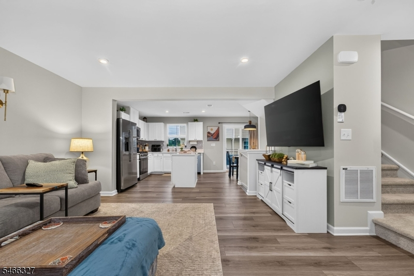
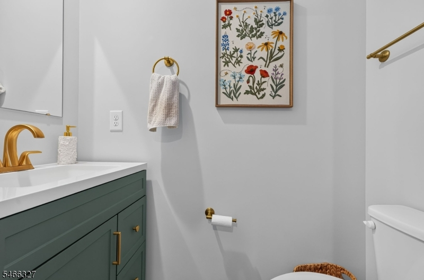
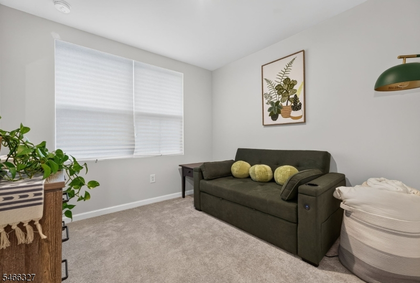
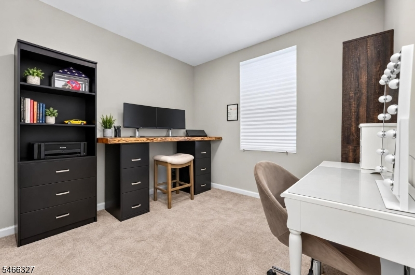
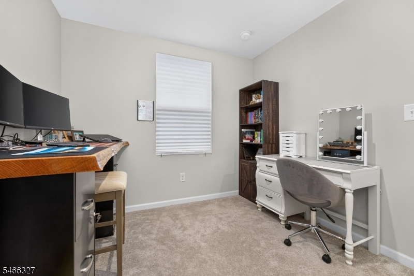
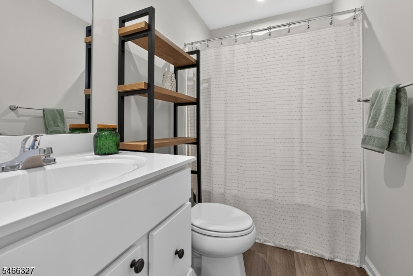
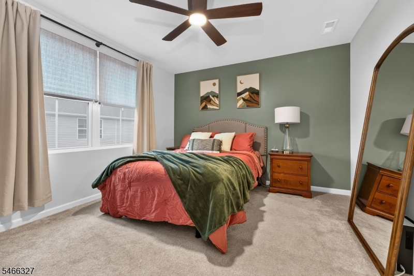
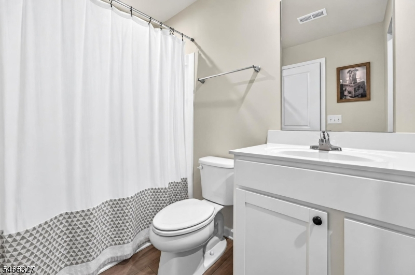
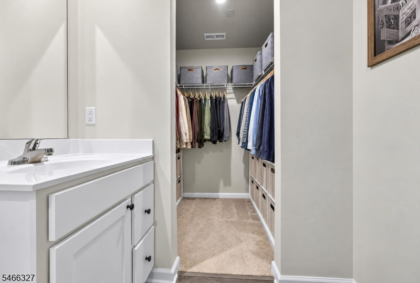
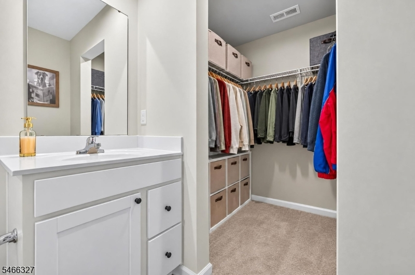
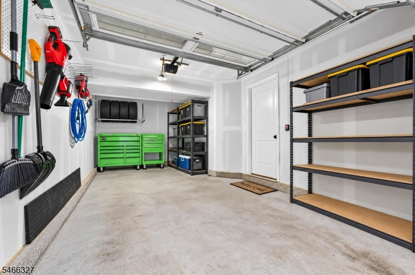
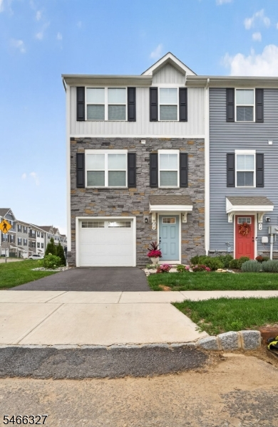
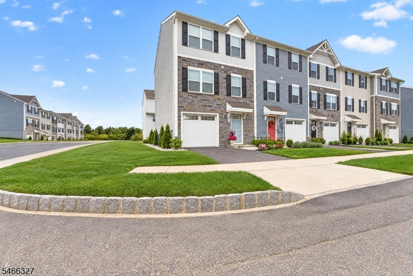
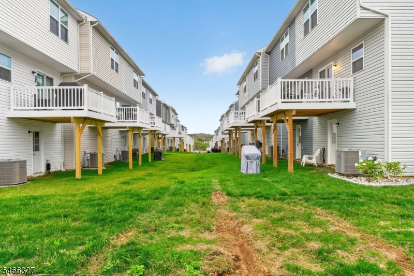
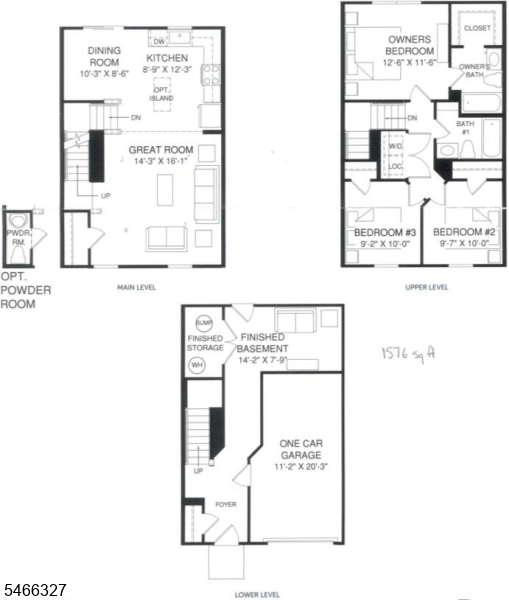
Welcome to Hawk Pointe Townes by Asbury Farms! Built in 2025, this desirable end-unit townhome showcases modern finishes and three levels of thoughtfully designed living space. The ground level features a finished recreation room, ideal for a home office, gym, or additional living area, along with access to the attached one-car garage and a rear door leading to an outdoor area. Upstairs, the main living level brings the kitchen, dining area, and living room together in an open-concept layout, with a kitchen island, upgraded granite countertops, and stainless steel appliances. Sliding glass doors open to a private composite deck, extending the living space outdoors, while an upgraded powder room adds a refined touch. The top floor features three bedrooms, including a primary suite with a private bathroom and walk-in closet. Two additional bedrooms and a full hall bathroom complete the level, along with a convenient laundry closet with washer and dryer. With its modern finishes, desirable end-unit setting, and inviting indoor-outdoor living space, this home offers a wonderful opportunity to own a nearly new townhome in Hawk Pointe Townes.
Rooms Sizes
Kitchen:
9x12 First
Dining Room:
10x9 First
Living Room:
14x16 First
Family Room:
n/a
Den:
n/a
Bedroom 1:
13x12 Second
Bedroom 2:
9x10 Second
Bedroom 3:
10x10 Second
Bedroom 4:
n/a
Room Levels
Basement:
n/a
Ground:
n/a
Level 1:
n/a
Level 2:
n/a
Level 3:
n/a
Level Other:
n/a
Room Features
Kitchen:
Center Island, Pantry, Separate Dining Area
Dining Room:
n/a
Master Bedroom:
n/a
Bath:
n/a
Interior Features
Square Foot:
n/a
Year Renovated:
n/a
Basement:
Yes - Finished
Full Baths:
2
Half Baths:
1
Appliances:
Cooktop - Gas, Dishwasher, Dryer, Wall Oven(s) - Gas, Washer
Flooring:
n/a
Fireplaces:
No
Fireplace:
n/a
Interior:
n/a
Exterior Features
Garage Space:
1-Car
Garage:
Attached,Built-In,DoorOpnr,Garage,InEntrnc
Driveway:
1 Car Width
Roof:
Asphalt Shingle
Exterior:
Stone, Vinyl Siding
Swimming Pool:
n/a
Pool:
n/a
Utilities
Heating System:
Cent Register Heat
Heating Source:
Gas-Natural
Cooling:
Ceiling Fan, Central Air
Water Heater:
n/a
Water:
Public Water
Sewer:
Public Sewer
Services:
n/a
Lot Features
Acres:
0.00
Lot Dimensions:
n/a
Lot Features:
n/a
School Information
Elementary:
n/a
Middle:
n/a
High School:
n/a
Community Information
County:
Warren
Town:
Washington Twp.
Neighborhood:
Hawk Pointe Towns
Application Fee:
n/a
Association Fee:
$207 - Monthly
Fee Includes:
n/a
Amenities:
n/a
Pets:
Yes
Financial Considerations
List Price:
$449,000
Tax Amount:
$8,615
Land Assessment:
$0
Build. Assessment:
$79,300
Total Assessment:
$79,300
Tax Rate:
4.11
Tax Year:
2025
Ownership Type:
Fee Simple
Listing Information
MLS ID:
4057964
List Date:
10-09-2026
Days On Market:
3
Listing Broker:
WEICHERT REALTORS
Listing Agent:
Lianna Doley


Request More Information
Shawn and Diane Fox
RE/MAX American Dream
3108 Route 10 West
Denville, NJ 07834
Call: (973) 277-7853
Web: MorrisCountyLiving.com
