170 College View Dr
Hackettstown Town, NJ 07840
Price: $550,000
GSMLS: 4057967Type: Single Family
Style: Split Level
Beds: 4
Baths: 2 Full
Garage: 1-Car
Year Built: 1969
Acres: 0.26
Property Tax: $10,712
Description
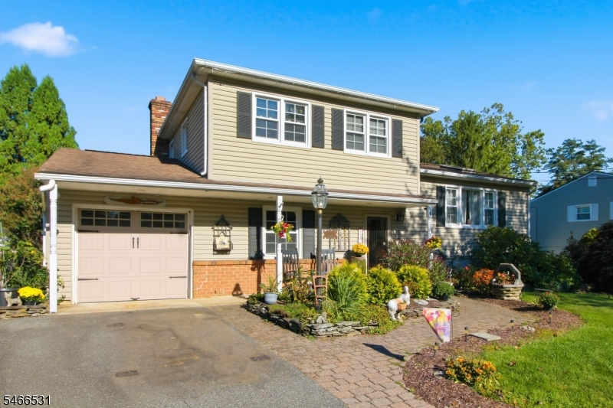
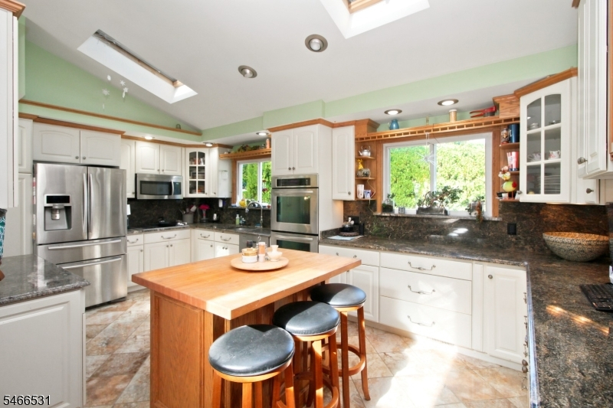
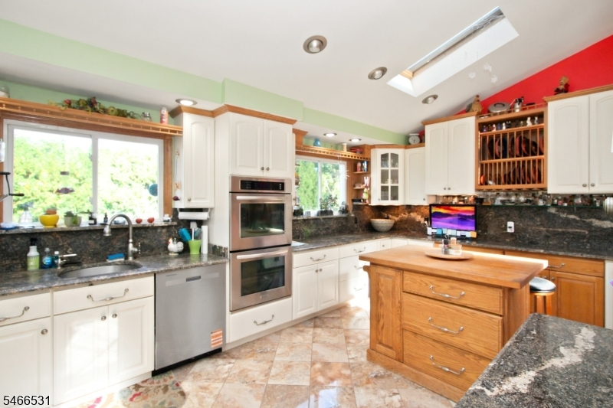
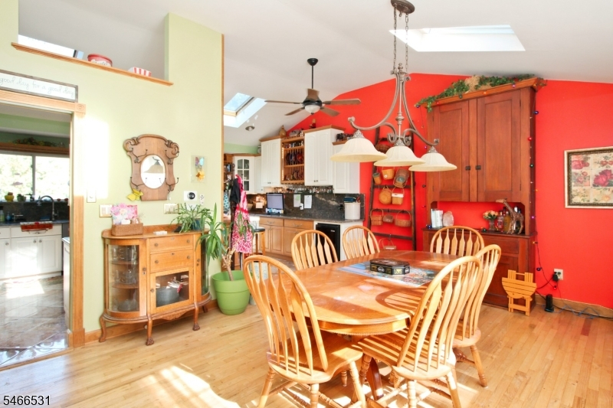
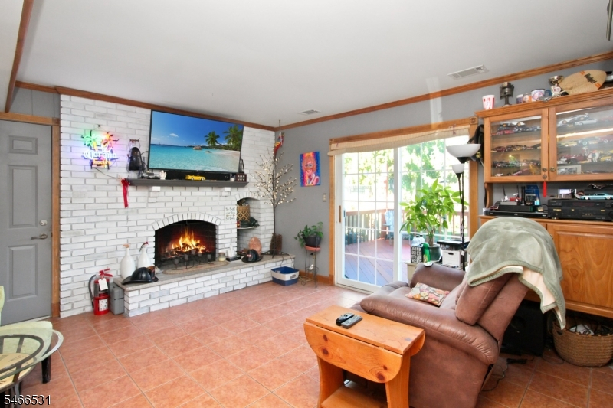
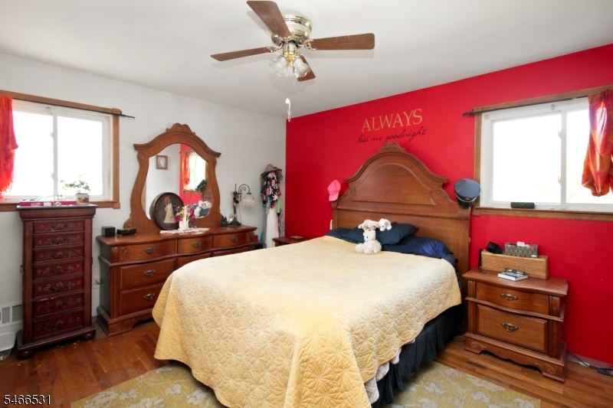
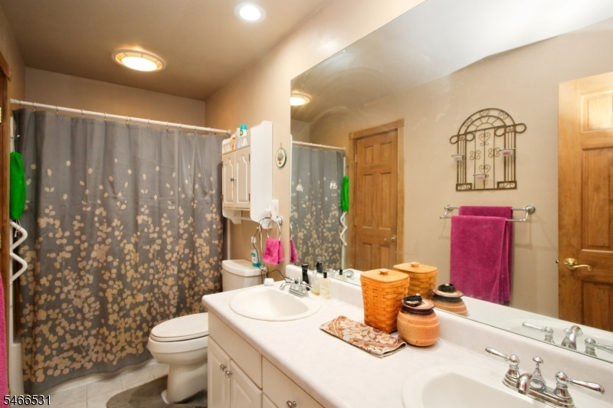
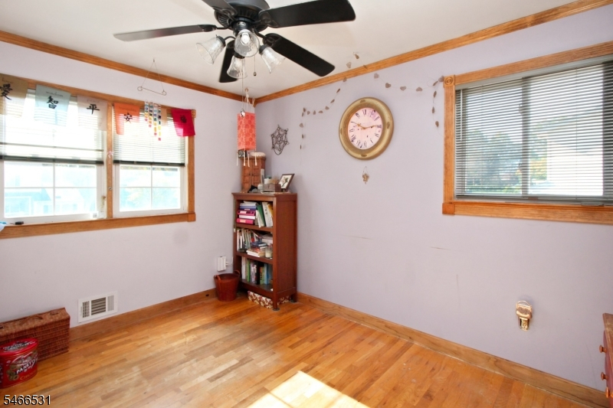
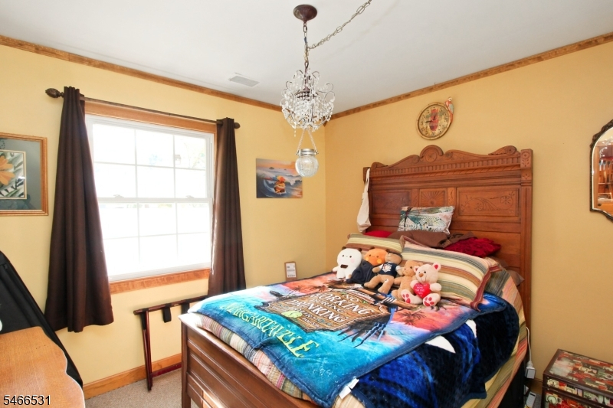
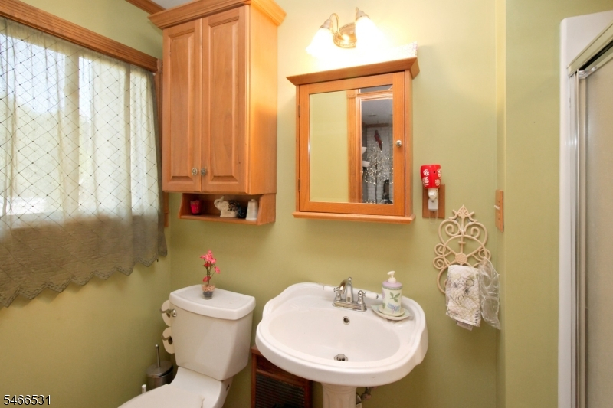
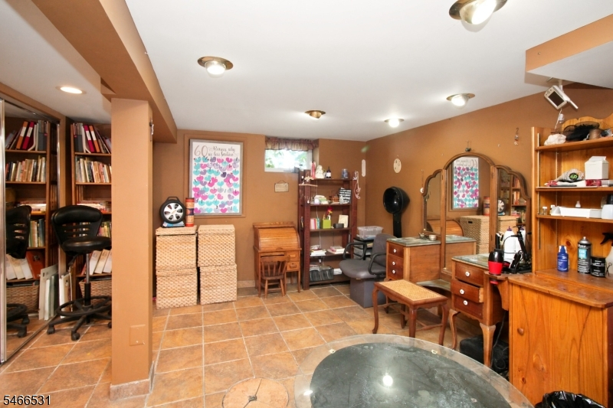
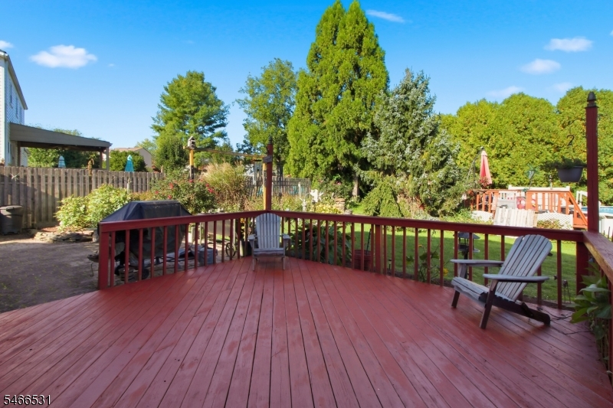
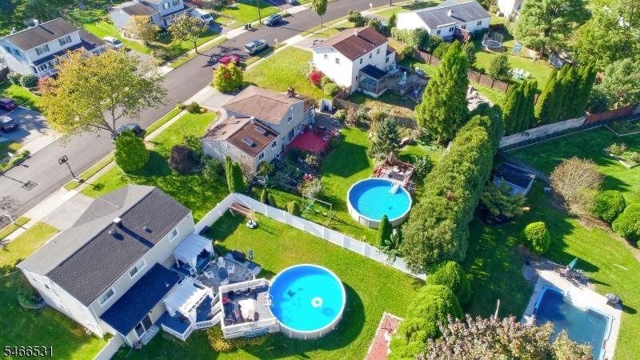
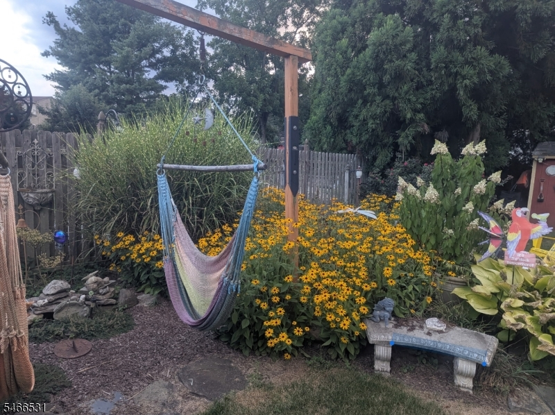
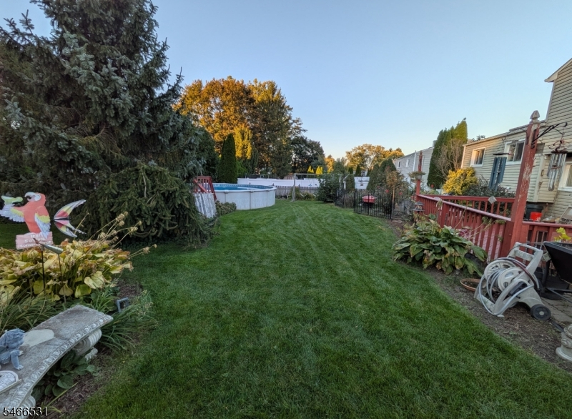
Incredible Split-Level Home with Rare Vaulted Ceilings! This inviting split-level home offers a unique layout with rare vaulted ceilings on the main level! The expanded kitchen flows seamlessly into an enormous dining room, creating a wonderful space for everyday living and entertaining. Beautiful wood flooring and ceramic tile add warmth and style throughout. The ground level features a comfortable living room with a fireplace, a bedroom, and a full bath. Upstairs, you will find three additional bedrooms and another full bath, providing plenty of space and flexibility. Step outside to enjoy the level backyard, complete with an enormous deck, an above-ground pool, and colorful gardens throughout, perfect for relaxing and entertaining during the warmer months. Tucked away in the back section of the development, this home enjoys a quiet residential setting with minimal traffic, while still offering convenient access to nearby shopping, restaurants, and everyday amenities. The perfect blend of space, comfort, and convenience. Only 1 hour to NYC!!
Rooms Sizes
Kitchen:
18x12 First
Dining Room:
18x13 First
Living Room:
15x13 Ground
Family Room:
Basement
Den:
n/a
Bedroom 1:
14x12 Second
Bedroom 2:
12x10 Second
Bedroom 3:
10x9 Second
Bedroom 4:
11x10 Ground
Room Levels
Basement:
Family Room, Storage Room, Utility Room
Ground:
1 Bedroom, Bath(s) Other, Foyer, Living Room
Level 1:
Dining Room, Kitchen
Level 2:
3 Bedrooms, Bath Main
Level 3:
n/a
Level Other:
n/a
Room Features
Kitchen:
Center Island
Dining Room:
Formal Dining Room
Master Bedroom:
Full Bath
Bath:
Tub Shower
Interior Features
Square Foot:
n/a
Year Renovated:
n/a
Basement:
Yes - Finished-Partially
Full Baths:
2
Half Baths:
0
Appliances:
Carbon Monoxide Detector, Dishwasher, Dryer, Refrigerator, Wall Oven(s) - Gas, Washer, Wine Refrigerator
Flooring:
Tile, Wood
Fireplaces:
1
Fireplace:
Living Room
Interior:
n/a
Exterior Features
Garage Space:
1-Car
Garage:
Attached Garage
Driveway:
Blacktop, Driveway-Exclusive
Roof:
Asphalt Shingle
Exterior:
Vinyl Siding
Swimming Pool:
Yes
Pool:
Above Ground
Utilities
Heating System:
1 Unit
Heating Source:
Gas-Natural
Cooling:
1 Unit, Ceiling Fan, Central Air
Water Heater:
n/a
Water:
Public Water
Sewer:
Public Sewer
Services:
n/a
Lot Features
Acres:
0.26
Lot Dimensions:
80X139
Lot Features:
Level Lot, Open Lot
School Information
Elementary:
HATCHERYHL
Middle:
HACKTTSTWN
High School:
HACKTTSTWN
Community Information
County:
Warren
Town:
Hackettstown Town
Neighborhood:
College View
Application Fee:
n/a
Association Fee:
n/a
Fee Includes:
n/a
Amenities:
n/a
Pets:
Yes
Financial Considerations
List Price:
$550,000
Tax Amount:
$10,712
Land Assessment:
$122,200
Build. Assessment:
$185,900
Total Assessment:
$308,100
Tax Rate:
3.48
Tax Year:
2025
Ownership Type:
Fee Simple
Listing Information
MLS ID:
4057967
List Date:
10-09-2026
Days On Market:
3
Listing Broker:
RE/MAX TOWN & VALLEY II
Listing Agent:
Christopher Kruk


Request More Information
Shawn and Diane Fox
RE/MAX American Dream
3108 Route 10 West
Denville, NJ 07834
Call: (973) 277-7853
Web: MorrisCountyLiving.com
