86 Point View Pkwy
Wayne Twp, NJ 07470
Price: $1,099,000
GSMLS: 4057995Type: Single Family
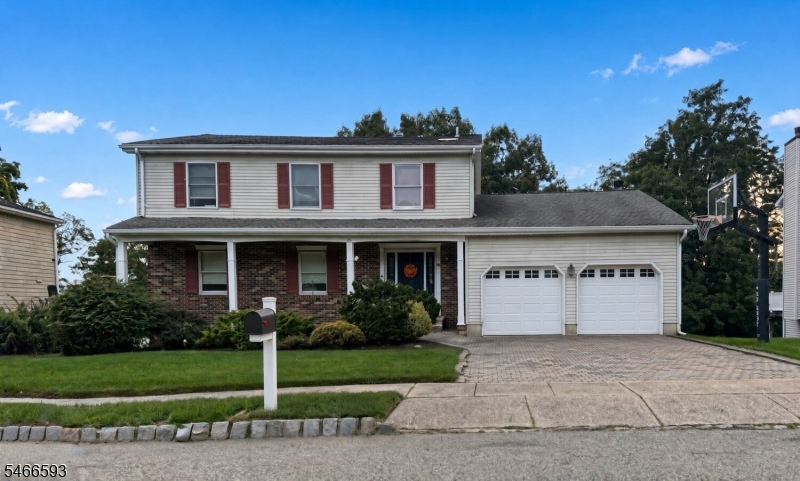
Style: Colonial
Beds: 4
Baths: 2 Full & 1 Half
Garage: 2-Car
Year Built: 1989
Acres: 0.23
Property Tax: $17,394
Description
Open House Tuesday 11AM–1PM.
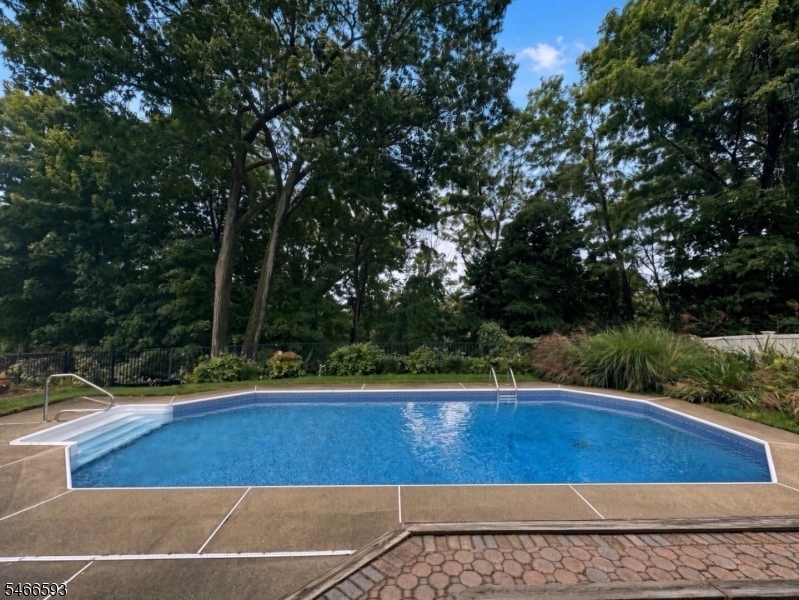
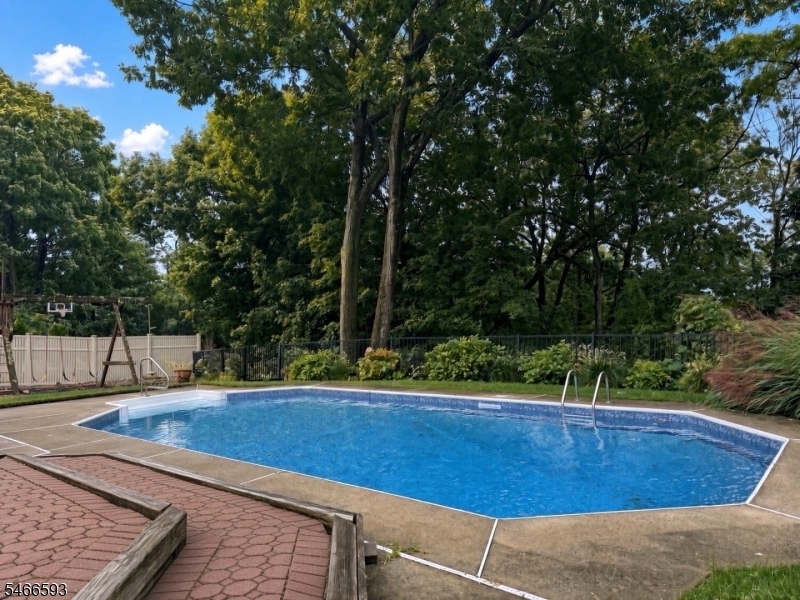
Welcome to 86 Point View Parkway, located in one of Wayne's most desired neighborhoods, Point View Estates. This Unique & Spacious Colonial offers 4 bedrooms, 2 full baths, and 1 half bath. The first floor features a welcoming foyer, large family room, dining room, and a fully equipped, expansive eat-in kitchen. Just off the kitchen, the vaulted-ceiling living room features oversized windows bringing in an abundance of natural light from large windows and skylights, Living room also features a wood-burning fireplace. A sliding glass door leads from the kitchen to a large deck overlooking the private backyard, heated in-ground pool, and scenic wooded surroundings.Upstairs, all four bedrooms are conveniently located on the second floor. The spacious primary suite features vaulted ceilings, a walk-in closet, and private full bath. A second full bath is conveniently situated near the remaining bedrooms.The finished walkout basement is AWESOME! Featuring incredible additional living and entertaining space, highlighted by approximately 10-foot ceilings and a fully equipped wet bar. There is a sliding glass door leading to a private backyard retreat with a heated in-ground pool and peaceful wooded views. A wonderful opportunity to enjoy space, privacy, and exceptional outdoor living in highly sought-after Point View Estates.Rooms Sizes
Kitchen:
First
Dining Room:
First
Living Room:
First
Family Room:
First
Den:
n/a
Bedroom 1:
Second
Bedroom 2:
Second
Bedroom 3:
Second
Bedroom 4:
Second
Room Levels
Basement:
Leisure,RecRoom
Ground:
n/a
Level 1:
Dining Room, Family Room, Foyer, Kitchen, Living Room, Powder Room
Level 2:
4 Or More Bedrooms, Bath Main, Bath(s) Other
Level 3:
n/a
Level Other:
n/a
Room Features
Kitchen:
Eat-In Kitchen
Dining Room:
Formal Dining Room
Master Bedroom:
Walk-In Closet
Bath:
n/a
Interior Features
Square Foot:
n/a
Year Renovated:
n/a
Basement:
Yes - Finished, Full, Walkout
Full Baths:
2
Half Baths:
1
Appliances:
Carbon Monoxide Detector, Dryer, Washer
Flooring:
Carpeting, Tile, Wood
Fireplaces:
1
Fireplace:
Wood Burning
Interior:
Bar-Dry, Bar-Wet, Cathedral Ceiling
Exterior Features
Garage Space:
2-Car
Garage:
Attached Garage
Driveway:
2 Car Width
Roof:
Asphalt Shingle
Exterior:
Vinyl Siding
Swimming Pool:
Yes
Pool:
In-Ground Pool
Utilities
Heating System:
Forced Hot Air
Heating Source:
Gas-Natural
Cooling:
1 Unit, Central Air
Water Heater:
n/a
Water:
Public Water
Sewer:
Public Sewer
Services:
n/a
Lot Features
Acres:
0.23
Lot Dimensions:
n/a
Lot Features:
Wooded Lot
School Information
Elementary:
AP TERHUNE
Middle:
SCH-COLFAX
High School:
WAYNE HILL
Community Information
County:
Passaic
Town:
Wayne Twp.
Neighborhood:
Point View Estates
Application Fee:
n/a
Association Fee:
$350 - Annually
Fee Includes:
Maintenance-Common Area
Amenities:
Pool-Outdoor, Tennis Courts
Pets:
Yes
Financial Considerations
List Price:
$1,099,000
Tax Amount:
$17,394
Land Assessment:
$137,700
Build. Assessment:
$152,300
Total Assessment:
$290,000
Tax Rate:
6.00
Tax Year:
2025
Ownership Type:
Fee Simple
Listing Information
MLS ID:
4057995
List Date:
10-09-2026
Days On Market:
2
Listing Broker:
COLDWELL BANKER REALTY
Listing Agent:
Michael A. Zangrilli


Request More Information
Shawn and Diane Fox
RE/MAX American Dream
3108 Route 10 West
Denville, NJ 07834
Call: (973) 277-7853
Web: MorrisCountyLiving.com
