95 Whitehead Rd
Morris Twp, NJ 07960
Price: $1,580,000
GSMLS: 4058015Type: Single Family
Style: Custom Home
Beds: 5
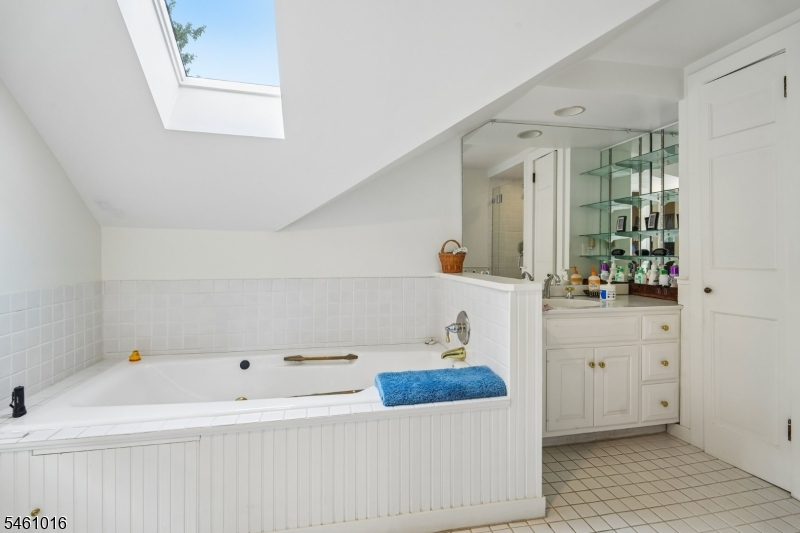
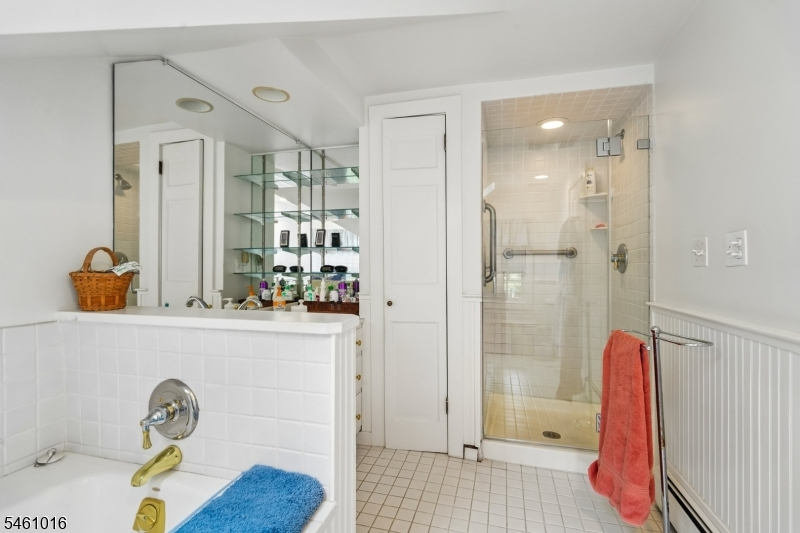
Baths: 3 Full & 1 Half
Garage: 3-Car
Year Built: 1846
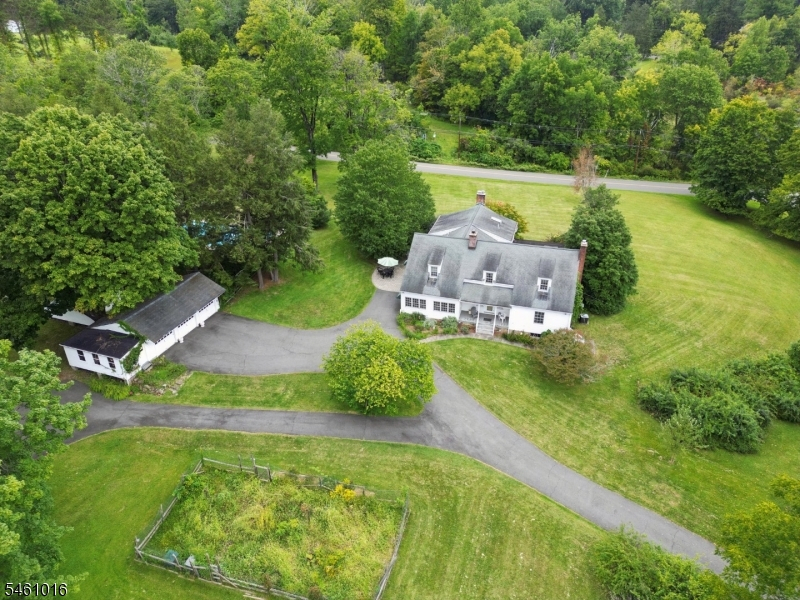
Acres: 6.14
Property Tax: $21,439
Description
Open House Tomorrow 1PM–3PM.
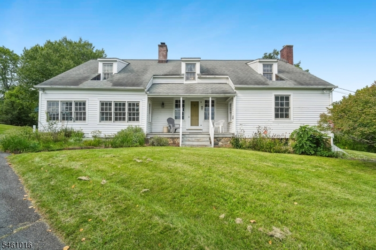
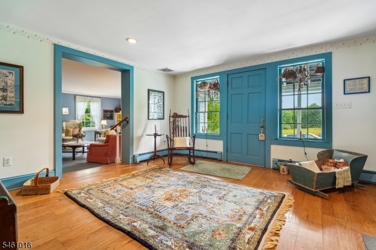
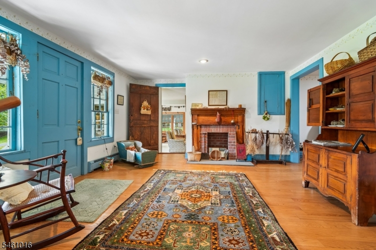
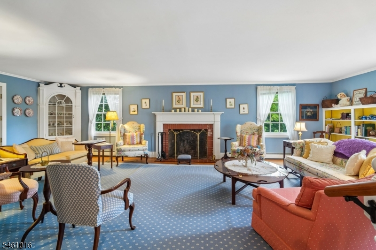
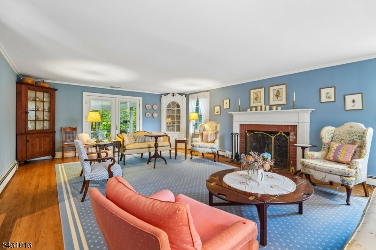
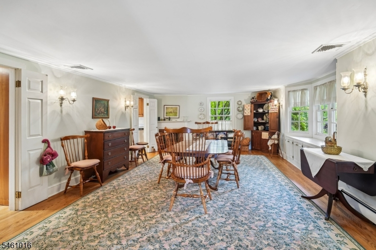
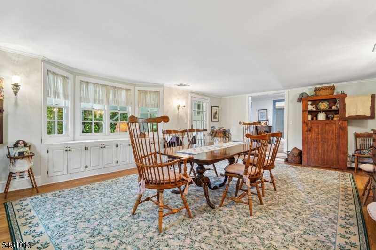
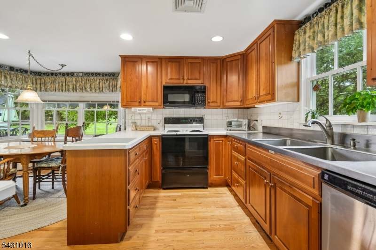
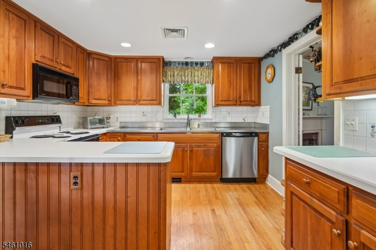
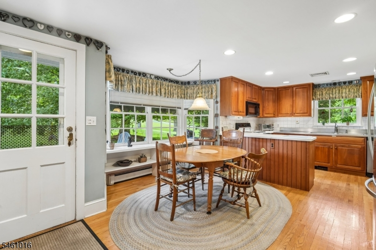
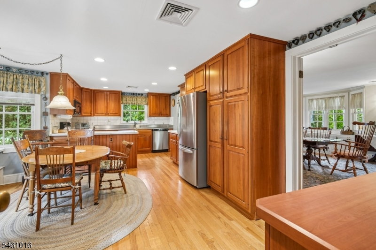
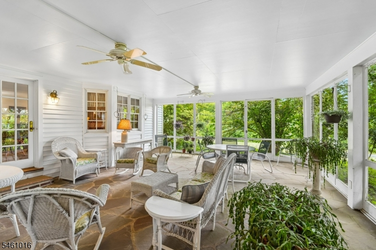
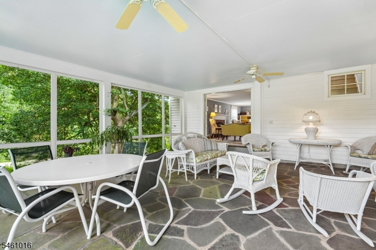
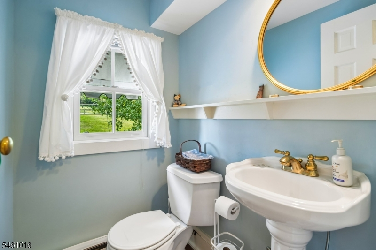
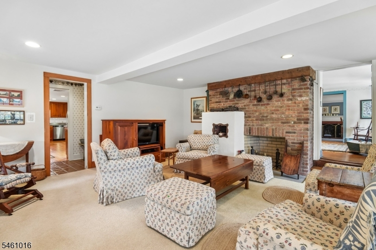
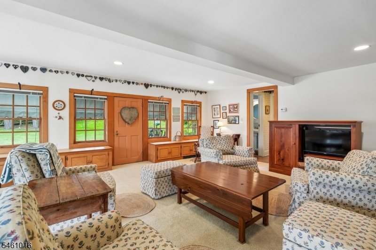
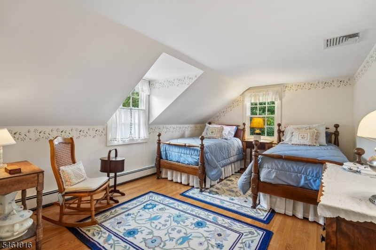
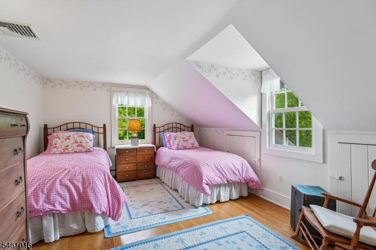
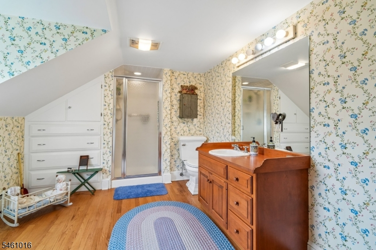
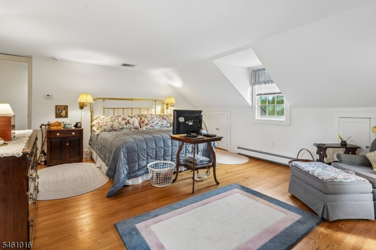
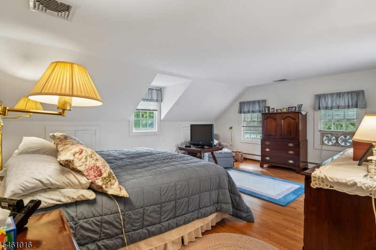
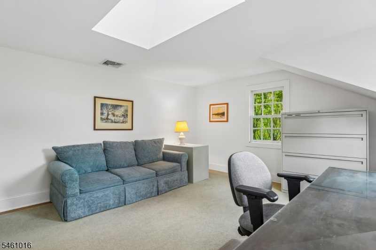
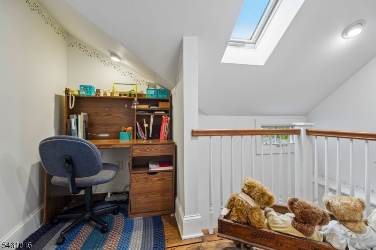
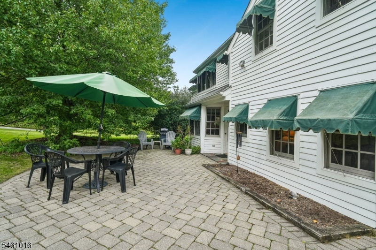
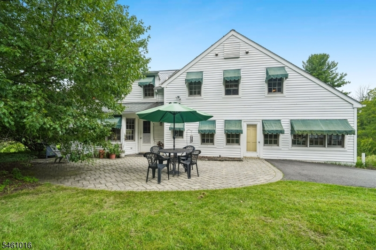
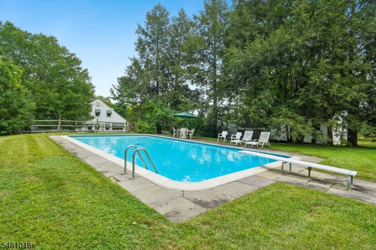
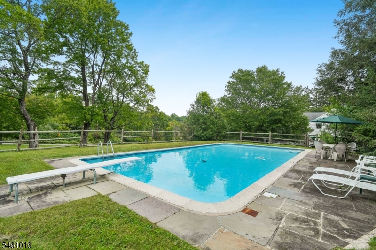
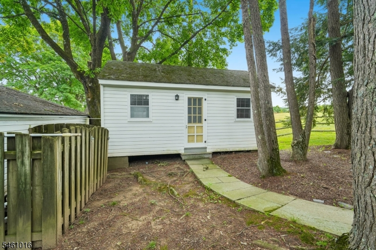
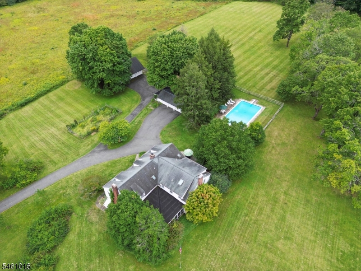
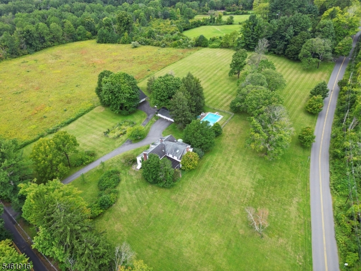
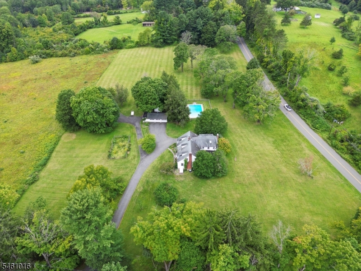
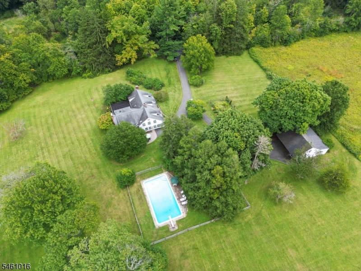
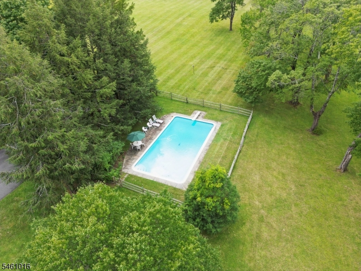
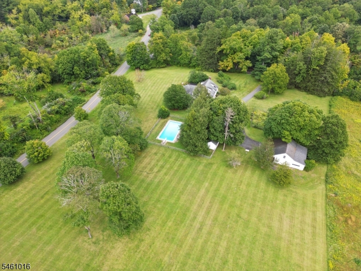
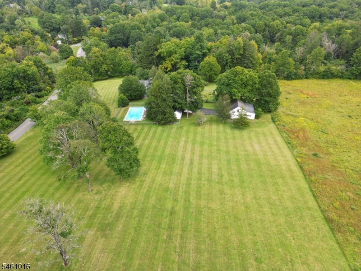
An exceptional opportunity to own this remarkable home in the highly sought-after Washington Valley area of Morristown. Set on 6.14 private acres, this spacious five-bedroom, 3.1-bath home offers an exceptional combination of space, privacy and outdoor amenities. The inviting interior features an eat-in kitchen, large formal dining room for entertaining, spacious living room and comfortable family room. A screened-in porch provides a wonderful place to relax and enjoy the peaceful surroundings. There are five bedrooms located upstairs offering plenty of spacious room. The unfinished basement offers excellent storage and future potential. Outdoors, enjoy the private swimming pool and pool house complete with a kitchen and changing room, creating a wonderful setting for summer entertaining, fun and relaxation. There is an additional outbuilding/workshop with two levels which provides a substantial space for storage. The sweeping driveway and a three-car garage provide abundant parking. A rare opportunity to enjoy expansive grounds, privacy and exceptional outdoor amenities in Morristown. This home is the complete package, featuring curb appeal a functional layout in a premier location. Close to the vibrant downtown Morristown, the NJ transit direct line to NYC, parks, shopping and restaurants. This is a must see!Rooms Sizes
Kitchen:
15x23 First
Dining Room:
17x23 First
Living Room:
16x28 First
Family Room:
17x24 First
Den:
n/a
Bedroom 1:
19x19 Second
Bedroom 2:
16x10 Second
Bedroom 3:
15x12 Second
Bedroom 4:
13x18 Second
Room Levels
Basement:
n/a
Ground:
n/a
Level 1:
DiningRm,FamilyRm,Foyer,Kitchen,LivingRm,OutEntrn,PowderRm,Screened
Level 2:
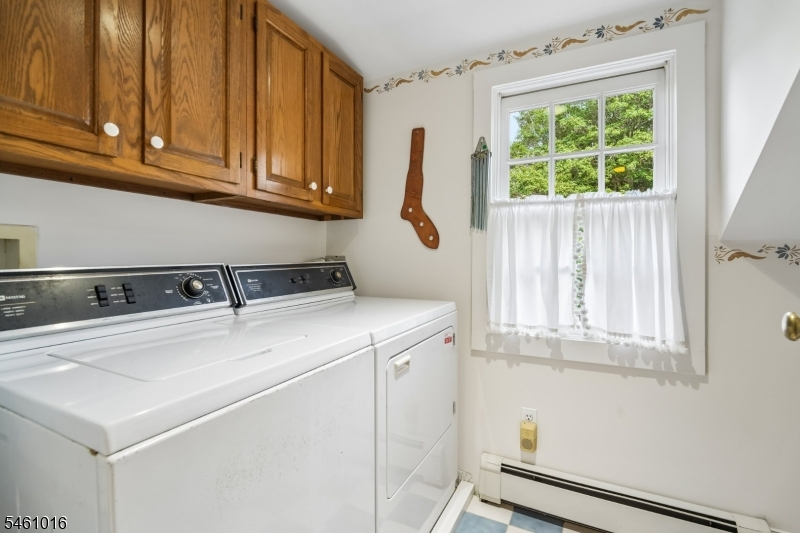
4 Or More Bedrooms, Bath Main, Bath(s) Other, Laundry Room, Office
Level 3:
n/a
Level Other:
n/a
Room Features
Kitchen:
Country Kitchen, Eat-In Kitchen
Dining Room:
Formal Dining Room
Master Bedroom:
Full Bath, Walk-In Closet
Bath:
n/a
Interior Features
Square Foot:
3,608
Year Renovated:
1990
Basement:
Yes - Unfinished
Full Baths:
3
Half Baths:
1
Appliances:
Carbon Monoxide Detector, Cooktop - Electric, Dishwasher, Dryer, Microwave Oven, Range/Oven-Electric, Refrigerator, Sump Pump, Washer
Flooring:
Carpeting, Tile, Wood
Fireplaces:
4
Fireplace:
Dining Room, Family Room, Foyer/Hall, Living Room, Non-Functional, Wood Burning
Interior:
CeilBeam,Blinds,CODetect,Drapes,JacuzTyp,SmokeDet,SoakTub,StallShw,WlkInCls
Exterior Features
Garage Space:
3-Car
Garage:
Detached Garage
Driveway:
2 Car Width, Blacktop
Roof:
Asphalt Shingle
Exterior:
CedarSid
Swimming Pool:
Yes
Pool:
In-Ground Pool
Utilities
Heating System:
4+ Units, Baseboard - Hotwater
Heating Source:
Gas-Natural
Cooling:
2 Units, Central Air
Water Heater:
n/a
Water:
Well
Sewer:
Septic 5+ Bedroom Town Verified
Services:
Cable TV Available
Lot Features
Acres:
6.14
Lot Dimensions:
n/a
Lot Features:
Backs to Park Land
School Information
Elementary:
Sussex Avenue School (3-5)
Middle:
Frelinghuysen Middle School (6-8)
High School:
Morristown High School (9-12)
Community Information
County:
Morris
Town:
Morris Twp.
Neighborhood:
Washington Valley
Application Fee:
n/a
Association Fee:
n/a
Fee Includes:
n/a
Amenities:
n/a
Pets:
n/a
Financial Considerations
List Price:
$1,580,000
Tax Amount:
$21,439
Land Assessment:
$430,700
Build. Assessment:
$658,700
Total Assessment:
$1,089,400
Tax Rate:
1.97
Tax Year:
2025
Ownership Type:
Fee Simple
Listing Information
MLS ID:
4058015
List Date:
10-09-2026
Days On Market:
1
Listing Broker:
COLDWELL BANKER REALTY
Listing Agent:
Doreen Hall




Request More Information
Shawn and Diane Fox
RE/MAX American Dream
3108 Route 10 West
Denville, NJ 07834
Call: (973) 277-7853
Web: MorrisCountyLiving.com
