15 Euclid Pl
Montclair Twp, NJ 07042
Price: $899,000
GSMLS: 4058022Type: Single Family
Style: Colonial
Beds: 4
Baths: 2 Full & 1 Half
Garage: 1-Car
Year Built: 1923
Acres: 0.00
Property Tax: $20,856
Description
Open House Friday 5:30PM–7PM.
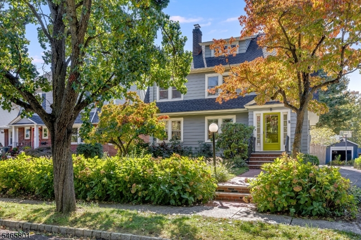
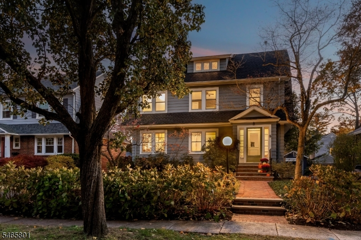
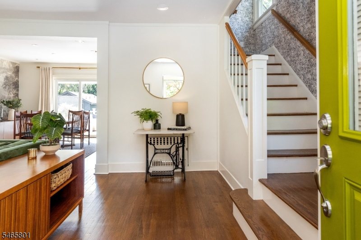
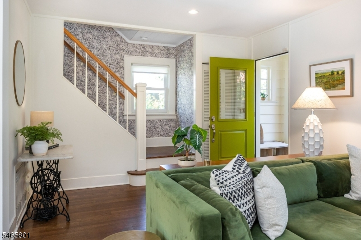
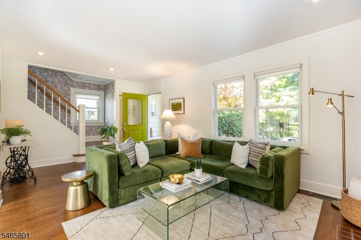
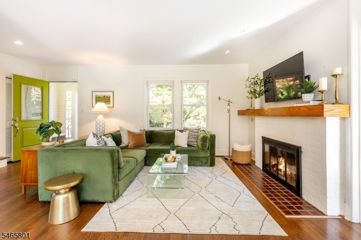
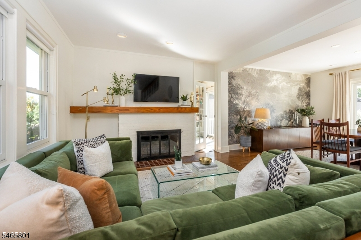
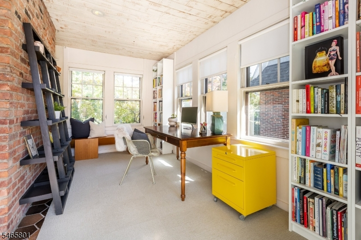
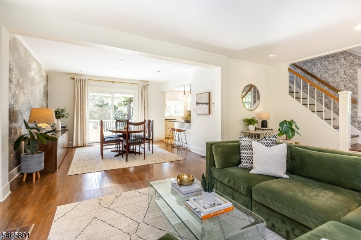
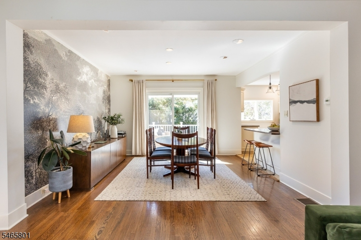
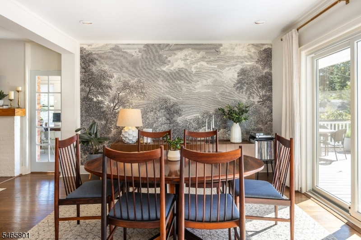
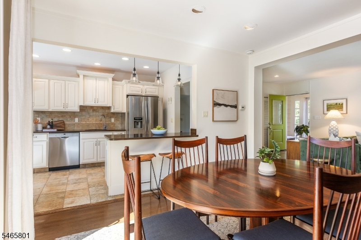
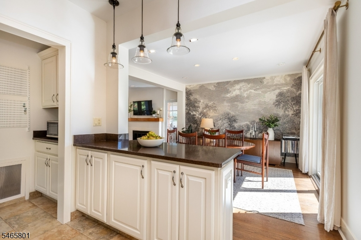
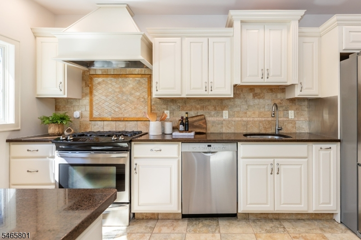
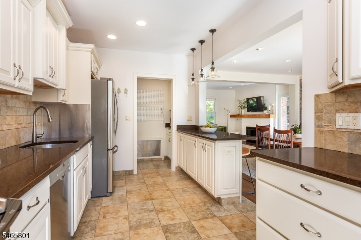
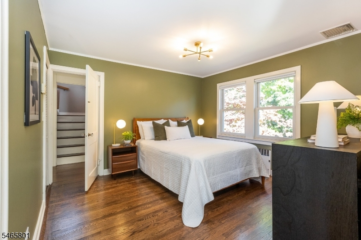
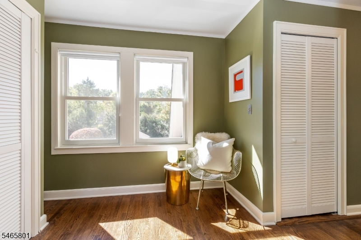
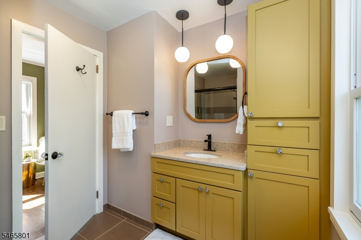
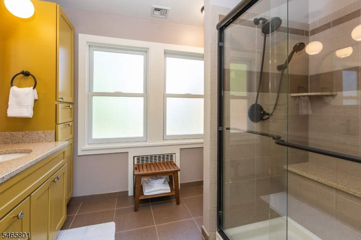
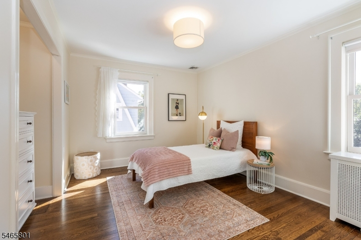
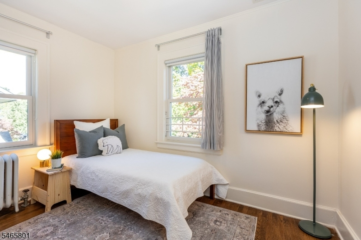
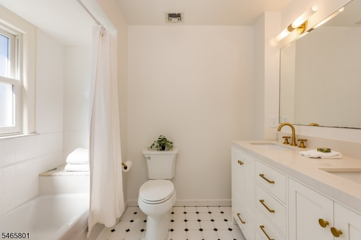
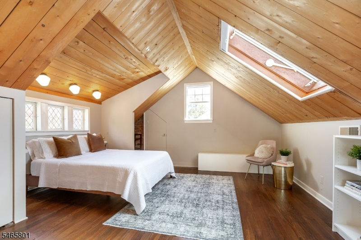
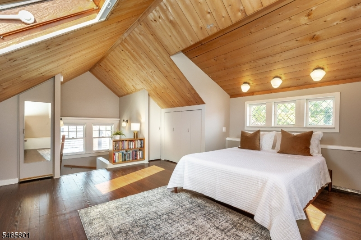
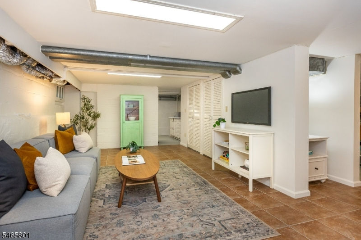
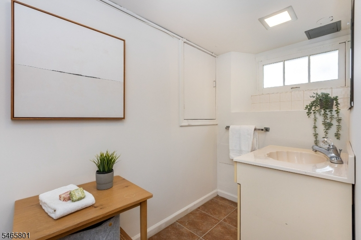
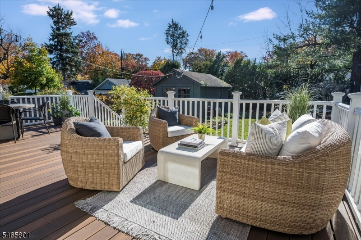
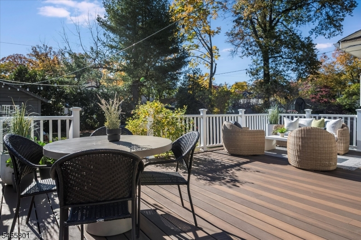
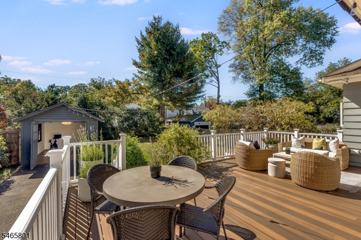
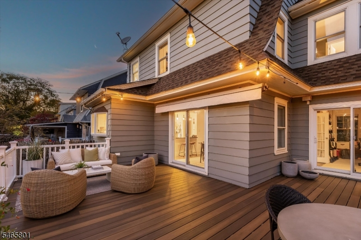
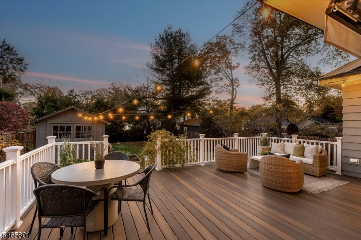
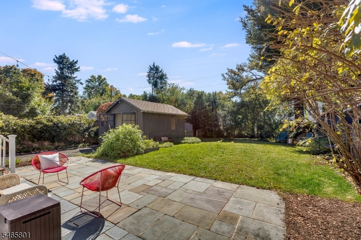
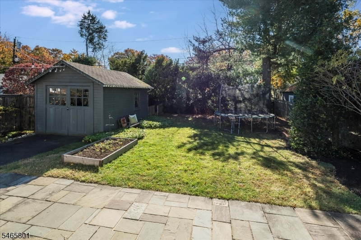
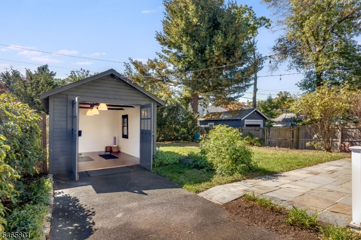
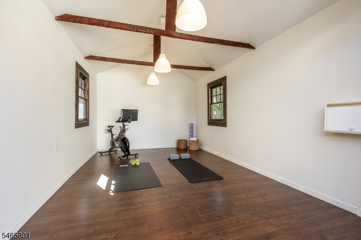
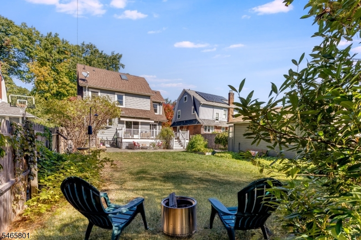
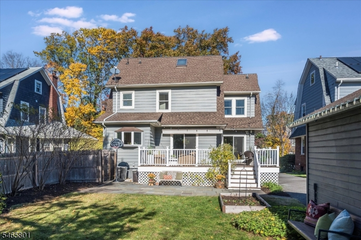
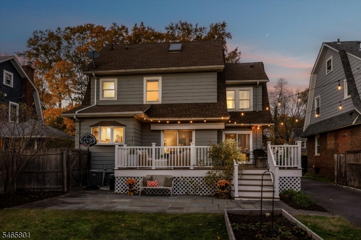
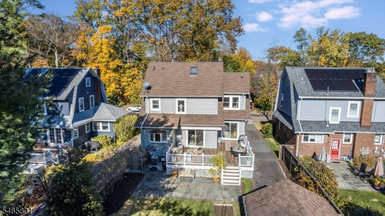
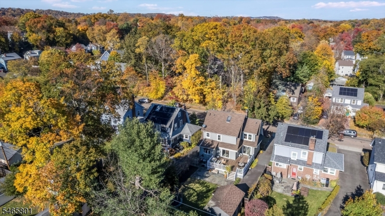
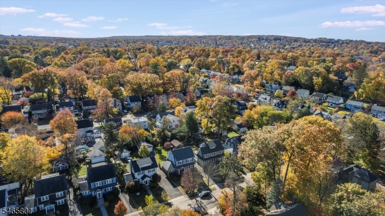
If your wish list includes a sun-filled home that feels like HOME, don't miss this one! Beautifully maintained & tastefully updated, this charming Col offers an open floor plan & an easy indoor/outdoor connection. A sweet entry opens to a welcoming LR w/WB fireplace & chic DR w/sliders to the deck. The sunny den also offers deck access & flexible work from home or TV space. Stay connected to guests in the open, bright kitchen featuring quartz counters, SS appls, abundant cabinetry & peninsula seating. Upstairs, a spacious primary suite provides 3 closets & en-suite BA. Two add'l BRs & gorgeous hall BA complete the 2nd flr. The finished 3rd flr offers a 4th BR, or flex space w/storage, leaded windows & skylight. The partially finished bsmt incl a lg rec room, powder rm, laundry & storage. The outdoors is a standout w/a fenced, pesticide-free yard, beautiful deck w/gas hookup, bluestone patio & level lawn. The adorable finished 1-car gar is used as a gym & creative retreat (but you can still park in it!) Updates incl 2-zone a/c & newer wdws. Ideally situated on a charming, tree-lined st near Watchung Plaza & Walnut St shops, dining, NY train/bus, and easy access to Brookdale Park. Whether commuting, grabbing coffee or dinner, or enjoying a morning in the park, the best of Montclair is within easy reach. This inviting home combines classic Montclair character, modern updates, private outdoor space & outstanding location into a wonderfully livable home you'll enjoy from day 1.Rooms Sizes
Kitchen:
10x16 First
Dining Room:
13x9 First
Living Room:
23x16 First
Family Room:
25x25 Basement
Den:
9x15 First
Bedroom 1:
19x12 Second
Bedroom 2:
11x9 Second
Bedroom 3:
13x12 Second
Bedroom 4:
18x16 Third
Room Levels
Basement:
Laundry Room, Powder Room, Rec Room, Storage Room, Utility Room
Ground:
n/a
Level 1:
Den, Dining Room, Entrance Vestibule, Kitchen, Living Room
Level 2:
3 Bedrooms, Bath Main, Bath(s) Other
Level 3:
1 Bedroom
Level Other:
n/a
Room Features
Kitchen:
Breakfast Bar
Dining Room:
Formal Dining Room
Master Bedroom:
Full Bath
Bath:
Stall Shower
Interior Features
Square Foot:
n/a
Year Renovated:
n/a
Basement:
Yes - Finished-Partially, Full
Full Baths:
2
Half Baths:
1
Appliances:
Carbon Monoxide Detector, Dishwasher, Dryer, Kitchen Exhaust Fan, Range/Oven-Gas, Refrigerator, Sump Pump, Washer
Flooring:
Tile, Wood
Fireplaces:
1
Fireplace:
Living Room, Wood Burning
Interior:
Carbon Monoxide Detector, Smoke Detector
Exterior Features
Garage Space:
1-Car
Garage:
Detached Garage
Driveway:
1 Car Width, Blacktop
Roof:
Asphalt Shingle
Exterior:
Clapboard
Swimming Pool:
No
Pool:
n/a
Utilities
Heating System:
Multi-Zone, Radiators - Hot Water
Heating Source:
Gas-Natural
Cooling:
Central Air, Multi-Zone Cooling
Water Heater:
Gas
Water:
Public Water
Sewer:
Public Sewer
Services:
Cable TV Available
Lot Features
Acres:
0.00
Lot Dimensions:
50X141 IRR
Lot Features:
Level Lot
School Information
Elementary:
MAGNET
Middle:
MAGNET
High School:
MONTCLAIR
Community Information
County:
Essex
Town:
Montclair Twp.
Neighborhood:
n/a
Application Fee:
n/a
Association Fee:
n/a
Fee Includes:
n/a
Amenities:
n/a
Pets:
n/a
Financial Considerations
List Price:
$899,000
Tax Amount:
$20,856
Land Assessment:
$335,200
Build. Assessment:
$258,000
Total Assessment:
$593,200
Tax Rate:
3.52
Tax Year:
2025
Ownership Type:
Fee Simple
Listing Information
MLS ID:
4058022
List Date:
10-09-2026
Days On Market:
3
Listing Broker:
KELLER WILLIAMS - NJ METRO GROUP
Listing Agent:
Karin Joseph Carson


Request More Information
Shawn and Diane Fox
RE/MAX American Dream
3108 Route 10 West
Denville, NJ 07834
Call: (973) 277-7853
Web: MorrisCountyLiving.com
