66 Baltusrol Way
Bernards Twp, NJ 07931
Price: $2,500,000
GSMLS: 4058026Type: Single Family
Style: Colonial
Beds: 5
Baths: 4 Full & 2 Half
Garage: 3-Car
Year Built: 1996
Acres: 2.00
Property Tax: $33,457
Description
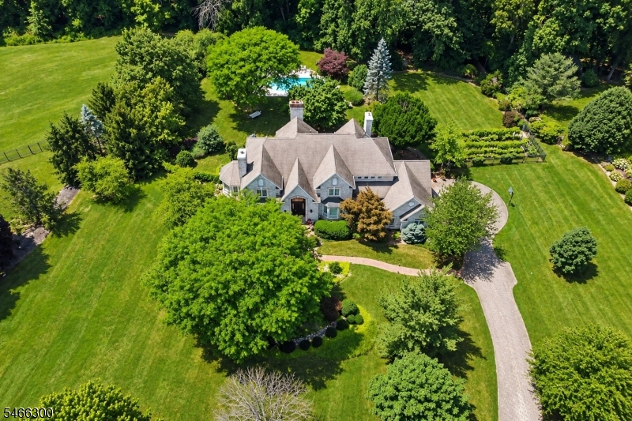
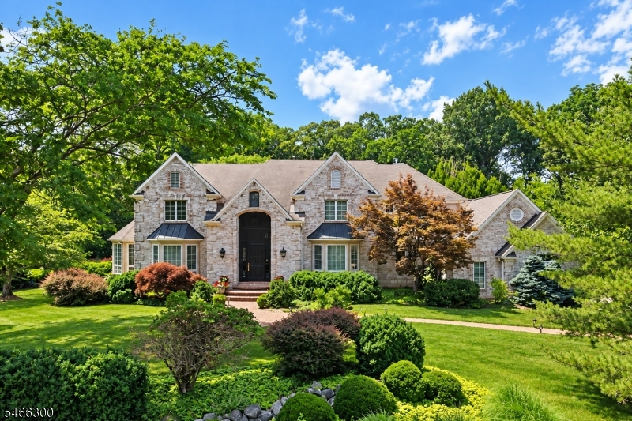
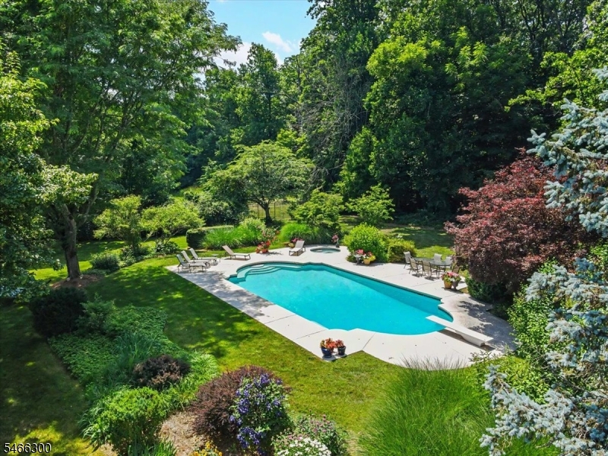
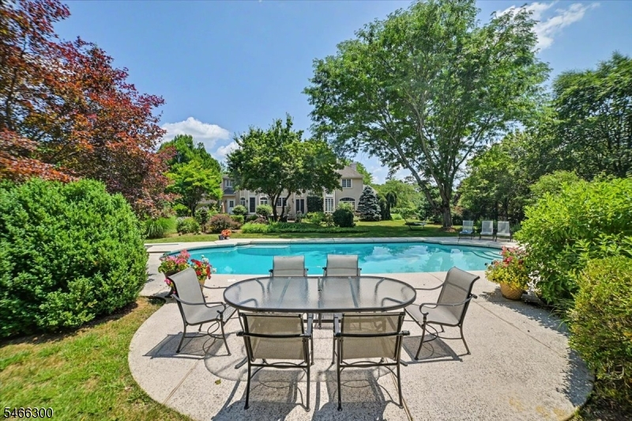
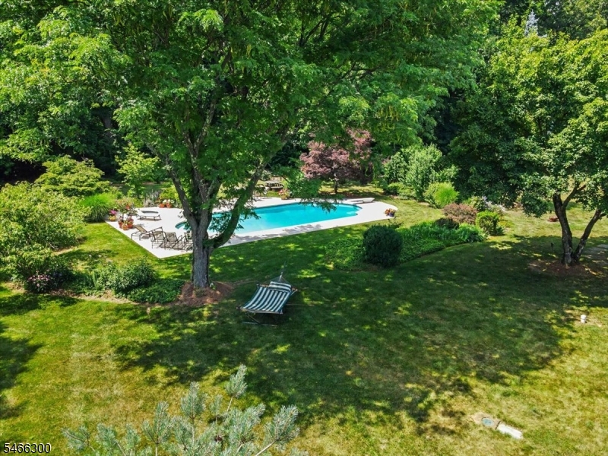
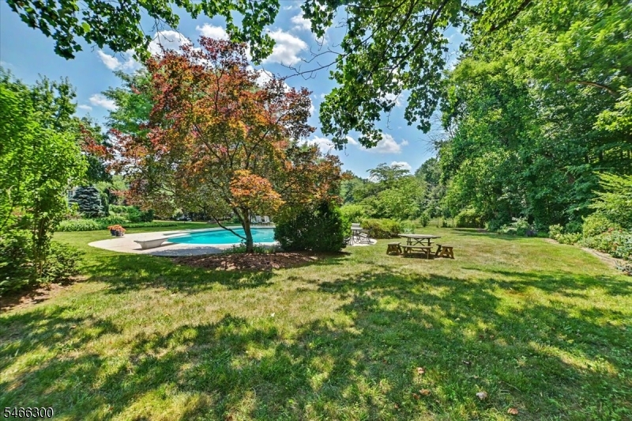
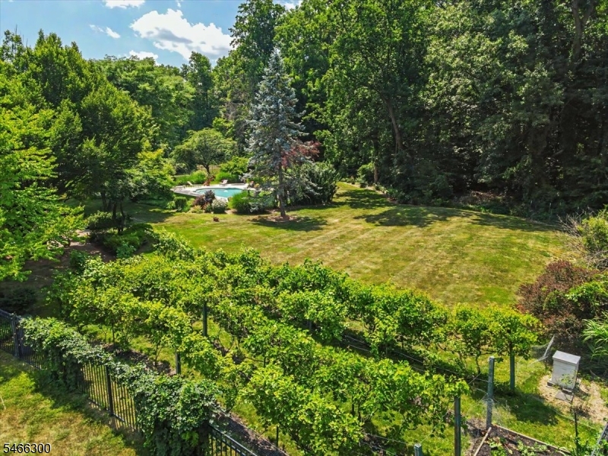
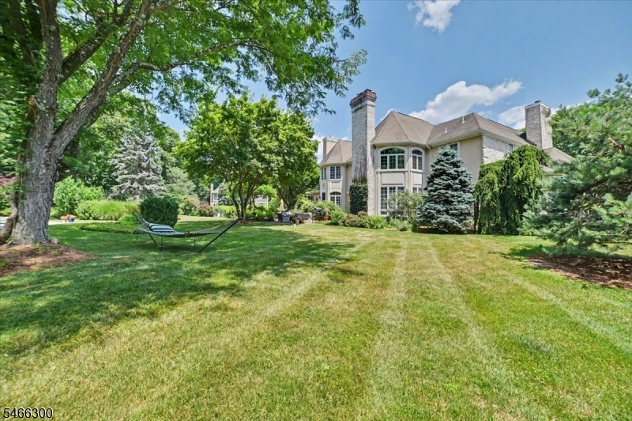
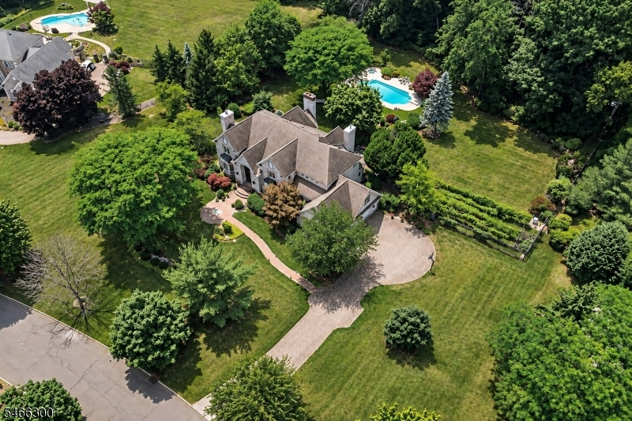
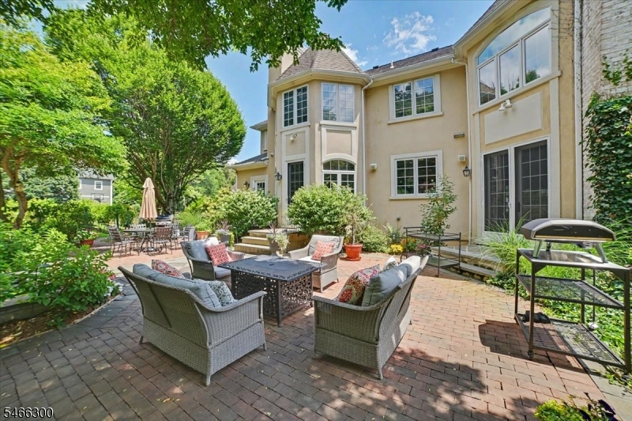
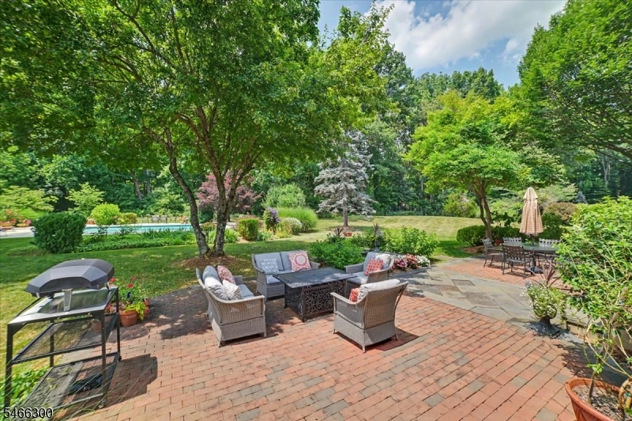
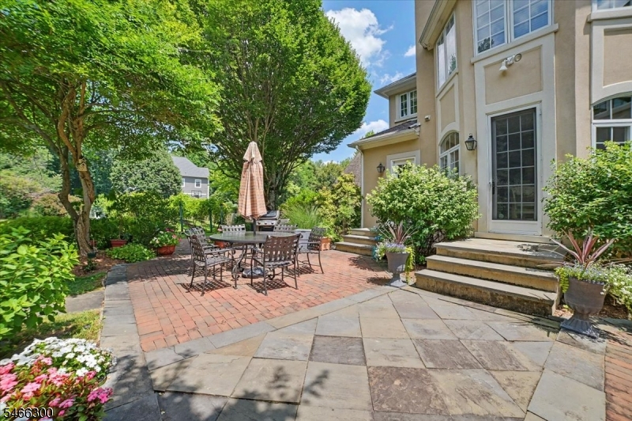
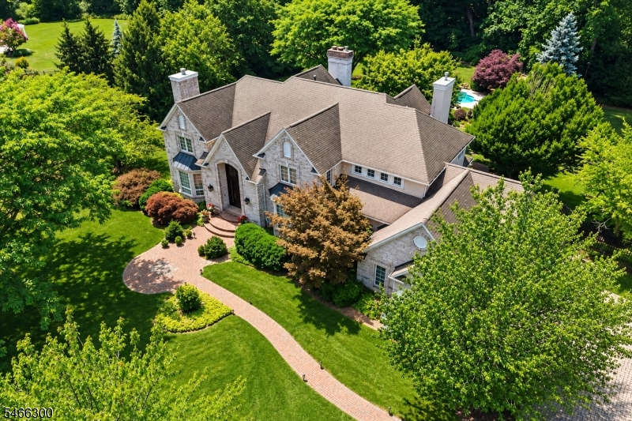
Nestled in one of Basking Ridge's most desirable neighborhoods, this distinctive custom residence offers architectural character, refined interiors and extraordinary outdoor living. Beautifully landscaped grounds feature an in-ground pool, expansive patios, lush gardens, a producing vineyard and beehive, creating a truly special setting.A dramatic two-story foyer with a curved staircase introduces an interior rich in architectural detail, custom millwork and warm finishes. Formal living and dining rooms, a sunroom surrounded by windows, and a library with custom built-ins complement the two-story family room with a floor-to-ceiling stone fireplace, arched windows and gallery overlook. The custom kitchen features extensive cabinetry, a center island, professional-grade appliances, breakfast area and butler's pantry. A first-floor bedroom and full bath provide added versatility.Upstairs, the primary suite is complemented by three additional bedrooms, including one en suite and two sharing a Jack and Jill bath. The finished lower level features a media room, wine cellar, additional finished room, full bath and substantial storage.French doors open to the rear patios and grounds, where the pool, gardens and vineyard create a remarkable outdoor retreat. A distinctive offering combining architectural details, inviting interiors and an extraordinary lifestyle in the Somerset Hills.
Rooms Sizes
Kitchen:
25x19 First
Dining Room:
14x20 First
Living Room:
15x25 First
Family Room:
17x19 First
Den:
n/a
Bedroom 1:
25x28 Second
Bedroom 2:
14x14 Second
Bedroom 3:
15x15 Second
Bedroom 4:
14x13 Second
Room Levels
Basement:
Bath(s) Other, Media Room, Rec Room, Storage Room
Ground:
n/a
Level 1:
Bath(s) Other, Dining Room, Family Room, Kitchen, Laundry Room, Living Room, Pantry, Sunroom
Level 2:
4 Or More Bedrooms, Bath Main, Bath(s) Other
Level 3:
n/a
Level Other:
n/a
Room Features
Kitchen:
Center Island, Eat-In Kitchen
Dining Room:
Formal Dining Room
Master Bedroom:
Fireplace, Full Bath, Walk-In Closet
Bath:
Soaking Tub
Interior Features
Square Foot:
n/a
Year Renovated:
2008
Basement:
Yes - Finished, Partial
Full Baths:
4
Half Baths:
2
Appliances:
Carbon Monoxide Detector, Dishwasher, Dryer, Generator-Built-In, Microwave Oven, Range/Oven-Gas, Refrigerator, Washer
Flooring:
Carpeting, Stone, Wood
Fireplaces:
4
Fireplace:
Bedroom 1, Family Room, Kitchen, Living Room
Interior:
Carbon Monoxide Detector, Fire Extinguisher, High Ceilings, Security System, Skylight, Smoke Detector
Exterior Features
Garage Space:
3-Car
Garage:
Attached Garage
Driveway:
Paver Block
Roof:
Asphalt Shingle
Exterior:
Brick, Stucco
Swimming Pool:
Yes
Pool:
Heated, In-Ground Pool
Utilities
Heating System:
3 Units, Forced Hot Air, Multi-Zone
Heating Source:
Gas-Natural
Cooling:
Central Air, Multi-Zone Cooling
Water Heater:
Gas
Water:
Public Water
Sewer:
Private, Septic
Services:
n/a
Lot Features
Acres:
2.00
Lot Dimensions:
n/a
Lot Features:
Cul-De-Sac
School Information
Elementary:
OAK ST
Middle:
W ANNIN
High School:
RIDGE
Community Information
County:
Somerset
Town:
Bernards Twp.
Neighborhood:
n/a
Application Fee:
n/a
Association Fee:
n/a
Fee Includes:
n/a
Amenities:
n/a
Pets:
n/a
Financial Considerations
List Price:
$2,500,000
Tax Amount:
$33,457
Land Assessment:
$545,000
Build. Assessment:
$1,518,400
Total Assessment:
$2,063,400
Tax Rate:
1.69
Tax Year:
2025
Ownership Type:
Fee Simple
Listing Information
MLS ID:
4058026
List Date:
10-09-2026
Days On Market:
0
Listing Broker:
KL SOTHEBY'S INT'L. REALTY
Listing Agent:
Megan Bonanno


Request More Information
Shawn and Diane Fox
RE/MAX American Dream
3108 Route 10 West
Denville, NJ 07834
Call: (973) 277-7853
Web: MorrisCountyLiving.com
