52 Orchard Rd
Maplewood Twp, NJ 07040
Price: $729,000
GSMLS: 4058036Type: Single Family
Style: Colonial
Beds: 3
Baths: 1 Full & 1 Half
Garage: 1-Car
Year Built: 1928
Acres: 0.21
Property Tax: $14,065
Description
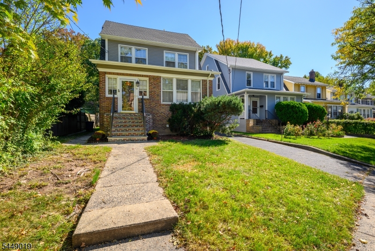
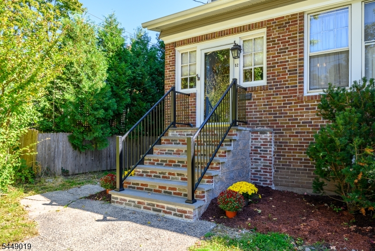
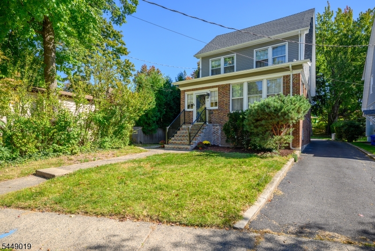
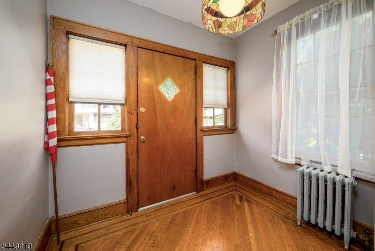
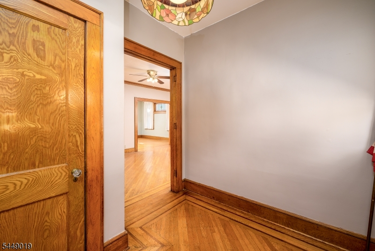
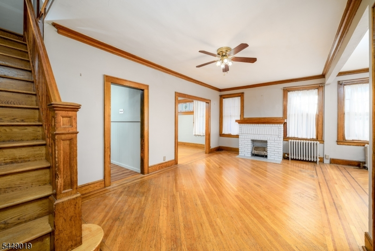
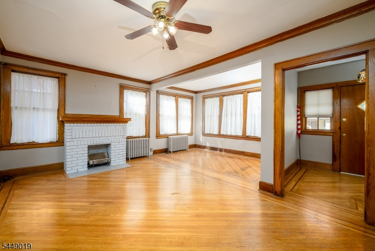
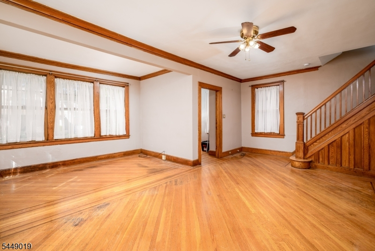
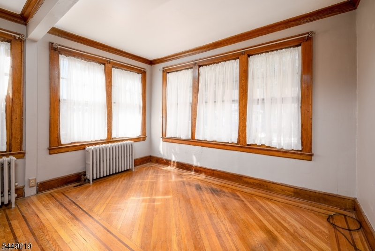
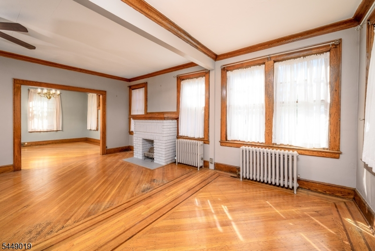
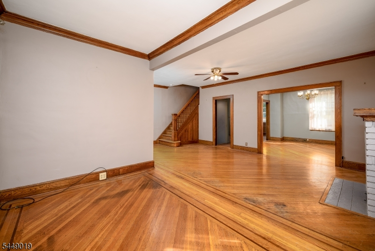
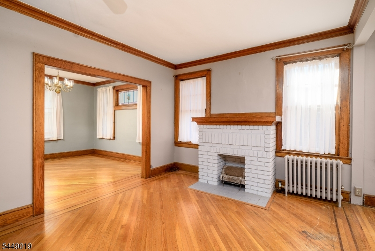
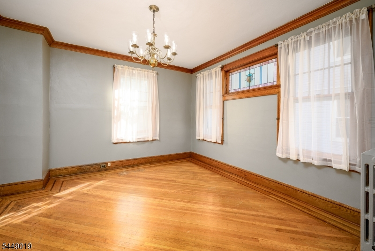
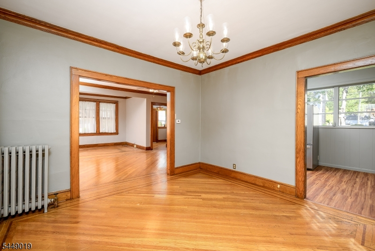
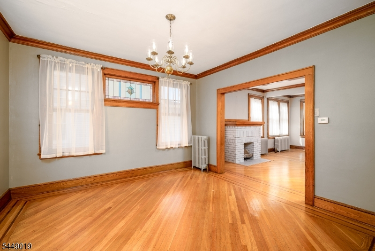
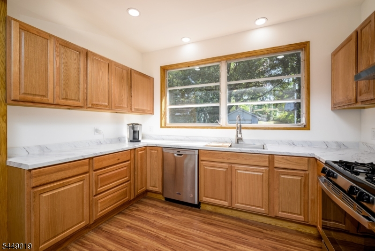
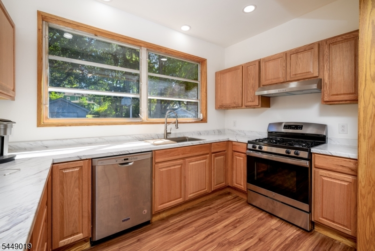
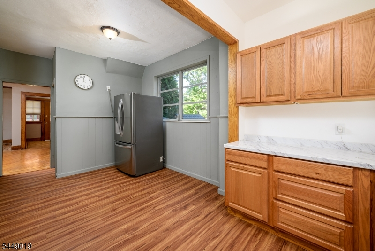
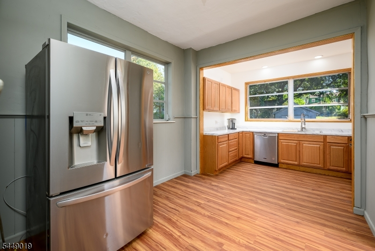
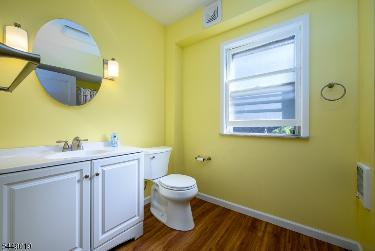
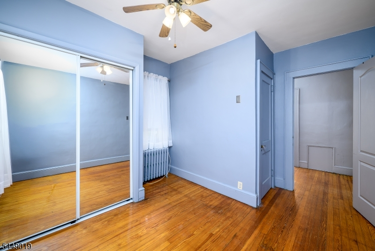
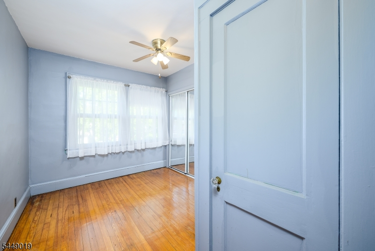
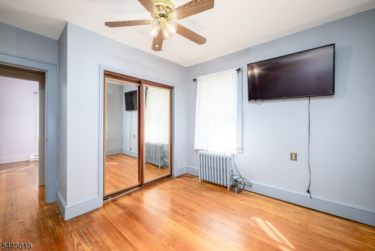
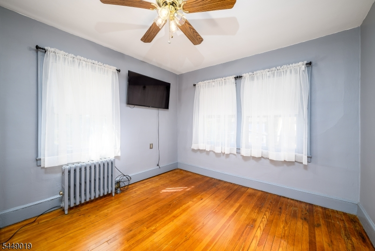
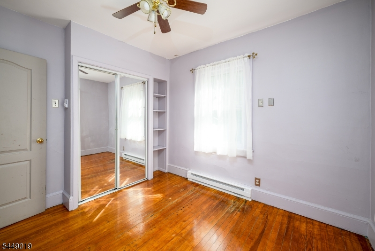
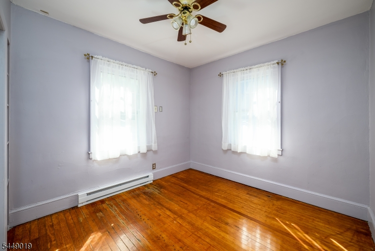
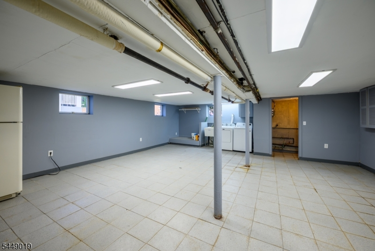
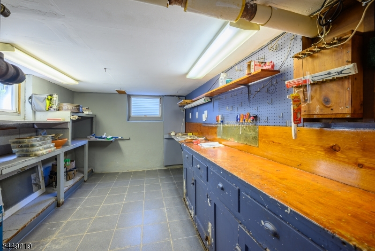
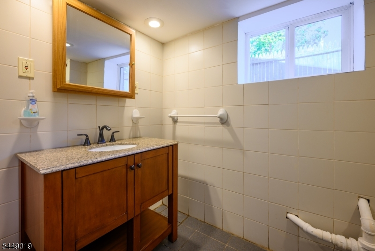
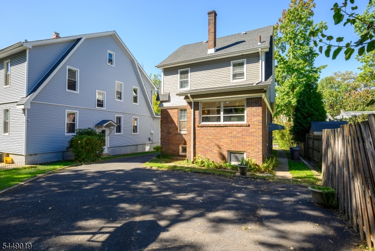
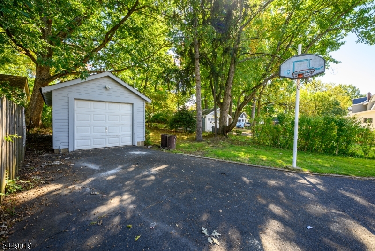
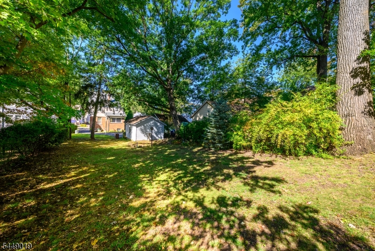
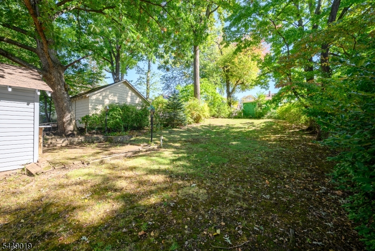
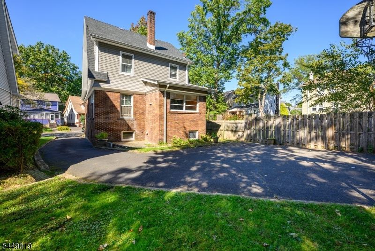
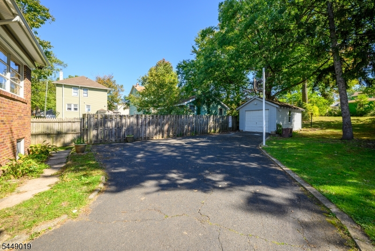
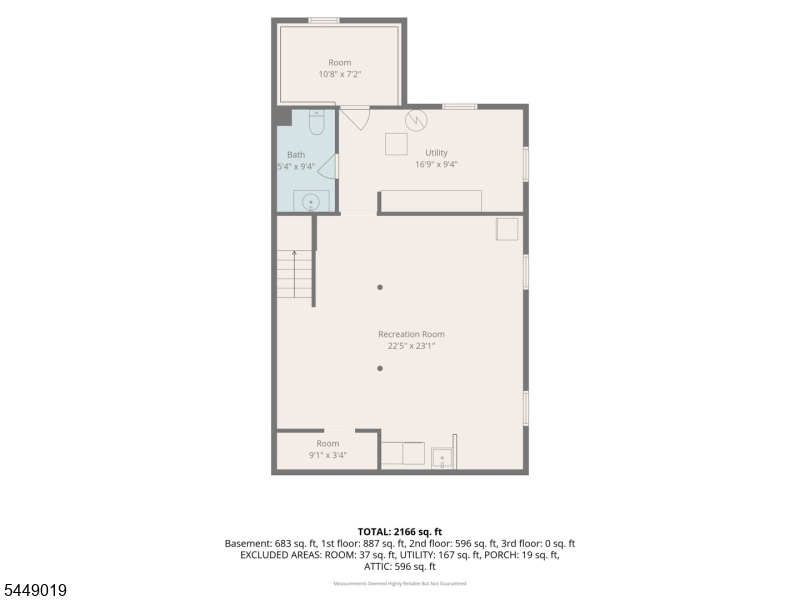
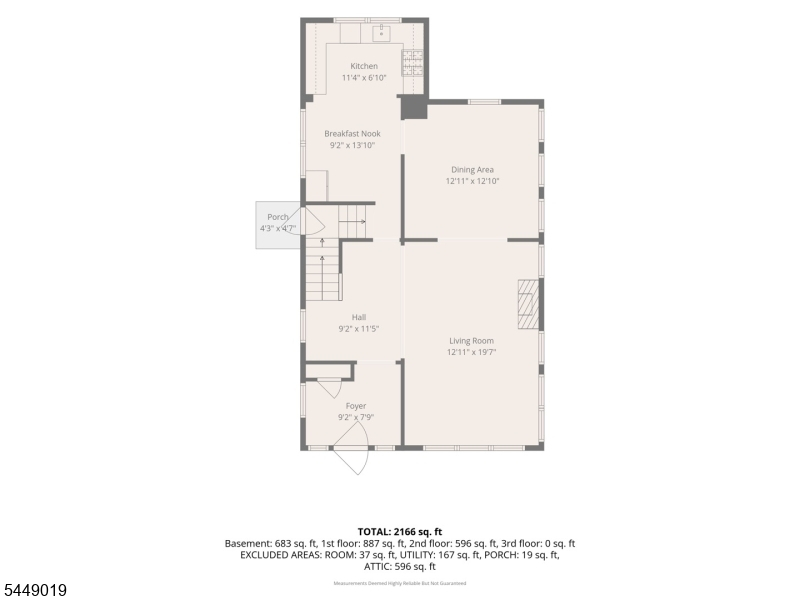
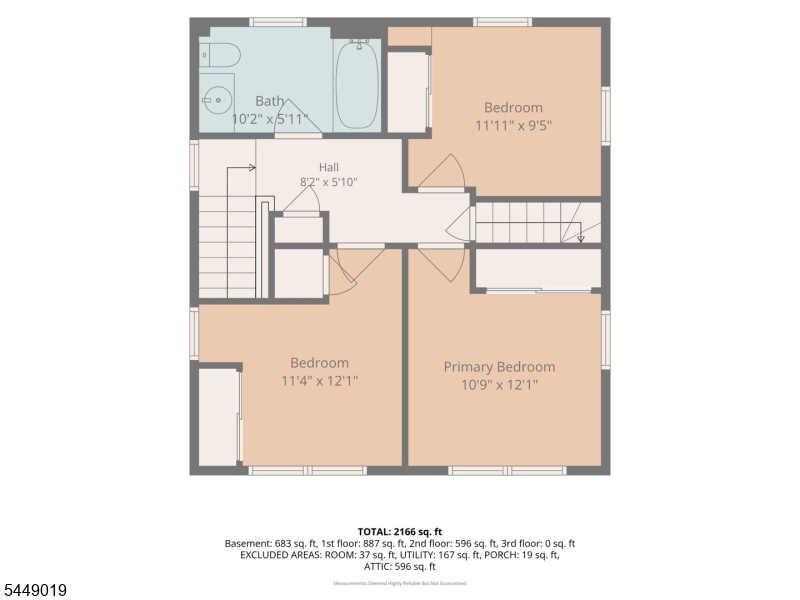
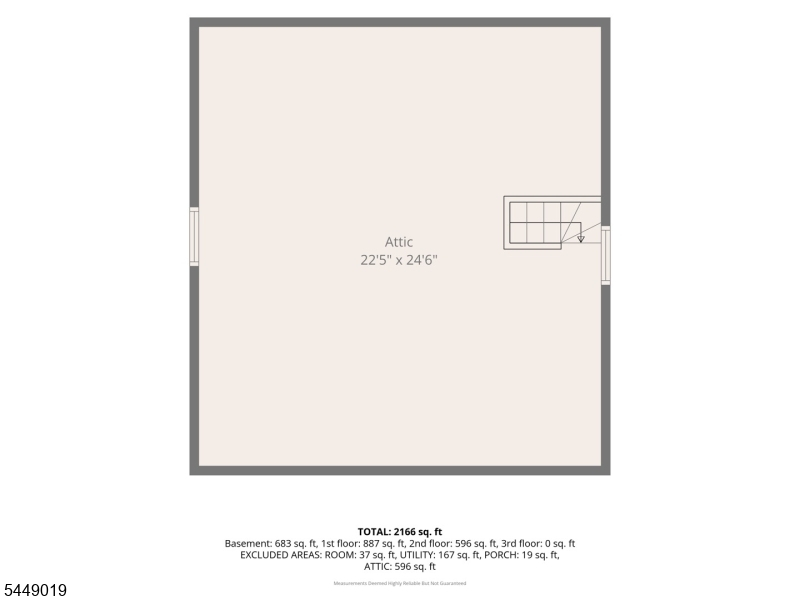
Welcome to 52 Orchard Road in the heart of desirable Maplewood! This charming 3-bedroom, 1.5-bath home offers timeless character, hardwood flooring throughout most of the home, and plenty of opportunity to make it your own.Step inside through the inviting vestibule into a warm and welcoming living space. The home features three comfortable bedrooms, a walk-up attic offering excellent storage or future expansion potential, and a finished basement complete with a laundry area and convenient half bath.Major exterior improvements have already been completed, including a new roof, gutters, siding, and front steps, providing peace of mind for the next owner. The kitchen features laminate flooring, stainless steel appliances & new oak cabinetry. Outside, you'll find a detached garage, an oversized driveway with ample off-street parking, and a spacious yard ready for entertaining, gardening, or relaxing.Ideally located near Maplewood's vibrant downtown, parks, schools, shopping, dining, and transportation. This home is perfect for buyers looking to add their personal touches while building equity in one of Essex County's most sought-after communities. Don't miss this exceptional opportunity.
Rooms Sizes
Kitchen:
11x6 First
Dining Room:
12x12 First
Living Room:
12x19 First
Family Room:
n/a
Den:
n/a
Bedroom 1:
10x12 Second
Bedroom 2:
11x12 Second
Bedroom 3:
11x9 Second
Bedroom 4:
n/a
Room Levels
Basement:
Laundry Room, Toilet, Utility Room
Ground:
n/a
Level 1:
DiningRm,Vestibul,Kitchen,LivDinRm,OutEntrn
Level 2:
3 Bedrooms
Level 3:
Attic
Level Other:
n/a
Room Features
Kitchen:
Eat-In Kitchen
Dining Room:
Formal Dining Room
Master Bedroom:
n/a
Bath:
Tub Shower
Interior Features
Square Foot:
1,579
Year Renovated:
n/a
Basement:
Yes - Finished
Full Baths:
1
Half Baths:
1
Appliances:
Carbon Monoxide Detector, Dishwasher, Dryer, Range/Oven-Gas, Refrigerator, Washer
Flooring:
Laminate, Tile, Wood
Fireplaces:
1
Fireplace:
Gas Fireplace, Living Room
Interior:
CODetect,SmokeDet,TubShowr
Exterior Features
Garage Space:
1-Car
Garage:
Detached Garage, Oversize Garage
Driveway:
Blacktop
Roof:
Asphalt Shingle
Exterior:
Brick, Vinyl Siding
Swimming Pool:
No
Pool:
n/a
Utilities
Heating System:
1 Unit, Baseboard - Electric, Radiators - Steam
Heating Source:
Gas-Natural
Cooling:
None
Water Heater:
Gas
Water:
Public Water
Sewer:
Public Sewer
Services:
n/a
Lot Features
Acres:
0.21
Lot Dimensions:
41X220
Lot Features:
n/a
School Information
Elementary:
CLINTON
Middle:
S ORANGE
High School:
COLUMBIA
Community Information
County:
Essex
Town:
Maplewood Twp.
Neighborhood:
n/a
Application Fee:
n/a
Association Fee:
n/a
Fee Includes:
n/a
Amenities:
n/a
Pets:
n/a
Financial Considerations
List Price:
$729,000
Tax Amount:
$14,065
Land Assessment:
$228,500
Build. Assessment:
$357,300
Total Assessment:
$585,800
Tax Rate:
2.40
Tax Year:
2025
Ownership Type:
Fee Simple
Listing Information
MLS ID:
4058036
List Date:
10-09-2026
Days On Market:
5
Listing Broker:
COLDWELL BANKER REALTY
Listing Agent:
Margaret Rigassio


Request More Information
Shawn and Diane Fox
RE/MAX American Dream
3108 Route 10 West
Denville, NJ 07834
Call: (973) 277-7853
Web: MorrisCountyLiving.com
