62 Logan Rd
Randolph Twp, NJ 07869
Price: $525,000
GSMLS: 4058051Type: Single Family
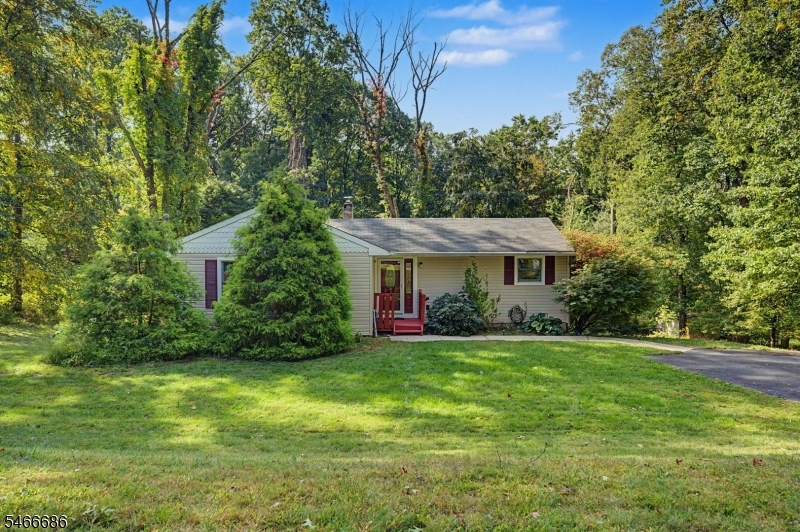
Style: Ranch
Beds: 2
Baths: 1 Full & 1 Half
Garage: No
Year Built: 1953
Acres: 0.69
Property Tax: $8,379
Description
Open House Today 12PM–2PM.
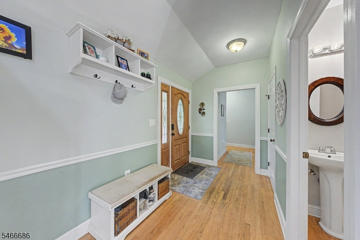
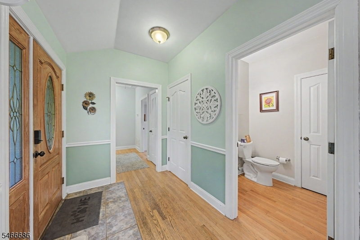
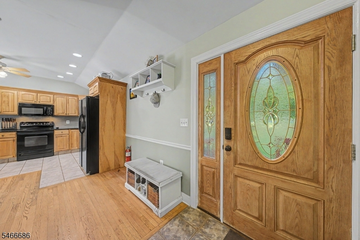
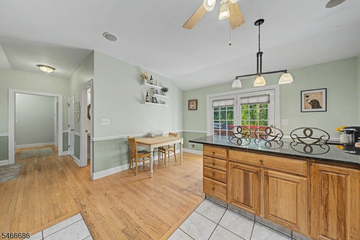
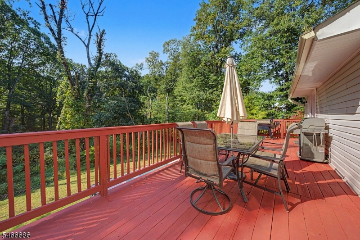
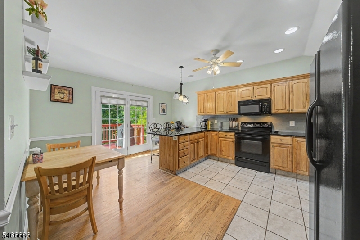
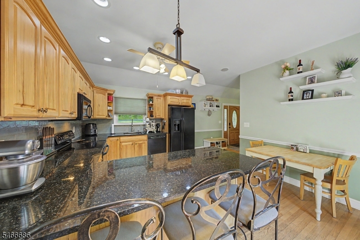
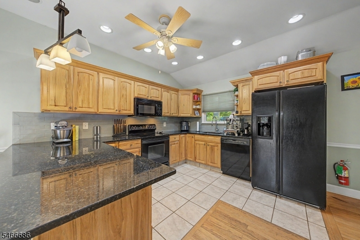
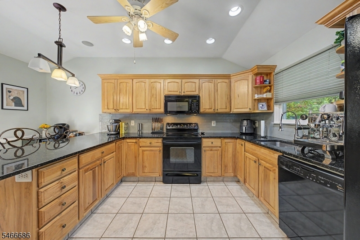
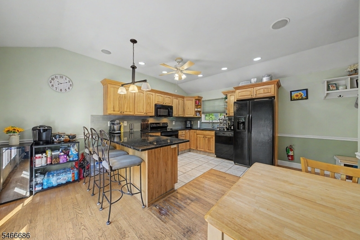
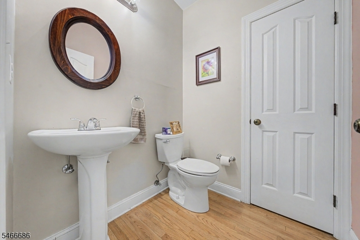
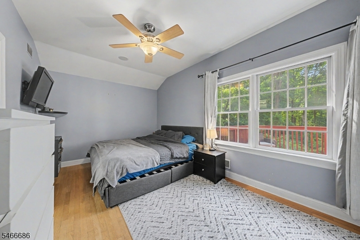
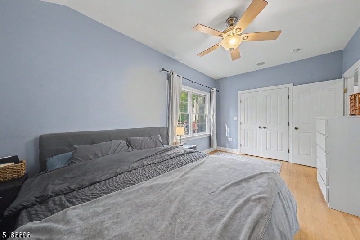
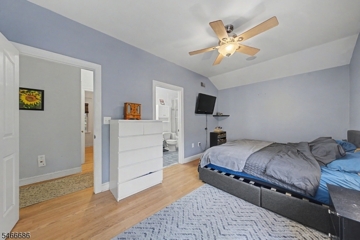
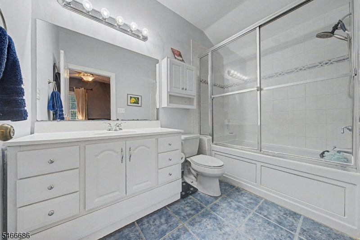
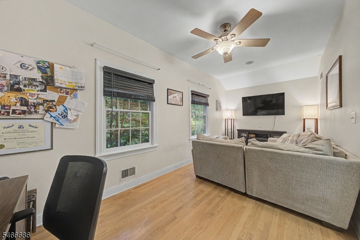
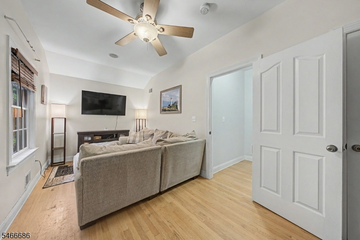
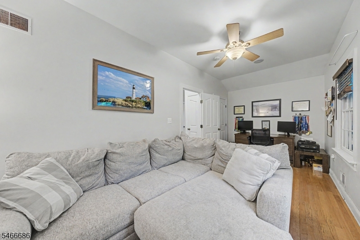
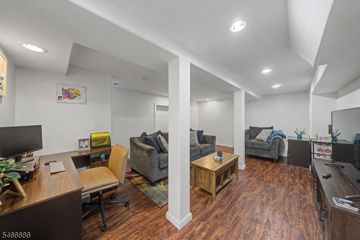
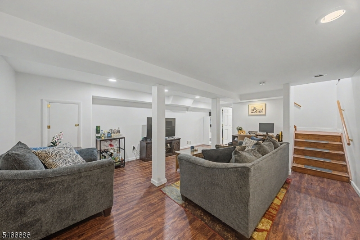
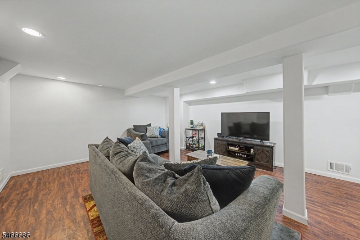
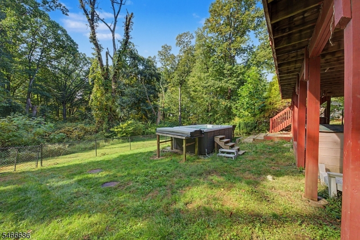
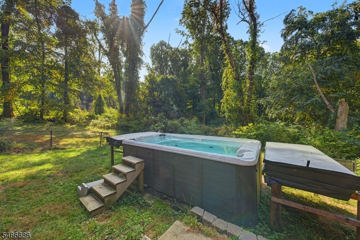
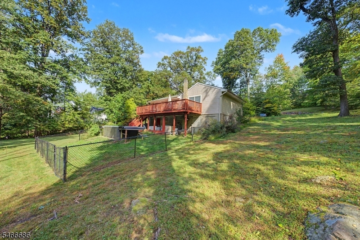
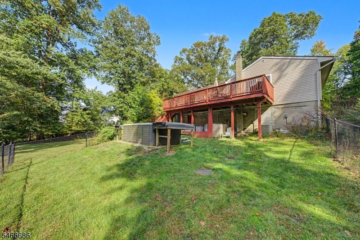
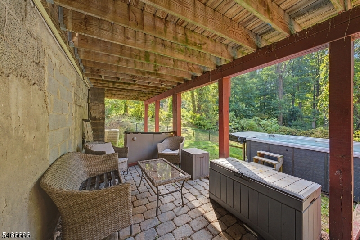
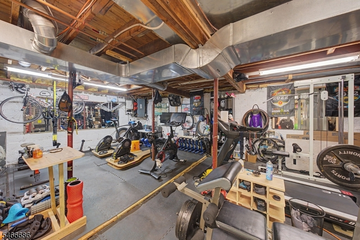
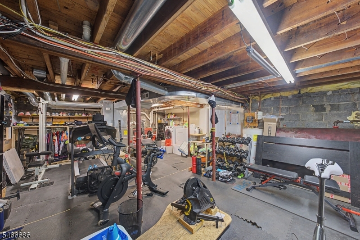
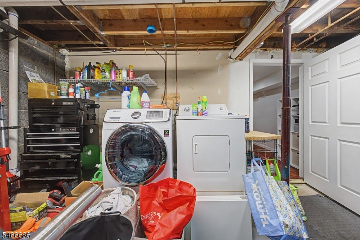
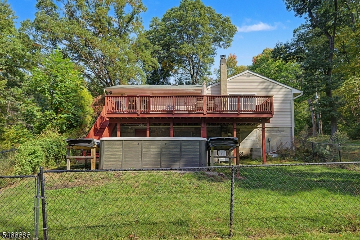
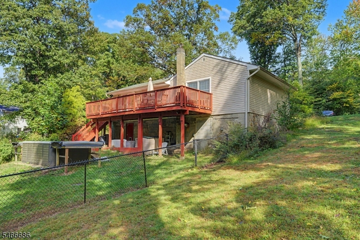
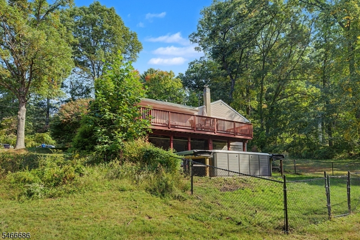
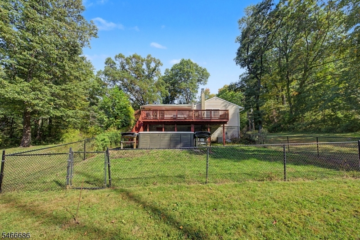
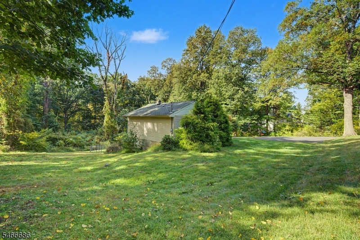
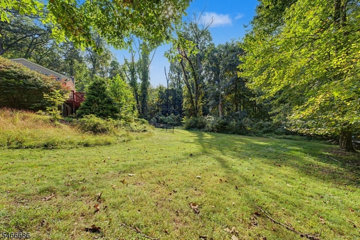
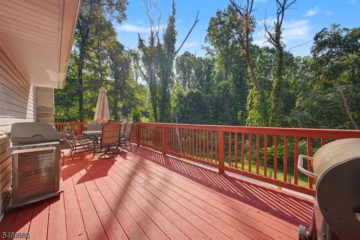
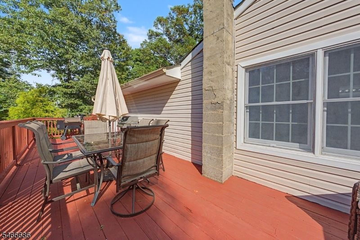
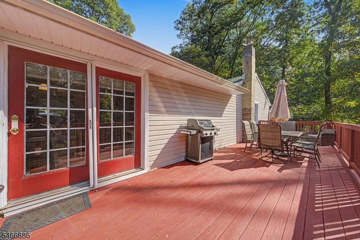
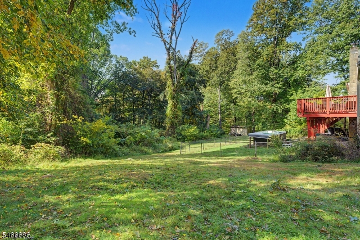
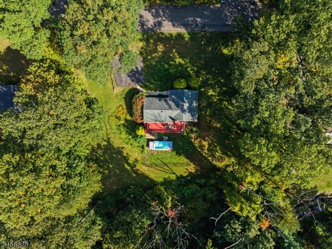
Discover endless possibilities with this charming 2-bedroom ranch, privately situated on a peaceful .69-acre property in desirable Randolph Township! Offering a rare combination of comfort, privacy, and future potential, this home features an existing 4-bedroom septic system, providing exciting opportunities for expansion, whether building out or up, subject to township approvals. The main level features an updated kitchen with a spacious breakfast bar and inviting eat-in dining area, perfect for everyday living and entertaining. The primary bedroom offers a private full bath and walk-in closet, while the generously sized second bedroom provides comfortable additional living space. A convenient powder room completes the main level. Step directly from the kitchen onto the freshly painted deck overlooking the expansive, wooded backyard, offering a tranquil setting to relax and unwind. The finished lower level features a comfortable family room, an oversized storage and laundry area, plus flexible space ideal for recreation, hobbies, or a home gym. Enjoy all that Randolph has to offer, including its highly regarded schools, parks, recreation, and convenient access to Routes 10 and 46 and Sussex Turnpike for easy commuting. A wonderful opportunity to move right in, personalize, or expand to create your dream home!Rooms Sizes
Kitchen:
16x13 First
Dining Room:
n/a
Living Room:
Third
Family Room:
19x14 Basement
Den:
n/a
Bedroom 1:
16x10 First
Bedroom 2:
19x8 First
Bedroom 3:
n/a
Bedroom 4:
n/a
Room Levels
Basement:
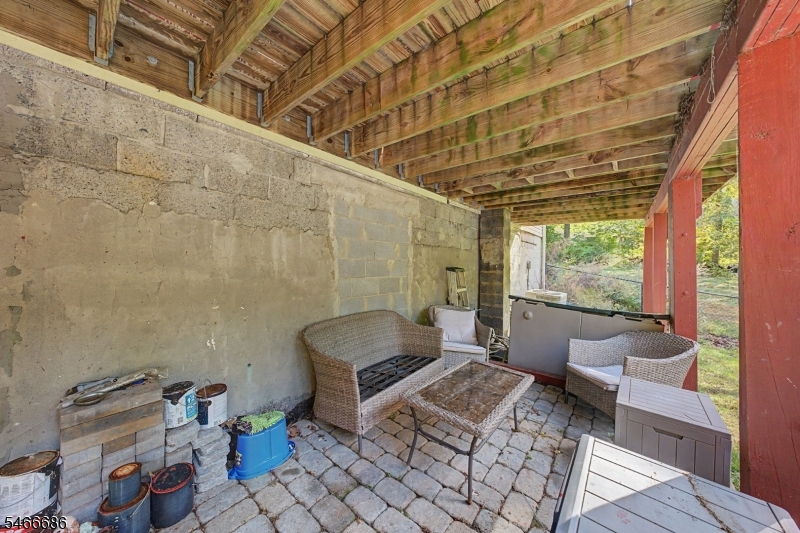
Exercise Room, Family Room, Laundry Room, Walkout, Workshop
Ground:
n/a
Level 1:
2Bedroom,BathMain,BathOthr,Foyer,Kitchen,Walkout
Level 2:
n/a
Level 3:
n/a
Level Other:
n/a
Room Features
Kitchen:
Breakfast Bar, Eat-In Kitchen, Separate Dining Area
Dining Room:
n/a
Master Bedroom:
1st Floor, Full Bath, Walk-In Closet
Bath:
n/a
Interior Features
Square Foot:
n/a
Year Renovated:
2001
Basement:
Yes - Finished-Partially, Full, Walkout
Full Baths:
1
Half Baths:
1
Appliances:
Carbon Monoxide Detector, Dishwasher, Dryer, Hot Tub, Range/Oven-Electric, Refrigerator, Washer
Flooring:
Carpeting, Tile, Wood
Fireplaces:
No
Fireplace:
n/a
Interior:
Carbon Monoxide Detector, High Ceilings, Walk-In Closet
Exterior Features
Garage Space:
No
Garage:
n/a
Driveway:
2 Car Width, Driveway-Exclusive
Roof:
Asphalt Shingle
Exterior:
Vinyl Siding
Swimming Pool:
n/a
Pool:
n/a
Utilities
Heating System:
1 Unit, Forced Hot Air
Heating Source:
Oil Tank Above Ground - Inside
Cooling:
1 Unit, Central Air
Water Heater:
n/a
Water:
Public Water
Sewer:
Septic
Services:
Cable TV Available, Garbage Included
Lot Features
Acres:
0.69
Lot Dimensions:
n/a
Lot Features:
Wooded Lot
School Information
Elementary:
Ironia Elementary School (K-5)
Middle:
Randolph Middle School (6-8)
High School:
Randolph High School (9-12)
Community Information
County:
Morris
Town:
Randolph Twp.
Neighborhood:
n/a
Application Fee:
n/a
Association Fee:
n/a
Fee Includes:
n/a
Amenities:
n/a
Pets:
n/a
Financial Considerations
List Price:
$525,000
Tax Amount:
$8,379
Land Assessment:
$167,600
Build. Assessment:
$118,200
Total Assessment:
$285,800
Tax Rate:
2.93
Tax Year:
2025
Ownership Type:
Fee Simple
Listing Information
MLS ID:
4058051
List Date:
10-09-2026
Days On Market:
2
Listing Broker:
RE/MAX TOWN & VALLEY II
Listing Agent:
Orie Fischetti




Request More Information
Shawn and Diane Fox
RE/MAX American Dream
3108 Route 10 West
Denville, NJ 07834
Call: (973) 277-7853
Web: MorrisCountyLiving.com
