127 Mountainview Rd
Warren Twp, NJ 07059
Price: $1,159,000
GSMLS: 4058052Type: Single Family
Style: Colonial
Beds: 4
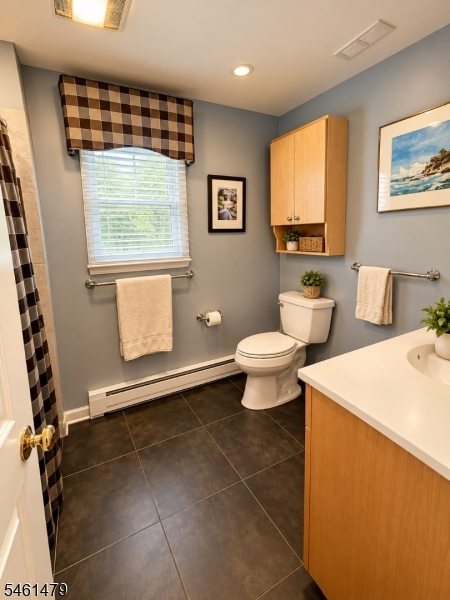
Baths: 2 Full & 1 Half
Garage: 2-Car
Year Built: 1970
Acres: 1.60
Property Tax: $11,563
Description
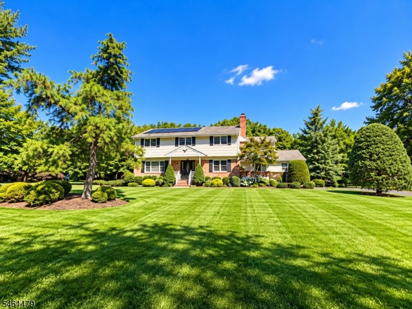
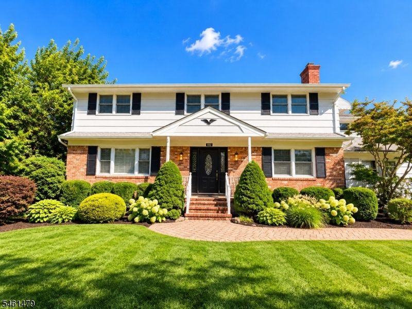
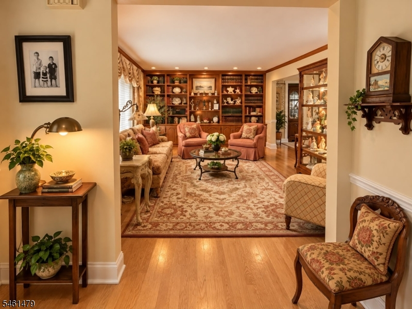
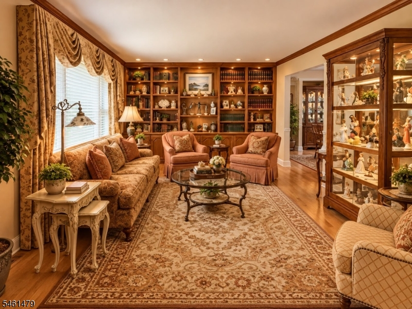
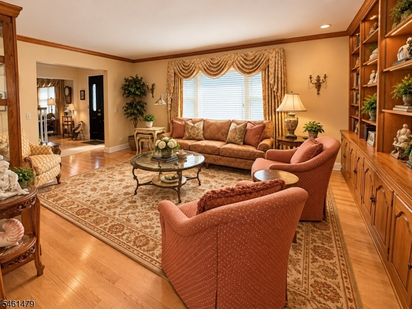
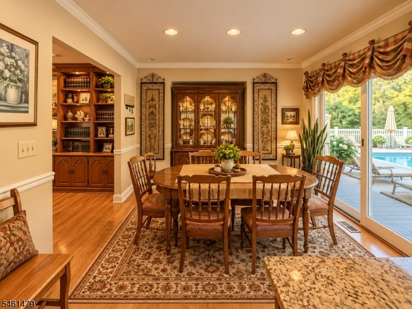
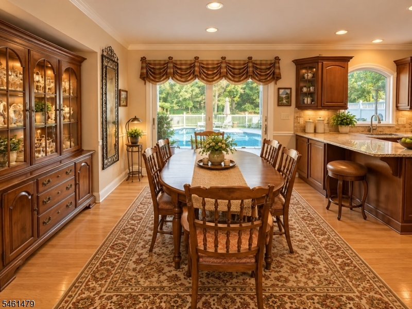
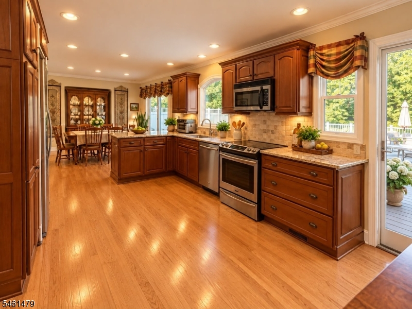
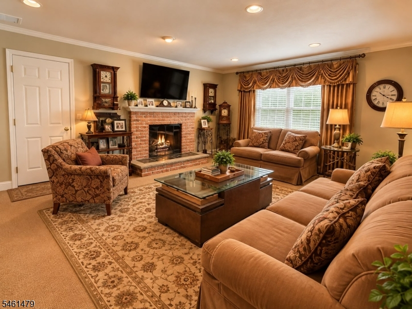
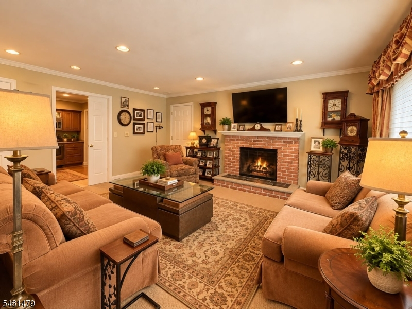
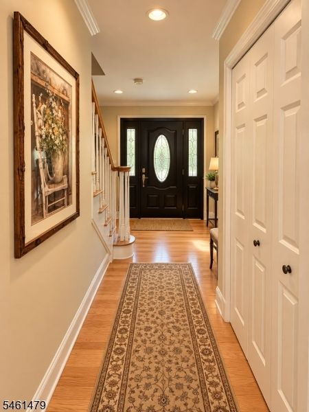
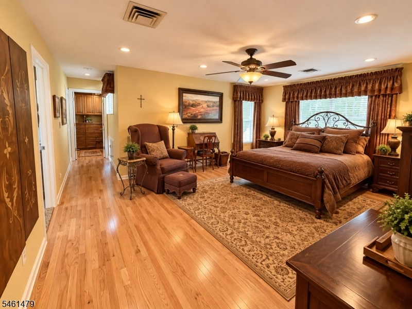
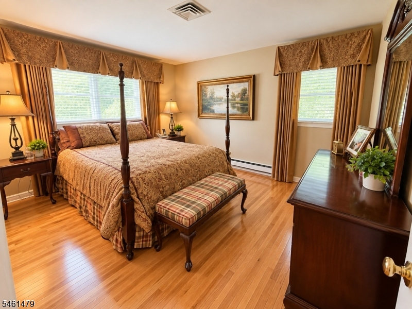
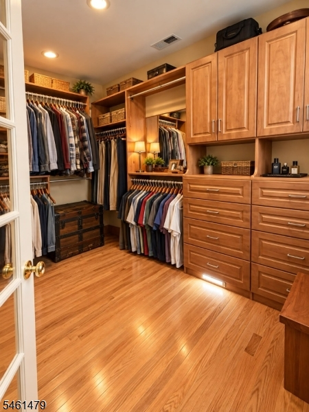
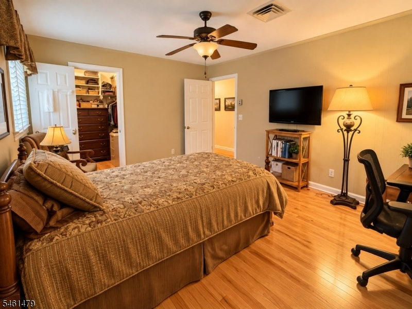
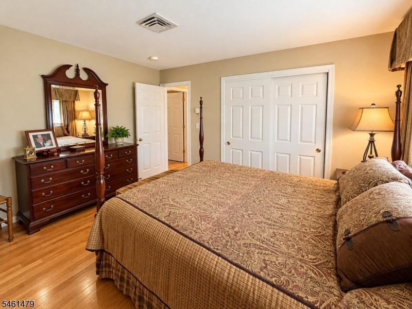
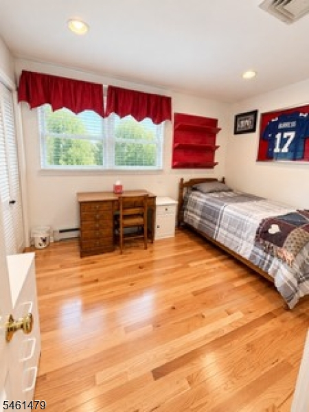
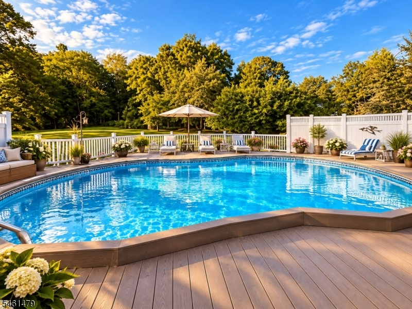
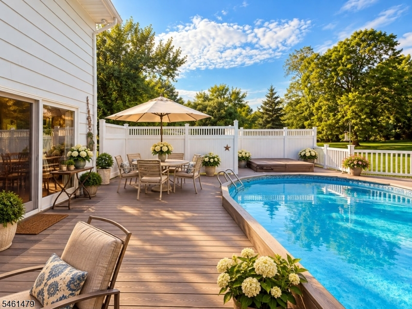
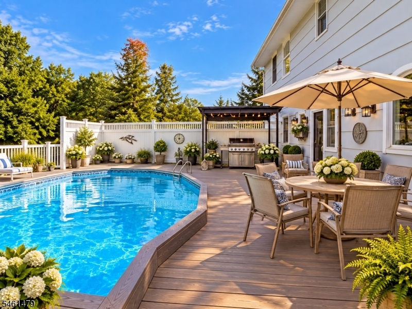
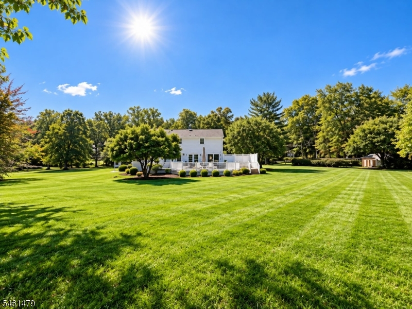
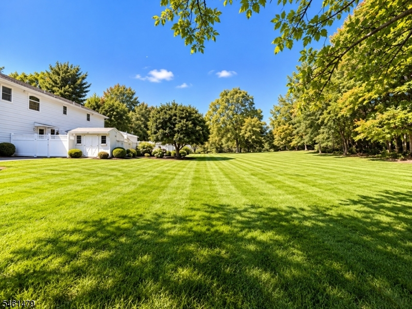
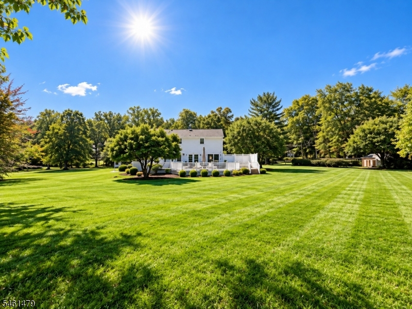
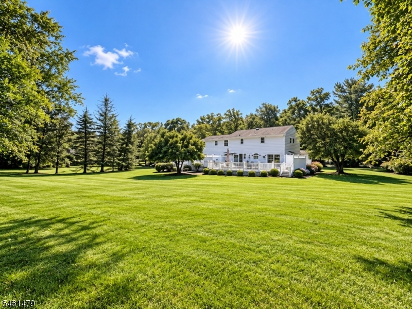
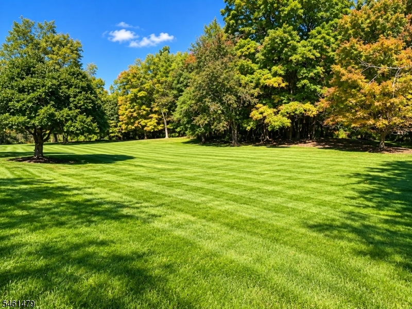
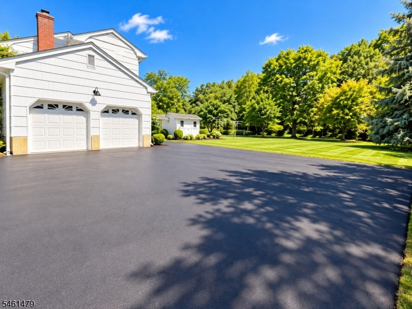
Welcome to this spacious 4-bedroom, 2.1-bath home set on a beautiful 1.6-acre property in desirable Warren Township. Offering approximately 2,448 SF of living space, this two-story residence features a traditional, functional layout, generous room sizes, and plenty of space for comfortable living and entertaining. The main level offers an inviting flow between the living areas, updated kitchen, and separate dining room. The kitchen provides a great setting for everyday meals and entertaining, while the spacious rooms offer flexibility for a home office, recreation space, or additional sitting area. Upstairs, generously sized bedrooms provide comfortable private retreats with ample closet and storage space. The spacious primary bedroom includes a separate sitting room and walk in closet. Enjoy seamless indoor-outdoor living with a large Trex deck overlooking the expansive grounds and inviting in-ground pool. The private 1.6-acre lot offers plenty of room for recreation, gardening, outdoor gatherings, or simply enjoying the peaceful surroundings. Additional features include built-in generator, 2-car garage, hot tub, and pool solar panel rolls that can be removed. Ideally located in a sought-after Warren Township neighborhood with convenient access to major highways, shopping, dining, parks, and local amenities.
Rooms Sizes
Kitchen:
17x11 First
Dining Room:
11x11 First
Living Room:
19x13 First
Family Room:
17x14 First
Den:
n/a
Bedroom 1:
18x14 Second
Bedroom 2:
16x11 Second
Bedroom 3:
13x11 Second
Bedroom 4:
11x10 Second
Room Levels
Basement:
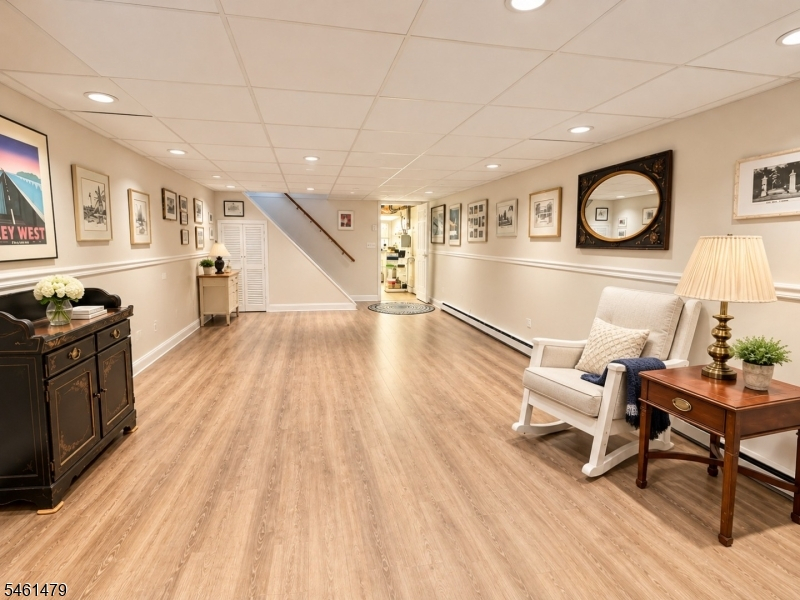
Rec Room, Storage Room, Utility Room
Ground:
n/a
Level 1:
Dining Room, Family Room, Foyer, Kitchen, Laundry Room, Living Room, Powder Room
Level 2:
4+Bedrms,BathMain,BathOthr,SittngRm
Level 3:
n/a
Level Other:
n/a
Room Features
Kitchen:
Eat-In Kitchen, Separate Dining Area
Dining Room:
Formal Dining Room
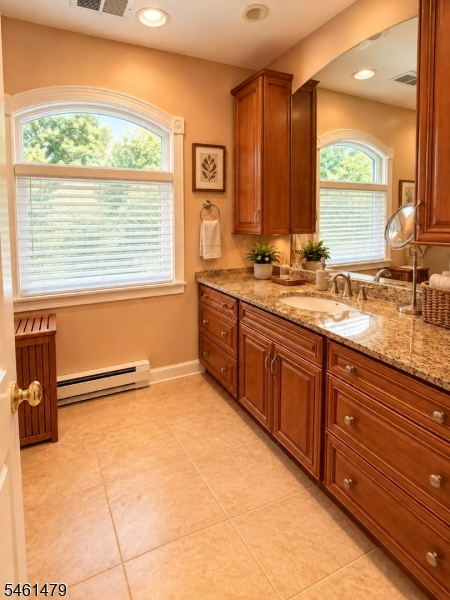
Master Bedroom:
Full Bath
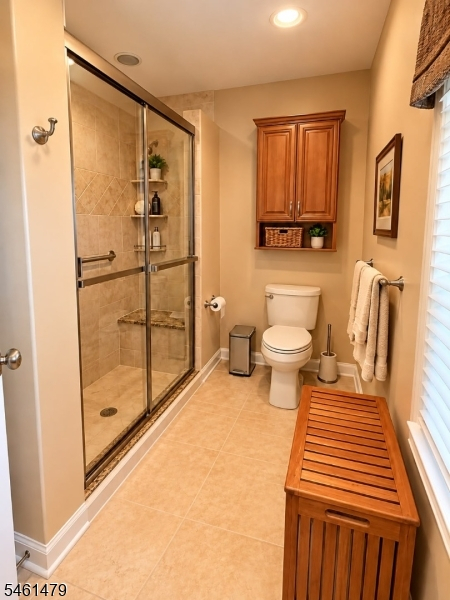
Bath:
Stall Shower And Tub
Interior Features
Square Foot:
2,448
Year Renovated:
n/a
Basement:
Yes - Finished-Partially
Full Baths:
2
Half Baths:
1
Appliances:
Dishwasher, Dryer, Generator-Built-In, Range/Oven-Electric, Refrigerator, Washer, Water Softener-Own
Flooring:
Tile, Wood
Fireplaces:
1
Fireplace:
Family Room, Wood Burning
Interior:
n/a
Exterior Features
Garage Space:
2-Car
Garage:
Attached Garage
Driveway:
Blacktop
Roof:
Asphalt Shingle
Exterior:
Brick, Wood Shingle
Swimming Pool:
Yes
Pool:
In-Ground Pool, Outdoor Pool
Utilities
Heating System:
Baseboard - Hotwater, Multi-Zone
Heating Source:
Gas-Natural
Cooling:
Central Air, Multi-Zone Cooling
Water Heater:
Gas
Water:
Public Water
Sewer:
Public Sewer
Services:
Cable TV Available, Garbage Extra Charge
Lot Features
Acres:
1.60
Lot Dimensions:
n/a
Lot Features:
Level Lot
School Information
Elementary:
MT HOREB
Middle:
MIDDLE
High School:
WHRHS
Community Information
County:
Somerset
Town:
Warren Twp.
Neighborhood:
n/a
Application Fee:
n/a
Association Fee:
n/a
Fee Includes:
n/a
Amenities:
n/a
Pets:
n/a
Financial Considerations
List Price:
$1,159,000
Tax Amount:
$11,563
Land Assessment:
$359,600
Build. Assessment:
$342,100
Total Assessment:
$701,700
Tax Rate:
1.75
Tax Year:
2025
Ownership Type:
Fee Simple
Listing Information
MLS ID:
4058052
List Date:
10-09-2026
Days On Market:
2
Listing Broker:
RE/MAX PREMIER
Listing Agent:
David Burke


Request More Information
Shawn and Diane Fox
RE/MAX American Dream
3108 Route 10 West
Denville, NJ 07834
Call: (973) 277-7853
Web: MorrisCountyLiving.com
