164 Sowers Dr
Mount Olive Twp, NJ 07840
Price: $4,000
GSMLS: 4058058Type: Single Family
Beds: 4
Baths: 2 Full & 1 Half
Garage: 2-Car
Basement: Yes
Year Built: 2013
Pets: Call
Available: See Remarks
Description
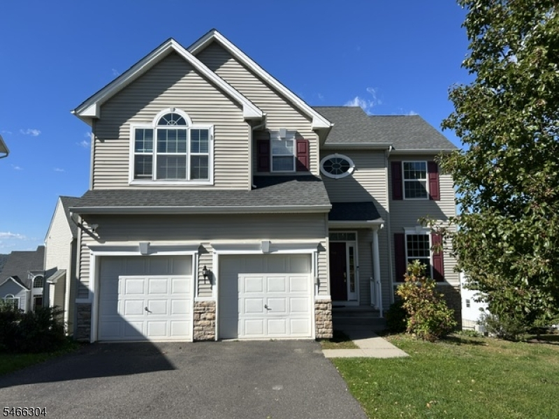
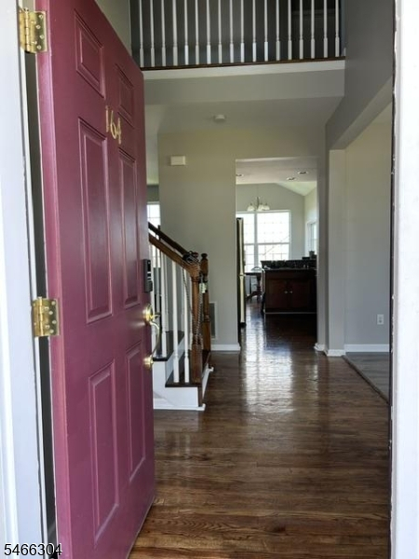
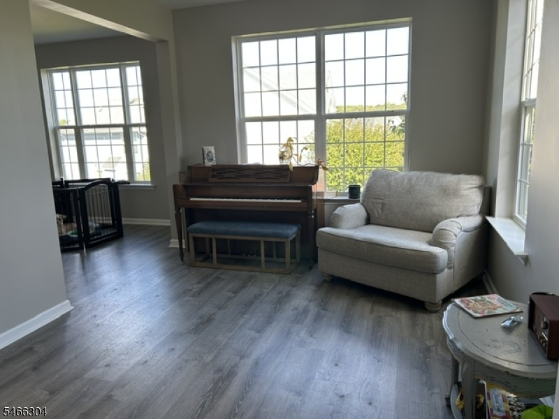
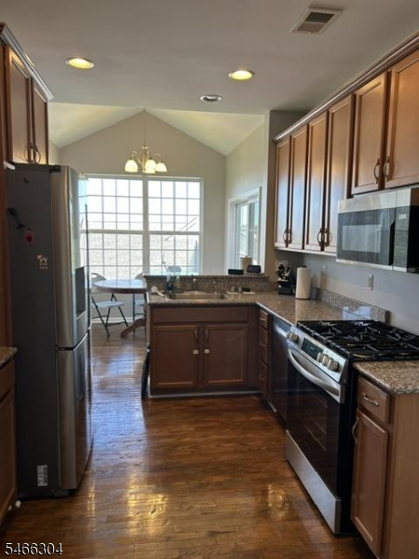
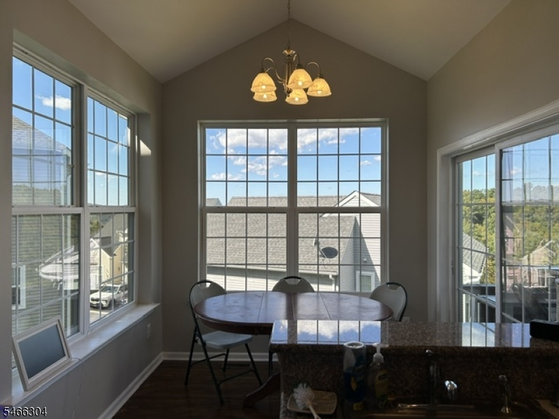
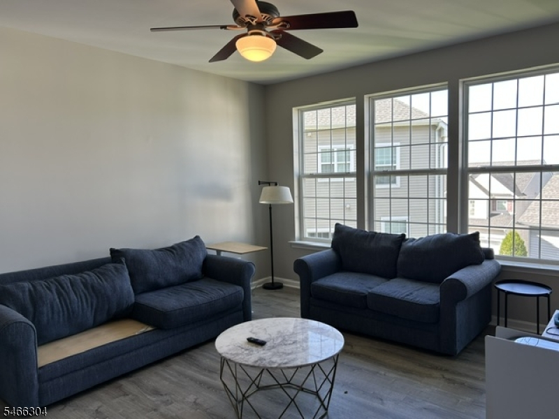
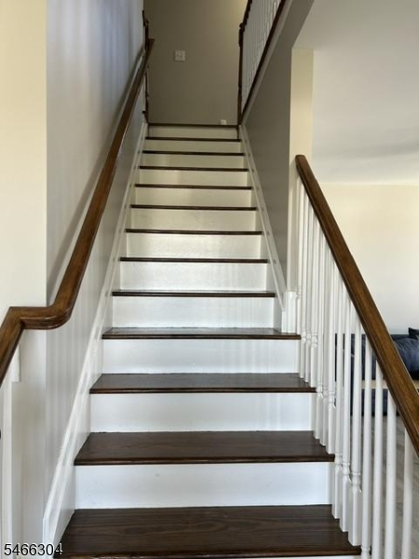
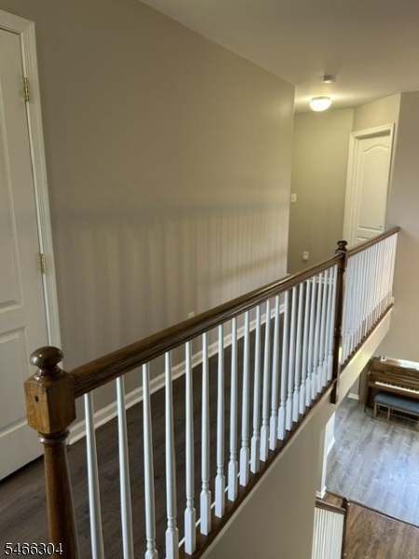
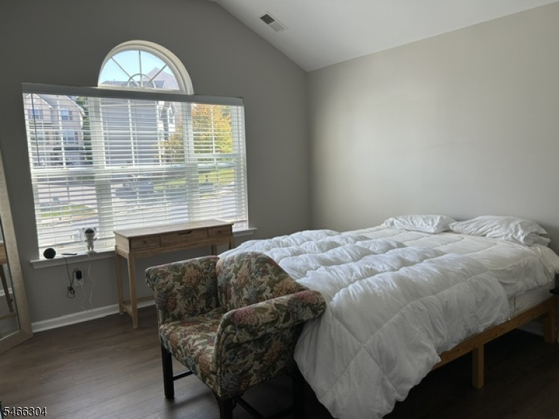
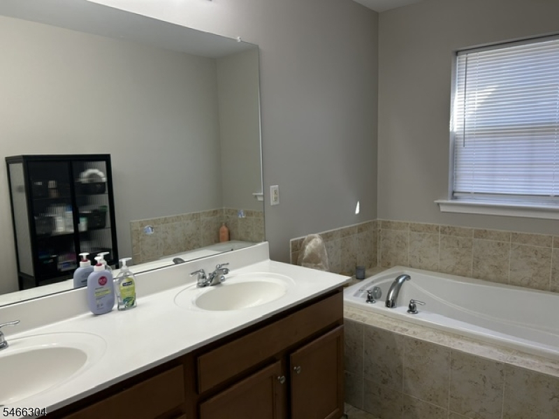
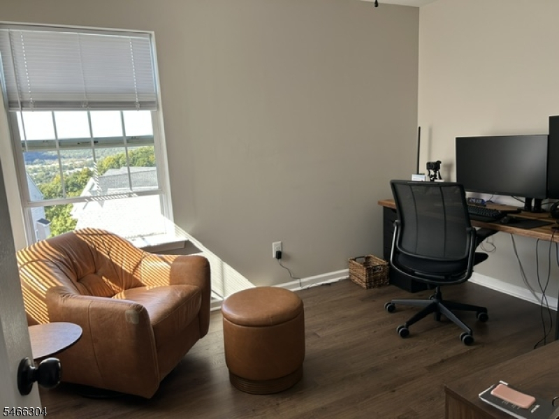
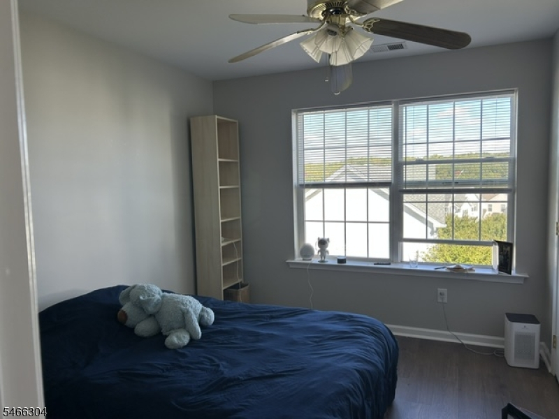
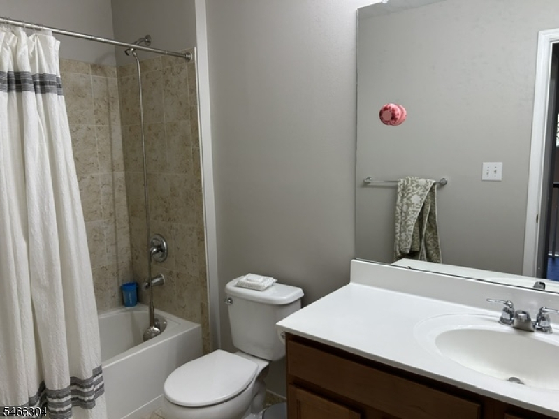
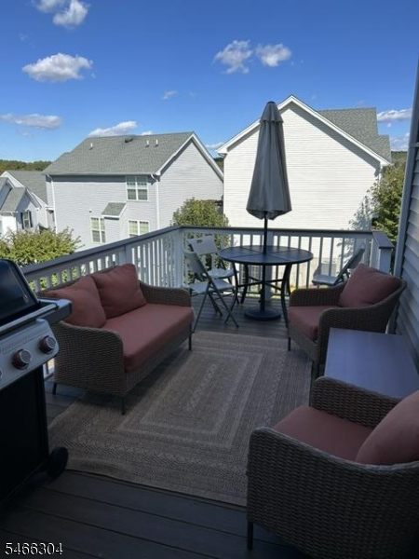
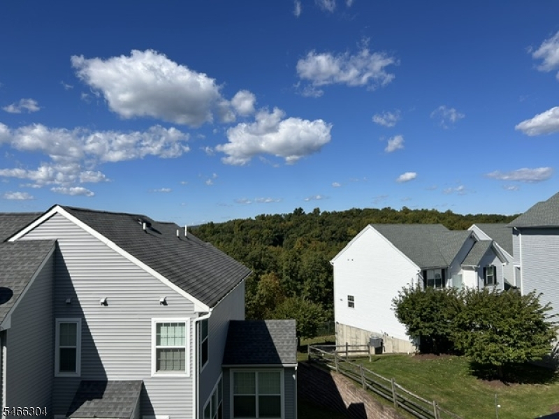
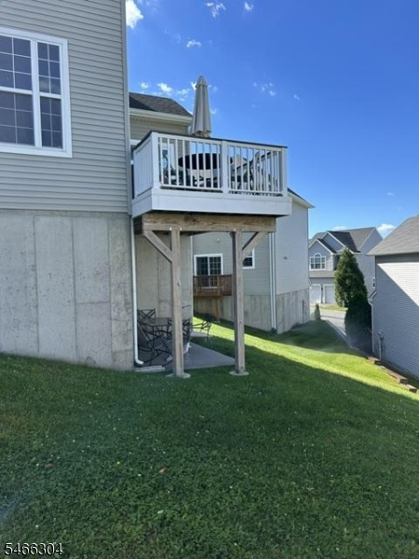
Welcome to this desirable Birchwood model in the sought after Woodfield Estates community. The inviting kitchen features granite countertops, 42" upper cabinets and SS appliances. 9 foot ceilings on the first floor enhance the spacious feel, while the formal living and dining rooms provide ideal spaces for entertaining. The cozy family room, complete with a gas fireplace, is perfect for relaxing. Step outside from the kitchen onto a beautiful Trex deck and enjoy scenic mountain views. The second level features a spacious primary suite with a walk in closet and ensuite bathroom offering a soaking tub and separate stall shower. Three additional bedrooms, a full main bathroom and the convenience of second floor laundry complete this level. The full finished walk-out basement provides valuable additional living space with direct access to a patio, perfect for entertaining or relaxing outdoors. Enjoy the wonderful community amenities including a pool, playgrounds, tennis court and basketball court. This home offers a wonderful combination of comfort, space and community living.
Rental Info
Lease Terms:
1 Year, 2 Years
Required:
1MthAdvn,1.5MthSy,CredtRpt,IncmVrfy,TenAppl
Tenant Pays:
Electric, Gas, Heat, Hot Water, Maintenance-Lawn, Sewer, Snow Removal, Water
Rent Includes:
Taxes, Trash Removal
Tenant Use Of:
n/a
Furnishings:
Unfurnished
Age Restricted:
No
Handicap:
No
General Info
Square Foot:
n/a
Renovated:
n/a
Rooms:
9
Room Features:
Eat-In Kitchen, Pantry, Separate Dining Area, Stall Shower, Stall Shower and Tub, Walk-In Closet
Interior:
Carbon Monoxide Detector, Smoke Detector, Walk-In Closet
Appliances:
Carbon Monoxide Detector, Dishwasher, Dryer, Microwave Oven, Range/Oven-Gas, Refrigerator, Smoke Detector, Washer
Basement:
Yes - Finished, Full, Walkout
Fireplaces:
1
Flooring:
Tile, Vinyl-Linoleum, Wood
Exterior:
Curbs, Deck, Patio
Amenities:
MulSport,Playgrnd,PoolOtdr,Tennis
Room Levels
Basement:
Exercise Room, Rec Room, Storage Room
Ground:
n/a
Level 1:
DiningRm,FamilyRm,Foyer,GarEnter,Kitchen,LivingRm,Pantry,PowderRm
Level 2:
4 Or More Bedrooms, Bath Main, Bath(s) Other, Laundry Room
Level 3:
n/a
Room Sizes
Kitchen:
12x10 First
Dining Room:
12x11 First
Living Room:
11x11 First
Family Room:
16x13 First
Bedroom 1:
15x13 Second
Bedroom 2:
12x10 Second
Bedroom 3:
12x10 Second
Parking
Garage:
2-Car
Description:
Attached Garage, Garage Door Opener
Parking:
2
Lot Features
Acres:
0.15
Dimensions:
n/a
Lot Description:
Mountain View
Road Description:
n/a
Zoning:
Residential
Utilities
Heating System:
1 Unit, Forced Hot Air
Heating Source:
Gas-Natural
Cooling:
1 Unit, Central Air
Water Heater:
Gas
Utilities:
All Underground, Electric, Gas-Natural
Water:
Public Water
Sewer:
Public Sewer
Services:
Cable TV Available, Garbage Included
School Information
Elementary:
Chester M. Stephens Elementary School (K-5)
Middle:
n/a
High School:
n/a
Community Information
County:
Morris
Town:
Mount Olive Twp.
Neighborhood:
Woodfield Estates
Location:
Residential Area
Listing Information
MLS ID:
4058058
List Date:
10-09-2026
Days On Market:
1
Listing Broker:
RE/MAX HERITAGE PROPERTIES
Listing Agent:
Dana Donaldson




Request More Information
Shawn and Diane Fox
RE/MAX American Dream
3108 Route 10 West
Denville, NJ 07834
Call: (973) 277-7853
Web: MorrisCountyLiving.com
