14 Woodland Rd
Denville Twp, NJ 07834

Price: $899,999
GSMLS: 4058063Type: Single Family
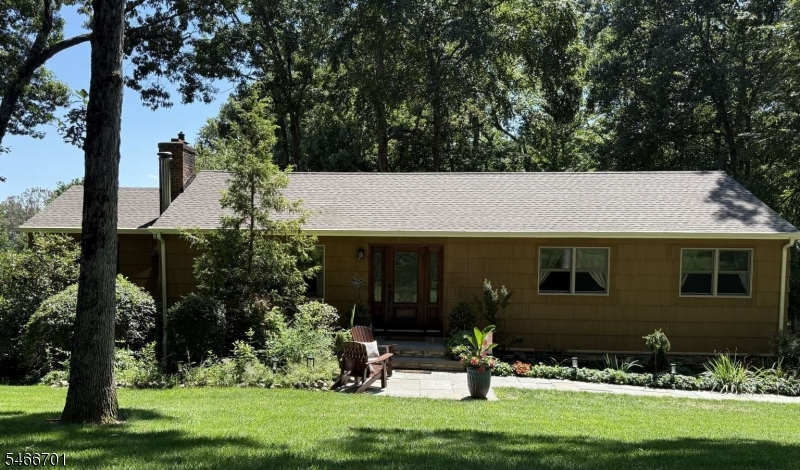
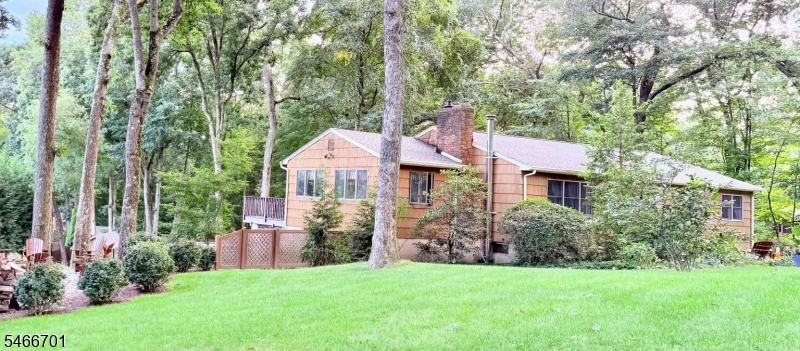
Style: Raised Ranch
Beds: 4
Baths: 2 Full
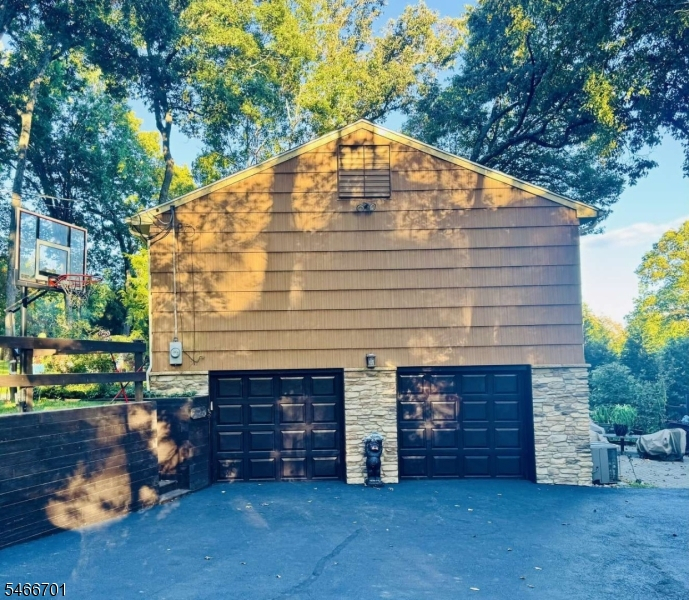
Garage: 2-Car
Year Built: 1964
Acres: 0.79
Property Tax: $11,161
Description
Open House Tomorrow 1PM–4PM.
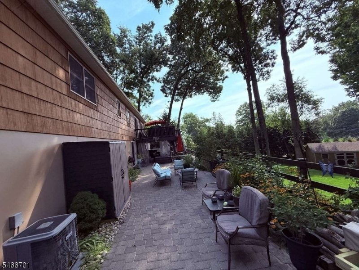
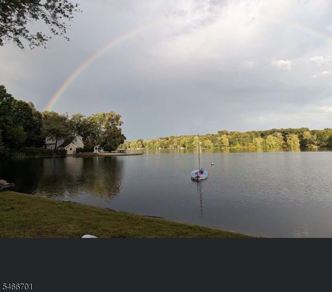
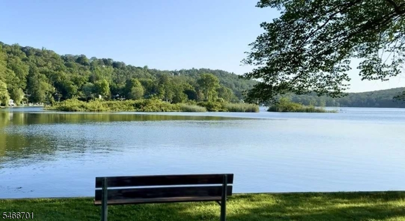
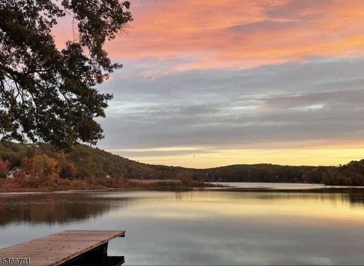
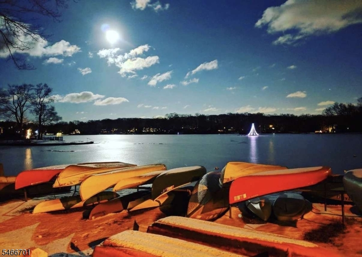
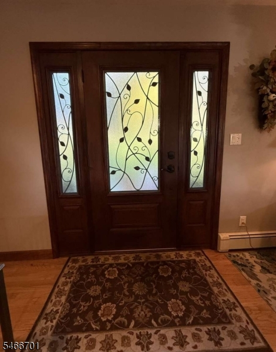
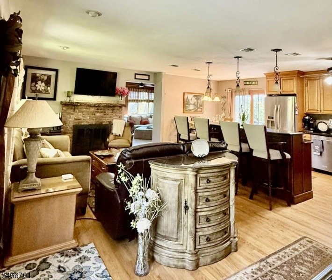
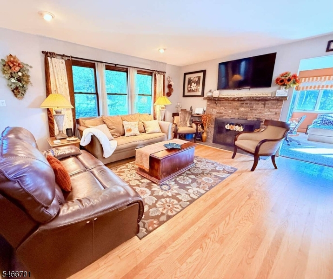
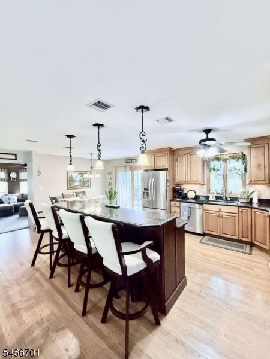
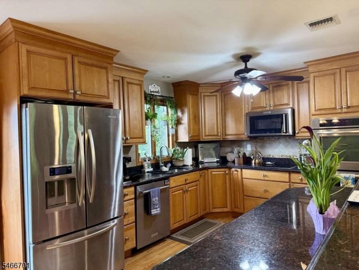
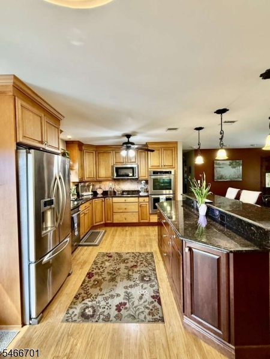
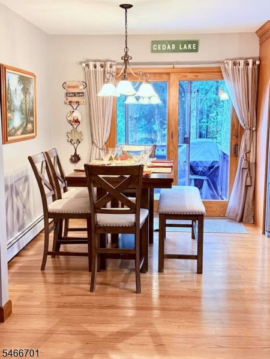
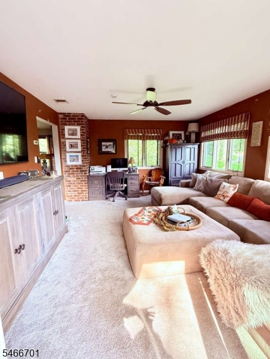
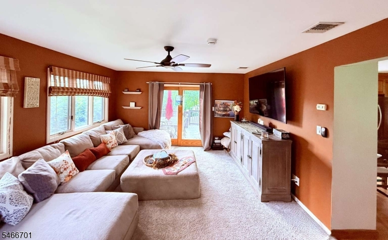
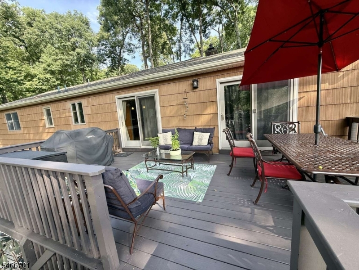
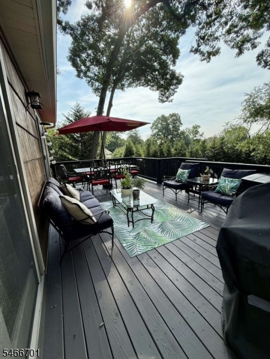
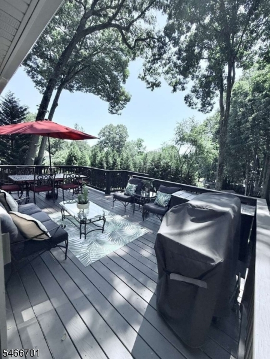
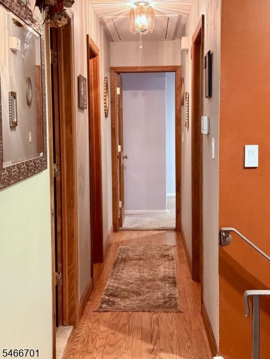
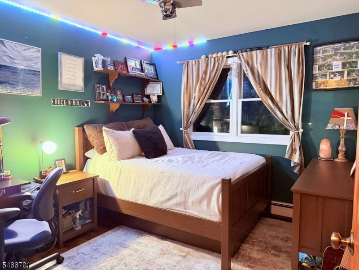
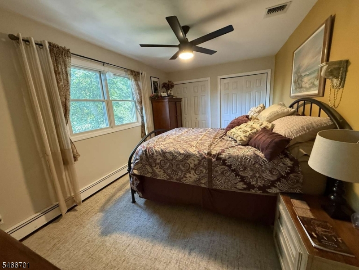
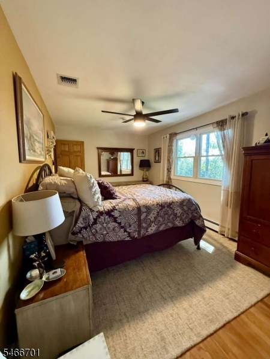
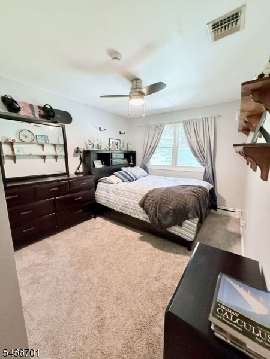
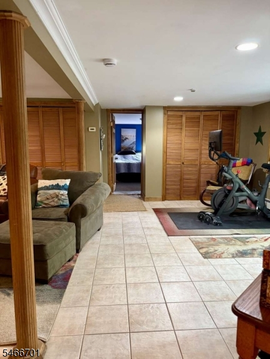
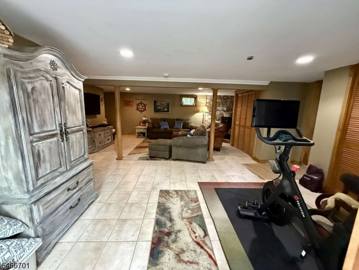
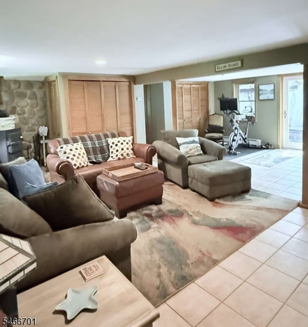
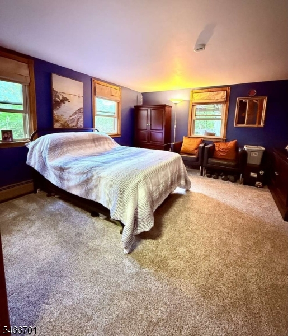
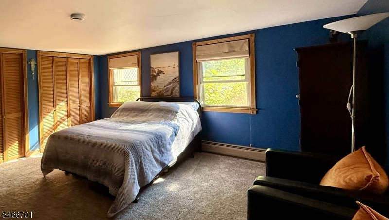
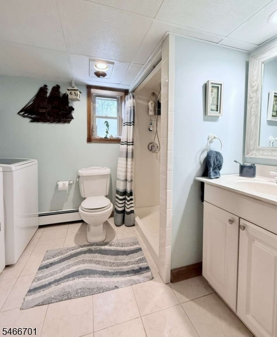
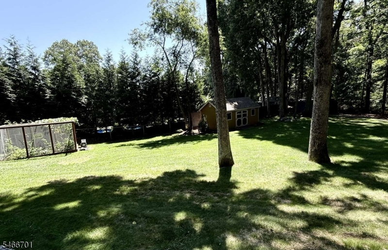
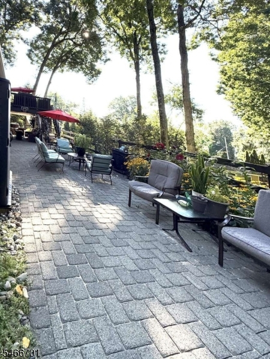
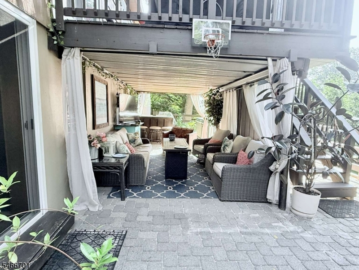
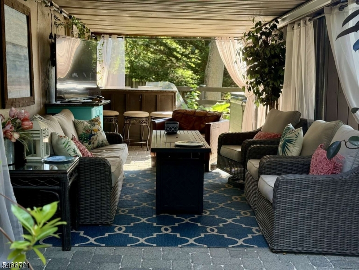
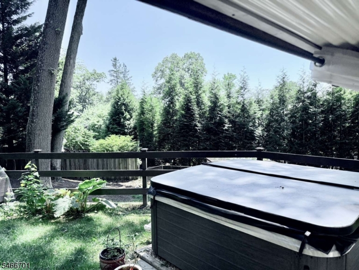
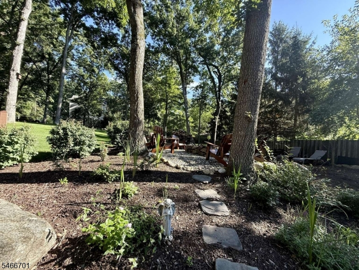
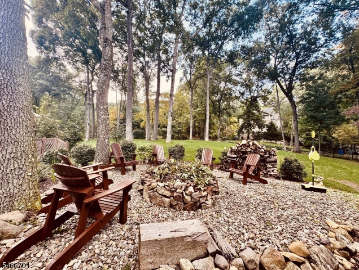
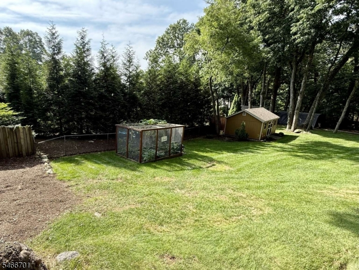
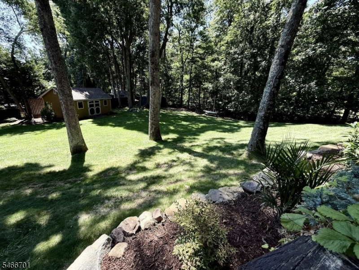
Pristine lake community this beautiful raised ranch offers a versatile layout across two finished levels. Main level has warm toned hardwood flooring except bathroom. Open concept floor plan living room with fireplace flowing seamlessly into a gourmet kitchen, centered by an extra-large island with seating for 4. The kitchen features custom cabinets, granite countertops, stainless steel appliances, and under cabinet lighting. This open space continues to the dining room. From there you can enjoy a four season room with full nature views. Convenient access with sliders from both the four season room & dining area to a deck with wooded & sky views for grilling enjoyment. The hallway has the main bath with custom cabinetry, double sinks, mirrored doors for linen closet. Continuing to three bedrooms with double windows, full closets except master has two full closets. The walkout lower level has a tiled recreation room with recessed lighting, wood stove, plus a fourth bedroom with two closets. A full bathroom with laundry are included on this level. In addition, a convenient two car attached garage with workshop. To complete this lower level a slider to a grand patio to an under deck oasis room. This home offers an updated gas furnace, water filtration system, attic storage, flexible layout, country setting with charming downtown Denville convenience. A clubhouse community w/ courts, activities & a 90 acre lake for boating, fishing, swimming & ice skating enjoyment.Rooms Sizes
Kitchen:
11x14 Second
Dining Room:
22x8 Second
Living Room:
20x14 Second
Family Room:
14x17 Second
Den:
20x24 First
Bedroom 1:
11x18 Second
Bedroom 2:
10x12 Second
Bedroom 3:
11x10 Second
Bedroom 4:
14x17 First
Room Levels
Basement:
n/a
Ground:
n/a
Level 1:
1Bedroom,BathOthr,Exercise,GameRoom,Laundry,Storage,Utility,Walkout,Workshop
Level 2:
3 Bedrooms, Bath Main, Dining Room, Family Room, Kitchen, Living Room
Level 3:
Attic
Level Other:
n/a
Room Features
Kitchen:
Breakfast Bar, Center Island, Pantry, Separate Dining Area
Dining Room:
Living/Dining Combo
Master Bedroom:
1st Floor
Bath:
n/a
Interior Features
Square Foot:
n/a
Year Renovated:
2012
Basement:
Yes - Finished, Walkout
Full Baths:
2
Half Baths:
0
Appliances:
Cooktop - Electric, Dishwasher, Freezer-Freestanding, Generator-Hookup, Hot Tub, Instant Hot Water, Kitchen Exhaust Fan, Microwave Oven, Refrigerator, Self Cleaning Oven, Wall Oven(s) - Electric, Washer, Water Filter, Water Softener-Own
Flooring:
Carpeting, Tile, Wood
Fireplaces:
2
Fireplace:
Living Room, Wood Burning, Wood Stove-Freestanding
Interior:
CODetect,CedrClst,FireExtg,HotTub,SmokeDet,StallShw,TubShowr
Exterior Features
Garage Space:
2-Car
Garage:
Attached,DoorOpnr,Garage,InEntrnc
Driveway:
Additional Parking, Blacktop, Lighting, Off-Street Parking
Roof:
Asphalt Shingle
Exterior:
CedarSid,Stucco
Swimming Pool:
No
Pool:
n/a
Utilities
Heating System:
1 Unit, Baseboard - Hotwater, Multi-Zone
Heating Source:
Gas-Natural, Wood
Cooling:
1 Unit, Attic Fan, Central Air, House Exhaust Fan
Water Heater:
From Furnace, Gas
Water:
Public Water
Sewer:
Public Sewer, Sewer Charge Extra
Services:
Cable TV Available, Fiber Optic Available, Garbage Extra Charge
Lot Features
Acres:
0.79
Lot Dimensions:
n/a
Lot Features:
Backs to Park Land, Cul-De-Sac, Private Road, Wooded Lot
School Information
Elementary:
Riverview Elementary (K-5)
Middle:
Valley View Middle (6-8)
High School:
Morris Knolls High School (9-12)
Community Information
County:
Morris
Town:
Denville Twp.
Neighborhood:
Cedar Lake
Application Fee:
n/a
Association Fee:
$600 - Annually
Fee Includes:
Maintenance-Common Area, Water Fees
Amenities:
ClubHous,MulSport,Playgrnd,Tennis
Pets:
Yes
Financial Considerations
List Price:
$899,999
Tax Amount:
$11,161
Land Assessment:
$206,400
Build. Assessment:
$193,800
Total Assessment:
$400,200
Tax Rate:
2.79
Tax Year:
2025
Ownership Type:
Fee Simple
Listing Information
MLS ID:
4058063
List Date:
10-09-2026
Days On Market:
0
Listing Broker:
REALMART REALTY
Listing Agent:
Jack Qizhan Yao




Request More Information
Shawn and Diane Fox
RE/MAX American Dream
3108 Route 10 West
Denville, NJ 07834
Call: (973) 277-7853
Web: MorrisCountyLiving.com
