8 Stacy Ln
Bernards Twp, NJ 07920
Price: $1,290,000
GSMLS: 4058084Type: Single Family
Style: Colonial
Beds: 4
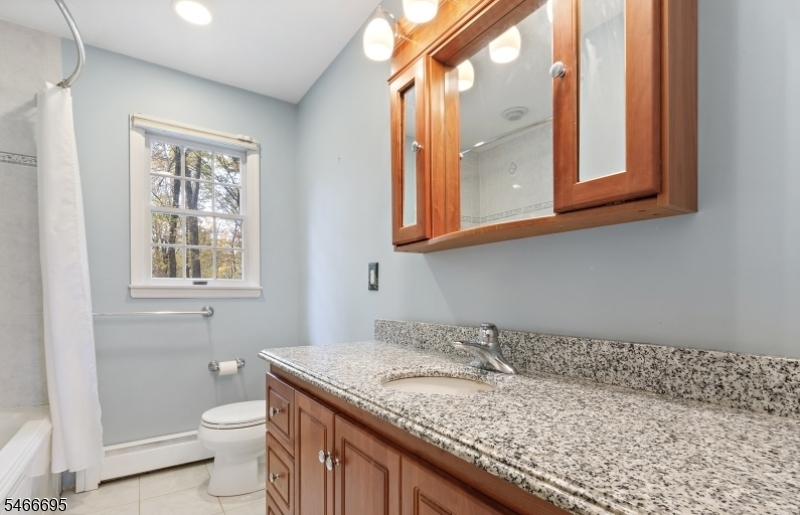
Baths: 2 Full & 1 Half
Garage: 2-Car
Year Built: 1978
Acres: 0.92
Property Tax: $18,100
Description
Open House Today 2PM–4PM.
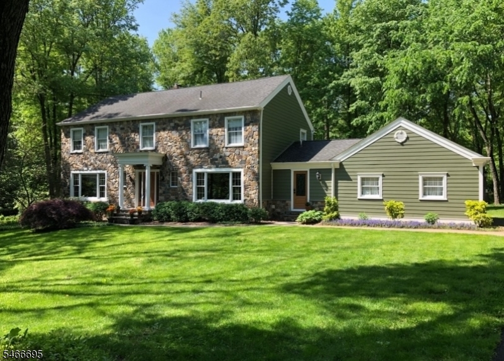
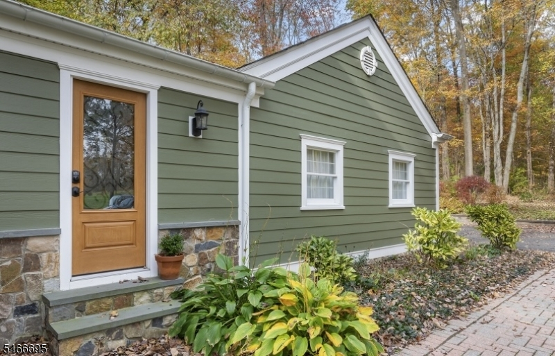
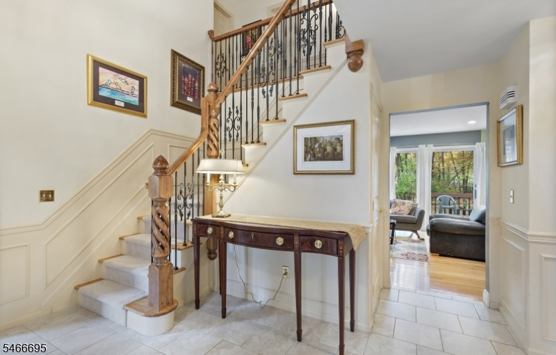
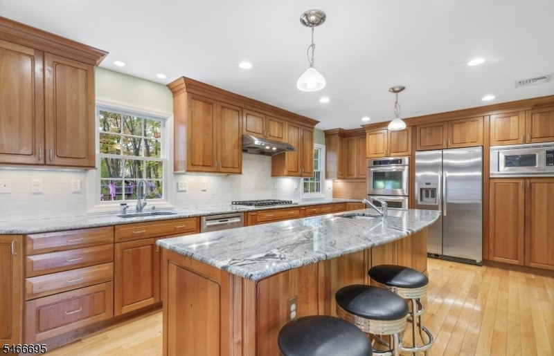
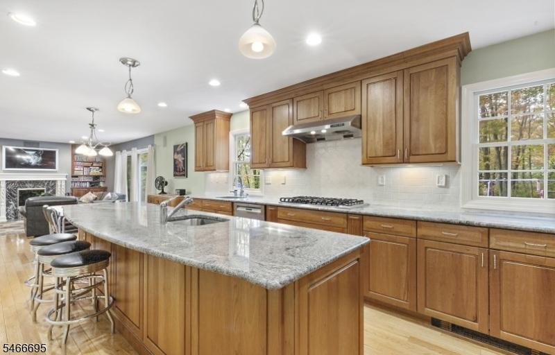
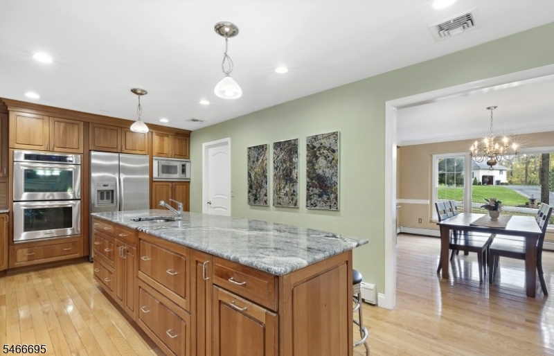
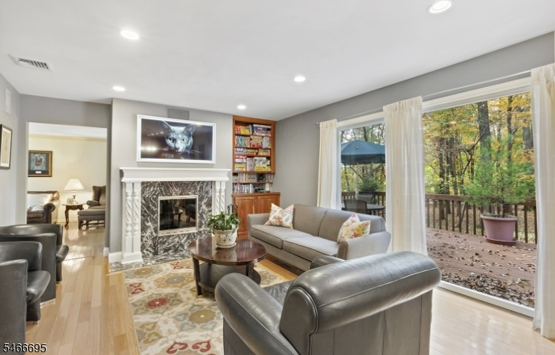
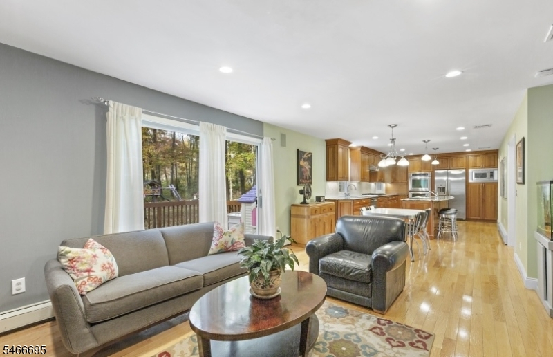
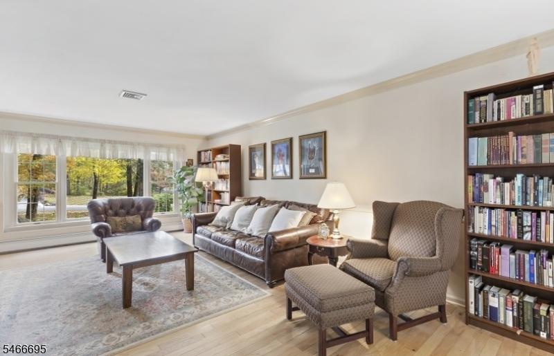
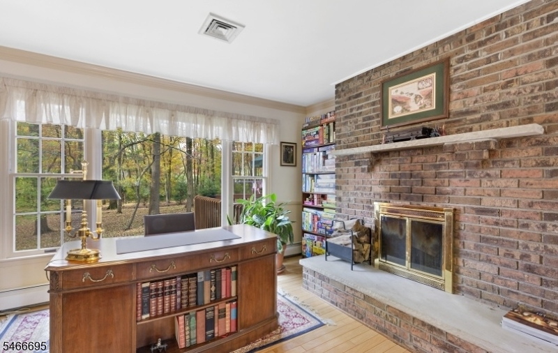
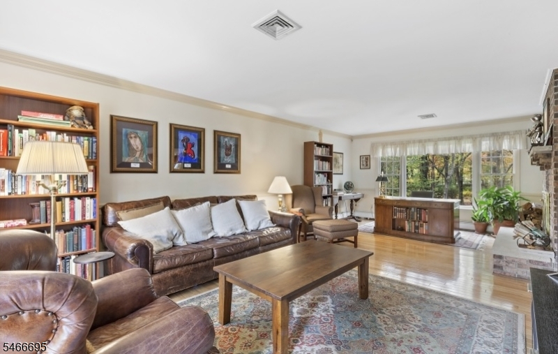
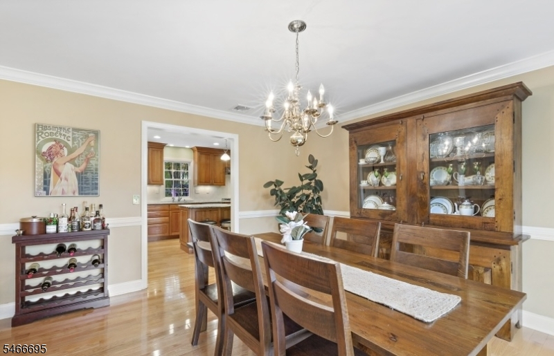
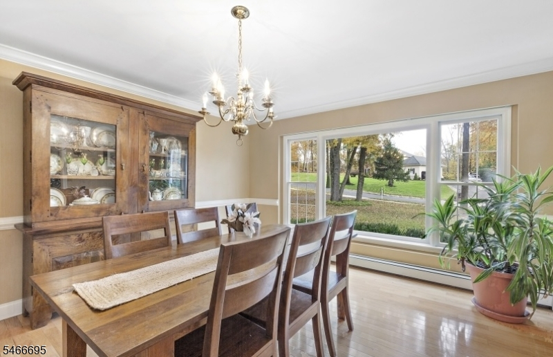
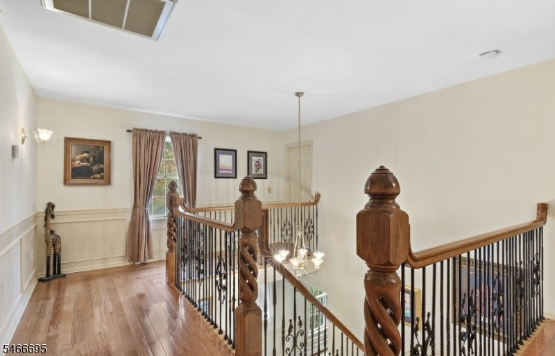
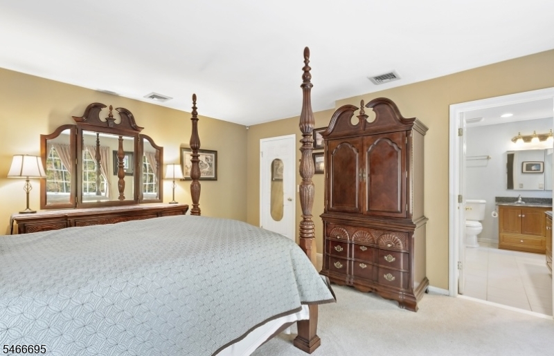
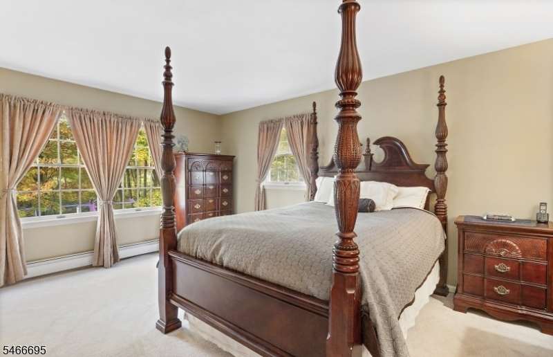
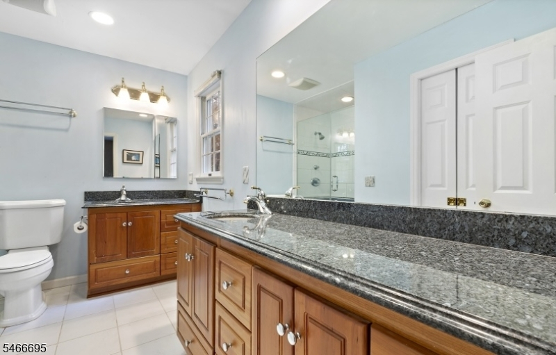
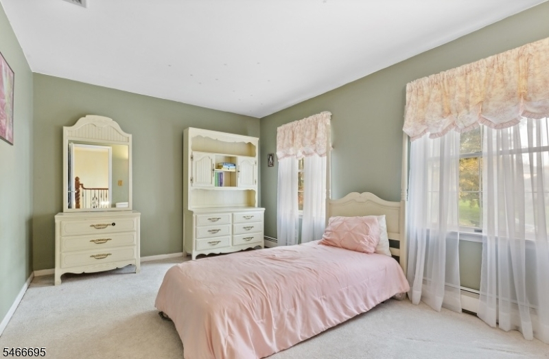
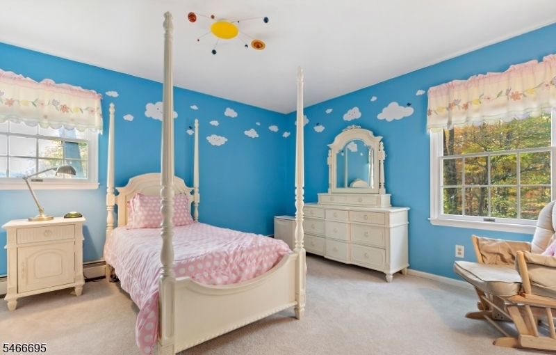
Beautifully updated 4-bedroom, 2.1-bath Colonial situated on a quiet cul-de-sac and set on nearly one acre of picturesque, park-like grounds. The level property offers a peaceful setting with ample space for outdoor entertaining and recreation. The beautifully remodeled exterior showcases elegant stone accents and HardiePlank siding, creating impressive curb appeal. Inside, the gourmet kitchen features an expansive granite center island and high-end appliances, opening seamlessly to the family room with a fireplace, creating an ideal space for everyday living and entertaining. Hardwood flooring throughout the first floor and a spacious second-floor landing add warmth and elegance. Conveniently located near top-rated schools, shopping, dining, major highways including Routes 78 and 287, and NJ Transit rail service to New York City.Rooms Sizes
Kitchen:
22x13 First
Dining Room:
15x13 First
Living Room:
27x14 First
Family Room:
17x13 First
Den:
n/a
Bedroom 1:
17x14 First
Bedroom 2:
13x13 Second
Bedroom 3:
14x11 Second
Bedroom 4:
14x12 Second
Room Levels
Basement:
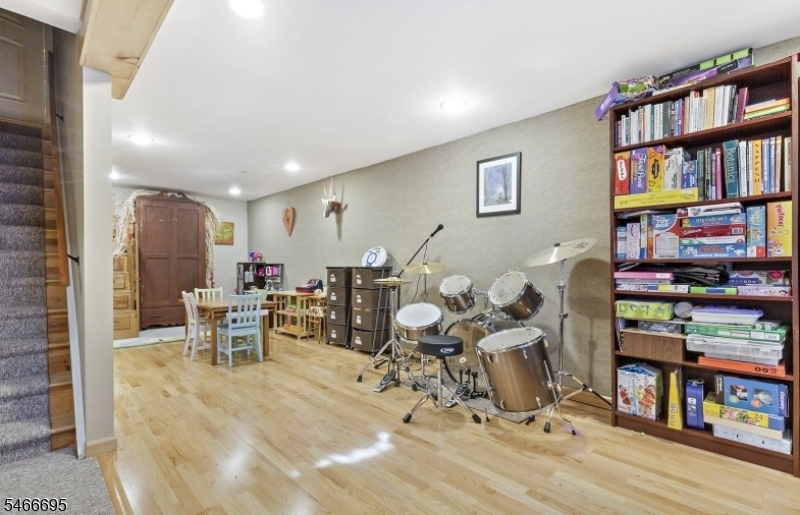
Exercise Room, Rec Room, Utility Room
Ground:
n/a
Level 1:
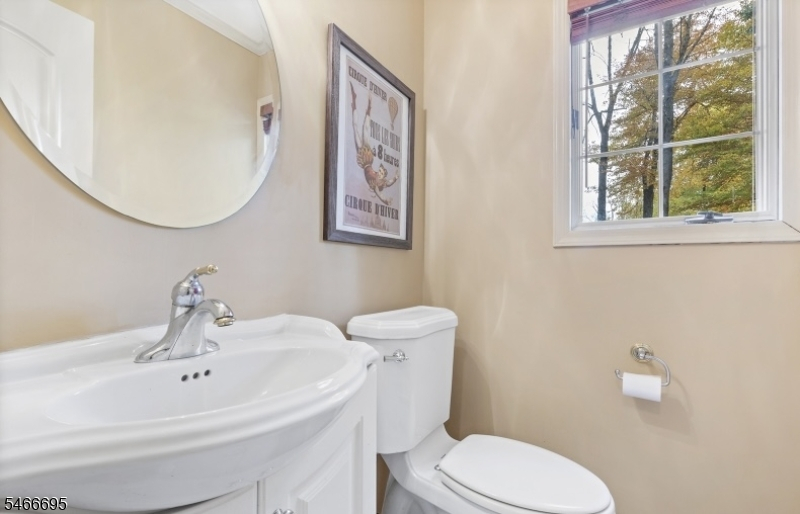
DiningRm,FamilyRm,Foyer,Kitchen,Laundry,LivingRm,MudRoom,Pantry,PowderRm
Level 2:
4 Or More Bedrooms, Bath Main, Bath(s) Other
Level 3:
n/a
Level Other:
n/a
Room Features
Kitchen:
Center Island
Dining Room:
n/a
Master Bedroom:
n/a
Bath:
n/a
Interior Features
Square Foot:
n/a
Year Renovated:
2017
Basement:
Yes - Finished-Partially
Full Baths:
2
Half Baths:
1
Appliances:
Carbon Monoxide Detector, Cooktop - Gas, Dishwasher, Dryer, Kitchen Exhaust Fan, Microwave Oven, Refrigerator, Wall Oven(s) - Gas
Flooring:
n/a
Fireplaces:
2
Fireplace:
Family Room, Living Room
Interior:
n/a
Exterior Features
Garage Space:
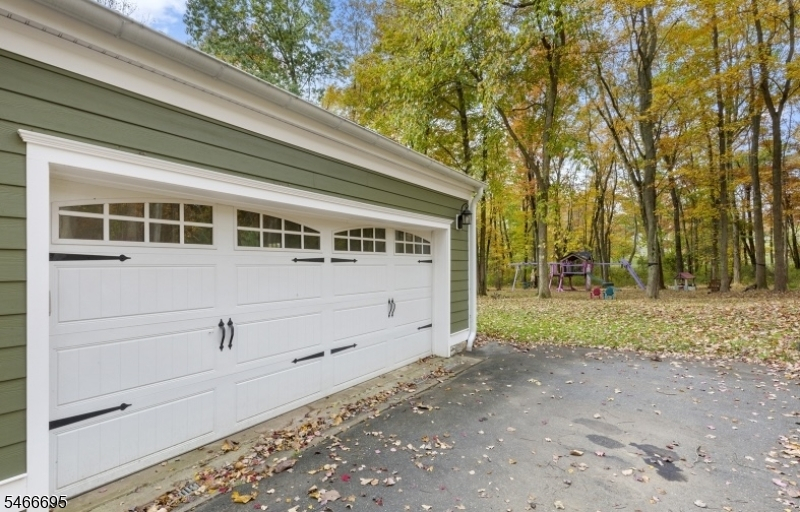
2-Car
Garage:
Attached,DoorOpnr,InEntrnc
Driveway:
1 Car Width, Blacktop
Roof:
Composition Shingle
Exterior:
ConcBrd,Stone,Vinyl
Swimming Pool:
No
Pool:
n/a
Utilities
Heating System:
1 Unit
Heating Source:
Electric, Gas-Natural
Cooling:
1 Unit, Central Air
Water Heater:
Gas
Water:
Public Water
Sewer:
Public Sewer
Services:
n/a
Lot Features
Acres:
0.92
Lot Dimensions:
n/a
Lot Features:
Level Lot, Open Lot, Wooded Lot
School Information
Elementary:
OAK ST
Middle:
W ANNIN
High School:
RIDGE
Community Information
County:
Somerset
Town:
Bernards Twp.
Neighborhood:
n/a
Application Fee:
n/a
Association Fee:
n/a
Fee Includes:
n/a
Amenities:
n/a
Pets:
Yes
Financial Considerations
List Price:
$1,290,000
Tax Amount:
$18,100
Land Assessment:
$454,900
Build. Assessment:
$728,200
Total Assessment:
$1,183,100
Tax Rate:
1.69
Tax Year:
2025
Ownership Type:
Fee Simple
Listing Information
MLS ID:
4058084
List Date:
10-09-2026
Days On Market:
2
Listing Broker:
BHHS FOX & ROACH
Listing Agent:
Maria Flatley


Request More Information
Shawn and Diane Fox
RE/MAX American Dream
3108 Route 10 West
Denville, NJ 07834
Call: (973) 277-7853
Web: MorrisCountyLiving.com
