7 Perkins Dr
West Orange Twp, NJ 07052
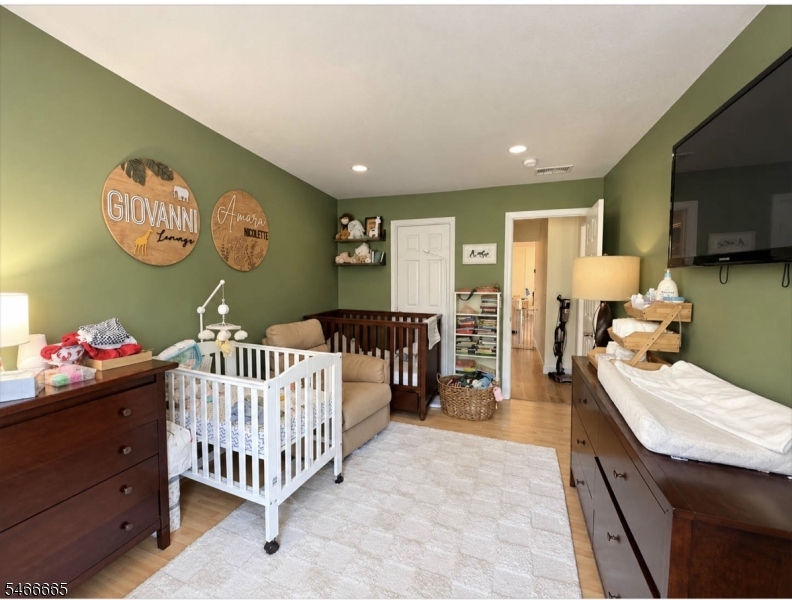
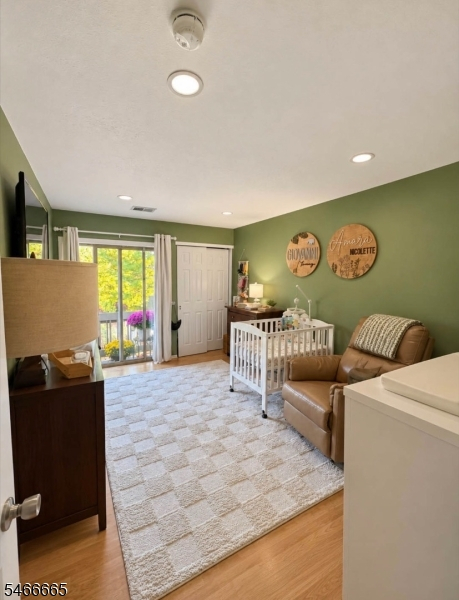
Price: $496,999
GSMLS: 4058109Type: Condo/Townhouse/Co-op
Style: One Floor Unit
Beds: 2
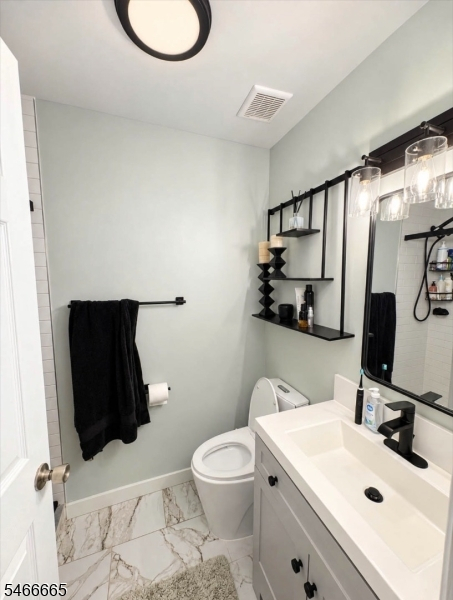
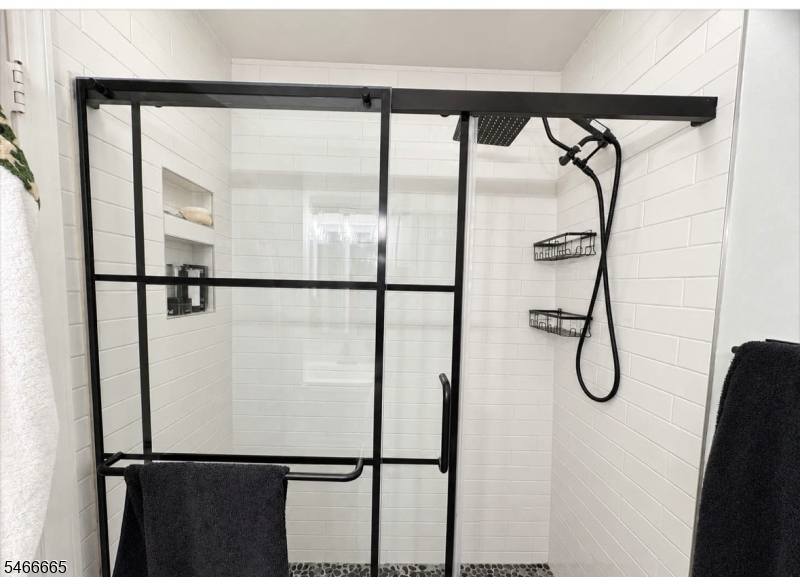
Baths: 2 Full
Garage: 1-Car
Year Built: 1992
Acres: 0.00
Property Tax: $11,114
Description
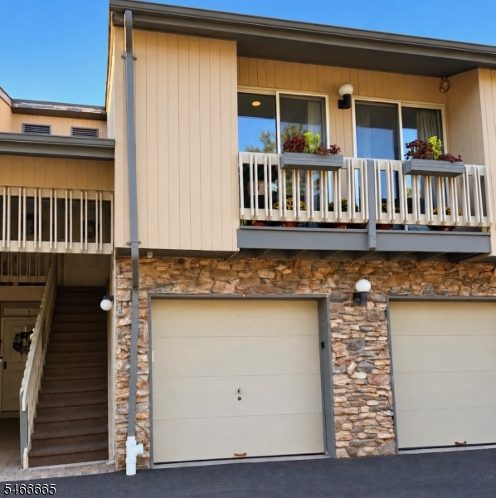
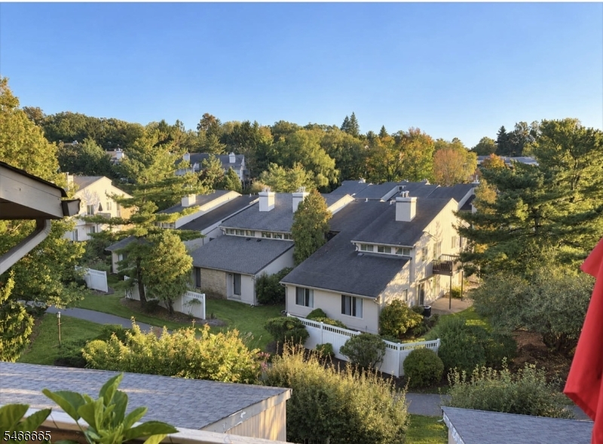
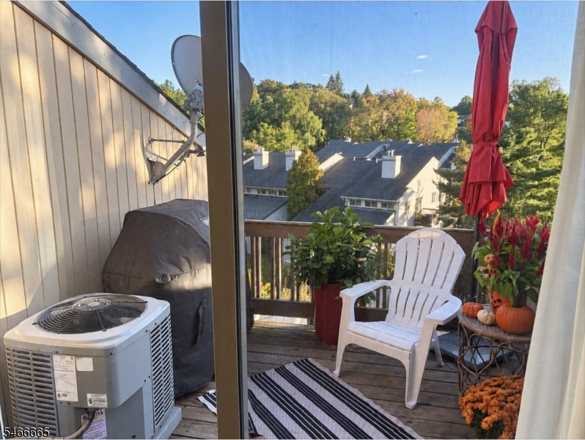
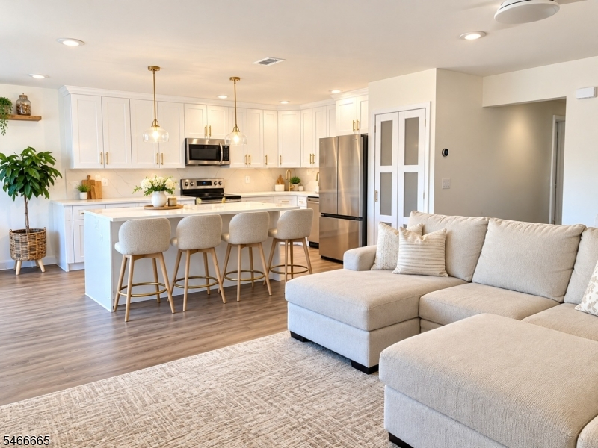
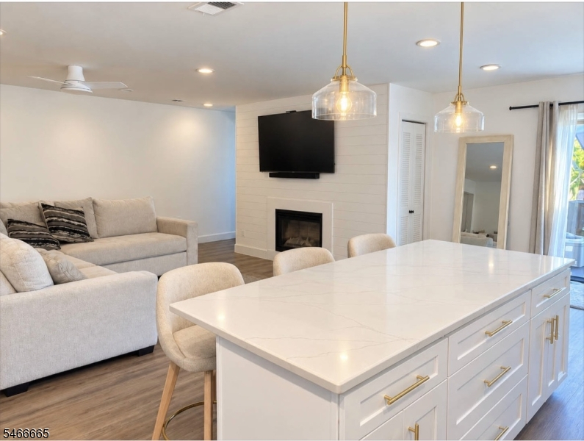
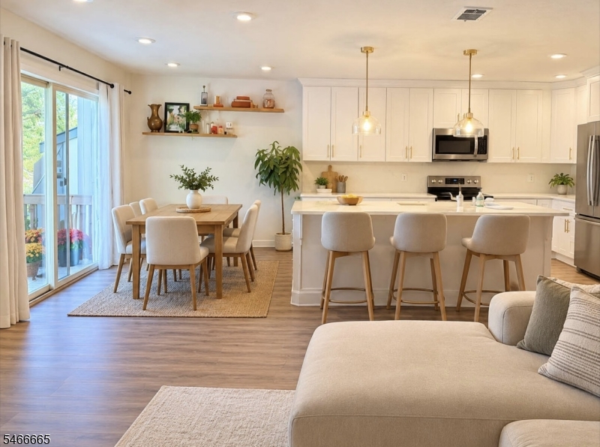
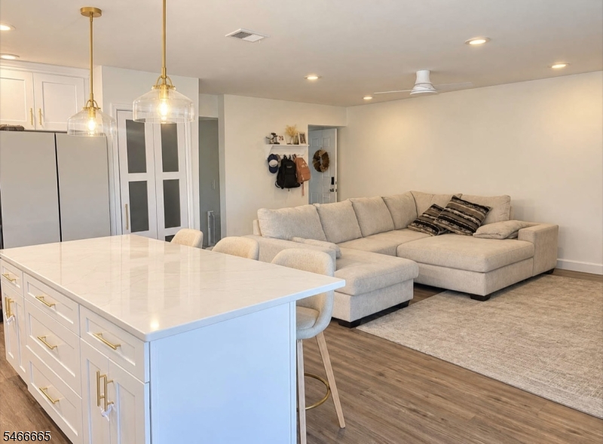
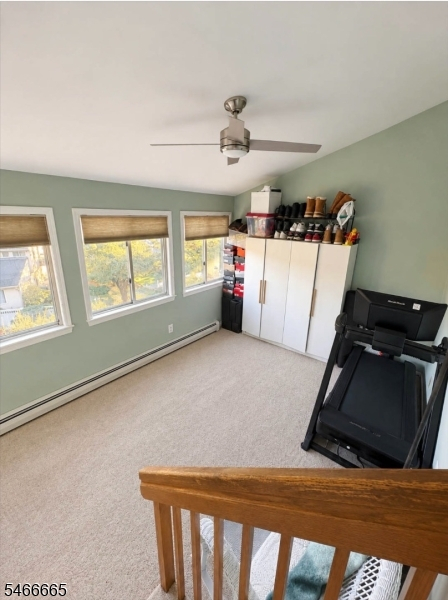
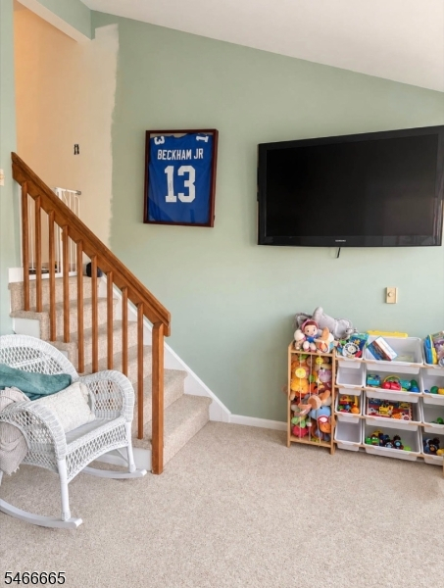
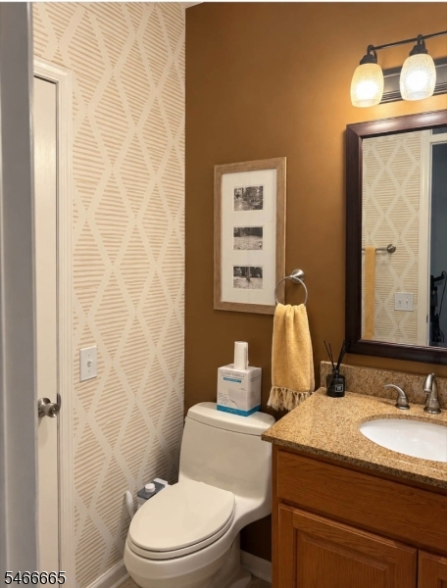
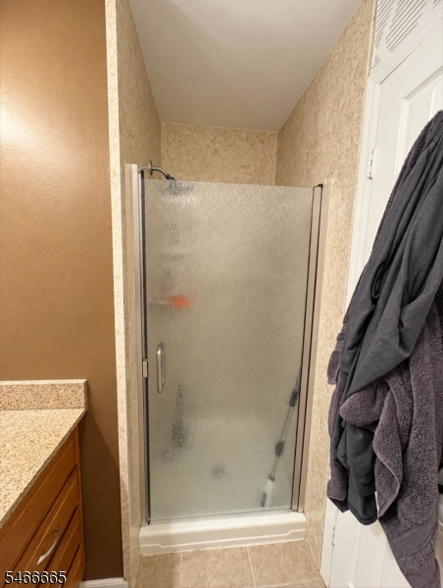
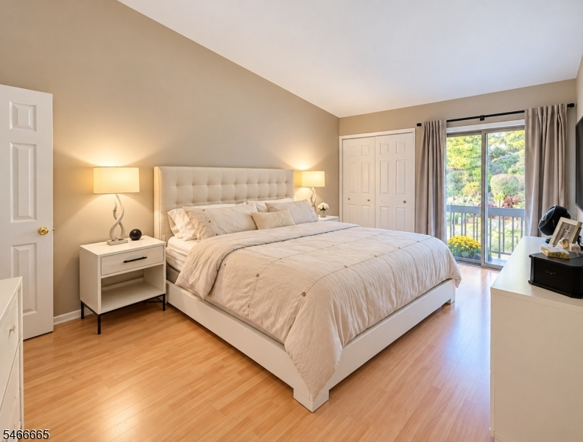
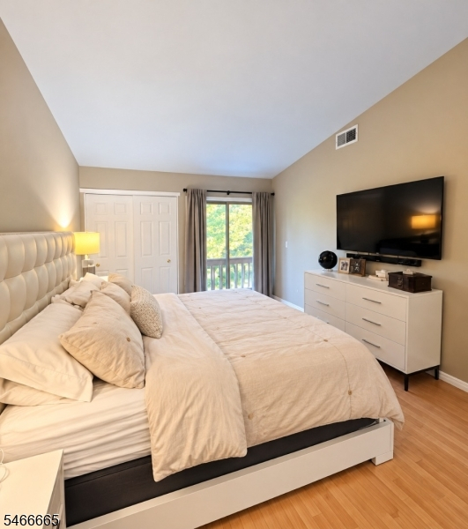
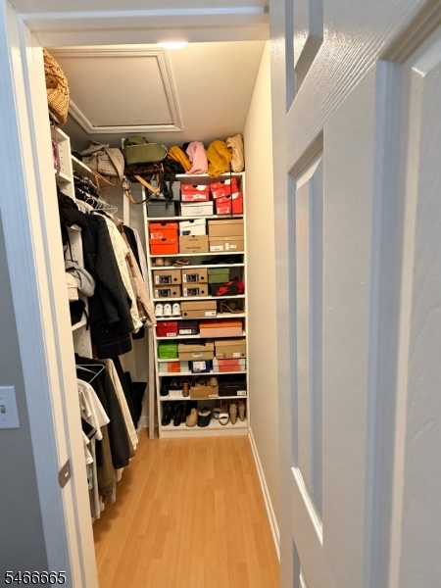
Welcome home to comfort, charm and easy living in highly sought-after Scenic Hill! Filled with natural light, this inviting second-floor condo offers 2 bedrooms, 2 bathrooms and a spacious open-concept layout that feels welcoming from the moment you enter. The beautiful new kitchen showcases crisp white cabinetry accented with soft brushed gold hardware, quartz countertops and recessed lighting, creating a lovely space for preparing meals and gathering with guests. The generous living room is anchored by a beautiful fireplace a cozy focal point for quiet evenings at home or relaxed entertaining.A versatile bonus room offers space for a home office, reading nook or creative retreat, while a walk-in closet provides ample storage. Step outside to your private deck to enjoy your morning coffee or unwind at the end of the day, complete with a convenient gas hookup for grilling. Central air, a one-car garage, additional parking and a water heater approximately 3 years old add to this move-in-ready home's appeal.Enjoy the wonderful amenities of Scenic Hill, all just a short walk away! Spend summer days by the outdoor pool, enjoy a game on the tennis courts, take a stroll along the jogging/walking path or make use of the clubhouse, exercise room and playground. Ideally situated near shopping, houses of worship and major highways, this lovely condo brings together a peaceful place to call home and everyday convenience. Come discover all there is to love about life in Scenic Hill!
Rooms Sizes
Kitchen:
n/a
Dining Room:
n/a
Living Room:
n/a
Family Room:
n/a
Den:
15x11 Second
Bedroom 1:
18x11 Second
Bedroom 2:
14x10 Second
Bedroom 3:
n/a
Bedroom 4:
n/a
Room Levels
Basement:
n/a
Ground:
n/a
Level 1:
n/a
Level 2:
n/a
Level 3:
n/a
Level Other:
n/a
Room Features
Kitchen:
Center Island, See Remarks, Separate Dining Area
Dining Room:
Living/Dining Combo
Master Bedroom:
Full Bath, Walk-In Closet
Bath:
n/a
Interior Features
Square Foot:
n/a
Year Renovated:
n/a
Basement:
No
Full Baths:
2
Half Baths:
0
Appliances:
Carbon Monoxide Detector, Cooktop - Gas, Dishwasher, Range/Oven-Gas, Refrigerator, Stackable Washer/Dryer
Flooring:
n/a
Fireplaces:
1
Fireplace:
Gas Fireplace
Interior:
n/a
Exterior Features
Garage Space:
1-Car
Garage:
Built-In Garage
Driveway:
Additional Parking
Roof:
Asphalt Shingle
Exterior:
Stone, Wood
Swimming Pool:
Yes
Pool:
Association Pool
Utilities
Heating System:
1 Unit
Heating Source:
Gas-Natural
Cooling:
1 Unit, Central Air
Water Heater:
Gas
Water:
Public Water
Sewer:
Public Sewer
Services:
n/a
Lot Features
Acres:
0.00
Lot Dimensions:
n/a
Lot Features:
n/a
School Information
Elementary:
ST CLOUD
Middle:
LIBERTY
High School:
W ORANGE
Community Information
County:
Essex
Town:
West Orange Twp.
Neighborhood:
Scenic Hill
Application Fee:
n/a
Association Fee:
$640 - Monthly
Fee Includes:
Maintenance-Common Area, Maintenance-Exterior, Snow Removal
Amenities:
Exercise Room, Jogging/Biking Path, Playground, Pool-Outdoor, Tennis Courts
Pets:
Yes
Financial Considerations
List Price:
$496,999
Tax Amount:
$11,114
Land Assessment:
$215,000
Build. Assessment:
$208,100
Total Assessment:
$423,100
Tax Rate:
2.63
Tax Year:
2025
Ownership Type:
Condominium
Listing Information
MLS ID:
4058109
List Date:
10-09-2026
Days On Market:
3
Listing Broker:
FIEDLER REAL ESTATE
Listing Agent:
Dawn Loria Tiene


Request More Information
Shawn and Diane Fox
RE/MAX American Dream
3108 Route 10 West
Denville, NJ 07834
Call: (973) 277-7853
Web: MorrisCountyLiving.com
