42 Myrtle Ct
Readington Twp, NJ 08889
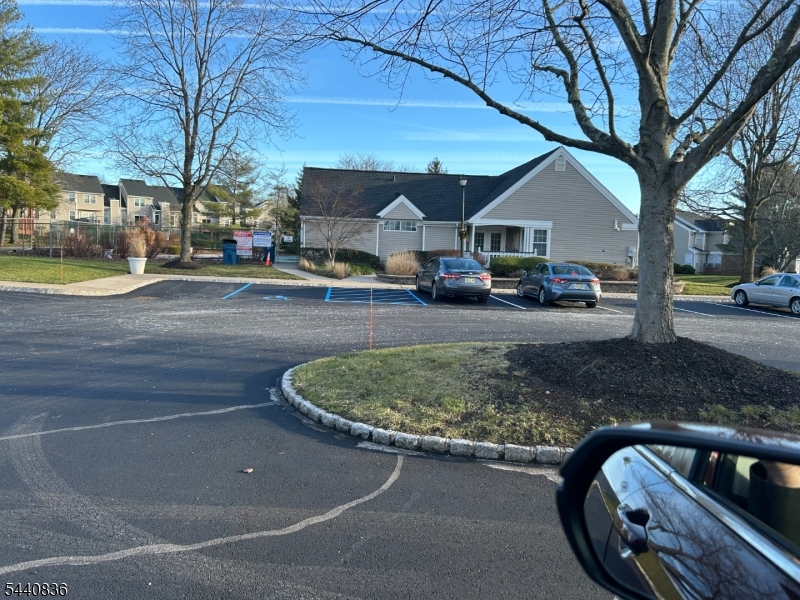
Price: $549,900
GSMLS: 4058157Type: Condo/Townhouse/Co-op
Style: Townhouse-Interior
Beds: 2
Baths: 2 Full & 1 Half
Garage: 1-Car
Year Built: 1987
Acres: 0.00
Property Tax: $9,093
Description
Open House Today 12PM–3PM.
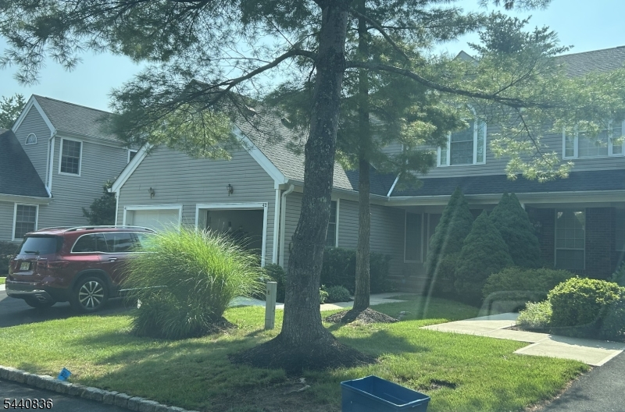
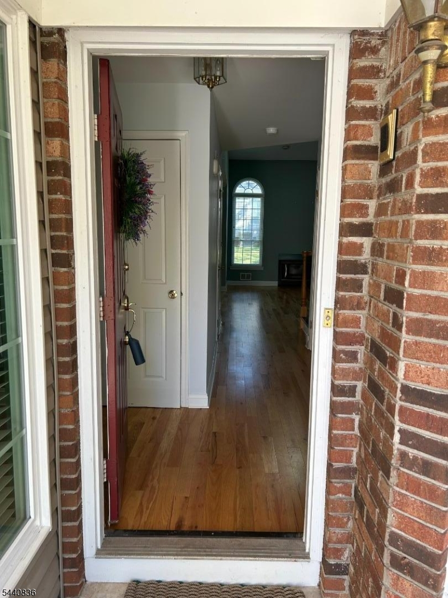
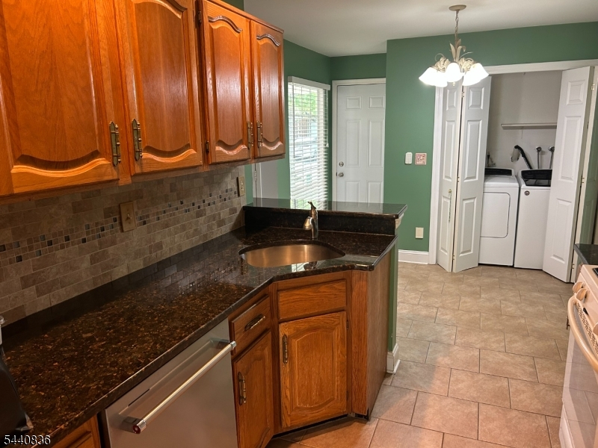
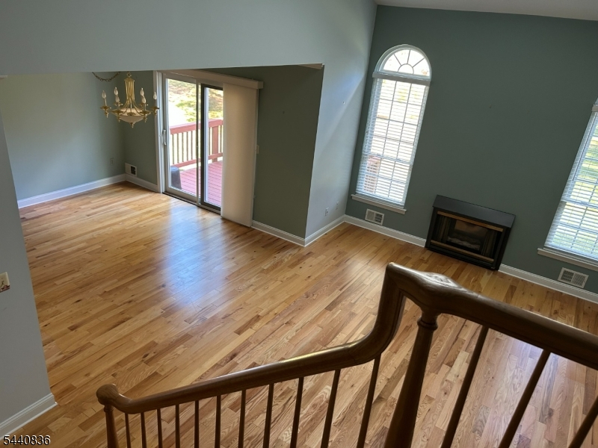
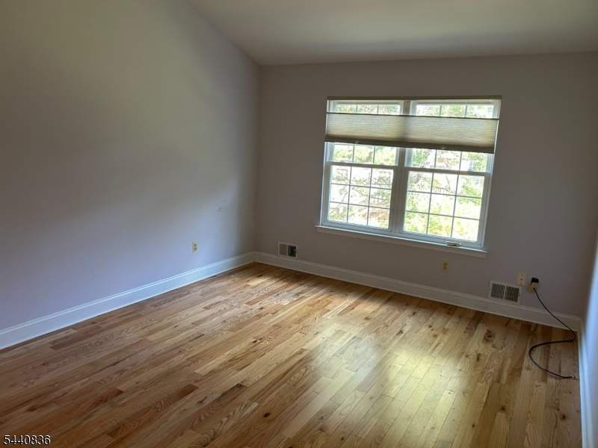
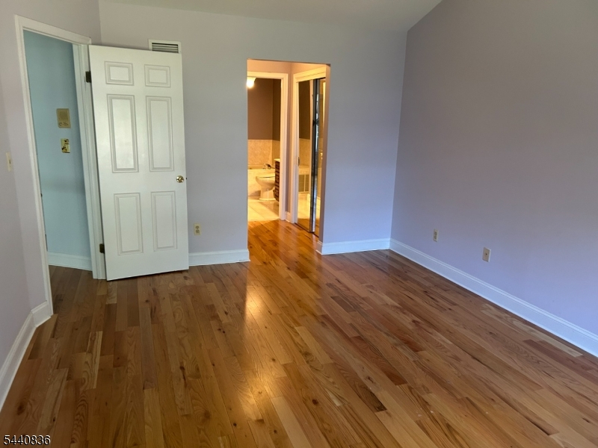
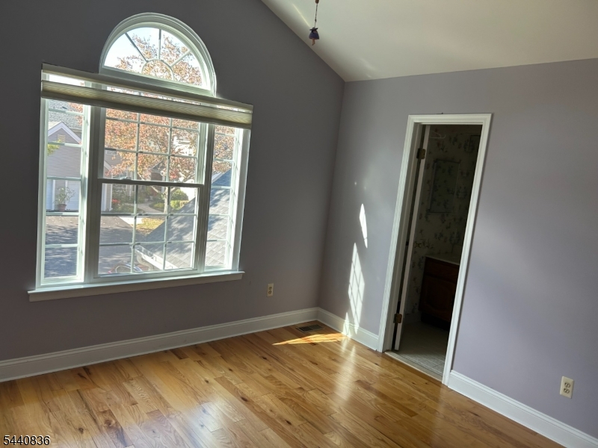
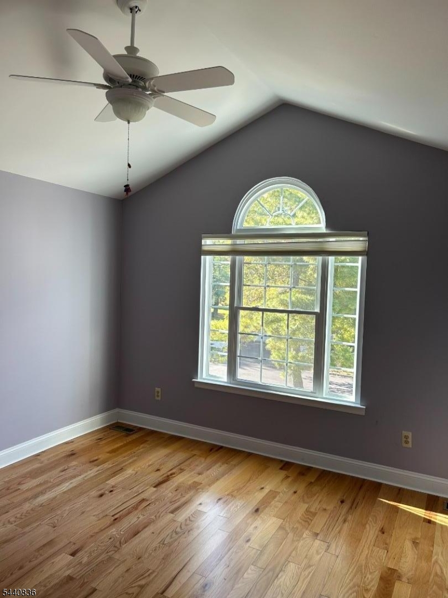
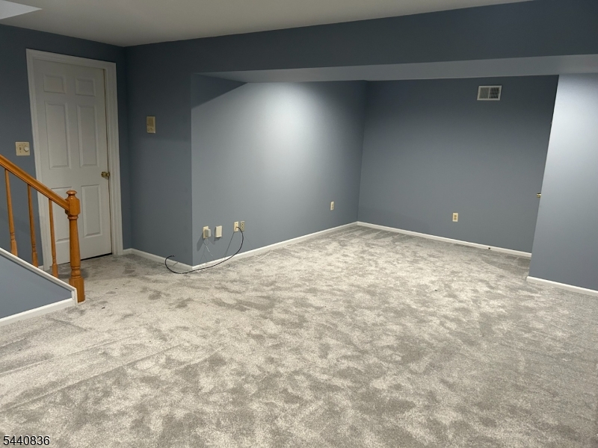
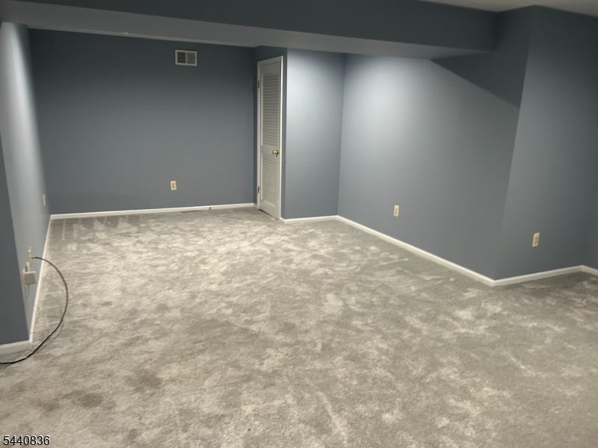
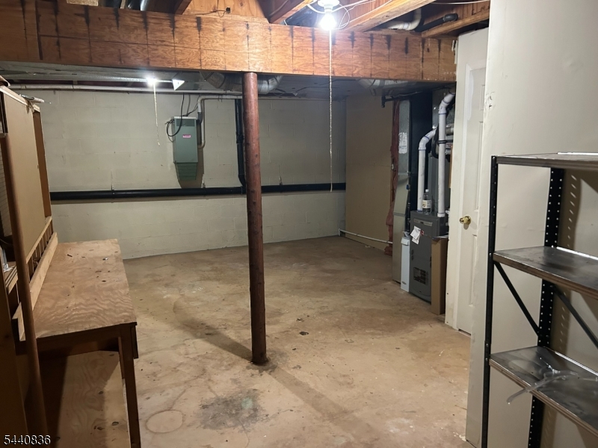
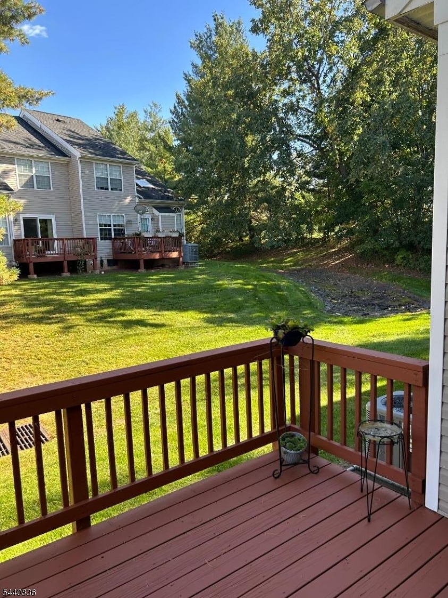
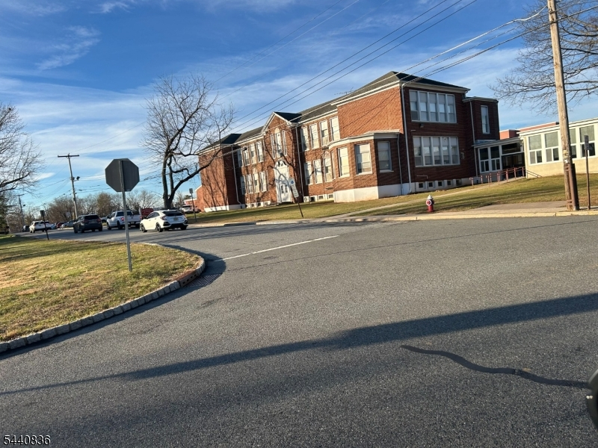
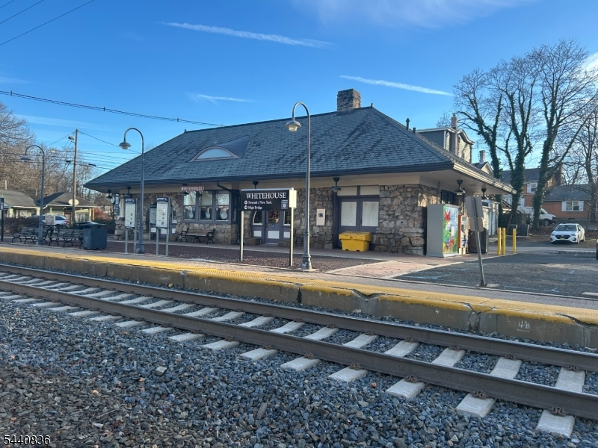
Welcome to this beautifully cared for Constitution Model home in the heart of Whitehouse Village where comfort, style, and thoughtful updates come together effortlessly. This inviting residence offers 2 bedrooms and 2.5 baths, with wood flooring throughout that adds warmth and continuity on every level. The main floor features an updated powder room, a bright and functional kitchen with granite countertops, matching backsplash, pantry, and full washer/dryer, making everyday living wonderfully convenient. Step into the living and dining areas and you'll immediately appreciate the quality upgrades: a new Pella sliding door opening to the deck, and double paned replacement windows that enhance energy efficiency and quiet comfort. An updated exterior door to the garage provides secure inside access, a rare and welcome feature. Downstairs, the finished basement expands your living space with a flexible recreation area and a dedicated storage room, perfect for organization and hobbies.42 Myrtle Court is very conveniently located to the major auto arteries in Hunterdon County. Minutes from Routes 78, 22, 31, and 523. A five-minute walk to the train station, four blocks from the local elementary school, and access to the Kings Shopping Center. This home blends smart improvements with timeless appeal an ideal opportunity to enjoy the Whitehouse Village lifestyle in a warm, move in ready setting.Rooms Sizes
Kitchen:
17x10 First
Dining Room:
12x12 First
Living Room:
17x12 First
Family Room:
n/a
Den:
12x12 First
Bedroom 1:
17x12 Second
Bedroom 2:
13x12 Second
Bedroom 3:
n/a
Bedroom 4:
n/a
Room Levels
Basement:
Family Room, Storage Room
Ground:
n/a
Level 1:
Den,DiningRm,Vestibul,Foyer,GarEnter,Kitchen,LivingRm,OutEntrn,Pantry,Porch,PowderRm
Level 2:
2 Bedrooms, Attic, Bath Main, Bath(s) Other
Level 3:
n/a
Level Other:
n/a
Room Features
Kitchen:
Eat-In Kitchen, Pantry, Separate Dining Area
Dining Room:
Formal Dining Room
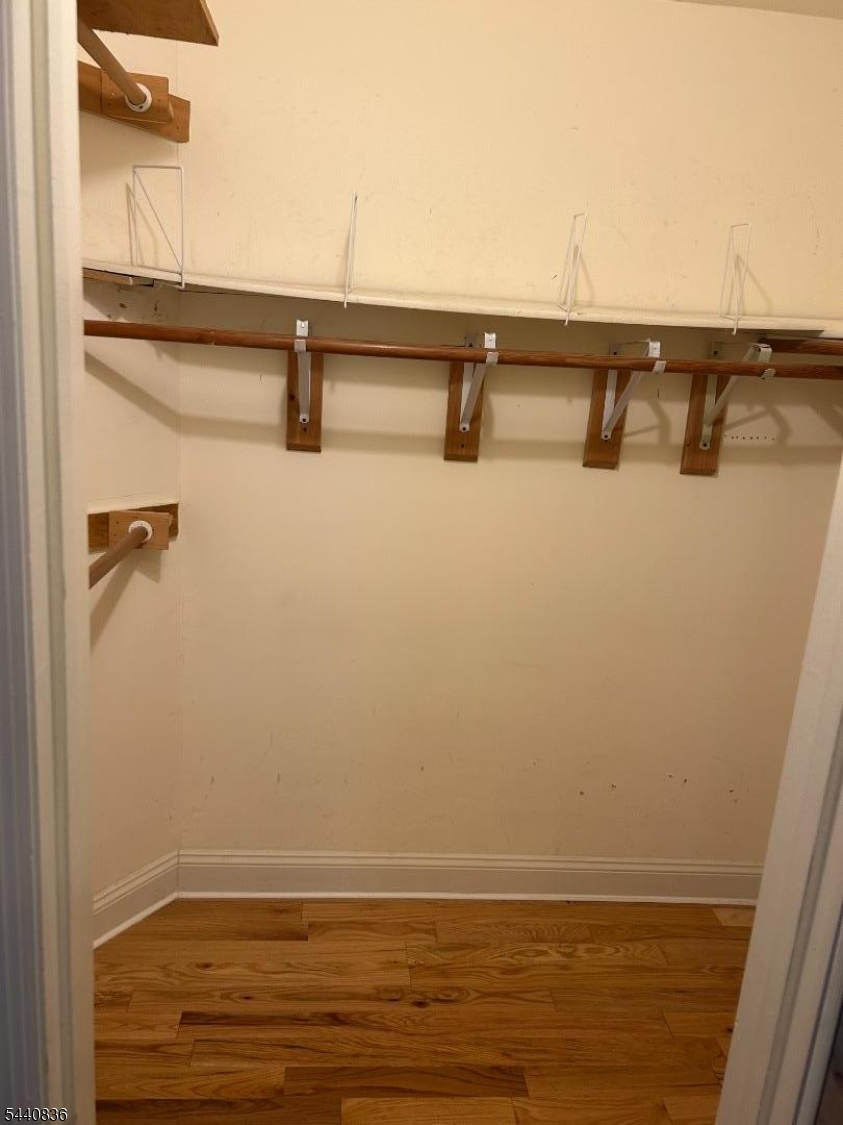
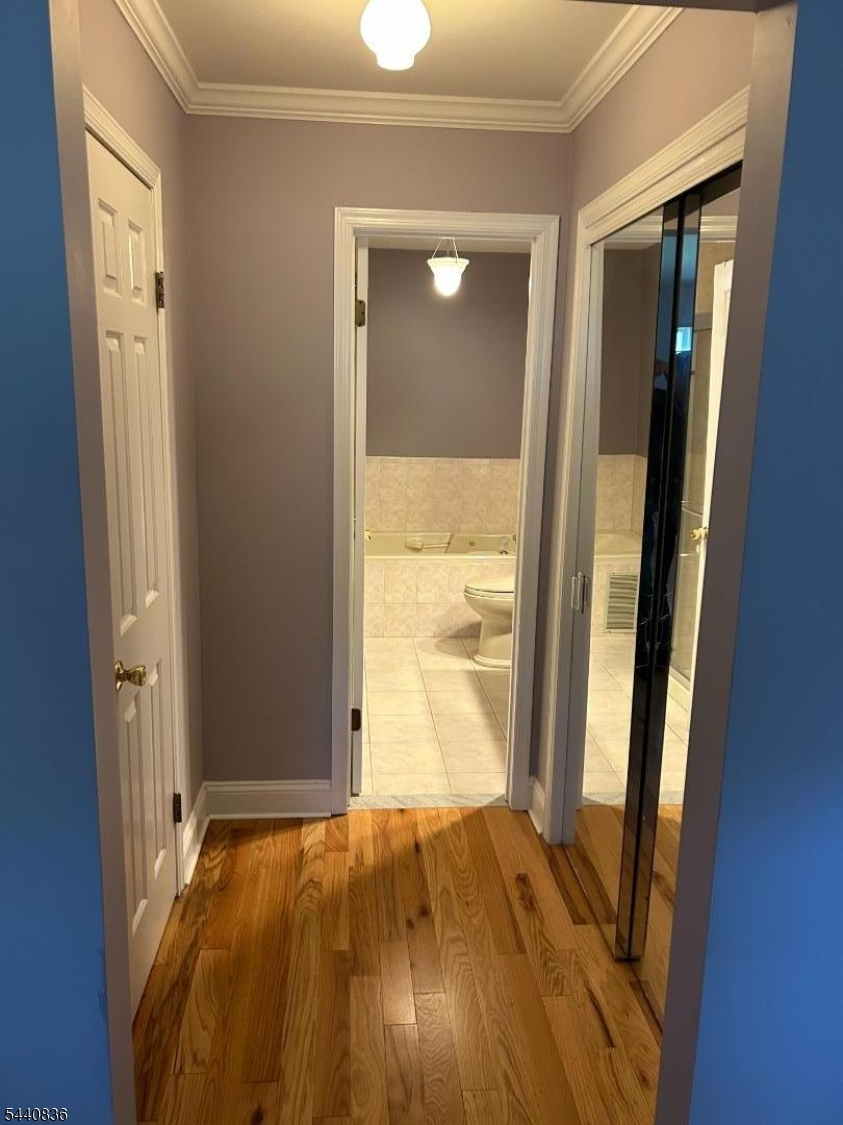
Master Bedroom:
Full Bath, Walk-In Closet
Bath:
Soaking Tub
Interior Features
Square Foot:
n/a
Year Renovated:
n/a
Basement:
Yes - Finished, French Drain, Full
Full Baths:
2
Half Baths:
1
Appliances:
Carbon Monoxide Detector, Central Vacuum, Dishwasher, Dryer, Kitchen Exhaust Fan, Microwave Oven, Range/Oven-Gas, Refrigerator, Self Cleaning Oven, Washer
Flooring:
Tile, Wood
Fireplaces:
1
Fireplace:
Gas Fireplace, Living Room
Interior:
Blinds,CODetect,CeilCath,AlrmFire,FireExtg,CeilHigh,Skylight,SmokeDet,SoakTub,StallTub,TubShowr,WlkInCls
Exterior Features
Garage Space:
1-Car
Garage:
Built-In,DoorOpnr,InEntrnc
Driveway:
1 Car Width, Additional Parking, Blacktop, Hard Surface, Lighting, Off-Street Parking
Roof:
Asphalt Shingle
Exterior:
Vinyl Siding
Swimming Pool:
Yes
Pool:
Association Pool
Utilities
Heating System:
1 Unit, Forced Hot Air
Heating Source:
Gas-Natural
Cooling:
1 Unit, Ceiling Fan, Central Air
Water Heater:
Gas
Water:
Public Water
Sewer:
Public Sewer
Services:
Cable TV, Cable TV Available, Garbage Included
Lot Features
Acres:
0.00
Lot Dimensions:
n/a
Lot Features:
Cul-De-Sac, Private Road
School Information
Elementary:
WHITEHOUSE
Middle:
READINGTON
High School:
HUNTCENTRL
Community Information
County:
Hunterdon
Town:
Readington Twp.
Neighborhood:
Whitehouse Village
Application Fee:
n/a
Association Fee:
$425 - Monthly
Fee Includes:
Maintenance-Common Area, Maintenance-Exterior, Snow Removal, Trash Collection
Amenities:
Club House, Pool-Outdoor, Tennis Courts
Pets:
Cats OK, Dogs OK, Number Limit
Financial Considerations
List Price:
$549,900
Tax Amount:
$9,093
Land Assessment:
$63,000
Build. Assessment:
$262,000
Total Assessment:
$325,000
Tax Rate:
2.80
Tax Year:
2025
Ownership Type:
Condominium
Listing Information
MLS ID:
4058157
List Date:
10-10-2026
Days On Market:
1
Listing Broker:
COLDWELL BANKER REALTY
Listing Agent:
Joel Throne


Request More Information
Shawn and Diane Fox
RE/MAX American Dream
3108 Route 10 West
Denville, NJ 07834
Call: (973) 277-7853
Web: MorrisCountyLiving.com
