58 Orton Rd
West Caldwell Twp, NJ 07006
Price: $899,000
GSMLS: 4058166Type: Single Family
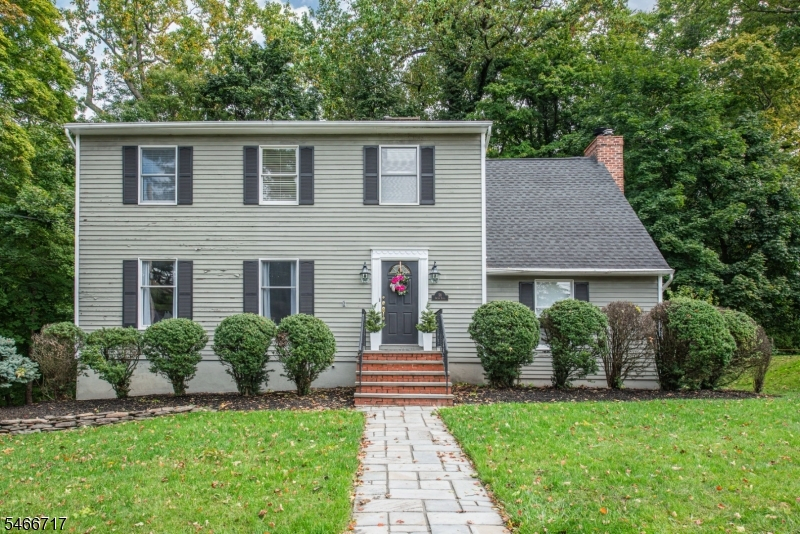
Style: Colonial
Beds: 4
Baths: 2 Full & 2 Half
Garage: 2-Car
Year Built: 1987
Acres: 0.34
Property Tax: $14,536
Description
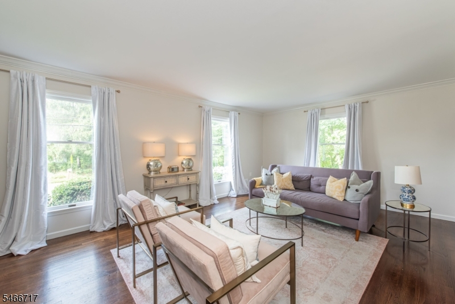
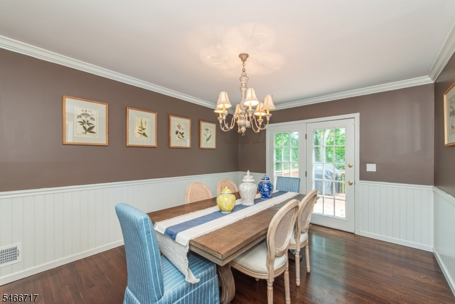
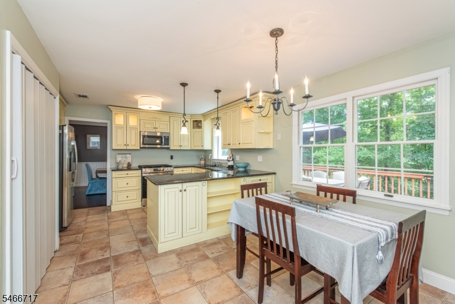
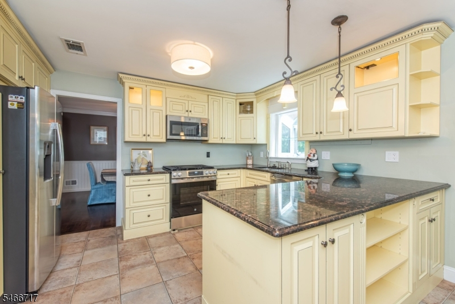
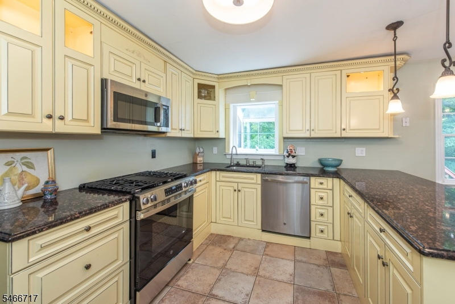
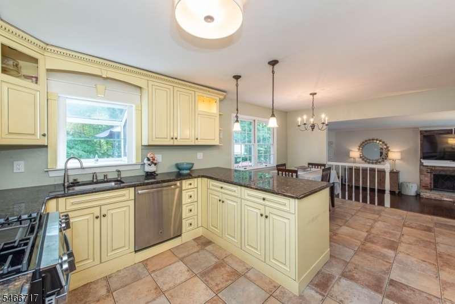
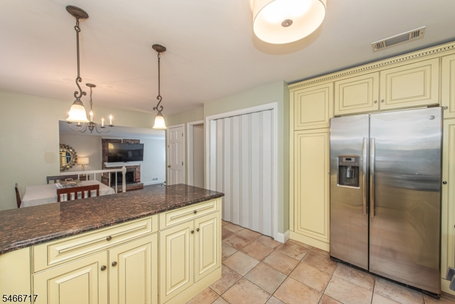
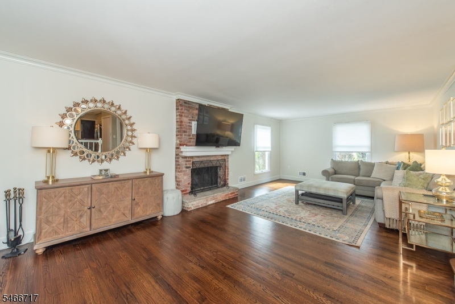
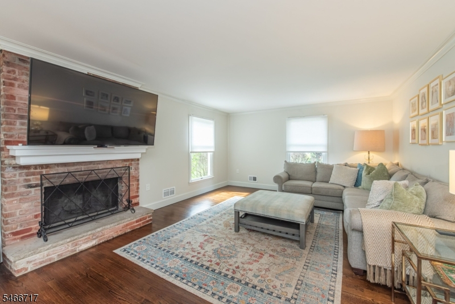
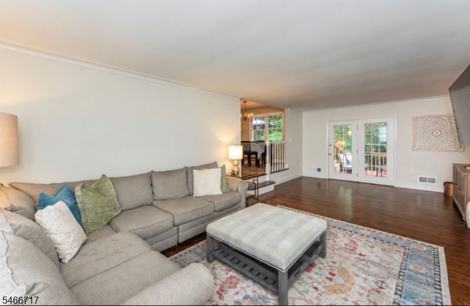
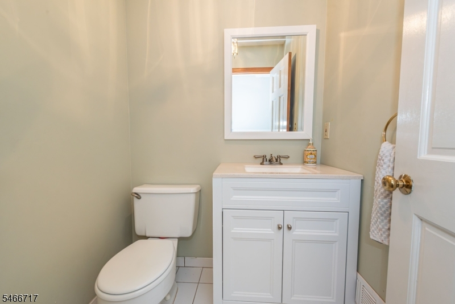
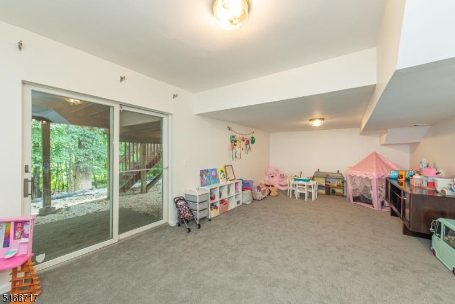
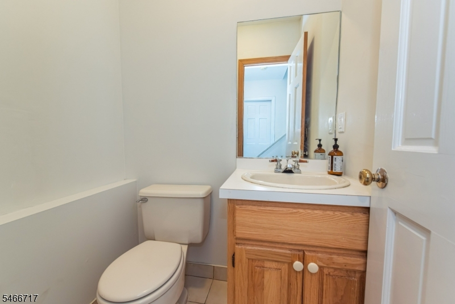
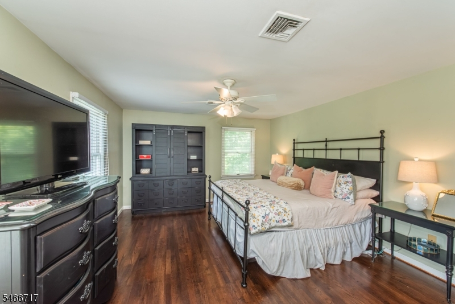
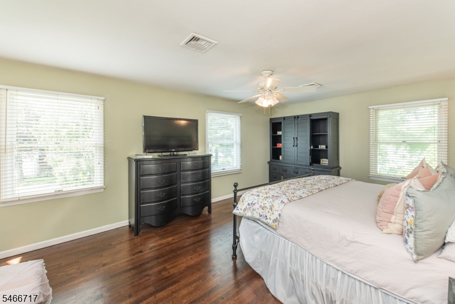
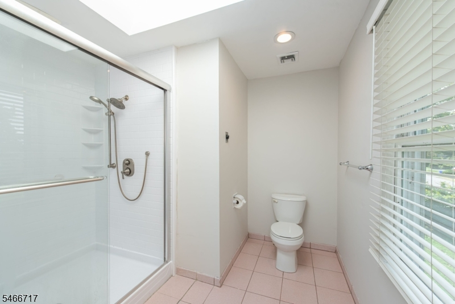
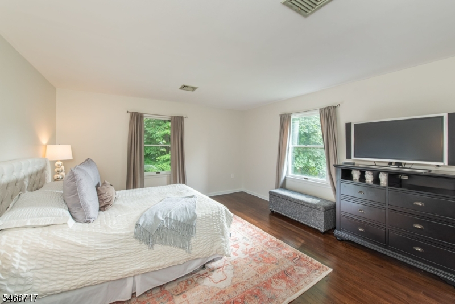
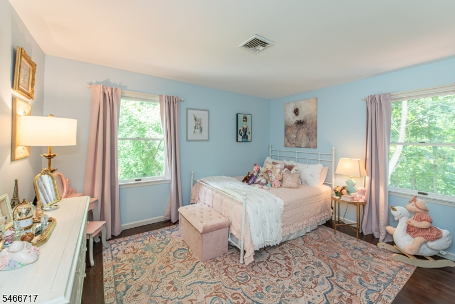
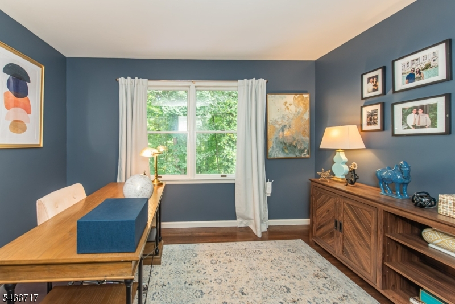
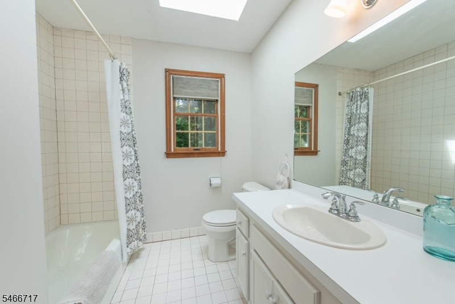
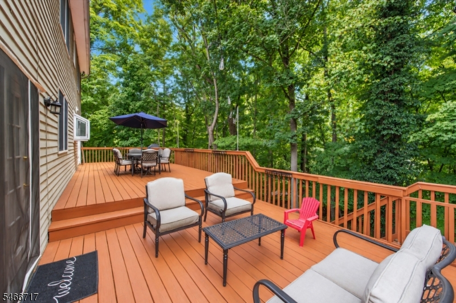
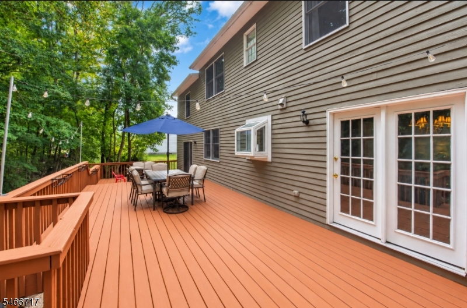
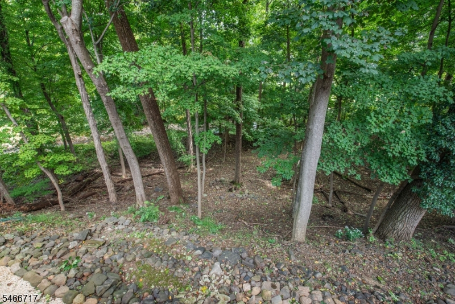
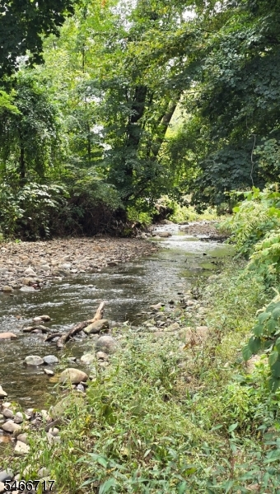
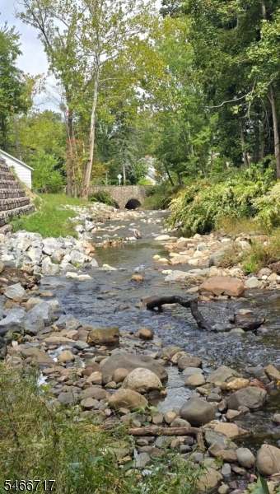
Tucked into a beautiful setting overlooking historic Pine Brook, this 4 bedroom Colonial delivers privacy, space & everyday convenience on bucolic Orton Road! Located directly across from Wilson Elementary & within walking distance to GCMS & JCHS, the location is hard to beat! Inside, a spacious living room & formal dining room provide plenty of room to entertain, while the Eat-in Kitchen features granite countertops, stainless steel appliances & excellent workspace. Just steps away, the inviting Family Room with wood-burning fireplace creates the perfect spot to unwind. Upstairs, 4 generously sized bedrooms include a Primary Suite with its own full bath & walk-in closet & a convenient 2nd full bath completes the level. Downstairs, the finished walkout basement adds even more living space with a Recreation Room, Powder Room & direct access outdoors. The backyard is where this home really delivers! A full-length rear deck overlooks a picturesque wooded setting & historic Pine Brook, creating a beautiful backdrop for morning coffee, summer entertaining or simply enjoying the view. Additional highlights include hardwood floors, central air, multi-zone heating & cooling, a 2-car attached garage & more! The West Caldwell lifestyle features convenient access to the best restaurants and pubs in Caldwell's famous downtown, top rated schools, parks, 2 town pools, NYC transportation, free summer concerts at the Gazebo and so much more!
Rooms Sizes
Kitchen:
First
Dining Room:
First
Living Room:
First
Family Room:
First
Den:
n/a
Bedroom 1:
Second
Bedroom 2:
Second
Bedroom 3:
Second
Bedroom 4:
Second
Room Levels
Basement:
Powder Room, Rec Room, Utility Room, Walkout
Ground:
n/a
Level 1:
Dining Room, Family Room, Foyer, Kitchen, Living Room, Powder Room
Level 2:
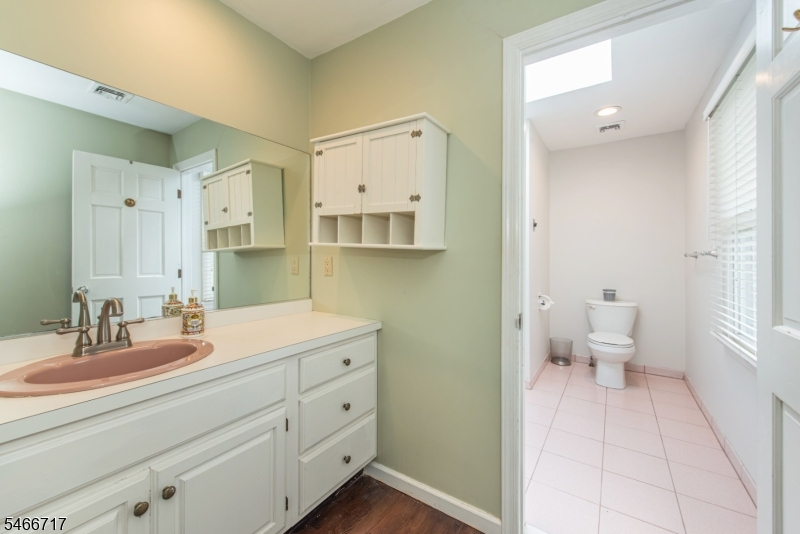
4 Or More Bedrooms, Bath Main, Bath(s) Other
Level 3:
n/a
Level Other:
n/a
Room Features
Kitchen:
Eat-In Kitchen
Dining Room:
Formal Dining Room
Master Bedroom:
Full Bath, Walk-In Closet
Bath:
Stall Shower
Interior Features
Square Foot:
2,448
Year Renovated:
n/a
Basement:
Yes - Finished, Walkout
Full Baths:
2
Half Baths:
2
Appliances:
Carbon Monoxide Detector, Dishwasher, Kitchen Exhaust Fan, Microwave Oven, Range/Oven-Gas, Refrigerator
Flooring:
Tile, Wood
Fireplaces:
1
Fireplace:
Family Room, Wood Burning
Interior:
CODetect,FireExtg,SecurSys,SmokeDet,StallShw,WlkInCls
Exterior Features
Garage Space:
2-Car
Garage:
Attached Garage, Garage Door Opener
Driveway:
Blacktop
Roof:
Asphalt Shingle
Exterior:
CedarSid,Wood
Swimming Pool:
No
Pool:
n/a
Utilities
Heating System:
2 Units, Forced Hot Air
Heating Source:
Gas-Natural
Cooling:
Central Air, Multi-Zone Cooling
Water Heater:
Gas
Water:
Public Water
Sewer:
Public Sewer
Services:
Cable TV Available
Lot Features
Acres:
0.34
Lot Dimensions:
134X112
Lot Features:
n/a
School Information
Elementary:
WILSON
Middle:
J CALDWELL
High School:
CLEVELAND
Community Information
County:
Essex
Town:
West Caldwell Twp.
Neighborhood:
n/a
Application Fee:
n/a
Association Fee:
n/a
Fee Includes:
n/a
Amenities:
n/a
Pets:
n/a
Financial Considerations
List Price:
$899,000
Tax Amount:
$14,536
Land Assessment:
$243,400
Build. Assessment:
$285,400
Total Assessment:
$528,800
Tax Rate:
2.75
Tax Year:
2025
Ownership Type:
Fee Simple
Listing Information
MLS ID:
4058166
List Date:
10-10-2026
Days On Market:
2
Listing Broker:
LATTIMER REALTY
Listing Agent:
Jeffrey Lattimer Jr.


Request More Information
Shawn and Diane Fox
RE/MAX American Dream
3108 Route 10 West
Denville, NJ 07834
Call: (973) 277-7853
Web: MorrisCountyLiving.com
