63 S 7th St
Newark City, NJ 07107
Price: $799,000
GSMLS: 4058191Type: Multi-Family
Style: 3-Three Story
Total Units: 3
Beds: 10
Baths: 5 Full
Garage: 3-Car
Year Built: 1910
Acres: 0.06
Property Tax: $7,438
Description
Open House Saturday 1PM–3PM.
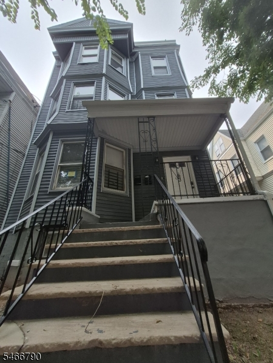
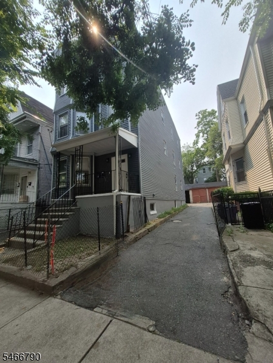
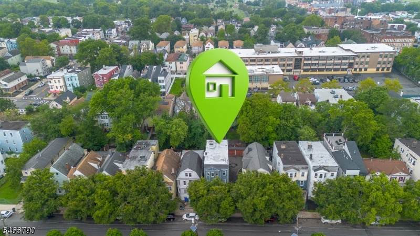
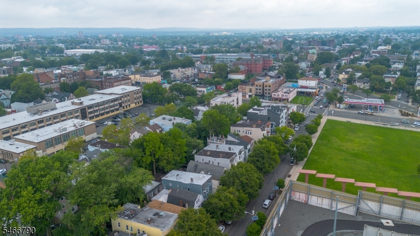
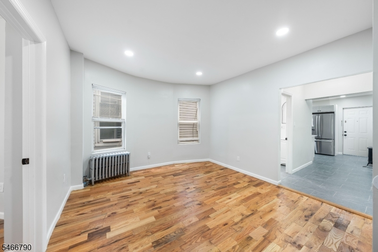
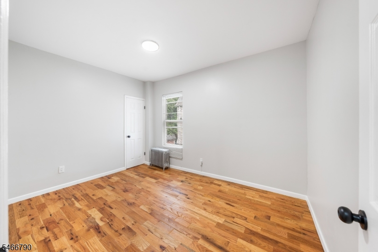
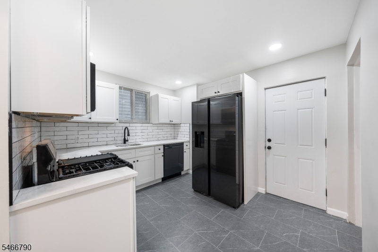
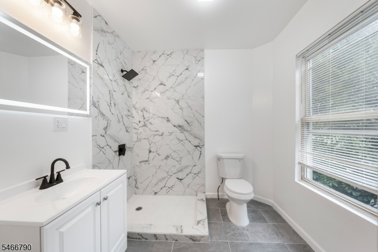
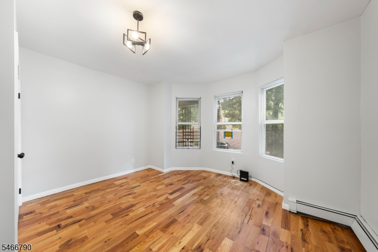
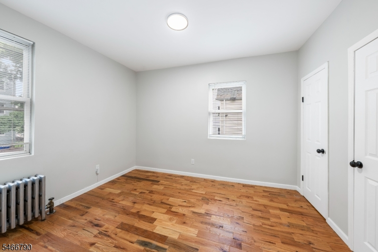
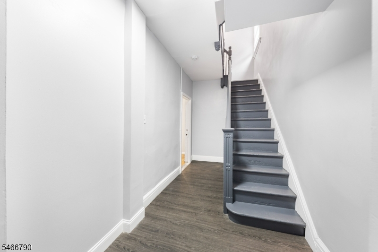
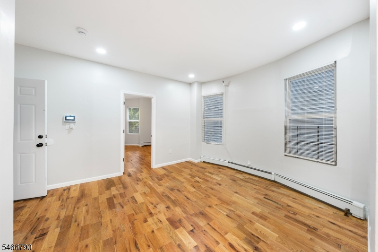
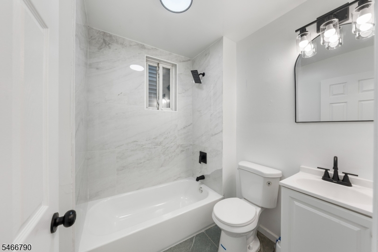
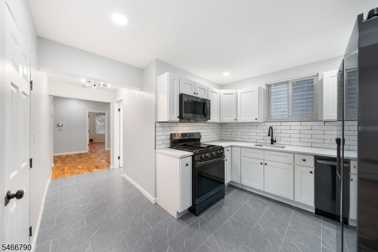
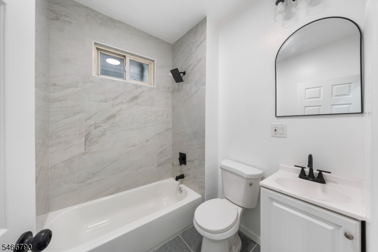
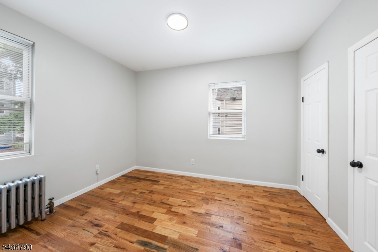
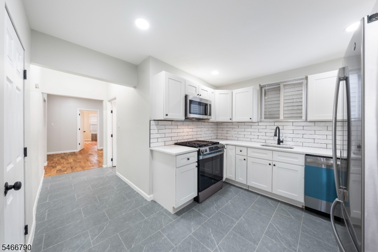
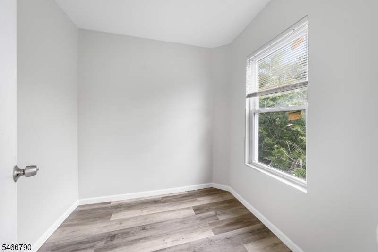
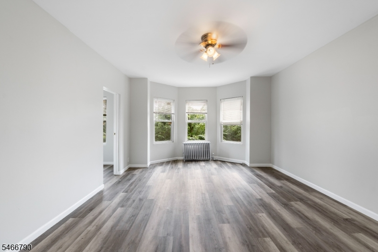
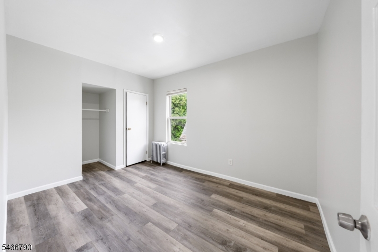
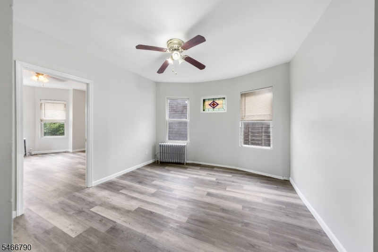
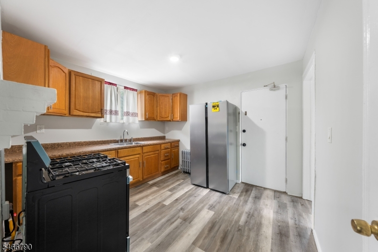
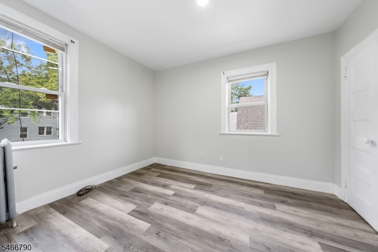
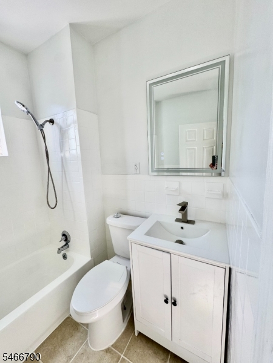
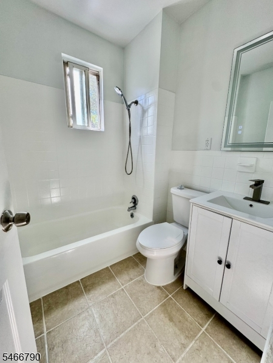
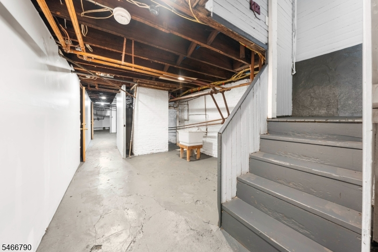
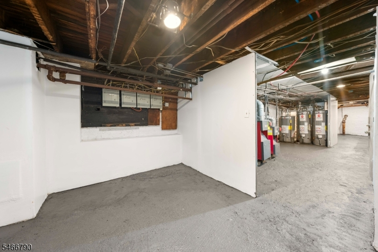
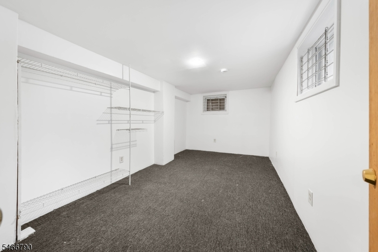
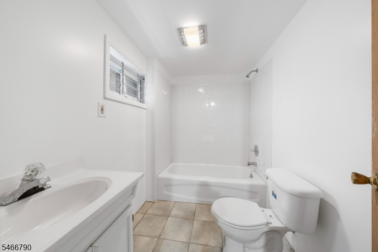
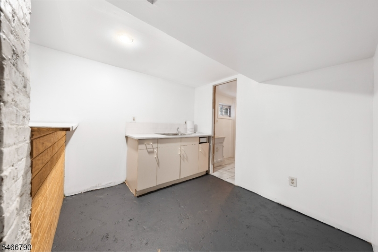
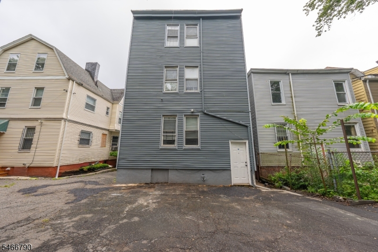
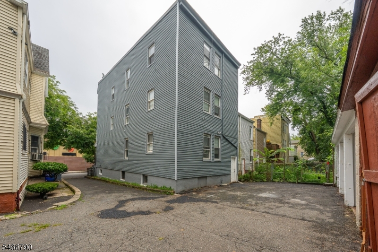
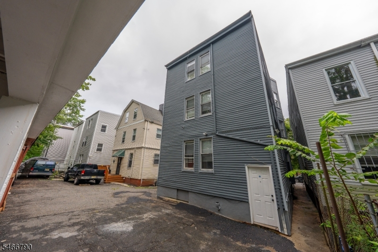
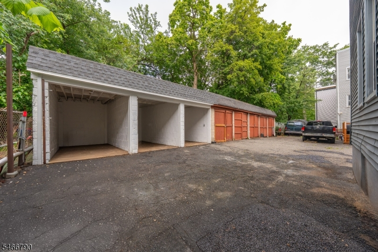
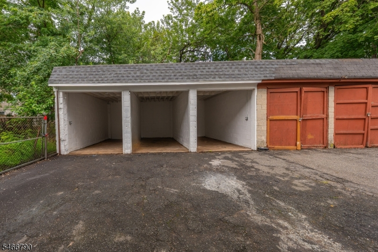
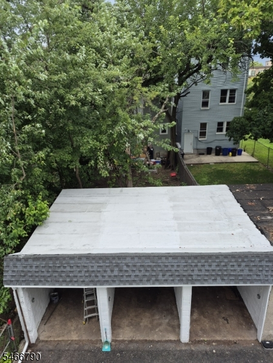
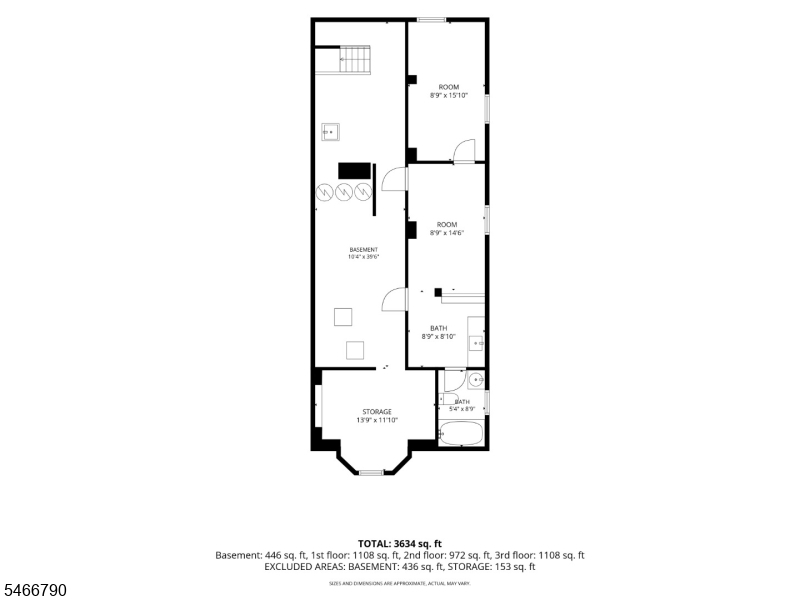
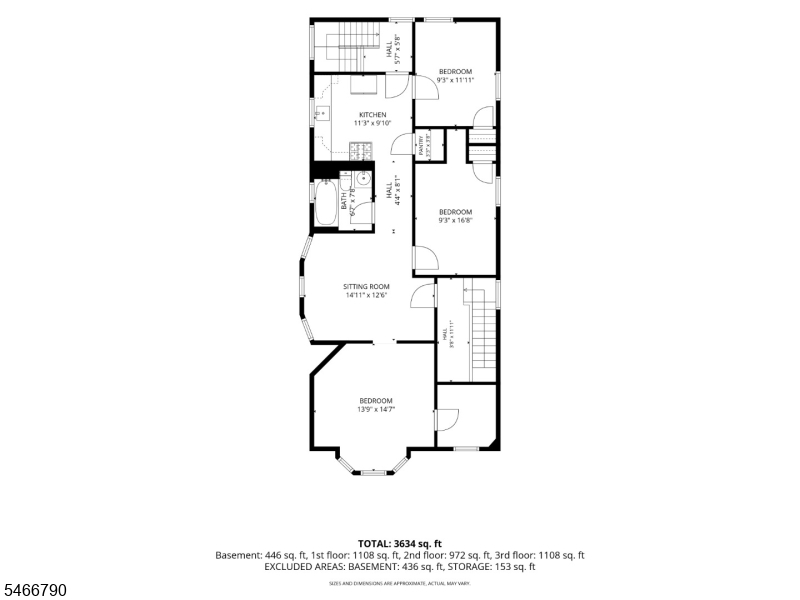
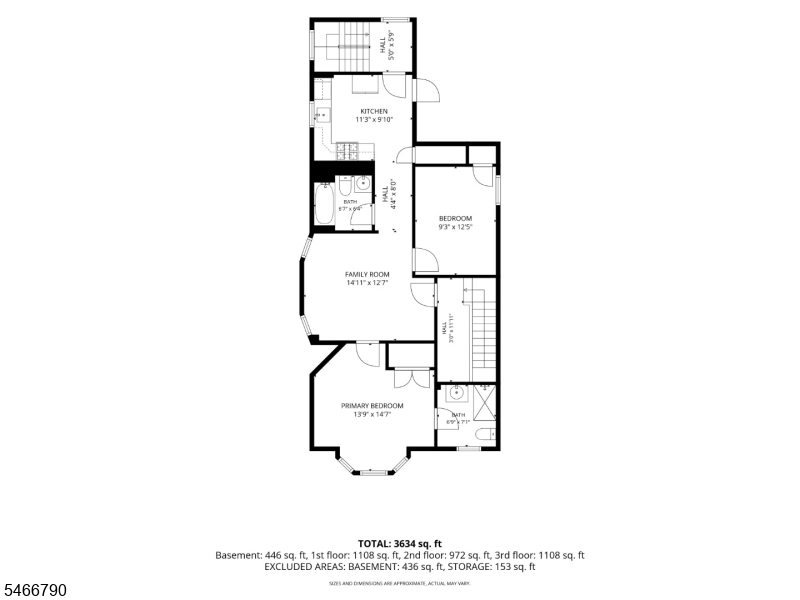
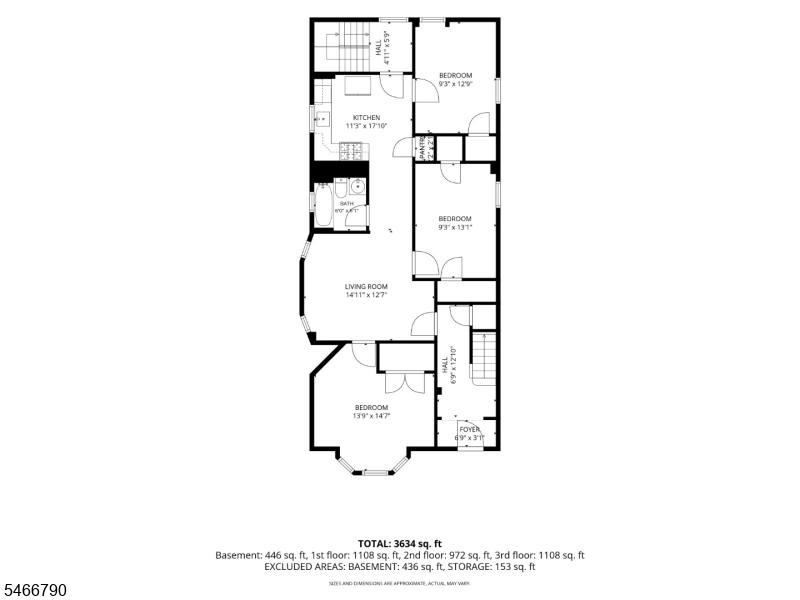
Beautifully renovated three-family residence offering approximately 3,475 square feet of living space in Newark's West Side section, featuring a projected 9.3% cap rate an excellent opportunity for investors seeking strong rental income and return potential. Annual property taxes are approximately $7,438. Hardwood floors and modern kitchens with stainless steel appliances throughout. First floor: Three bedrooms, living room, bonus room, kitchen and one full bath. Full walkout basement: Rec room, sitting area and full bath, with private access from the rear of the home. Second floor: Three bedrooms, living room, kitchen and two full baths. Third floor: Three bedrooms, living room, kitchen and one full bath. Five full baths in total. Separate utilities allow for streamlined expense management. A shared driveway leads to a detached three-car garage, an exceptional feature rarely found in the area. Ideal for investors or owner-occupants looking to live in one unit while renting the others. Conveniently located near The Ironbound, schools, public transportation, shopping and major highways, with easy access to downtown Newark and NYC. Down payment assistance, FHA 100% financing and financing with as little as 3.5%-5% down on 2"4 family properties may be available to qualified buyers, subject to lender approval. Schedule your appointment today before this opportunity is gone!General Info
Style:
3-Three Story
SqFt Building:
3,475
Total Rooms:
15
Basement:
Yes - Finished-Partially, Full, Walkout
Interior:
Carbon Monoxide Detector, Chandelier, Fire Alarm Sys, Smoke Detector, Tile Floors, Vinyl-Linoleum Floors, Wood Floors
Roof:
Flat
Exterior:
Vinyl Siding
Lot Size:
26.3X100
Lot Desc:
n/a
Parking
Garage Capacity:
3-Car
Description:
Detached Garage
Parking:
Blacktop, Driveway-Shared
Spaces Available:
3
Unit 1
Bedrooms:
4
Bathrooms:
2
Total Rooms:
5
Room Description:
Bedrooms, Eat-In Kitchen, Living Room, Pantry, Master Bedroom, Rec Room
Levels:
1
Square Foot:
n/a
Fireplaces:
n/a
Appliances:
Carbon Monoxide Detector, Dishwasher, Fire Alarm System, Kitchen Exhaust Fan, Microwave Oven, Range/Oven - Gas, Refrigerator, Smoke Detector
Utilities:
Owner Pays Water, Tenant Pays Electric, Tenant Pays Gas, Tenant Pays Heat
Handicap:
No
Unit 2
Bedrooms:
3
Bathrooms:
2
Total Rooms:
5
Room Description:
Bedrooms, Eat-In Kitchen, Living Room, Pantry, Master Bedroom
Levels:
2
Square Foot:
n/a
Fireplaces:
n/a
Appliances:
Carbon Monoxide Detector, Dishwasher, Fire Alarm System, Kitchen Exhaust Fan, Microwave Oven, Range/Oven - Gas, Refrigerator, Smoke Detector
Utilities:
Owner Pays Water, Tenant Pays Electric, Tenant Pays Gas, Tenant Pays Heat
Handicap:
No
Unit 3
Bedrooms:
3
Bathrooms:
1
Total Rooms:
5
Room Description:
Bedrooms, Den, Eat-In Kitchen, Living Room, Pantry
Levels:
3
Square Foot:
n/a
Fireplaces:
n/a
Appliances:
Carbon Monoxide Detector, Ceiling Fan(s), Fire Alarm System, Range/Oven - Gas, Refrigerator, Smoke Detector
Utilities:
Owner Pays Water, Tenant Pays Electric, Tenant Pays Gas, Tenant Pays Heat
Handicap:
No
Unit 4
Bedrooms:
n/a
Bathrooms:
n/a
Total Rooms:
n/a
Room Description:
n/a
Levels:
n/a
Square Foot:
n/a
Fireplaces:
n/a
Appliances:
n/a
Utilities:
n/a
Handicap:
n/a
Utilities
Heating:
3 Units, Radiators - Hot Water, Radiators - Steam
Heating Fuel:
Gas-Natural
Cooling:
Window A/C(s)
Water Heater:
Gas
Water:
Public Water
Sewer:
Public Sewer
Utilities:
Electric, Gas-Natural
Services:
n/a
School Information
Elementary:
n/a
Middle:
n/a
High School:
n/a
Community Information
County:
Essex
Town:
Newark City
Neighborhood:
n/a
Financial Considerations
List Price:
$799,000
Tax Amount:
$7,438
Land Assessment:
$31,400
Build. Assessment:
$154,600
Total Assessment:
$186,000
Tax Rate:
4.00
Tax Year:
2025
Listing Information
MLS ID:
4058191
List Date:
10-10-2026
Days On Market:
3
Listing Broker:
EXP REALTY, LLC
Listing Agent:
Katherine Moncada-taborda


Request More Information
Shawn and Diane Fox
RE/MAX American Dream
3108 Route 10 West
Denville, NJ 07834
Call: (973) 277-7853
Web: MorrisCountyLiving.com
