9 Ponderosa Pl
West Milford Twp, NJ 07421
Price: $649,000
GSMLS: 4058202Type: Single Family
Style: Custom Home
Beds: 4
Baths: 3 Full
Garage: 1-Car
Year Built: 1972
Acres: 0.44
Property Tax: $13,155
Description
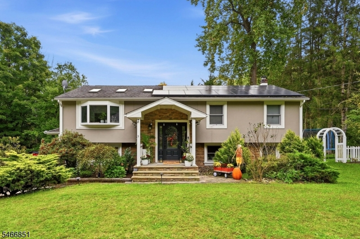
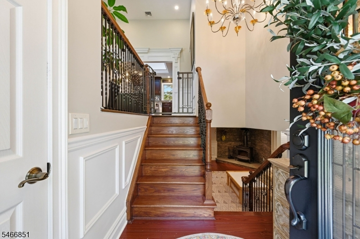
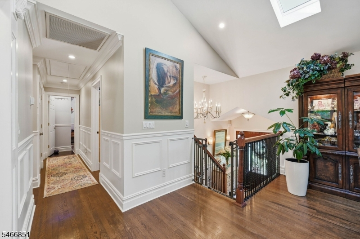
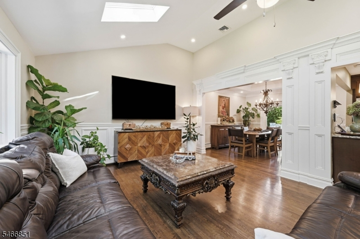
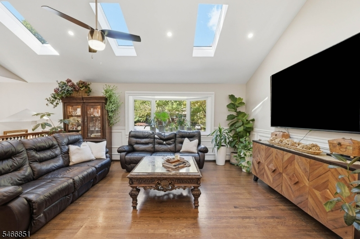
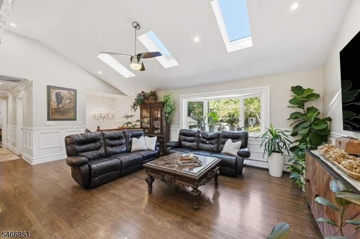
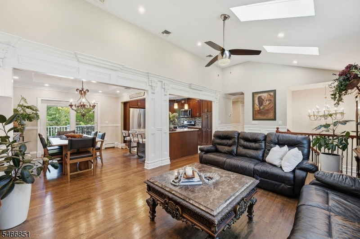
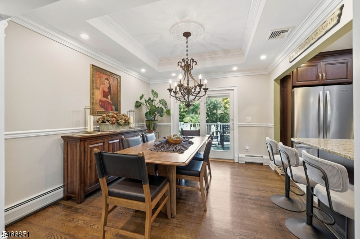
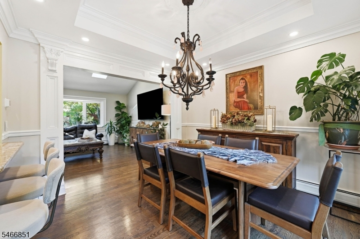
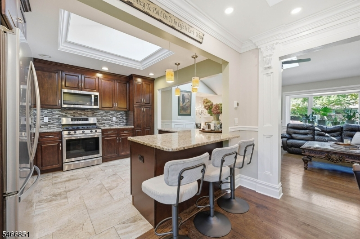
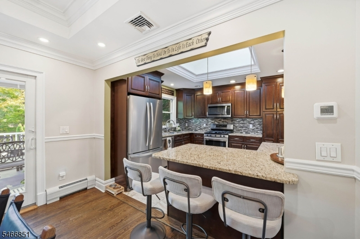
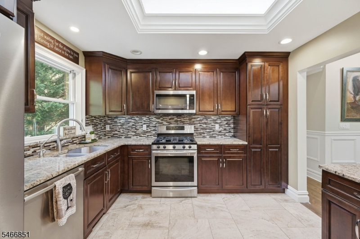
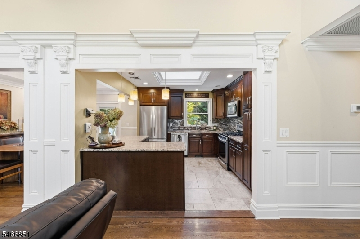
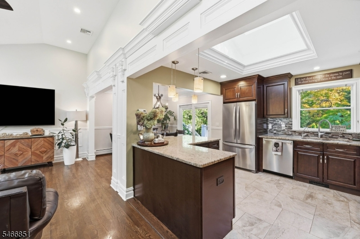
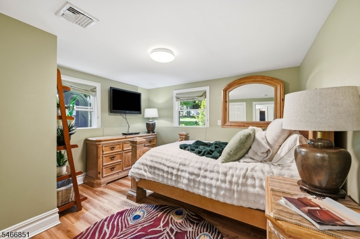
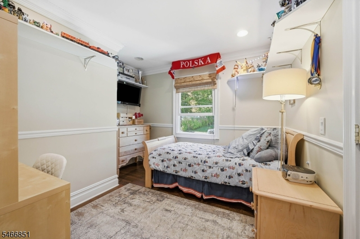
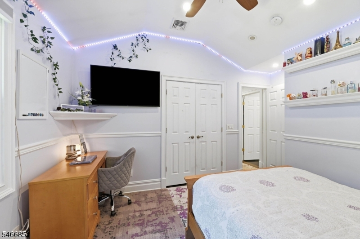
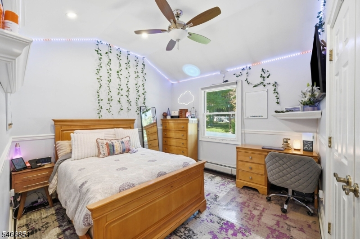
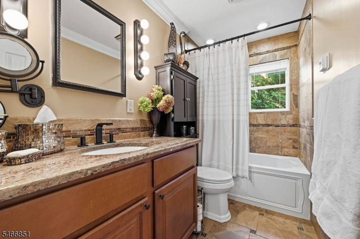
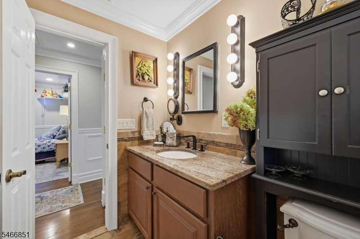
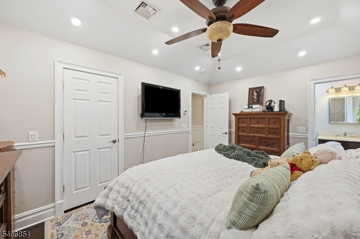
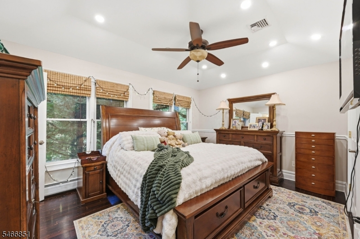
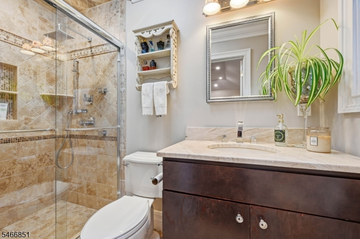
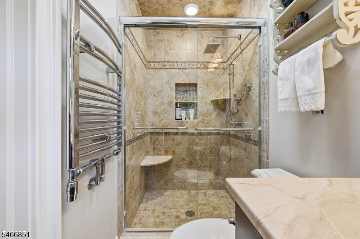
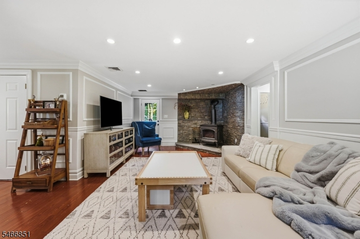
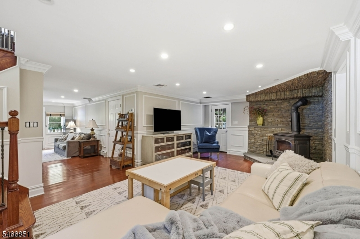
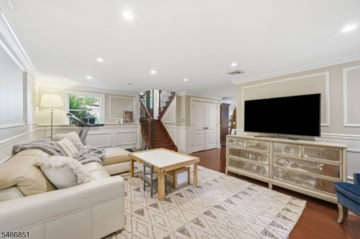
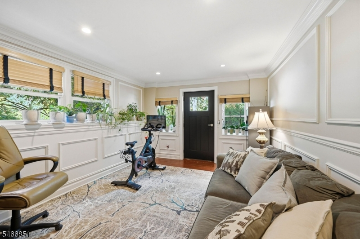
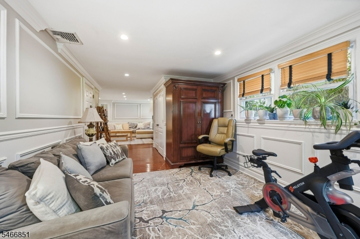
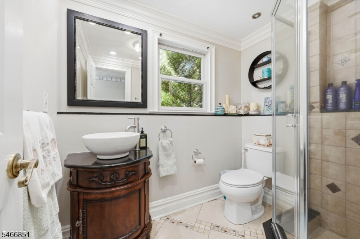
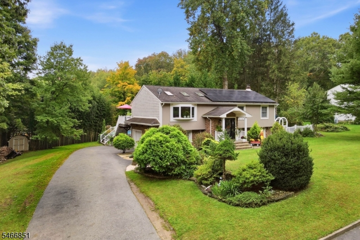
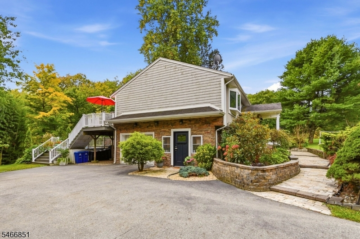
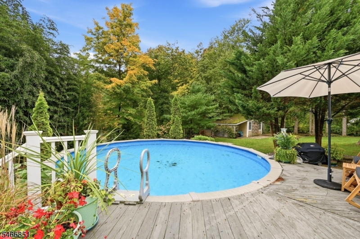
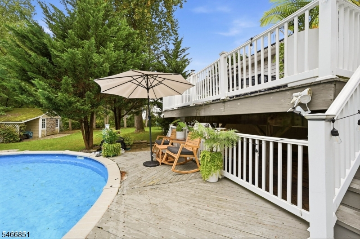
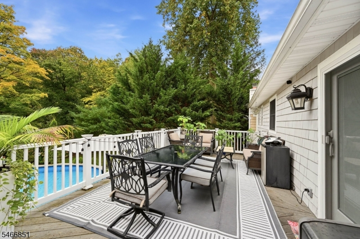
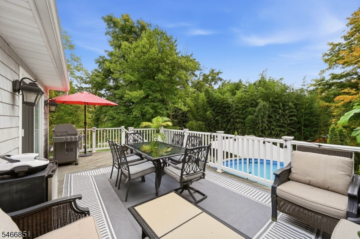
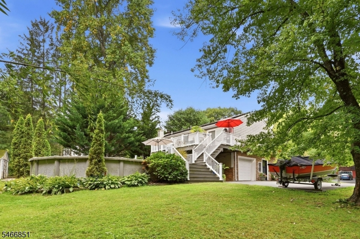
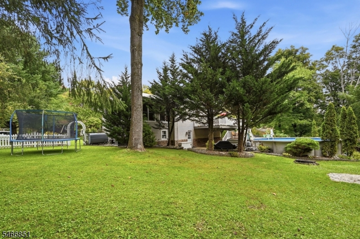
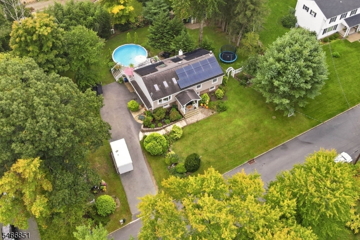
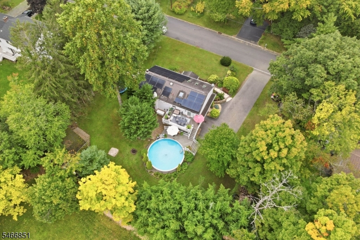
Beautiful Contemporary Bi-Level with 4 Bedrooms, 3 Full Baths and an Impressive Blend of Custom Craftsmanship, Elegant Finishes and Inviting Living Spaces! The Main Level Features Soaring Ceilings, Skylights, and Exceptional Custom Woodwork with Decorative Columns, Crown Molding, Wainscoting and Detailed Trim Throughout. The Sun-Filled Living Room Showcases a Vaulted Ceiling, Skylights and Oversized Bay Window, Flowing Seamlessly into the Formal Dining Room and Elegant Designed Kitchen. Featuring Rich Wood Cabinetry, Stone Countertops, Stainless Steel Appliances, Island with Breakfast Bar Seating and Recessed Lighting. The Finished Lower Level Offers Additional Living and Entertaining Space with a Spacious Family Room, Wood-Burning Stove with Stone Surround and a Versatile Bonus Area Perfect for a Home Office, Fitness or Recreation Space. Radiant Heated Bathroom Floors Add Extra Comfort, While Central Air Provides Year-Round Convenience. Step Outside to Your Own Backyard Retreat Featuring an Expansive Deck, Lower Patio and Above-Ground Pool Surrounded by Mature Trees and Beautifully Maintained Landscaping. Solar Panels Add Energy-Efficient Appeal to This Exceptional Home. A Wonderful Combination of Sophisticated Interior Details, Comfortable Living and Outdoor Enjoyment!
Rooms Sizes
Kitchen:
Second
Dining Room:
Second
Living Room:
Second
Family Room:
Basement
Den:
Basement
Bedroom 1:
Second
Bedroom 2:
Second
Bedroom 3:
Second
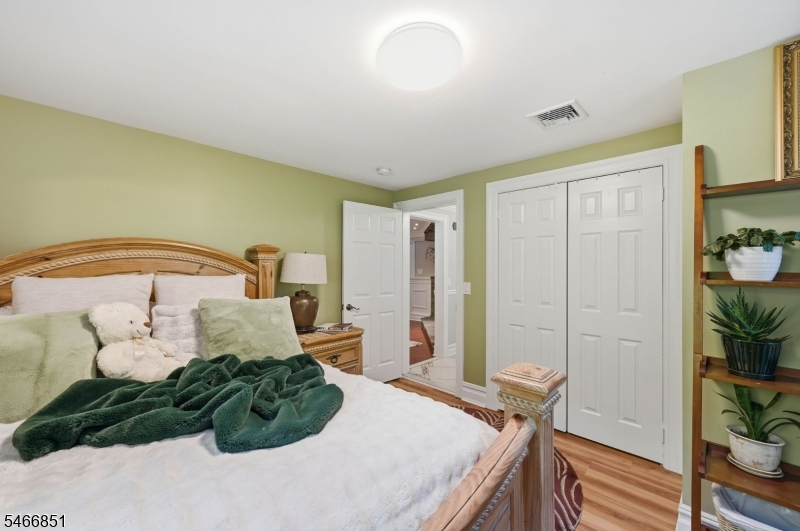
Bedroom 4:
Basement
Room Levels
Basement:
1 Bedroom, Bath(s) Other, Den, Family Room, Utility Room, Walkout
Ground:
n/a
Level 1:
n/a
Level 2:
3 Bedrooms, Bath Main, Bath(s) Other, Dining Room, Kitchen, Living Room
Level 3:
n/a
Level Other:
n/a
Room Features
Kitchen:
Breakfast Bar, Separate Dining Area
Dining Room:
Formal Dining Room
Master Bedroom:
Full Bath
Bath:
Stall Shower
Interior Features
Square Foot:
n/a
Year Renovated:
2014
Basement:
Yes - Finished, Full, Walkout
Full Baths:
3
Half Baths:
0
Appliances:
Carbon Monoxide Detector
Flooring:
n/a
Fireplaces:
1
Fireplace:
Family Room, Wood Stove-Freestanding
Interior:
CODetect,CeilHigh,SmokeDet,StallShw,TubShowr
Exterior Features
Garage Space:
1-Car
Garage:
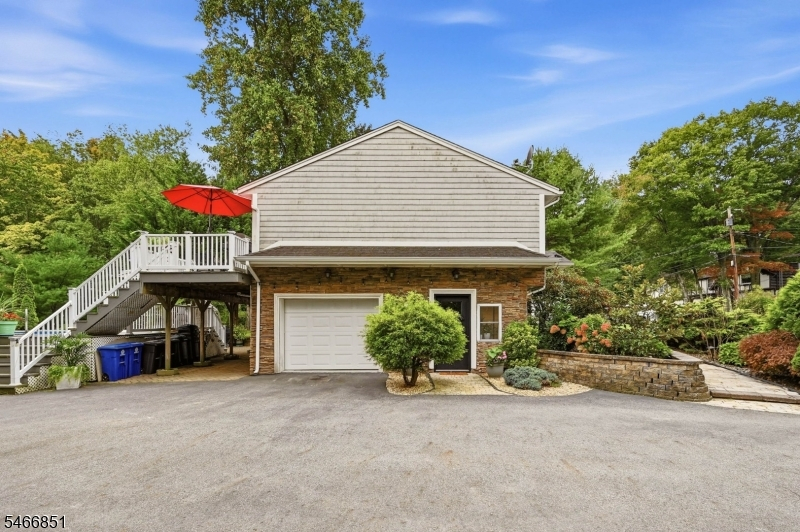
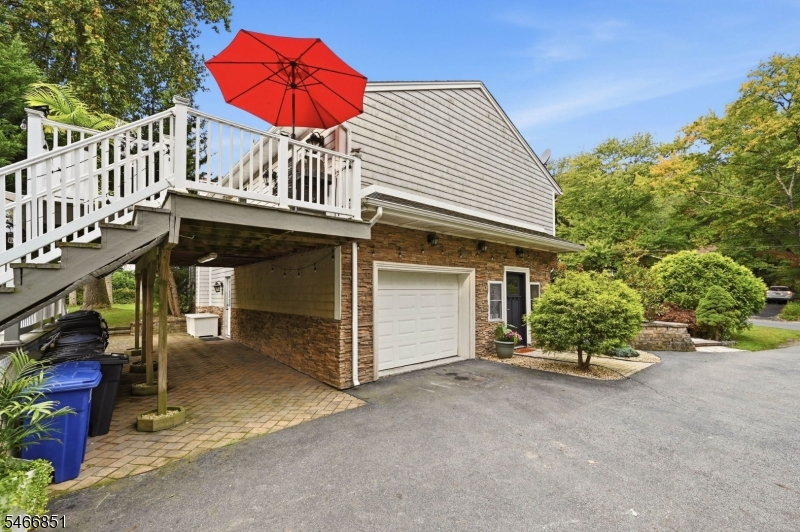
Built-In Garage, Garage Under
Driveway:
Blacktop, Driveway-Exclusive, Off-Street Parking
Roof:
Asphalt Shingle
Exterior:
See Remarks, Stone, Wood
Swimming Pool:
Yes
Pool:
Above Ground
Utilities
Heating System:
Baseboard - Hotwater, Multi-Zone, Radiant - Electric
Heating Source:
Oil Tank Above Ground - Outside
Cooling:
Ceiling Fan, Central Air
Water Heater:
n/a
Water:
Private, Well
Sewer:
Septic 4 Bedroom Town Verified
Services:
Garbage Included
Lot Features
Acres:
0.44
Lot Dimensions:
n/a
Lot Features:
Irregular Lot
School Information
Elementary:
MARSHALL H
Middle:
UP GRNWD L
High School:
W MILFORD
Community Information
County:
Passaic
Town:
West Milford Twp.
Neighborhood:
n/a
Application Fee:
n/a
Association Fee:
n/a
Fee Includes:
n/a
Amenities:
n/a
Pets:
n/a
Financial Considerations
List Price:
$649,000
Tax Amount:
$13,155
Land Assessment:
$99,200
Build. Assessment:
$188,400
Total Assessment:
$287,600
Tax Rate:
4.21
Tax Year:
2026
Ownership Type:
Fee Simple
Listing Information
MLS ID:
4058202
List Date:
10-10-2026
Days On Market:
2
Listing Broker:
RIDGE & VALLEY RE CORP
Listing Agent:
James Baczewski


Request More Information
Shawn and Diane Fox
RE/MAX American Dream
3108 Route 10 West
Denville, NJ 07834
Call: (973) 277-7853
Web: MorrisCountyLiving.com
