78 Knob Hill Rd
Washington Twp, NJ 07840
Price: $750,000
GSMLS: 4058272Type: Single Family
Style: Development Home
Beds: 6
Baths: 4 Full & 1 Half
Garage: 2-Car
Year Built: 1986
Acres: 0.39
Property Tax: $14,111
Description
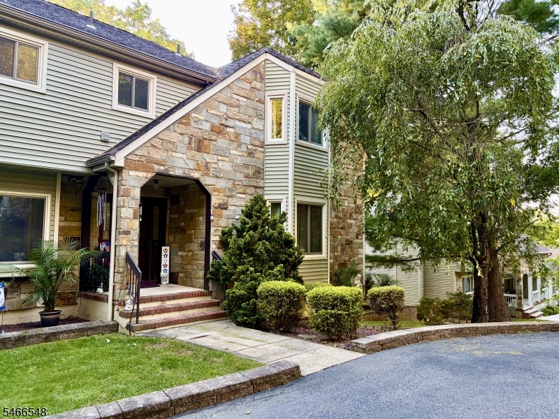
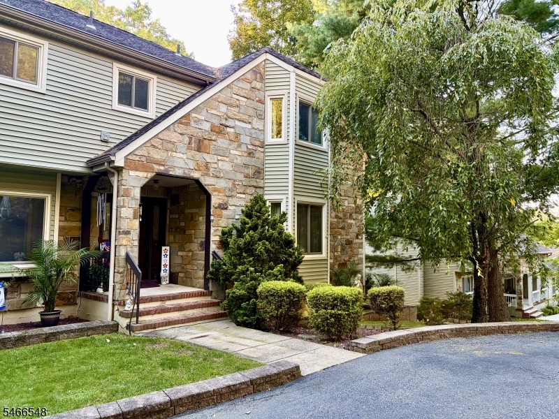
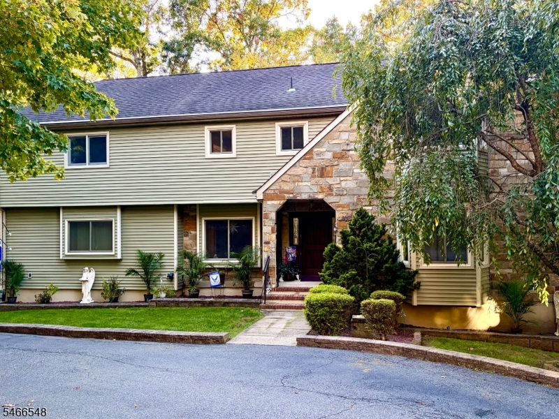
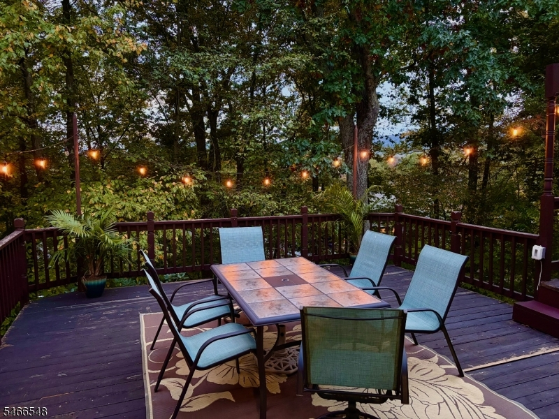
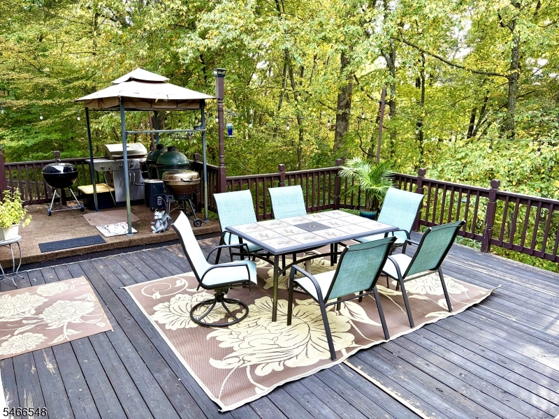
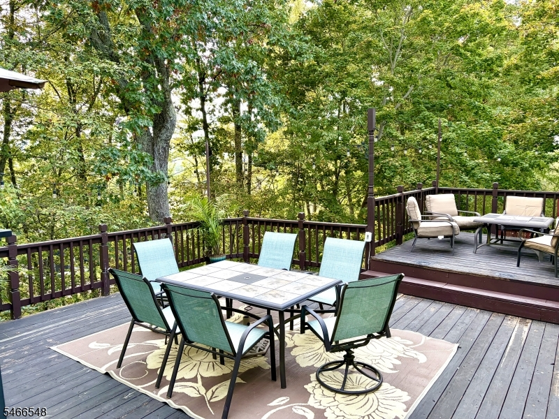
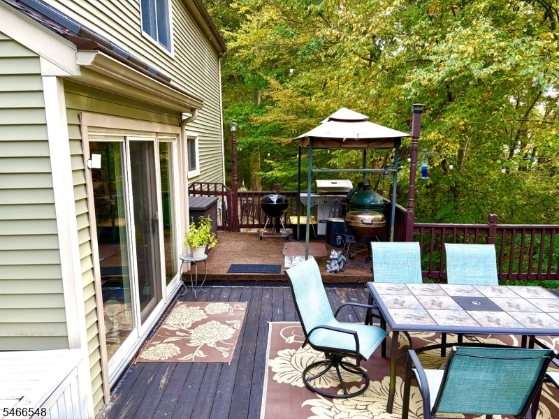
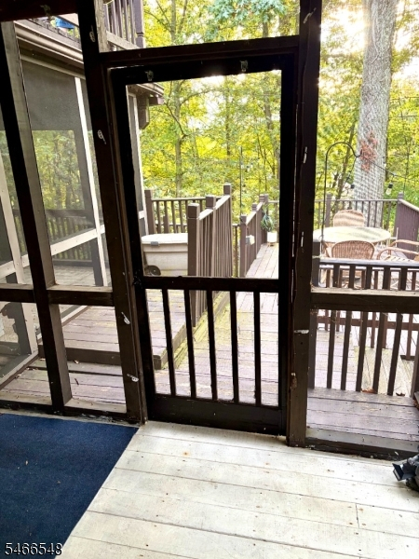
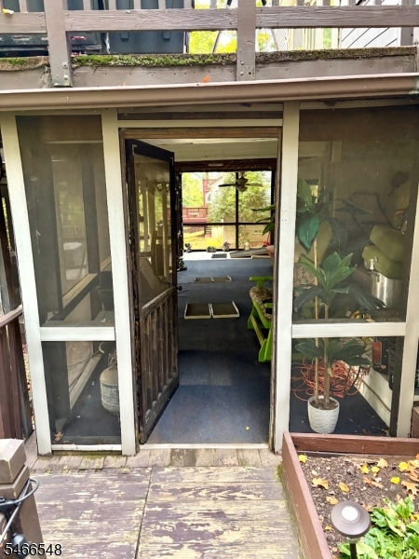
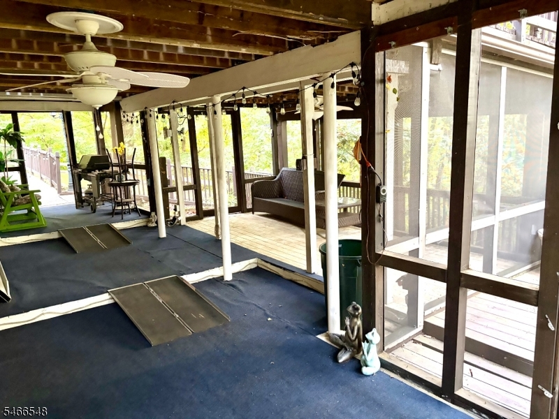
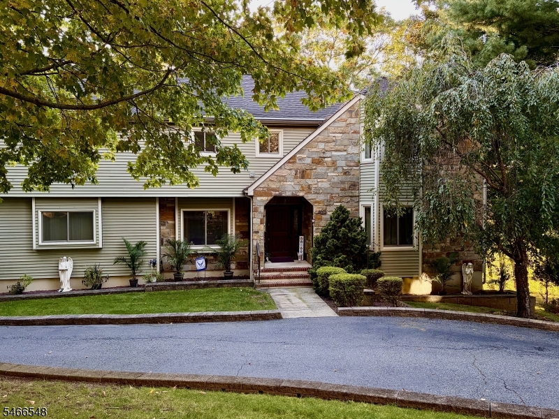
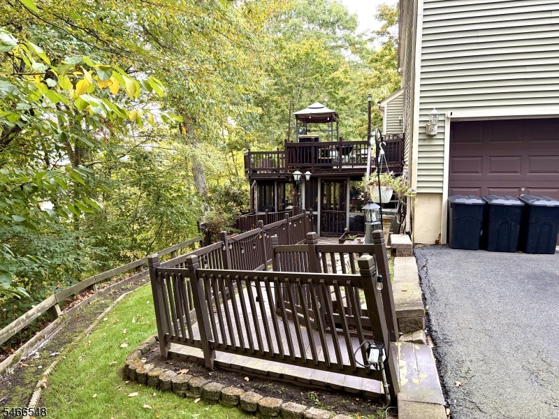
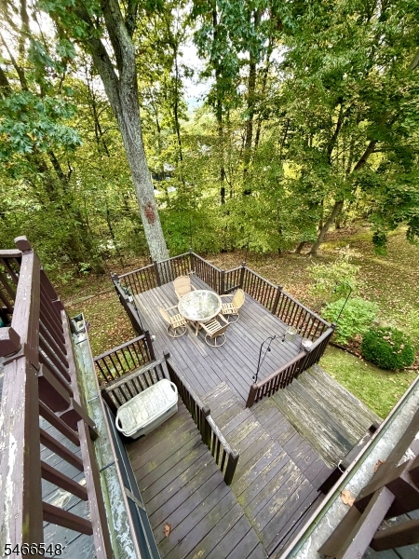
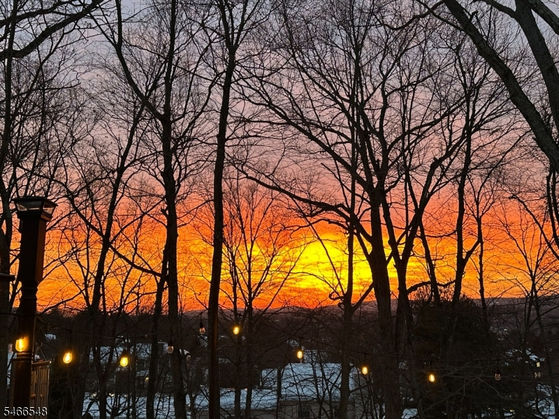
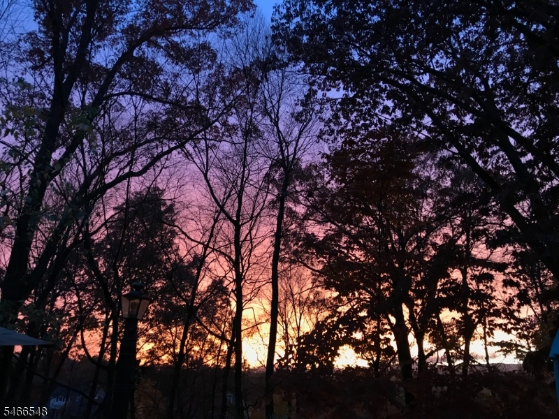
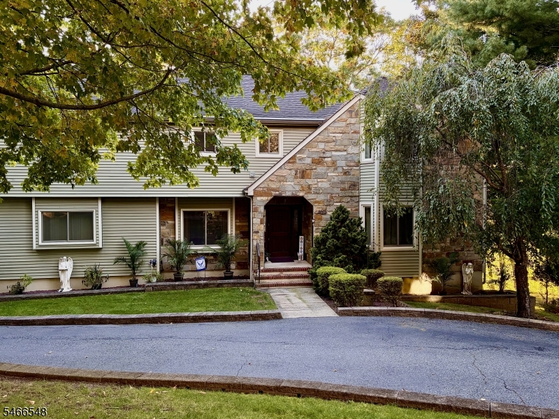
Welcome home to this versatile and spacious mother-daughter residence in the sought-after Hastings Square community of Washington Township, offering two complete living spaces under one roof. The main home features 4 generous bedrooms and 2.5 baths, providing plenty of room to live, work, and entertain. Thoughtfully designed for comfort and convenience, the home is equipped with an elevator, offering easy access between levels and a level of accessibility that's rarely found. Step out onto the oversized private deck to take in breathtaking sunset views, where the sounds of a babbling brook and the surrounding nature create a truly relaxing atmosphere. The in-law suite features a private entrance, 2 BR / 2 full BA, full kitchen, dining room, family room, laundry room, storage area, and a spacious enclosed patio. Enjoy community amenities including a pool, tennis courts, playground, walking/jogging paths, and clubhouse. Located in the Washington Township School District and conveniently close to local shopping and restaurants. Ideal as a multi-generational home or a strong rental investment. Don't miss it! FIREPLACES SOLD AS-IS. NO KNOWN ISSUES. ****Professional Photos to be uploaded by 10/17.
Rooms Sizes
Kitchen:
n/a
Dining Room:
n/a
Living Room:
n/a
Family Room:
n/a
Den:
n/a
Bedroom 1:
n/a
Bedroom 2:
n/a
Bedroom 3:
n/a
Bedroom 4:
n/a
Room Levels
Basement:
2Bedroom,BathOthr,DiningRm,FamilyRm,Kitchen,Laundry,Screened,Walkout
Ground:
n/a
Level 1:
DiningRm,FamilyRm,GarEnter,Kitchen,LivingRm,OutEntrn,Pantry,Porch,PowderRm
Level 2:
4+Bedrms,BathMain,BathOthr,Laundry,RecRoom,Storage
Level 3:
n/a
Level Other:
n/a
Room Features
Kitchen:
Breakfast Bar, Eat-In Kitchen, Pantry, Second Kitchen
Dining Room:
Formal Dining Room
Master Bedroom:
Dressing Room, Full Bath, Sitting Room, Walk-In Closet
Bath:
Stall Shower
Interior Features
Square Foot:
n/a
Year Renovated:
2005
Basement:
Yes - Finished, Full, Walkout
Full Baths:
4
Half Baths:
1
Appliances:
Carbon Monoxide Detector, Cooktop - Electric, Dishwasher, Disposal, Dryer, Jennaire Type, Kitchen Exhaust Fan, Microwave Oven, Refrigerator, Self Cleaning Oven, Washer
Flooring:
Carpeting, Laminate, Vinyl-Linoleum
Fireplaces:
2
Fireplace:
Family Room, Gas Ventless, Wood Burning
Interior:
CODetect,Elevator,AlrmFire,JacuzTyp,Shades,Skylight,SmokeDet,StallShw,StallTub,WlkInCls,Whrlpool
Exterior Features
Garage Space:
2-Car
Garage:
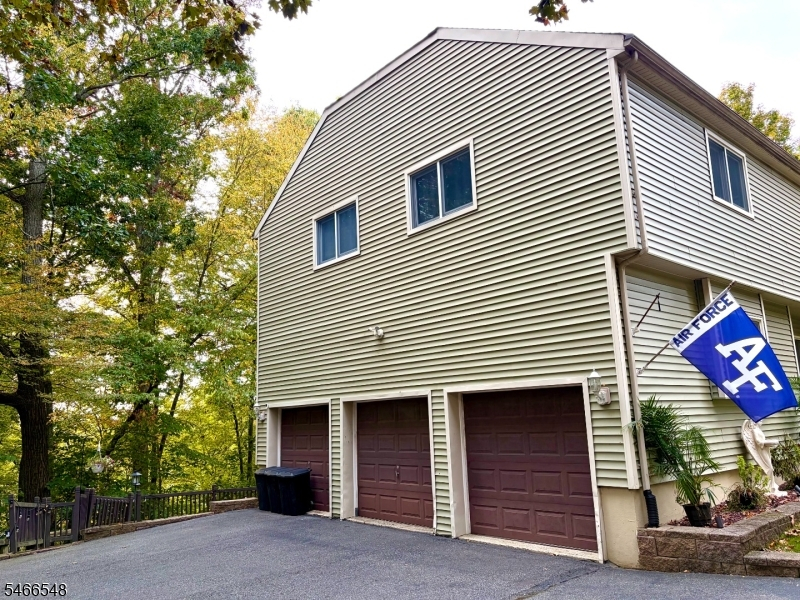
Attached Garage, Garage Door Opener, Oversize Garage
Driveway:
2 Car Width, Additional Parking, Blacktop
Roof:
Asphalt Shingle
Exterior:
Stone, Vinyl Siding
Swimming Pool:
Yes
Pool:
Association Pool
Utilities
Heating System:
Baseboard - Hotwater, Multi-Zone
Heating Source:
Gas-Natural
Cooling:
2 Units, Ceiling Fan, Central Air, Multi-Zone Cooling
Water Heater:
From Furnace, Gas
Water:
Public Water
Sewer:
Public Sewer
Services:
Cable TV, Cable TV Available, Garbage Included
Lot Features
Acres:
0.39
Lot Dimensions:
n/a
Lot Features:
Mountain View, Stream On Lot, Wooded Lot
School Information
Elementary:
Flocktown Road School (3-5)
Middle:
n/a
High School:
n/a
Community Information
County:
Morris
Town:
Washington Twp.
Neighborhood:
Hastings Square
Application Fee:
$850
Association Fee:
$180 - Monthly
Fee Includes:
Trash Collection
Amenities:
ClubHous,Elevator,JogPath,MulSport,Playgrnd,PoolOtdr,Tennis
Pets:
n/a
Financial Considerations
List Price:
$750,000
Tax Amount:
$14,111
Land Assessment:
$109,700
Build. Assessment:
$360,200
Total Assessment:
$469,900
Tax Rate:
3.00
Tax Year:
2025
Ownership Type:
Fee Simple
Listing Information
MLS ID:
4058272
List Date:
10-11-2026
Days On Market:
1
Listing Broker:
PROGRESSIVE REALTY GROUP
Listing Agent:
Barbra Allyson Spargo




Request More Information
Shawn and Diane Fox
RE/MAX American Dream
3108 Route 10 West
Denville, NJ 07834
Call: (973) 277-7853
Web: MorrisCountyLiving.com
