266 Valley Rd
Clifton City, NJ 07013
Price: $1,499,999
GSMLS: 4058275Type: Single Family
Style: Colonial
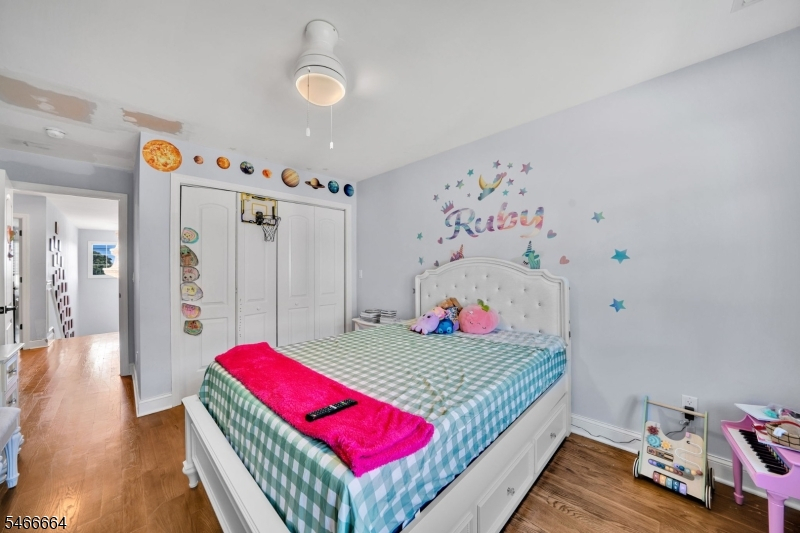
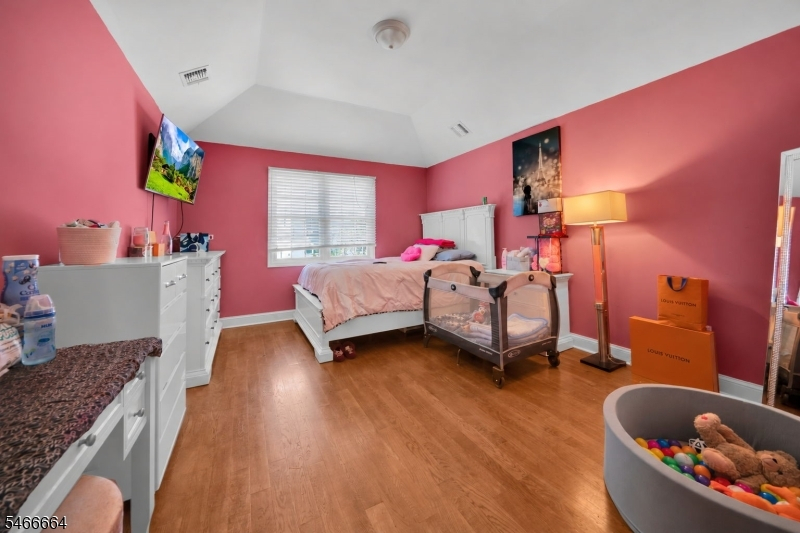
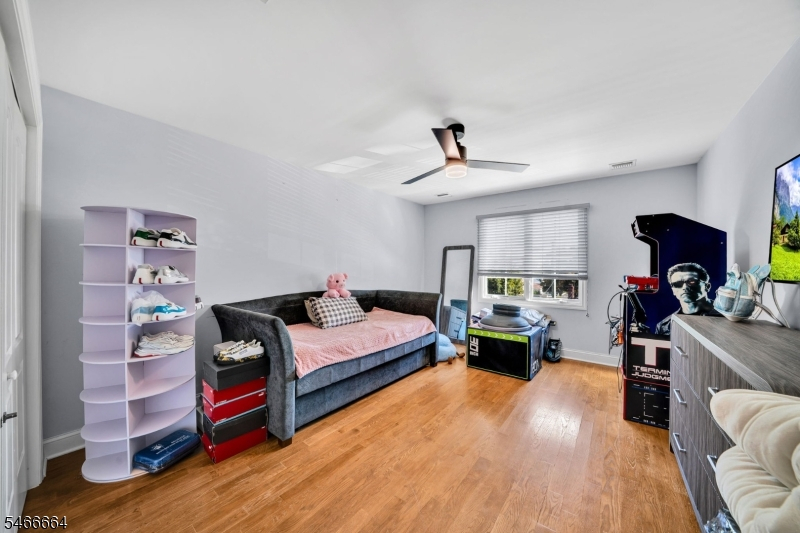
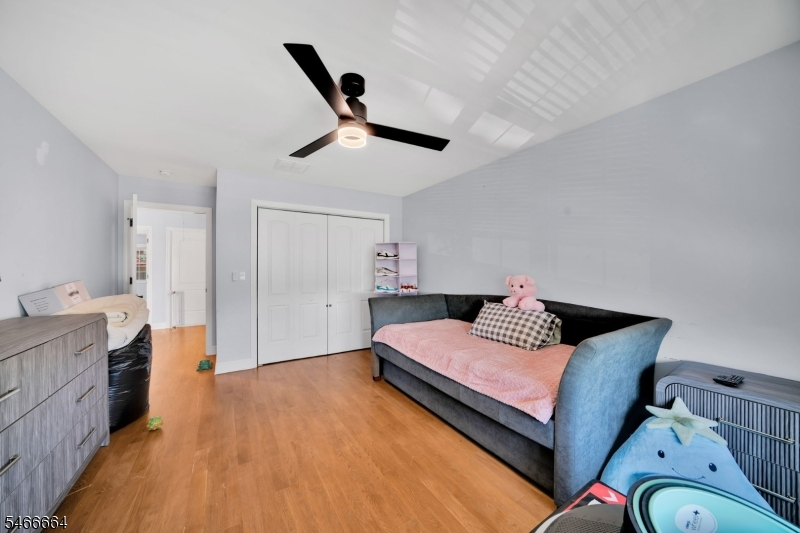
Beds: 5
Baths: 3 Full & 1 Half
Garage: 1-Car
Year Built: 2017
Acres: 0.14
Property Tax: $19,435
Description
Open House Saturday 2PM–4PM.
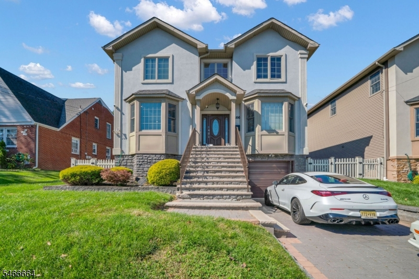
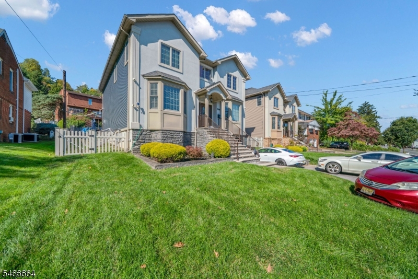
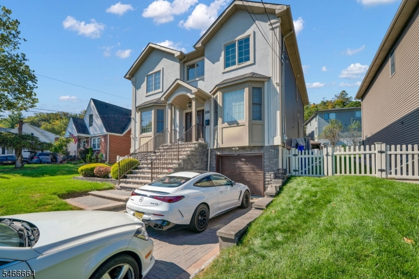
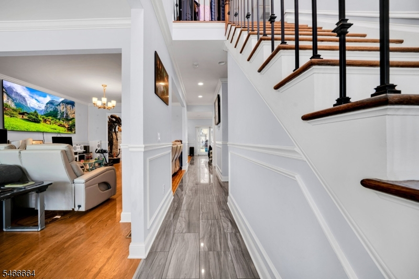
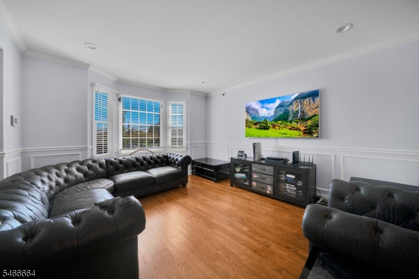
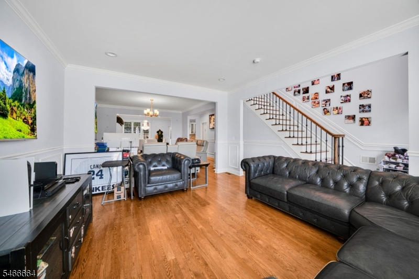
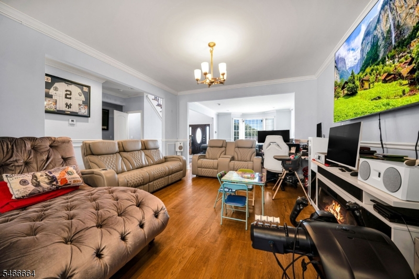
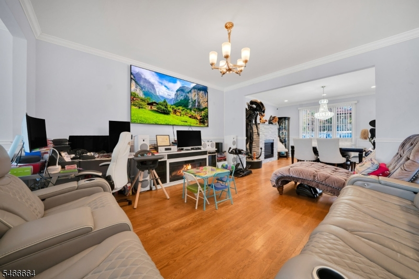
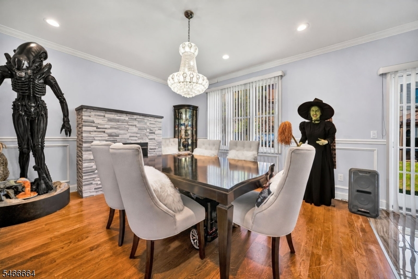
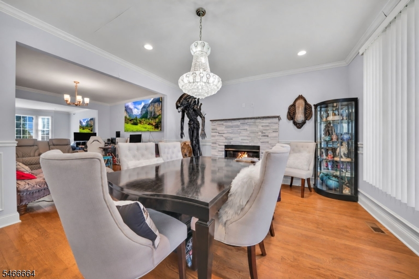
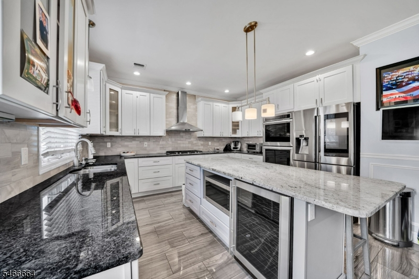
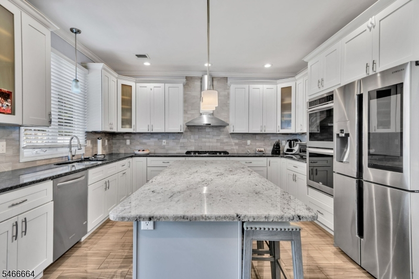
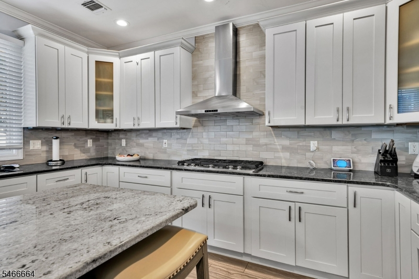
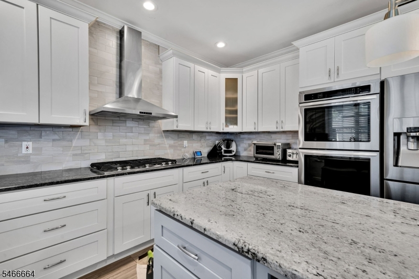
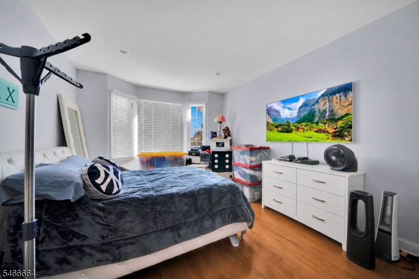
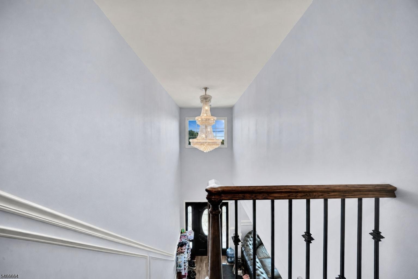
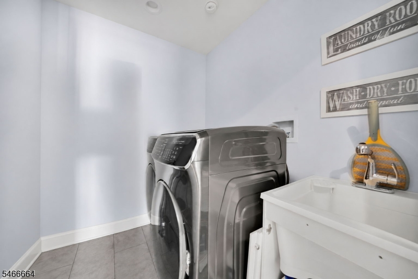
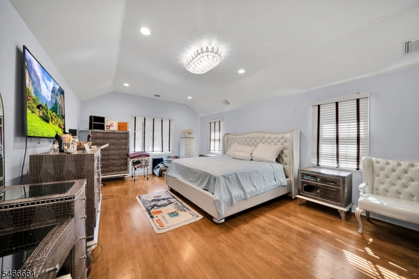
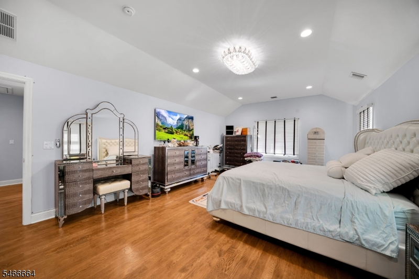
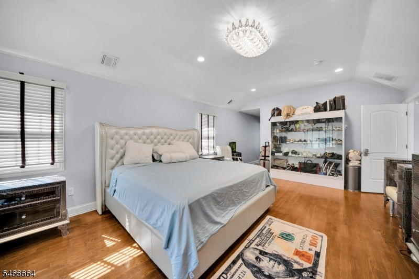
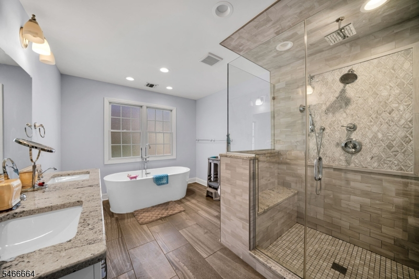
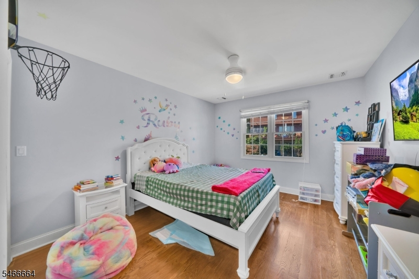
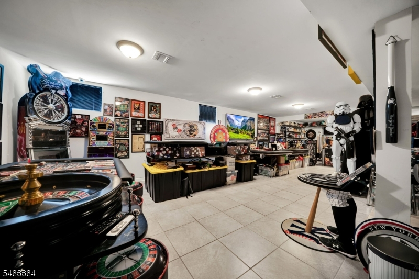
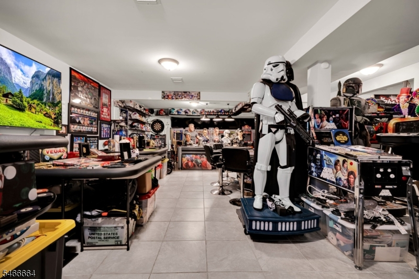
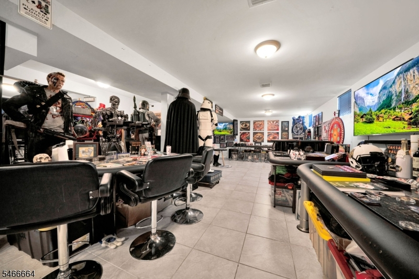
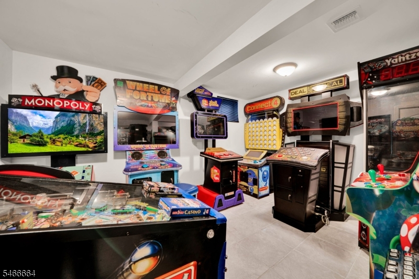
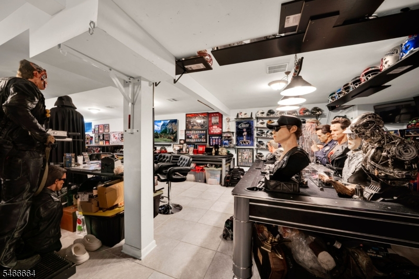
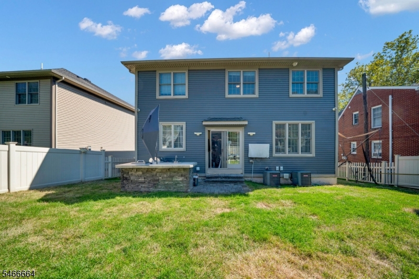
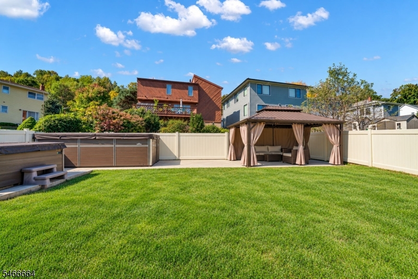
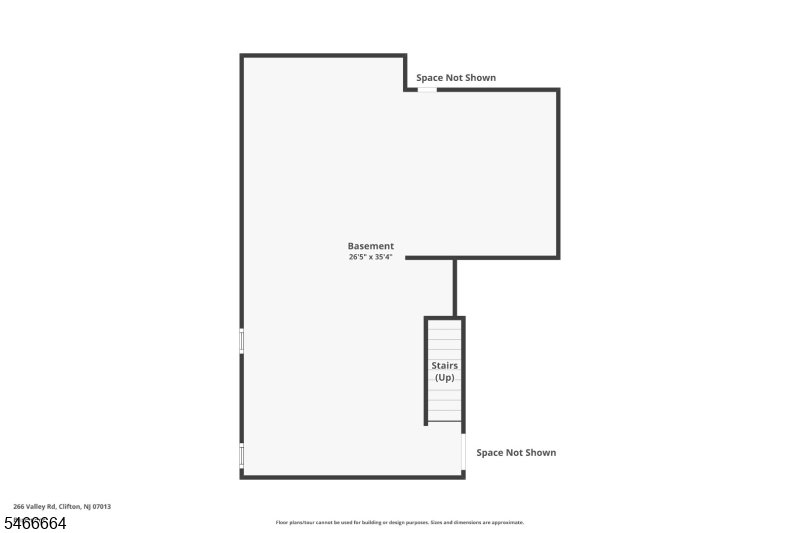
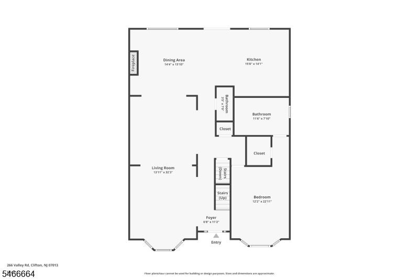
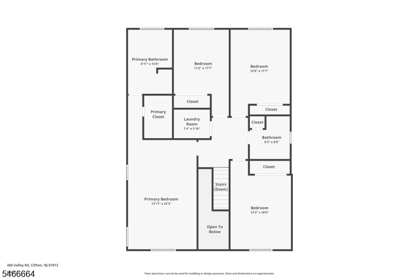
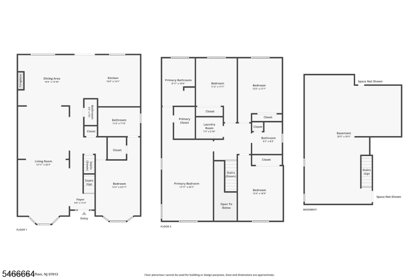
An exceptional 2017 built residence in Clifton's desirable Albion Place section that shows like new construction. Offering approximately 4,343 square feet of beautifully designed living space, plus approx 1,000 additional square feet in the finished lower level, this home delivers exceptional scale, quality, and comfort. Designed for luxury living and effortless entertaining, the main level features a gorgeous flowing floor plan, dramatic lighting, a never used gas fireplace, and a rare first floor primary suite with private en suite bath. A second larger primary suite upstairs offers added flexibility. The chef's kitchen impresses with a six burner gas cooktop, full double ovens, separate microwave, beverage refrigerator, and high end finishes throughout. Step outside to your own private retreat featuring a resistance swim spa pool, hot tub, gazebo, and outdoor kitchen with sink and refrigerator, creating a space designed for year round enjoyment. The 1,000 square foot finished lower level is the ultimate recreation space with a dedicated exercise room. Exceptional inclusions add even more value, including Samsung Flex washer and dryer, exercise equipment, pool table and front living room furniture. Quality, scale, comfort, and location come together beautifully here, just minutes from New York City transportation, shopping, dining, and everything Clifton has to offer.Rooms Sizes
Kitchen:
First
Dining Room:
First
Living Room:
First
Family Room:
First
Den:
Second
Bedroom 1:
Second
Bedroom 2:
First
Bedroom 3:
Second
Bedroom 4:
Second
Room Levels
Basement:
Exercise,GameRoom,GarEnter
Ground:
n/a
Level 1:
1Bedroom,BathOthr,Kitchen,LivingRm,Media,OutEntrn,PowderRm,SeeRem,Walkout
Level 2:
4 Or More Bedrooms, Bath Main, Bath(s) Other, Laundry Room
Level 3:
Attic
Level Other:
n/a
Room Features
Kitchen:
Center Island, Eat-In Kitchen, See Remarks, Separate Dining Area
Dining Room:
Formal Dining Room
Master Bedroom:
Full Bath
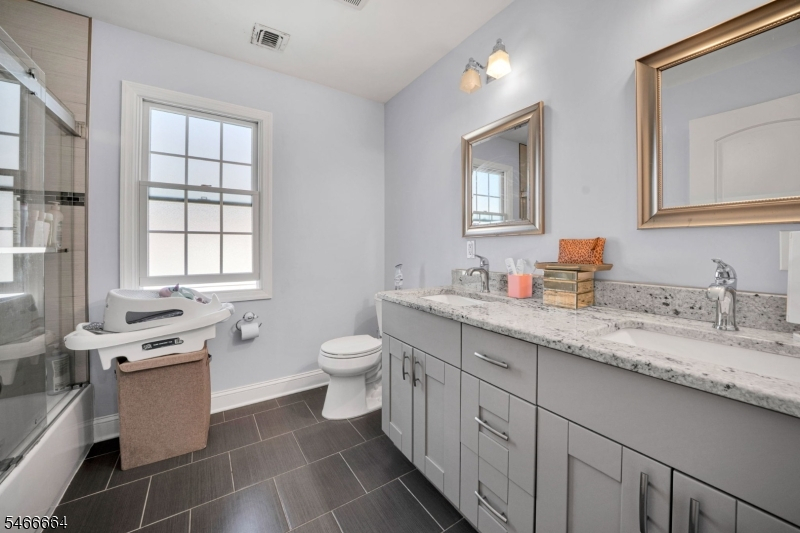
Bath:
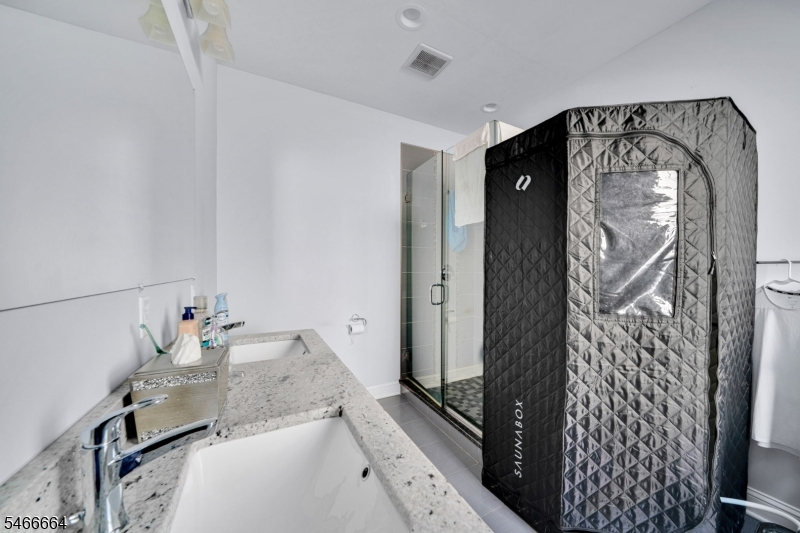
Soaking Tub, Stall Shower
Interior Features
Square Foot:
4,343
Year Renovated:
n/a
Basement:
Yes - Finished, Full
Full Baths:
3
Half Baths:
1
Appliances:
Carbon Monoxide Detector, Cooktop - Gas, Dishwasher, Dryer, Hot Tub, Kitchen Exhaust Fan, Microwave Oven, Range/Oven-Gas, Refrigerator, See Remarks, Sump Pump, Wall Oven(s) - Gas, Washer, Wine Refrigerator
Flooring:
Tile, Wood
Fireplaces:
1
Fireplace:
Dining Room, Gas Fireplace
Interior:
Blinds,CODetect,FireExtg,CeilHigh,SecurSys,SmokeDet,SoakTub,StallTub,WlkInCls
Exterior Features
Garage Space:
1-Car
Garage:
Built-In Garage, Garage Door Opener
Driveway:
Driveway-Exclusive, Hard Surface, See Remarks
Roof:
Asphalt Shingle
Exterior:
Vinyl Siding
Swimming Pool:
Yes
Pool:
Above Ground, Lap Pool, Outdoor Pool
Utilities
Heating System:
Multi-Zone
Heating Source:
Gas-Natural
Cooling:
Central Air, Multi-Zone Cooling
Water Heater:
Gas
Water:
Public Water
Sewer:
Public Sewer
Services:
Cable TV, Fiber Optic Available
Lot Features
Acres:
0.14
Lot Dimensions:
50X121
Lot Features:
Level Lot
School Information
Elementary:
Number 5
Middle:
W. WILSON
High School:
CLIFTON
Community Information
County:
Passaic
Town:
Clifton City
Neighborhood:
Albion Place section
Application Fee:
n/a
Association Fee:
n/a
Fee Includes:
n/a
Amenities:
n/a
Pets:
Yes
Financial Considerations
List Price:
$1,499,999
Tax Amount:
$19,435
Land Assessment:
$85,100
Build. Assessment:
$232,000
Total Assessment:
$317,100
Tax Rate:
6.13
Tax Year:
2025
Ownership Type:
Fee Simple
Listing Information
MLS ID:
4058275
List Date:
10-11-2026
Days On Market:
0
Listing Broker:
WEICHERT RLTRS RDG
Listing Agent:
Alisha Wallace


Request More Information
Shawn and Diane Fox
RE/MAX American Dream
3108 Route 10 West
Denville, NJ 07834
Call: (973) 277-7853
Web: MorrisCountyLiving.com
