39 Brookwood Dr
Byram Twp, NJ 07874
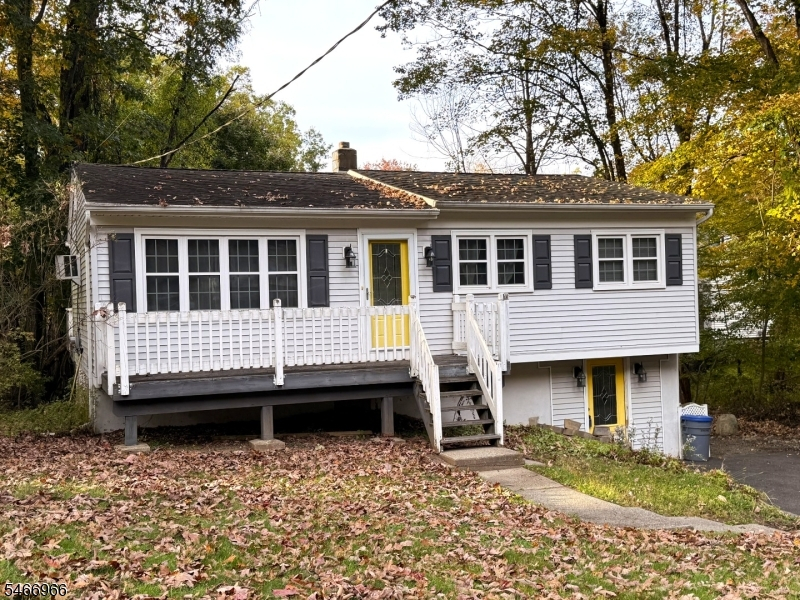
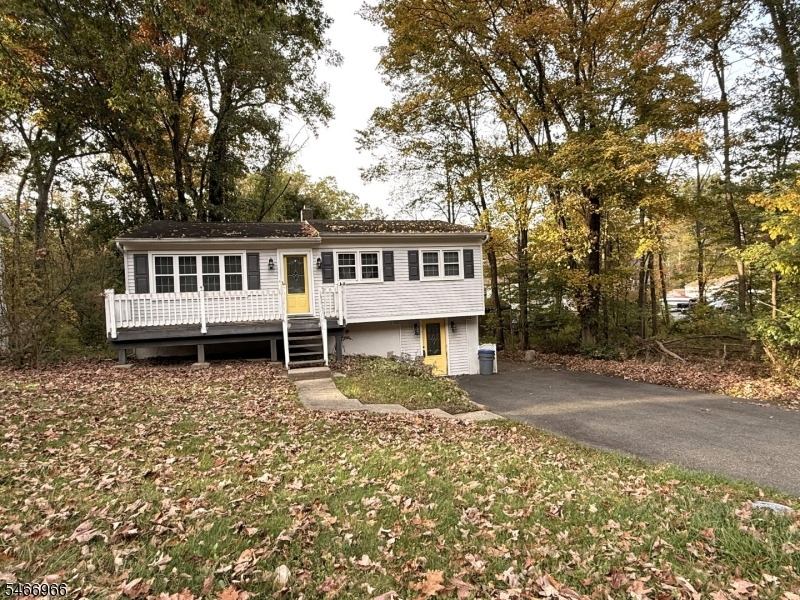
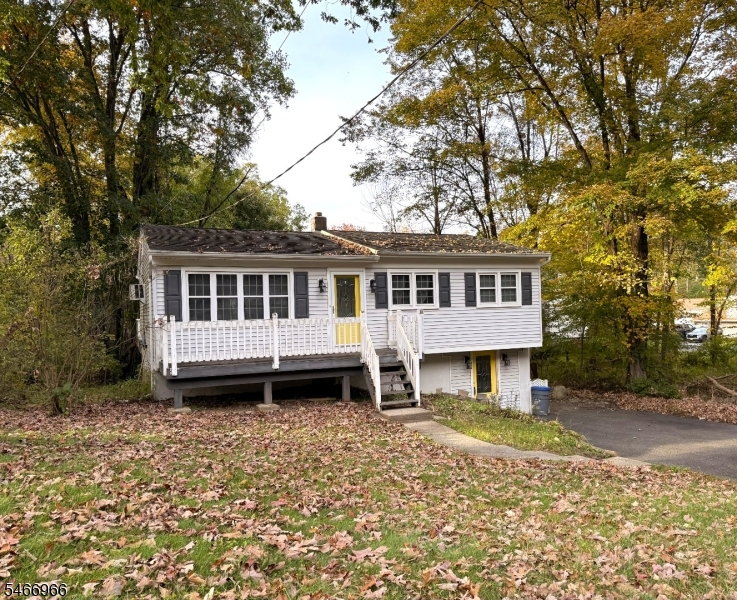
Price: $375,000
GSMLS: 4058279Type: Single Family
Style: Raised Ranch
Beds: 3
Baths: 1 Full & 1 Half
Garage: No
Year Built: 1970
Acres: 0.36
Property Tax: $8,275
Description
Bring your vision to 39 Brookwood Drive, a home where "great bones" meets incredible opportunity. This Raised Ranch is the perfect canvas for anyone looking to build immediate sweat equity while creating a space that is uniquely theirs. Step inside to find a main level featuring hardwood floors that flow through the living spaces and into three comfortable bedrooms. The heavy lifting has already been started for you, with both updates to the kitchen and a refreshed full bathroom ready to enjoy from day one. The layout offers plenty of room to grow, including a partially finished walkout basement. This lower level features a heated finished area and a convenient half bath perfect for a home office or recreation space. You'll also find a converted garage area that serves as a flexible, unheated bonus room, ready to be transformed into whatever fits your lifestyle. Outside, the front and back decks are waiting for a renovation to turn them into your own private retreats for morning coffee or evening sunsets. Spacious paved driveway easily fits 4-6 cars. With natural gas available in the street and a solid foundation to work with, this home is a standout choice for those with a creative eye. If you've been searching for a property with character and massive potential in Stanhope; this is the one you've been waiting for. Professional photos coming soon.
Rooms Sizes
Kitchen:
Second
Dining Room:
Second
Living Room:
Second
Family Room:
n/a
Den:
n/a
Bedroom 1:
Second
Bedroom 2:
Second
Bedroom 3:
Second
Bedroom 4:
n/a
Room Levels
Basement:
ConvGar,Laundry,PowderRm,RecRoom,SeeRem,Walkout,Workshop
Ground:
n/a
Level 1:
3Bedroom,BathMain,DiningRm,Kitchen,LivingRm,SeeRem
Level 2:
Attic
Level 3:
n/a
Level Other:
n/a
Room Features
Kitchen:
Pantry, Separate Dining Area
Dining Room:
Formal Dining Room
Master Bedroom:
n/a
Bath:
n/a
Interior Features
Square Foot:
n/a
Year Renovated:
n/a
Basement:
Yes - Finished-Partially, Full, Walkout
Full Baths:
1
Half Baths:
1
Appliances:
Dishwasher, Microwave Oven, Range/Oven-Electric
Flooring:
Tile, Wood
Fireplaces:
No
Fireplace:
n/a
Interior:
TubShowr
Exterior Features
Garage Space:
No
Garage:
See Remarks
Driveway:
2 Car Width, Blacktop
Roof:
Asphalt Shingle
Exterior:
Vinyl Siding
Swimming Pool:
No
Pool:
n/a
Utilities
Heating System:
1 Unit, Baseboard - Hotwater
Heating Source:
Oil Tank Above Ground - Outside
Cooling:
Wall A/C Unit(s)
Water Heater:
From Furnace
Water:
Public Water
Sewer:
Septic 3 Bedroom Town Verified
Services:
n/a
Lot Features
Acres:
0.36
Lot Dimensions:
n/a
Lot Features:
n/a
School Information
Elementary:
n/a
Middle:
n/a
High School:
n/a
Community Information
County:
Sussex
Town:
Byram Twp.
Neighborhood:
n/a
Application Fee:
n/a
Association Fee:
n/a
Fee Includes:
n/a
Amenities:
n/a
Pets:
Yes
Financial Considerations
List Price:
$375,000
Tax Amount:
$8,275
Land Assessment:
$97,500
Build. Assessment:
$108,400
Total Assessment:
$205,900
Tax Rate:
4.02
Tax Year:
2025
Ownership Type:
Fee Simple
Listing Information
MLS ID:
4058279
List Date:
10-11-2026
Days On Market:
1
Listing Broker:
COLDWELL BANKER REALTY
Listing Agent:
Caitlin S. Parenteau


Request More Information
Shawn and Diane Fox
RE/MAX American Dream
3108 Route 10 West
Denville, NJ 07834
Call: (973) 277-7853
Web: MorrisCountyLiving.com
