223 Fairview Ave
Verona Twp, NJ 07044
Price: $789,000
GSMLS: 4058327Type: Single Family
Style: Split Level
Beds: 3
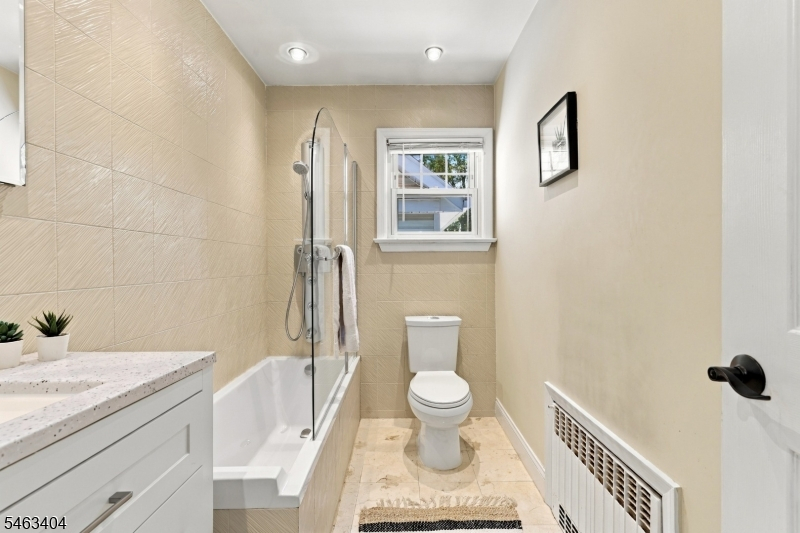
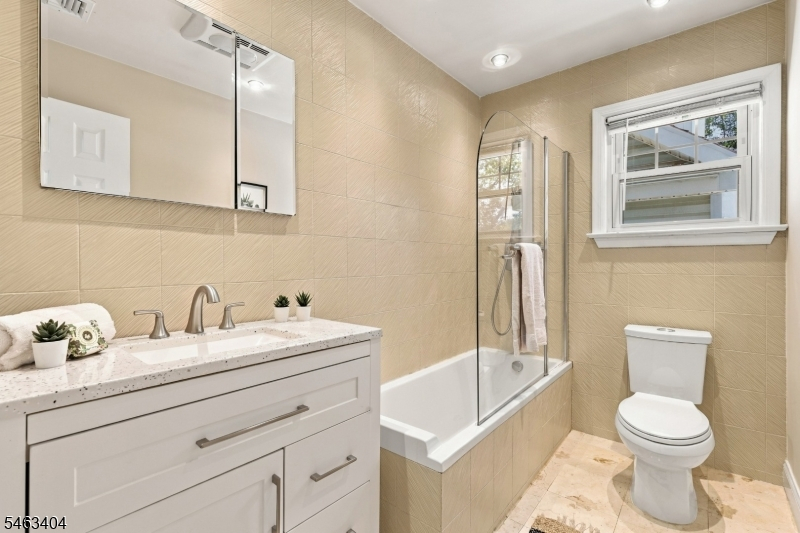
Baths: 2 Full & 1 Half
Garage: 2-Car
Year Built: 1959
Acres: 0.28
Property Tax: $18,413
Description
Open House Saturday 2PM–4PM.
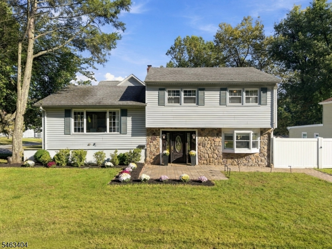
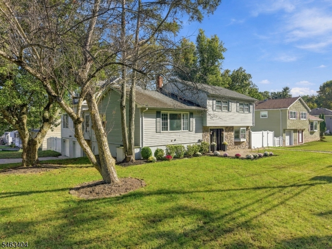
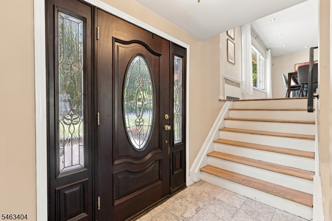
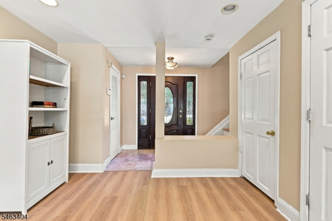
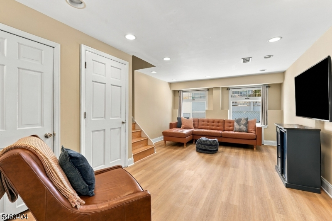
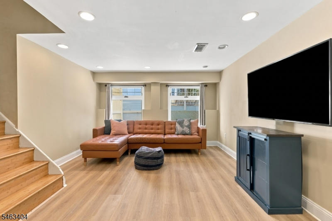
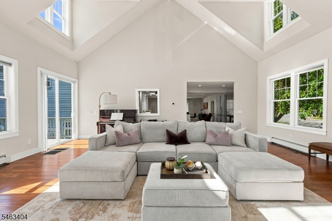
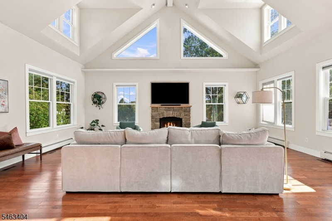
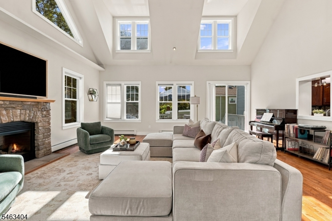
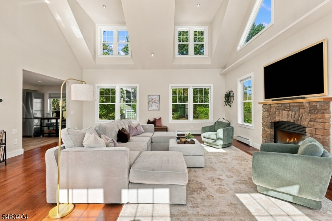
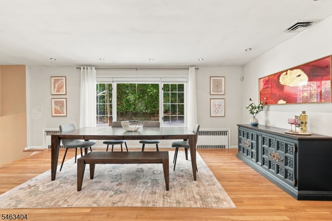
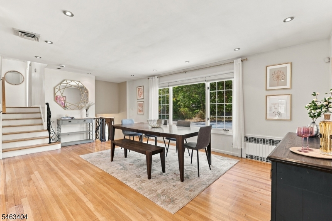
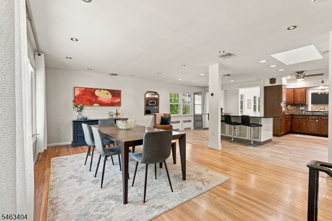
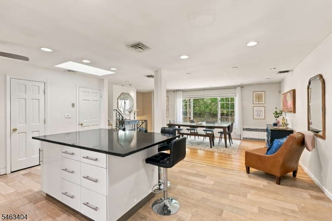
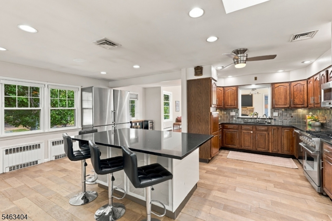
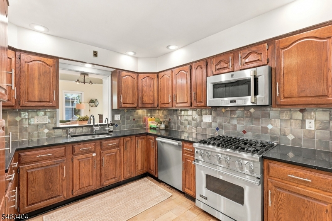
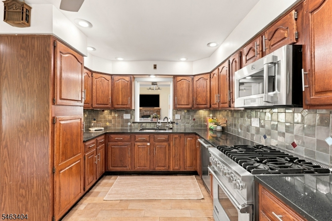
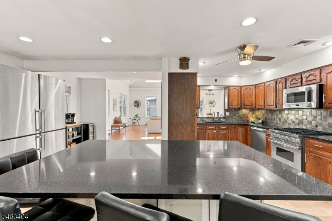
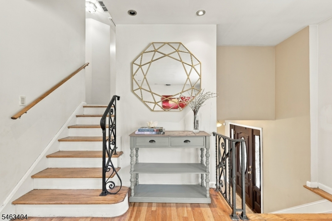
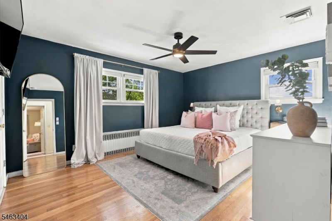
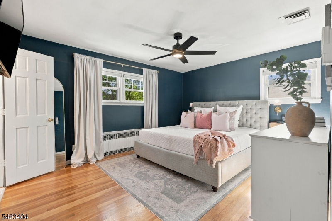
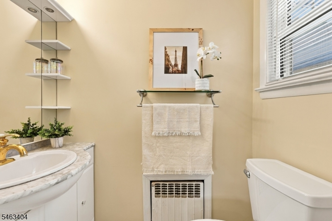
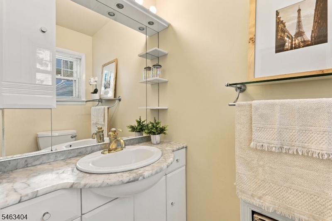
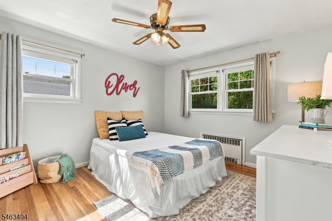
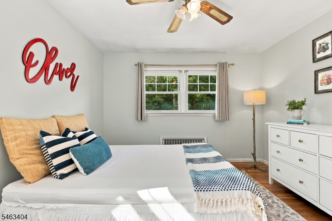
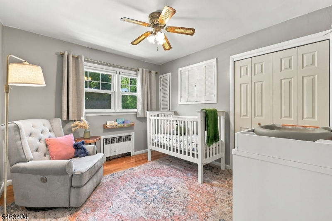
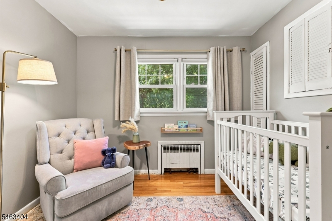
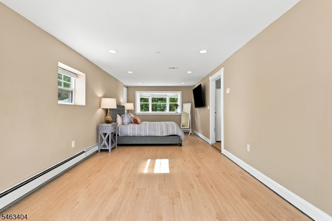
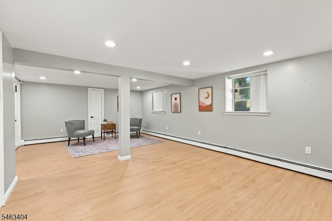
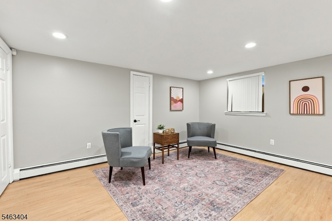
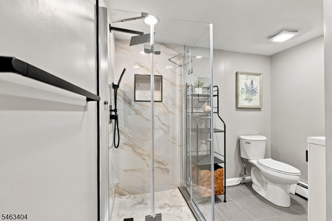
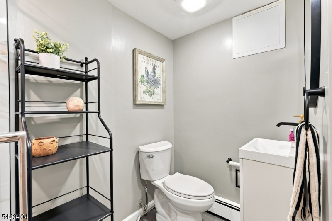
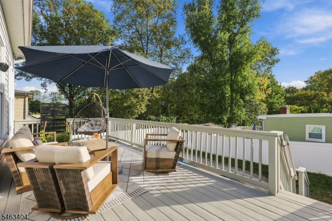
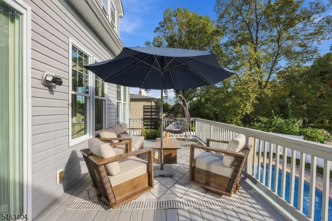
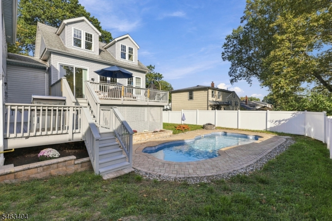
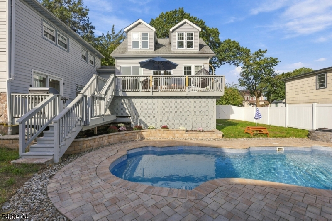
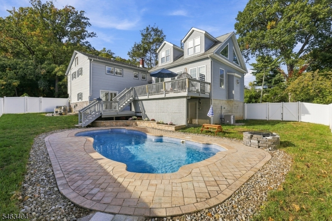
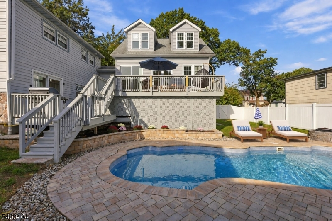
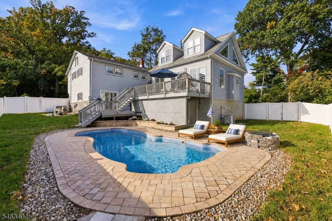
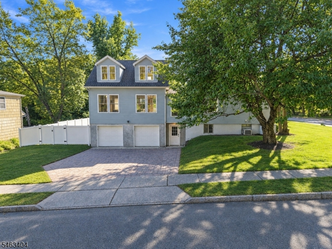
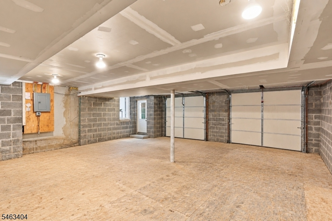
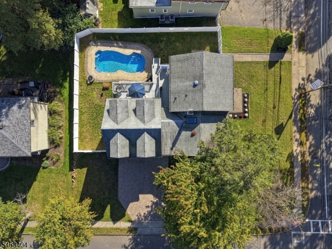
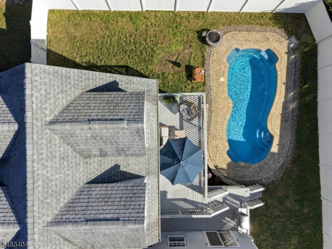
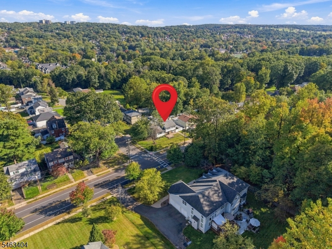
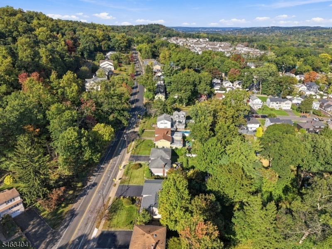
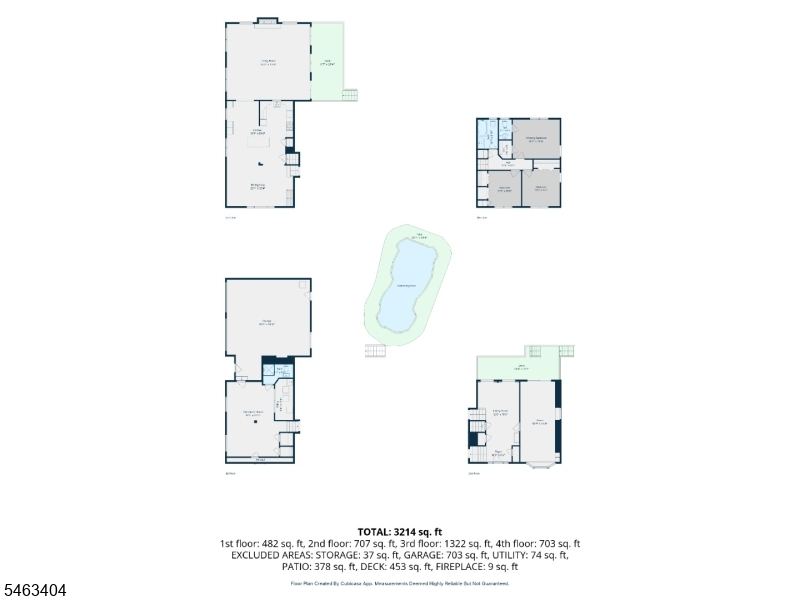
Space, style, and an incredible backyard come together in this inviting expanded split-level set on over 1/4 acre. The first floor welcomes you into a formal living room and a large bonus room (currently used as a bedroom) with direct access to the back deck.Flowing into the second level, just a few steps up, the airy open floor plan takes the scene and the oversized great room makes an impression with its cathedral ceiling, skylights, gas fireplace, and sliding doors opening to the multi-level decks. The open kitchen features a huge center island, Viking range, extra large Liebherr refrigerator/freezer, granite counters, flowing into the proper dining and family rooms. The second floor offers 3 bedrooms, including a king-size primary bedroom with walk-in closet and en-suite half bath, plus a full hallway bath. The lower level adds a recreation room, laundry, storage, full bath, and direct access to the built-in 2-car garage.Outside is where this home truly shines. Two decks overlook the 14' x 30' heated in-ground pool, fire pit, and fully fenced backyard - perfect for summer days, evening gatherings, and making memories. Wood floors, 4-zone gas heat, two central A/C units and 200-amp electric add to the appeal. Close to Lenape Trail, Hilltop Reservation, Verona High School, and Brown Elementary School. A home with space to live, relax, and entertain, don't miss it!Rooms Sizes
Kitchen:
First
Dining Room:
First
Living Room:
Ground
Family Room:
First
Den:
Ground
Bedroom 1:
Second
Bedroom 2:
Second
Bedroom 3:
Second
Bedroom 4:
n/a
Room Levels
Basement:
Bath(s) Other, Laundry Room, Rec Room, Storage Room
Ground:
Family Room, Foyer, Living Room
Level 1:
Dining Room, Kitchen, Pantry
Level 2:
3 Bedrooms, Bath Main, Bath(s) Other
Level 3:
Attic
Level Other:
n/a
Room Features
Kitchen:
Eat-In Kitchen, Pantry, Separate Dining Area
Dining Room:
Formal Dining Room
Master Bedroom:
Half Bath, Walk-In Closet
Bath:
n/a
Interior Features
Square Foot:
n/a
Year Renovated:
2013
Basement:
Yes - Finished, Full, Walkout
Full Baths:
2
Half Baths:
1
Appliances:
Carbon Monoxide Detector, Dishwasher, Disposal, Dryer, Microwave Oven, Range/Oven-Gas, Refrigerator, Washer
Flooring:
Tile, Wood
Fireplaces:
1
Fireplace:
Gas Fireplace
Interior:
CODetect,CeilCath,FireExtg,CeilHigh,SmokeDet,StallTub,WlkInCls
Exterior Features
Garage Space:
2-Car
Garage:
Built-In,DoorOpnr,InEntrnc
Driveway:
2 Car Width, Driveway-Exclusive
Roof:
Asphalt Shingle
Exterior:
Vinyl Siding
Swimming Pool:
Yes
Pool:
Heated, In-Ground Pool, Outdoor Pool
Utilities
Heating System:
Baseboard - Hotwater, Multi-Zone
Heating Source:
Gas-Natural
Cooling:
2 Units, Central Air
Water Heater:
Gas
Water:
Public Water
Sewer:
Public Sewer
Services:
n/a
Lot Features
Acres:
0.28
Lot Dimensions:
100X120
Lot Features:
Corner
School Information
Elementary:
FN BROWN
Middle:
VERONA
High School:
VERONA
Community Information
County:
Essex
Town:
Verona Twp.
Neighborhood:
n/a
Application Fee:
n/a
Association Fee:
n/a
Fee Includes:
n/a
Amenities:
n/a
Pets:
n/a
Financial Considerations
List Price:
$789,000
Tax Amount:
$18,413
Land Assessment:
$346,300
Build. Assessment:
$453,600
Total Assessment:
$799,900
Tax Rate:
3.17
Tax Year:
2025
Ownership Type:
Fee Simple
Listing Information
MLS ID:
4058327
List Date:
10-12-2026
Days On Market:
1
Listing Broker:
KELLER WILLIAMS - NJ METRO GROUP
Listing Agent:
Silvia Zappala


Request More Information
Shawn and Diane Fox
RE/MAX American Dream
3108 Route 10 West
Denville, NJ 07834
Call: (973) 277-7853
Web: MorrisCountyLiving.com
