6 Sutherland Rd
Montclair Twp, NJ 07042
Price: $1,089,000
GSMLS: 4058334Type: Single Family
Style: Tudor
Beds: 4
Baths: 2 Full & 2 Half
Garage: 2-Car
Year Built: 1920
Acres: 0.00
Property Tax: $28,050
Description
Open House Saturday 2PM–4PM.
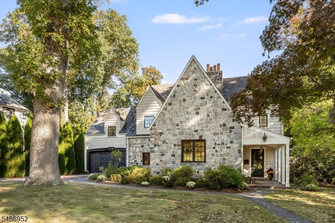
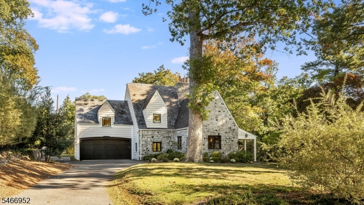
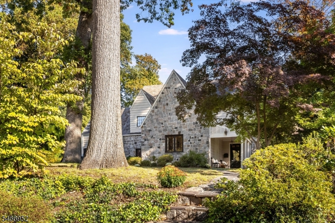
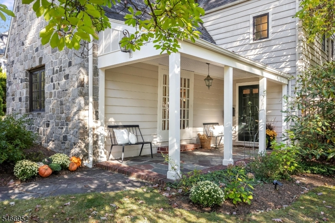
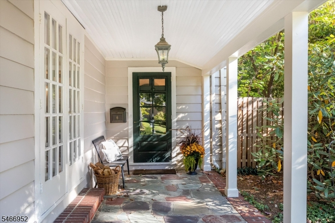
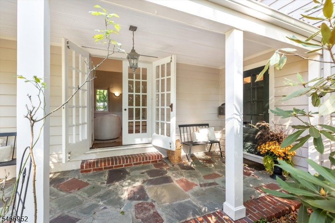
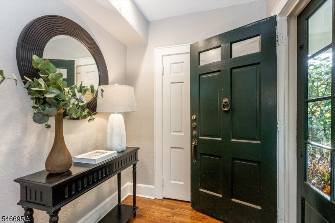
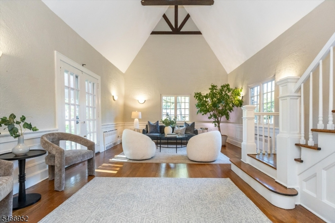
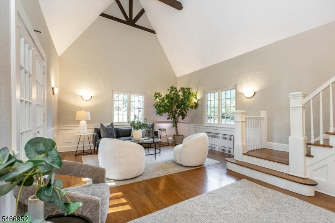
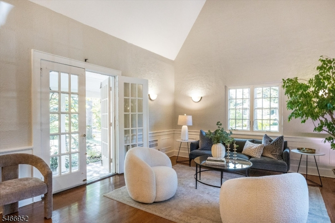
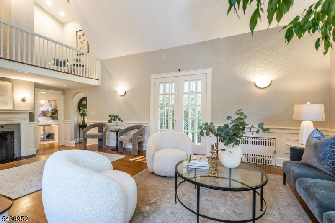
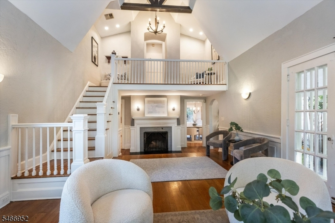
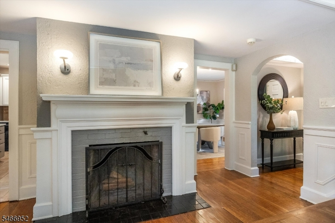
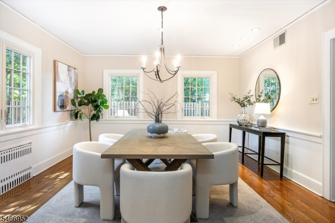
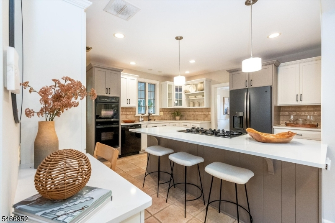
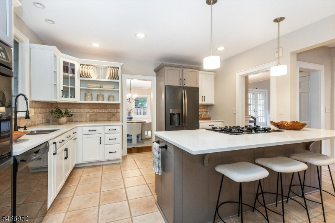
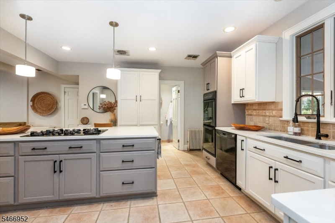
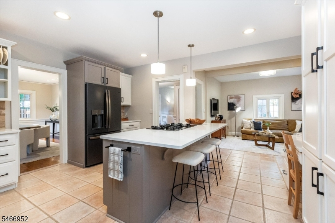
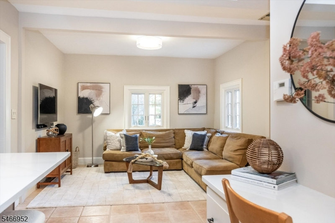
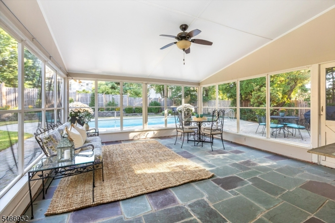
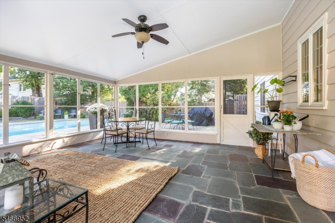
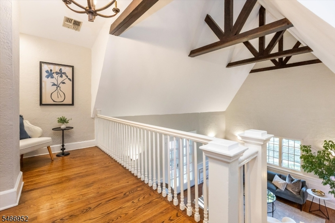
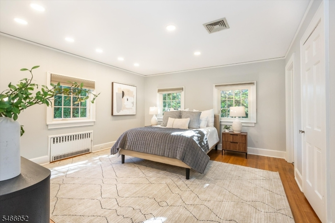
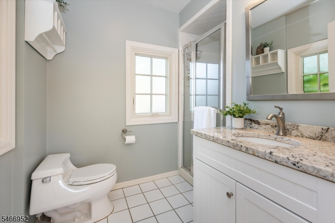
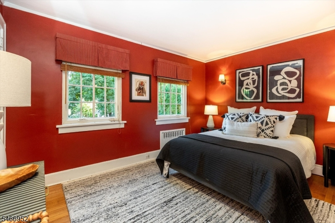
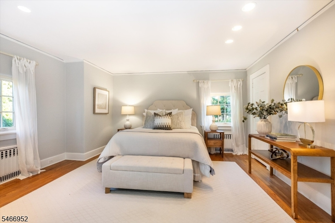
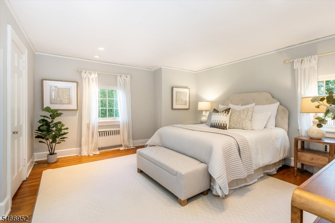
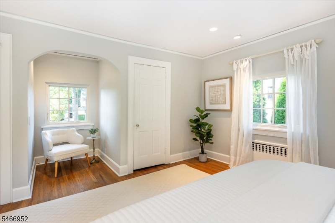
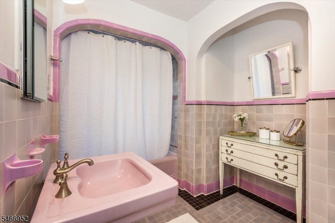
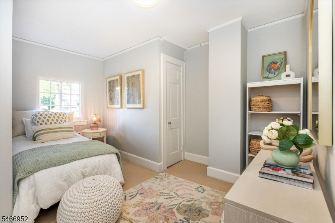
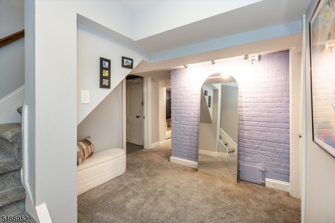
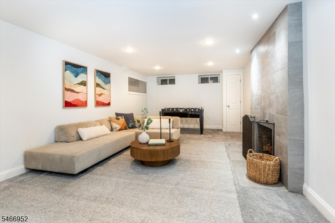
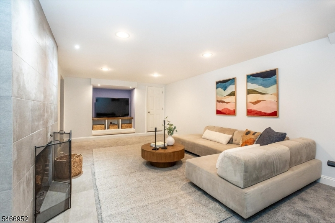
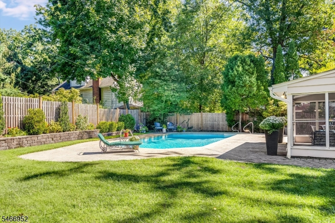
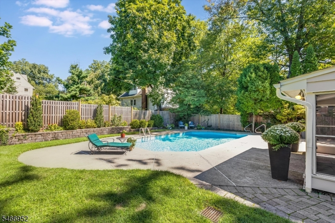
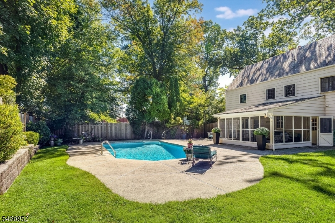
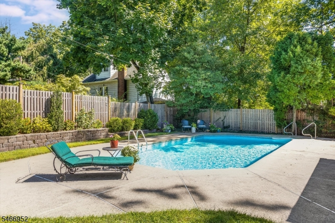
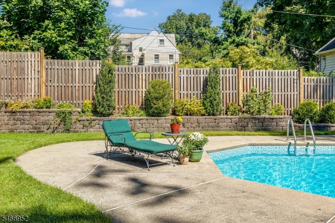
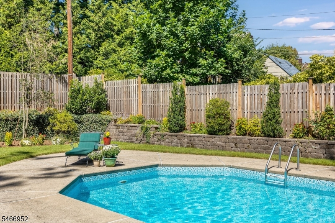
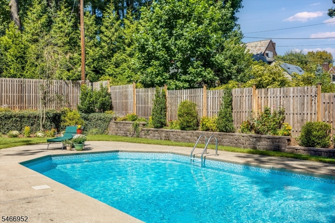
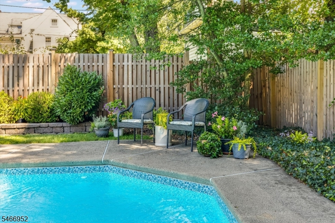
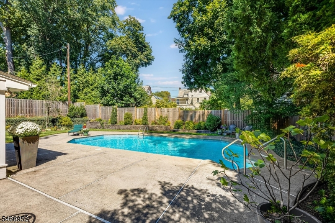
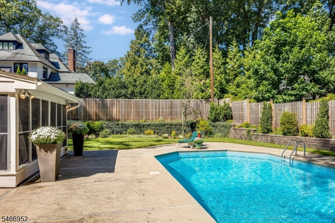
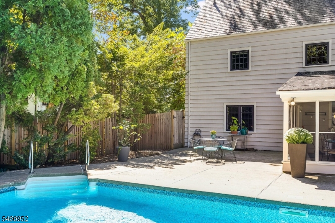
Nestled in Montclair's coveted Estate Section, this enchanting European-inspired home blends the timeless character of an English Tudor with the charm of a French Country house. A lovely stone exterior and welcoming covered flagstone porch set the tone for the equally lovely interior. From the foyer, enter a spectacular living rm whose soaring cathedral ceiling w/exposed wood beams, a wb fireplace and french doors opening to the porch create the ultimate gathering space. The updated kitchen featuring stainless steel appliances, quartz countertops, a dedicated workstation and center island is open to the family room, a great space for relaxing. The generous dining room directly off the kitchen is perfect for entertaining. A 3-season screened porch overlooks the fully fenced grounds w/a built-in pool, inviting patio, surrounding gardens and level lawn for endless recreation and relaxation. Upstairs, a charming balcony landing w/ reading nook overlooks the living room. The 4 bedrooms on the 2nd floor include a primary suite with en-suite bath and 3 additional bedrooms. The beautiful hall bath completes the 2nd fl. On the finished lower level is a fabulous rec rm, a laundry rm, powder rm, and lots of storage. There is also an attached 2 car garage w/electric charging station. Close to Nishuane Park w/ playing fields, pool, tennis & playgrounds. Minutes from Montclair's vibrant downtown w/ boutiques, restaurants, theater and NYC transportation. A true Montclair gem!Rooms Sizes
Kitchen:
First
Dining Room:
First
Living Room:
First
Family Room:
First
Den:
n/a
Bedroom 1:
Second
Bedroom 2:
Second
Bedroom 3:
Second
Bedroom 4:
Second
Room Levels
Basement:
Laundry Room, Powder Room, Rec Room, Storage Room, Utility Room
Ground:
n/a
Level 1:
BathOthr,DiningRm,Vestibul,FamilyRm,GarEnter,Kitchen,LivingRm,Porch,Screened
Level 2:
4 Or More Bedrooms, Bath Main, Bath(s) Other
Level 3:
n/a
Level Other:
n/a
Room Features
Kitchen:
Breakfast Bar, Center Island, Eat-In Kitchen
Dining Room:
Formal Dining Room
Master Bedroom:
Full Bath
Bath:
Stall Shower
Interior Features
Square Foot:
n/a
Year Renovated:
1998
Basement:
Yes - Full
Full Baths:
2
Half Baths:
2
Appliances:
Carbon Monoxide Detector, Cooktop - Gas, Dishwasher, Dryer, Refrigerator, Wall Oven(s) - Electric, Washer
Flooring:
Carpeting, Tile, Wood
Fireplaces:
2
Fireplace:
Living Room, Rec Room, Wood Burning
Interior:
CeilBeam,CODetect,CeilCath,SecurSys,SmokeDet,StallTub
Exterior Features
Garage Space:
2-Car
Garage:
Attached,DoorOpnr,InEntrnc
Driveway:
2 Car Width, Blacktop
Roof:
Asphalt Shingle, Slate
Exterior:
Clapboard, Stone
Swimming Pool:
Yes
Pool:
In-Ground Pool, Outdoor Pool
Utilities
Heating System:
1 Unit, Radiators - Steam
Heating Source:
Gas-Natural
Cooling:
1 Unit, Central Air
Water Heater:
n/a
Water:
Public Water
Sewer:
Public Sewer
Services:
n/a
Lot Features
Acres:
0.00
Lot Dimensions:
87X146 IRR
Lot Features:
Level Lot
School Information
Elementary:
MAGNET
Middle:
MAGNET
High School:
MONTCLAIR
Community Information
County:
Essex
Town:
Montclair Twp.
Neighborhood:
Estate
Application Fee:
n/a
Association Fee:
n/a
Fee Includes:
n/a
Amenities:
Pool-Outdoor
Pets:
n/a
Financial Considerations
List Price:
$1,089,000
Tax Amount:
$28,050
Land Assessment:
$312,600
Build. Assessment:
$485,200
Total Assessment:
$797,800
Tax Rate:
3.52
Tax Year:
2025
Ownership Type:
Fee Simple
Listing Information
MLS ID:
4058334
List Date:
10-12-2026
Days On Market:
0
Listing Broker:
KELLER WILLIAMS - NJ METRO GROUP
Listing Agent:
Deborah Drucker Dillingham


Request More Information
Shawn and Diane Fox
RE/MAX American Dream
3108 Route 10 West
Denville, NJ 07834
Call: (973) 277-7853
Web: MorrisCountyLiving.com
