418 Laurel St
Boonton Town, NJ 07005
Price: $489,000
GSMLS: 4058356Type: Single Family
Style: Ranch
Beds: 3
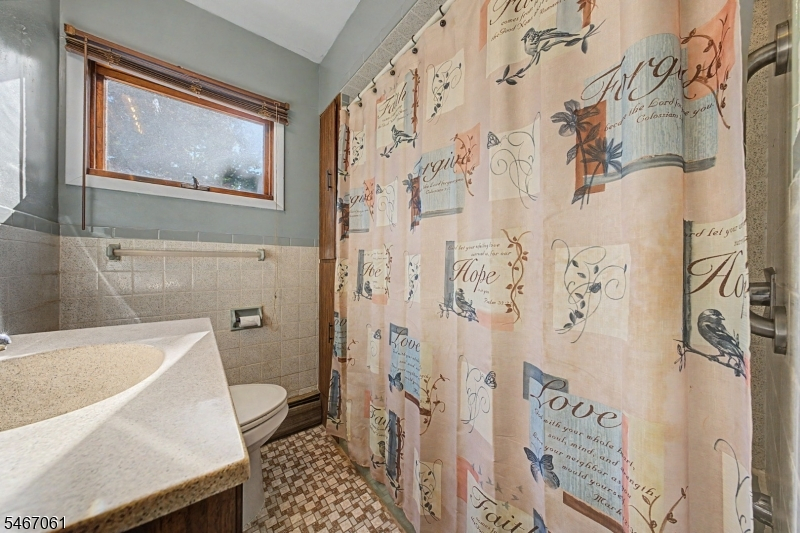
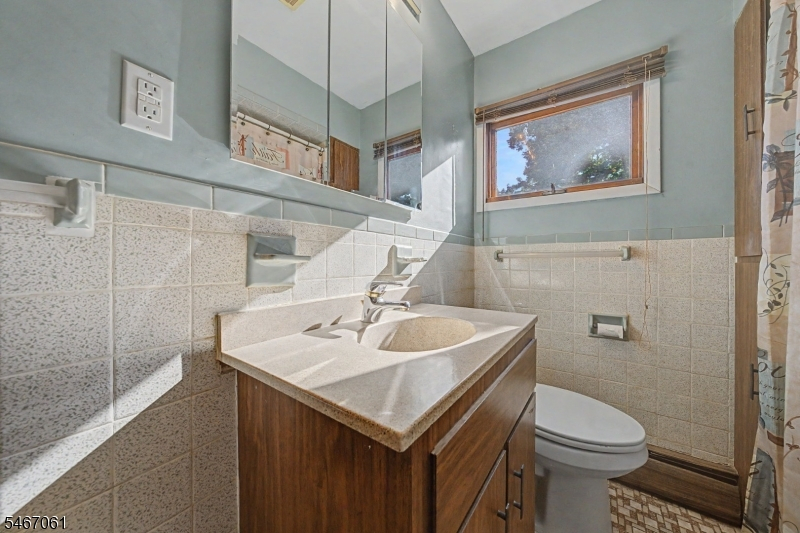
Baths: 1 Full
Garage: 1-Car
Year Built: 1958
Acres: 0.20
Property Tax: $9,790
Description
Open House Saturday 1PM–3PM.
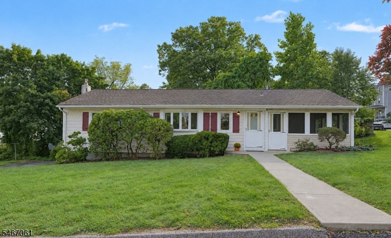
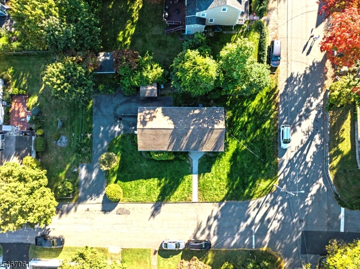
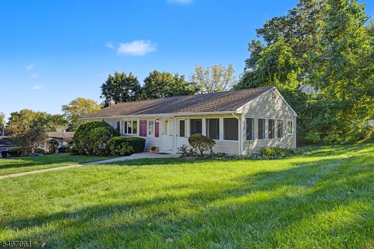
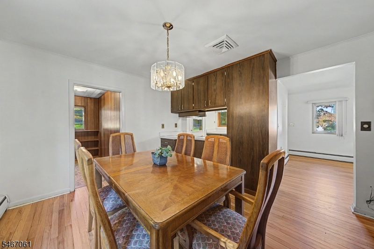
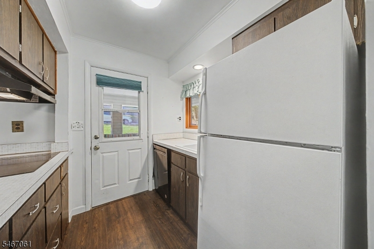
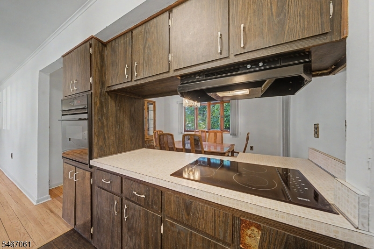
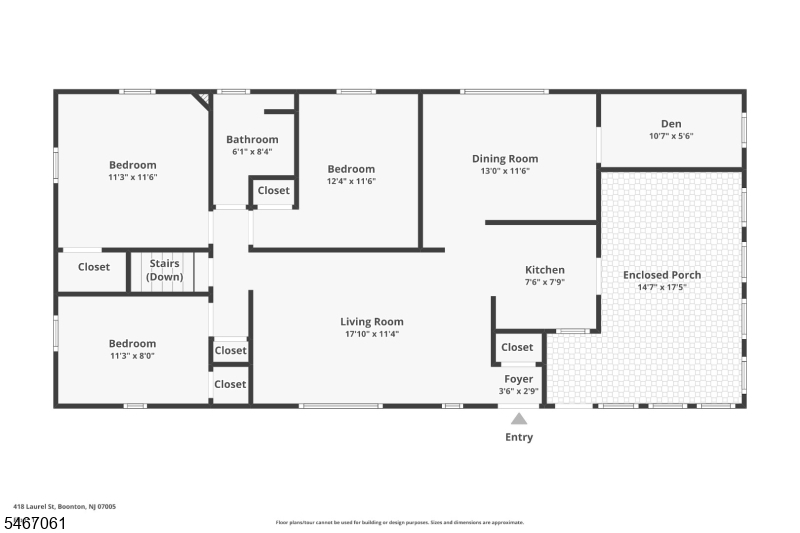
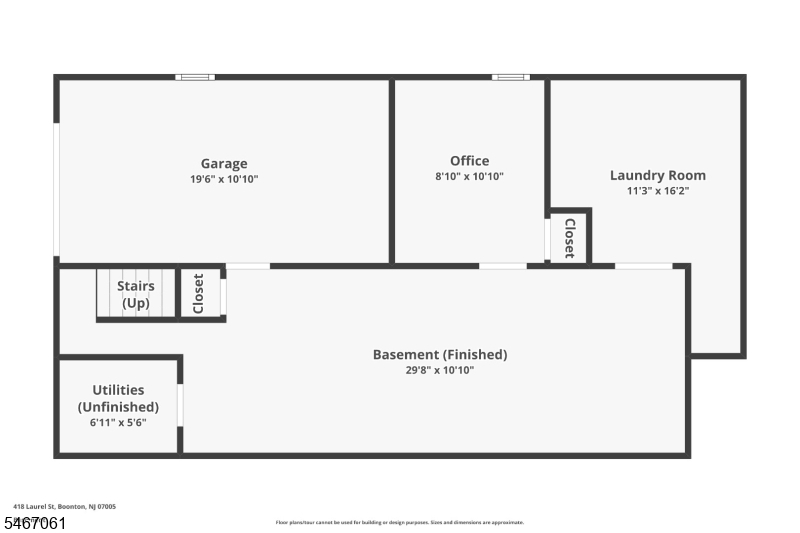
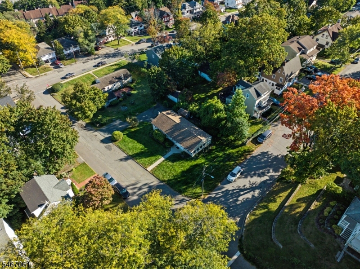
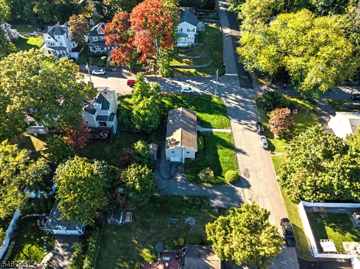
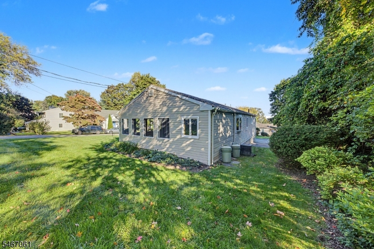
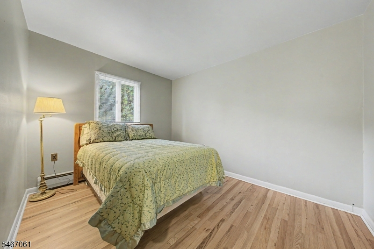
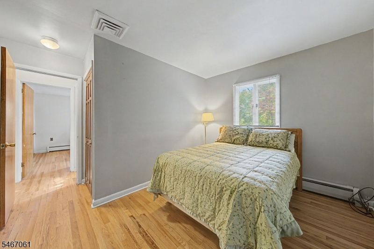
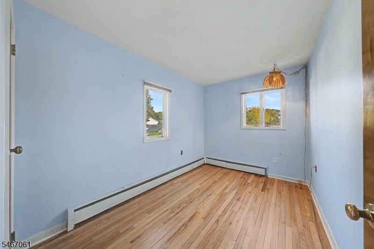
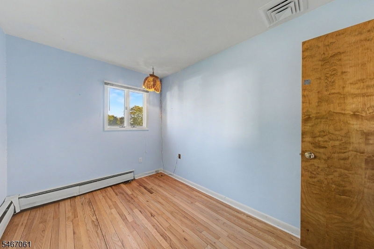
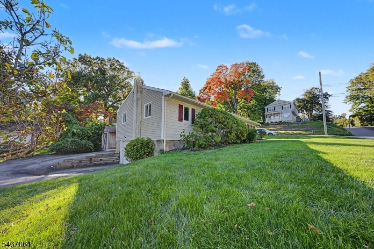
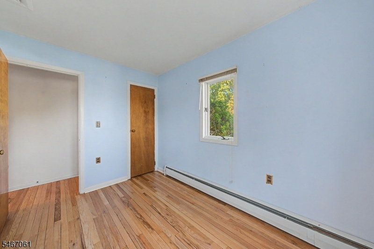
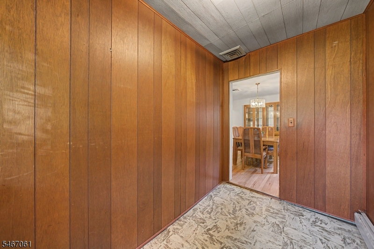
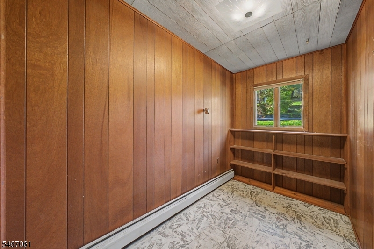
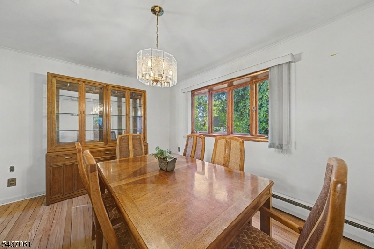
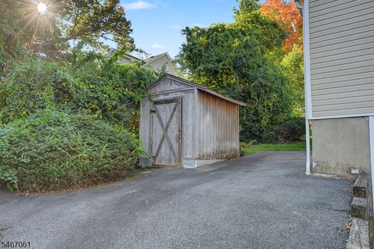
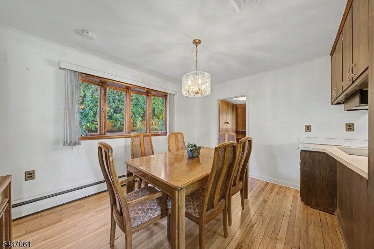
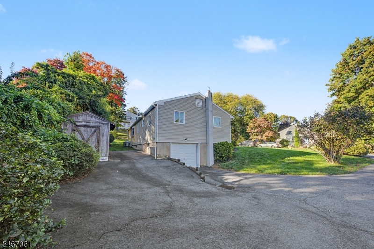
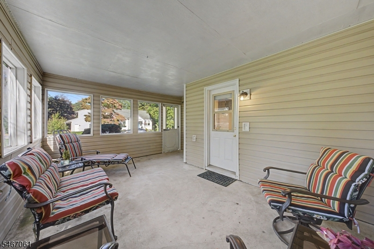
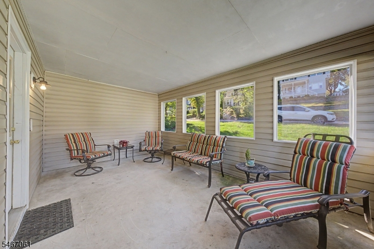
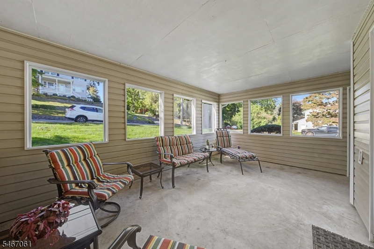
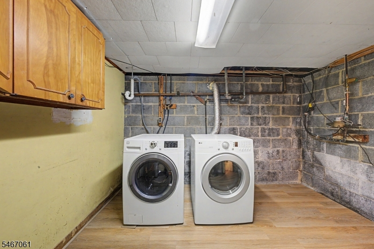
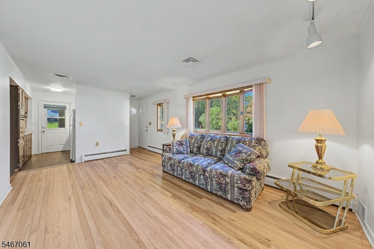
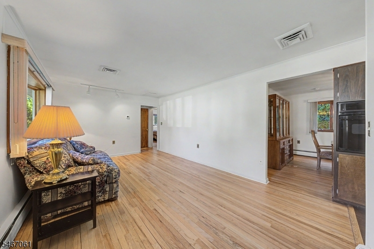
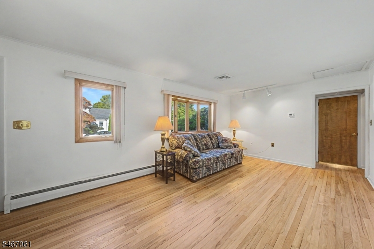
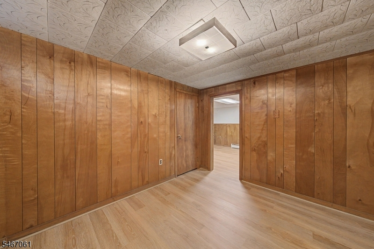
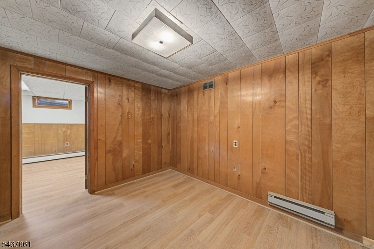
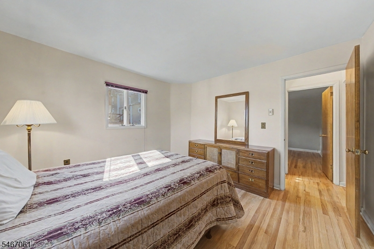
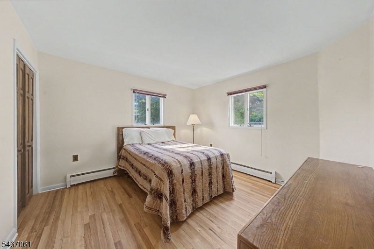
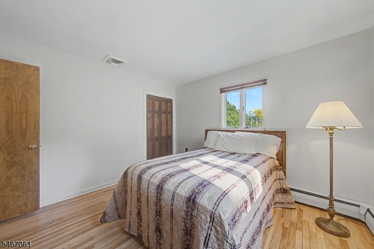
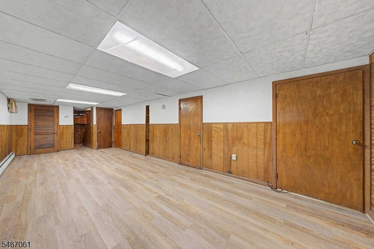
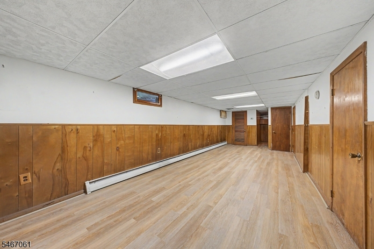
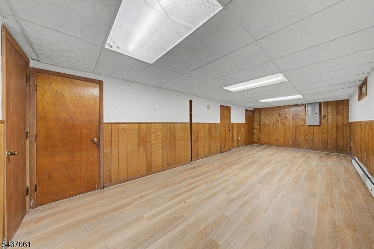
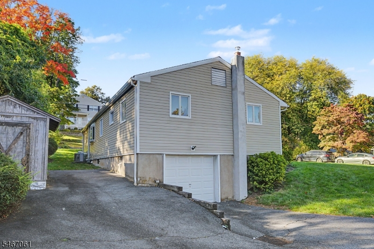
Welcome to Boonton! Situated on a desirable corner lot, this charming ranch home is brimming with potential and ready for you to make it your own! Step inside to discover beautifully refinished hardwood floors on the first level and a spacious, sun-filled living room featuring large windows that invite an abundance of natural light. Just off the dining room, a versatile den or study provides the perfect space for a home office, reading nook, or homework area. There is also a large, enclosed porch, ideal for entertaining guests or relaxing. The lower level offers even more room to spread out, featuring a generous recreation room with luxury vinal floors, additional home office, laundry room, utility room, and convenient access to the garage. Outside, enjoy ample driveway parking and a storage shed, ideal for gardening supplies and outdoor equipment. Conveniently located just minutes from vibrant Downtown Boonton, with its charming boutiques, restaurants, and local attractions, as well as easy access to major highways and railways for commuting. Bring your vision and discover the endless possibilities this wonderful home has to offer!Rooms Sizes
Kitchen:
8x8 First
Dining Room:
13x12 First
Living Room:
18x11 First
Family Room:
n/a
Den:
11x5 First
Bedroom 1:
12x11 First
Bedroom 2:
12x12 First
Bedroom 3:
11x8 First
Bedroom 4:
n/a
Room Levels
Basement:
GarEnter,Laundry,Office,RecRoom,Storage,Utility
Ground:
n/a
Level 1:
3Bedroom,BathMain,Den,DiningRm,InsdEntr,Kitchen,Screened,Walkout
Level 2:
Attic
Level 3:
n/a
Level Other:
n/a
Room Features
Kitchen:
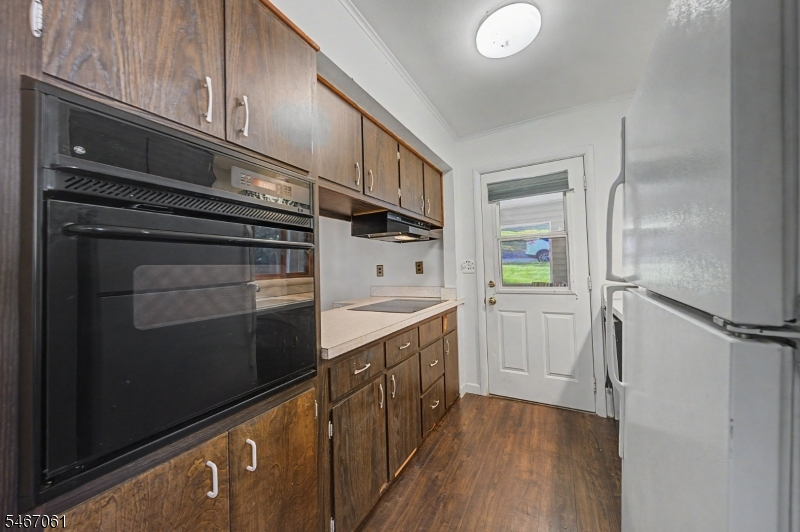
Galley Type
Dining Room:
Dining L
Master Bedroom:
1st Floor
Bath:
n/a
Interior Features
Square Foot:
n/a
Year Renovated:
n/a
Basement:
Yes - Finished-Partially, Walkout
Full Baths:
1
Half Baths:
0
Appliances:
Carbon Monoxide Detector, Cooktop - Electric, Dishwasher, Dryer, Kitchen Exhaust Fan, Refrigerator, Wall Oven(s) - Electric, Washer
Flooring:
Tile, Vinyl-Linoleum, Wood
Fireplaces:
No
Fireplace:
n/a
Interior:
Blinds,CODetect,FireExtg,SmokeDet,TubShowr
Exterior Features
Garage Space:
1-Car
Garage:
Built-In Garage, Garage Door Opener, Garage Parking
Driveway:
2 Car Width, Blacktop
Roof:
Asphalt Shingle
Exterior:
Vinyl Siding
Swimming Pool:
No
Pool:
n/a
Utilities
Heating System:
1 Unit, Baseboard - Hotwater, Multi-Zone
Heating Source:
Gas-Natural
Cooling:
1 Unit, Central Air
Water Heater:
Gas
Water:
Public Water
Sewer:
Public Sewer
Services:
Cable TV Available, Fiber Optic Available, Garbage Included
Lot Features
Acres:
0.20
Lot Dimensions:
125X71
Lot Features:
Corner, Open Lot
School Information
Elementary:
School Street School (K-3)
Middle:
John Hill School (4-8)
High School:
Boonton High School (9-12)
Community Information
County:
Morris
Town:
Boonton Town
Neighborhood:
n/a
Application Fee:
n/a
Association Fee:
n/a
Fee Includes:
n/a
Amenities:
n/a
Pets:
Yes
Financial Considerations
List Price:
$489,000
Tax Amount:
$9,790
Land Assessment:
$169,900
Build. Assessment:
$111,600
Total Assessment:
$281,500
Tax Rate:
3.48
Tax Year:
2025
Ownership Type:
Fee Simple
Listing Information
MLS ID:
4058356
List Date:
10-12-2026
Days On Market:
1
Listing Broker:
WEICHERT REALTORS
Listing Agent:
Jennifer Hyatt




Request More Information
Shawn and Diane Fox
RE/MAX American Dream
3108 Route 10 West
Denville, NJ 07834
Call: (973) 277-7853
Web: MorrisCountyLiving.com
