55 Chelsea Cir
Raritan Twp, NJ 08822
Price: $450,000
GSMLS: 4058359Type: Condo/Townhouse/Co-op
Style: Multi Floor Unit
Beds: 2
Baths: 2 Full & 1 Half
Garage: 1-Car
Year Built: 1982
Acres: 0.05
Property Tax: $6,942
Description
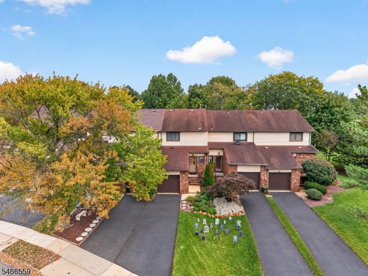
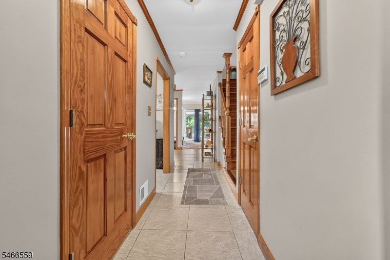
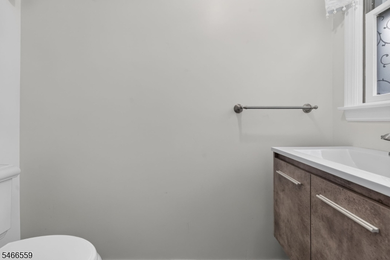
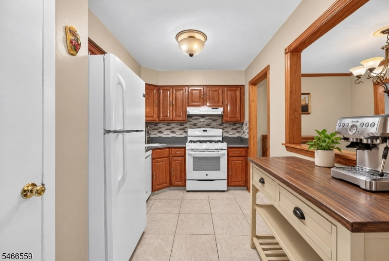
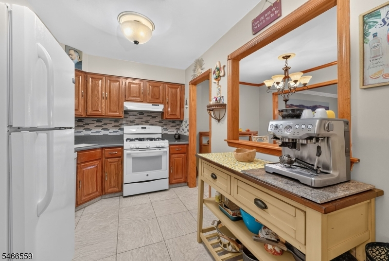
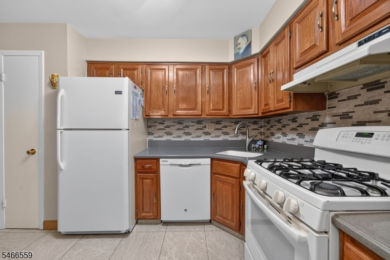
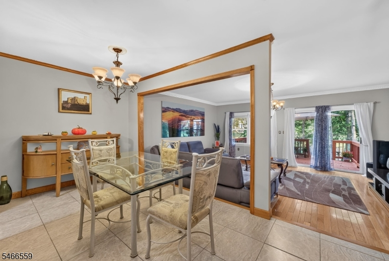
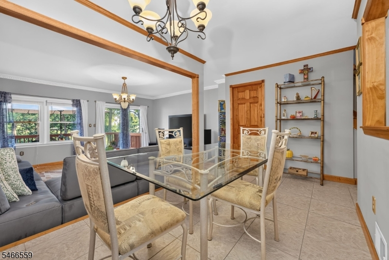
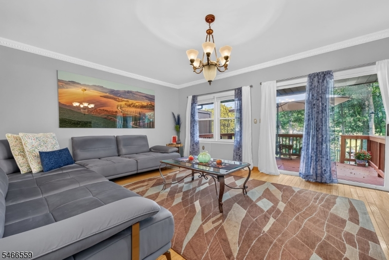
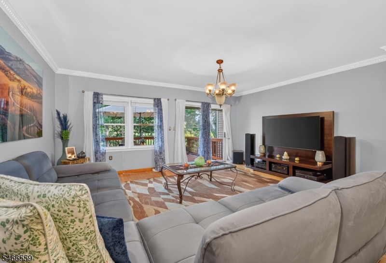
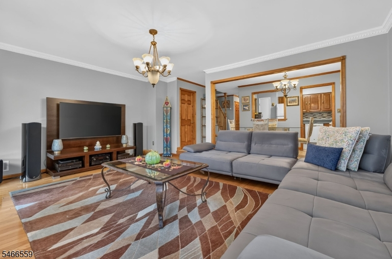
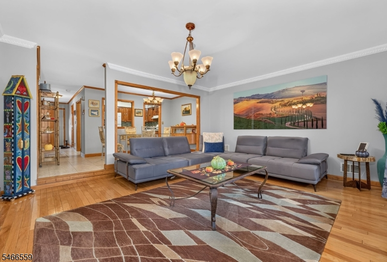
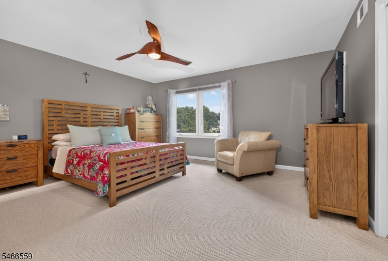
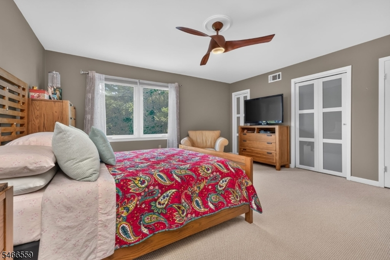
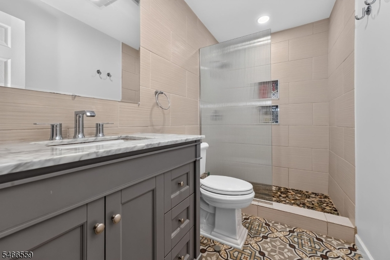
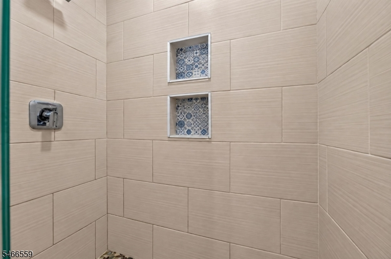
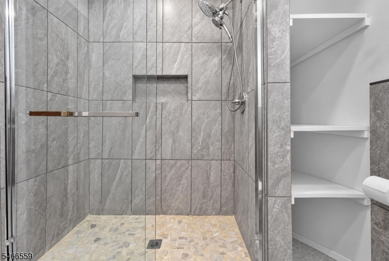
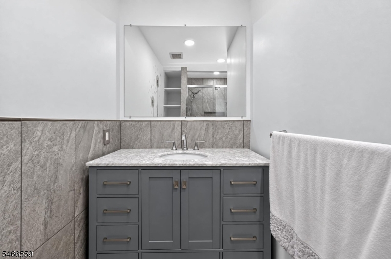
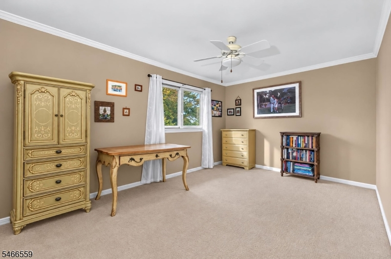
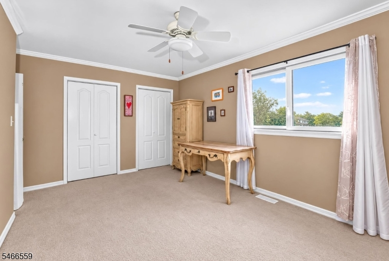
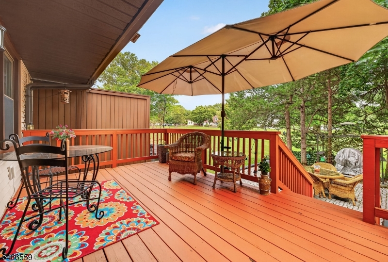
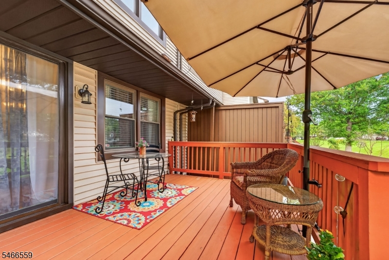
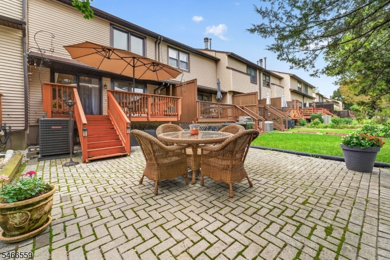
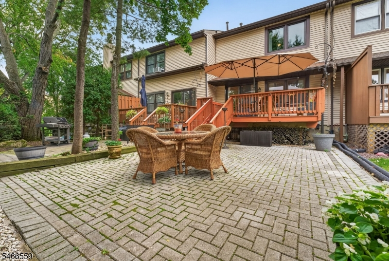
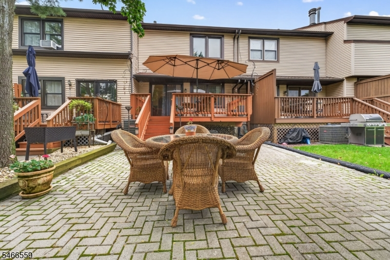
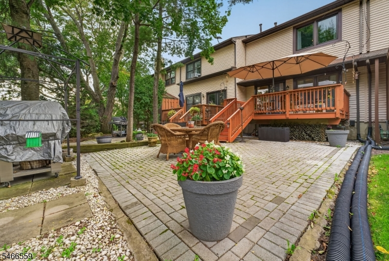
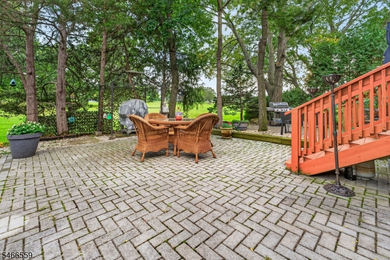
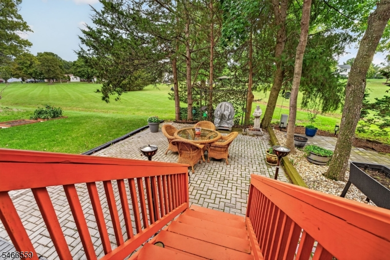
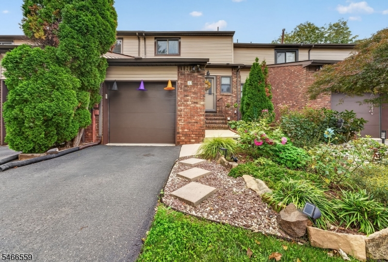
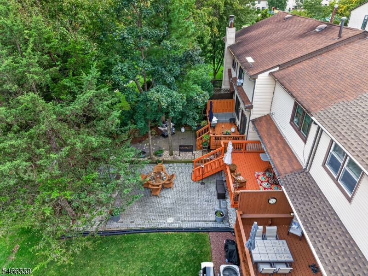
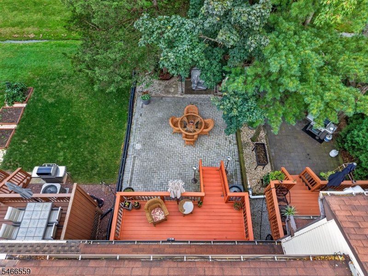
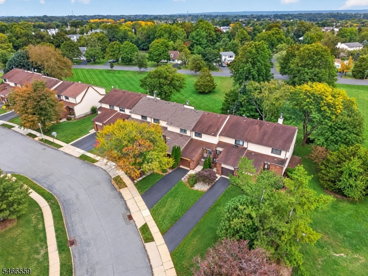
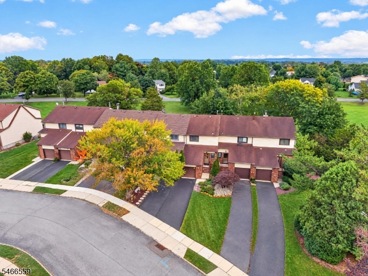
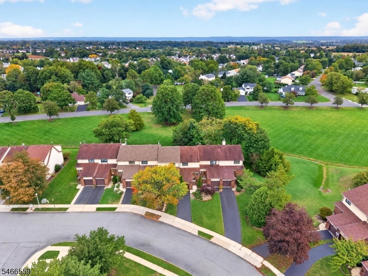
Beautifully maintained and move-in ready, this 2-bedroom, 2.5-bath townhouse is in excellent condition. Walking distance to the pool & backing to open space, this is a prime location in desirable Flemington South Estates. The home boasts major recent updates for total peace of mind, including a new 50-gallon hot water heater (2025), a brand-new heating and cooling system (2024), fully renovated bathrooms, and updated windows.The spacious, open-concept layout is ideal for everyday living and entertaining. The kitchen features Silestone countertops & opens to the formal dining room & living room. Sliding doors lead to a spacious deck and large paver patio, perfect for relaxing or entertaining while enjoying the peaceful surroundings. Upstairs, the oversized primary bedroom offers ample closet space and a luxurious en-suite bathroom. A second bedroom with double closets and an additional fully updated bathroom complete the upper level.The partially finished basement offers a rec room, laundry area and additional storage. Other features include an attached one-car garage with automatic opener and a private driveway. Flemington South Estates offers fantastic amenities, including an in-ground pool, tennis and basketball courts, and a playground. Conveniently located near commuter routes, shopping, dining, charming downtown Flemington, and highly regarded local schools, this townhouse offers comfort, convenience, and a wonderful community lifestyle. Don't miss this opportunity!
Rooms Sizes
Kitchen:
11x8 First
Dining Room:
16x8 First
Living Room:
19x15 First
Family Room:
n/a
Den:
n/a
Bedroom 1:
16x15 Second
Bedroom 2:
16x13 Second
Bedroom 3:
n/a
Bedroom 4:
n/a
Room Levels
Basement:
Laundry Room, Storage Room, Utility Room
Ground:
n/a
Level 1:
DiningRm,Vestibul,Foyer,GarEnter,Kitchen,LivingRm,Pantry,PowderRm
Level 2:
2 Bedrooms, Bath Main, Bath(s) Other
Level 3:
Attic
Level Other:
n/a
Room Features
Kitchen:
Country Kitchen, Not Eat-In Kitchen
Dining Room:
Formal Dining Room
Master Bedroom:
Full Bath
Bath:
Stall Shower
Interior Features
Square Foot:
n/a
Year Renovated:
2024
Basement:
Yes - Unfinished
Full Baths:
2
Half Baths:
1
Appliances:
Carbon Monoxide Detector, Dishwasher, Dryer, Microwave Oven, Range/Oven-Gas, Refrigerator, Washer
Flooring:
Carpeting, Tile, Wood
Fireplaces:
No
Fireplace:
n/a
Interior:
Blinds,CODetect,Shades,SmokeDet,StallShw,TubShowr
Exterior Features
Garage Space:
1-Car
Garage:
Attached Garage
Driveway:
1 Car Width, Blacktop, Driveway-Exclusive
Roof:
Asphalt Shingle
Exterior:
Brick, Vinyl Siding
Swimming Pool:
Yes
Pool:
Association Pool
Utilities
Heating System:
1 Unit, Forced Hot Air
Heating Source:
Gas-Natural
Cooling:
1 Unit, Central Air
Water Heater:
Gas
Water:
Public Water, Water Charge Extra
Sewer:
Public Sewer, Sewer Charge Extra
Services:
Cable TV Available, Garbage Included
Lot Features
Acres:
0.05
Lot Dimensions:
n/a
Lot Features:
Backs to Park Land, Level Lot
School Information
Elementary:
Copper Hil
Middle:
JP Case MS
High School:
Hunterdon
Community Information
County:
Hunterdon
Town:
Raritan Twp.
Neighborhood:
Flemington South
Application Fee:
n/a
Association Fee:
$155 - Monthly
Fee Includes:
Maintenance-Common Area, Snow Removal, Trash Collection
Amenities:
Jogging/Biking Path, Playground, Pool-Outdoor, Tennis Courts
Pets:
Yes
Financial Considerations
List Price:
$450,000
Tax Amount:
$6,942
Land Assessment:
$110,000
Build. Assessment:
$119,200
Total Assessment:
$229,200
Tax Rate:
3.03
Tax Year:
2025
Ownership Type:
Fee Simple
Listing Information
MLS ID:
4058359
List Date:
10-12-2026
Days On Market:
1
Listing Broker:
COLDWELL BANKER REALTY
Listing Agent:
Richard Mele


Request More Information
Shawn and Diane Fox
RE/MAX American Dream
3108 Route 10 West
Denville, NJ 07834
Call: (973) 277-7853
Web: MorrisCountyLiving.com
