7 Church Rd
Holland Twp, NJ 08848
Price: $475,000
GSMLS: 4058370Type: Single Family
Style: Colonial
Beds: 3
Baths: 2 Full
Garage: No
Year Built: 1906
Acres: 0.91
Property Tax: $8,401
Description
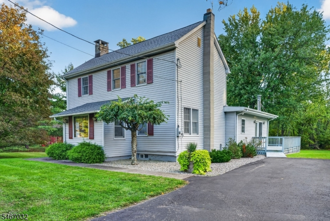
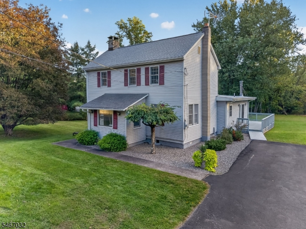
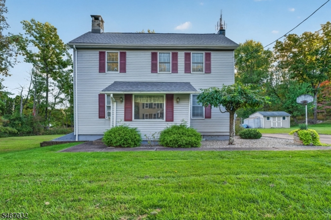
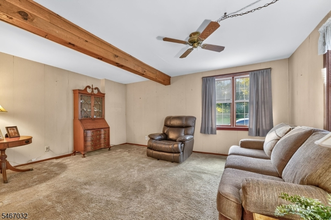
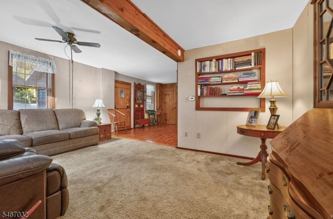
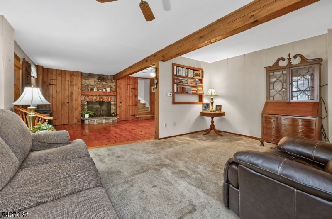
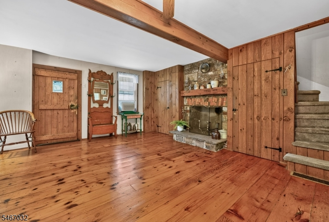
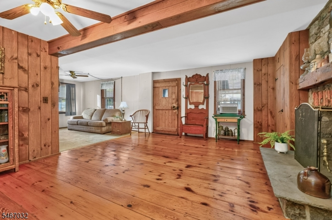
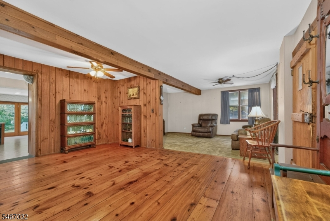
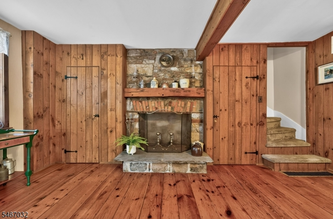
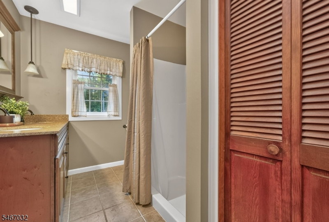
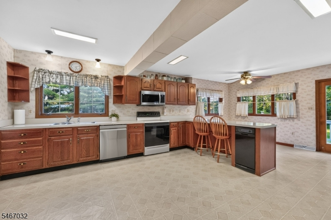
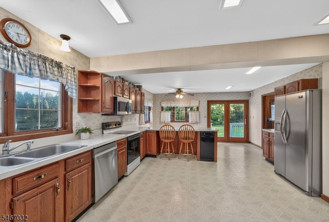
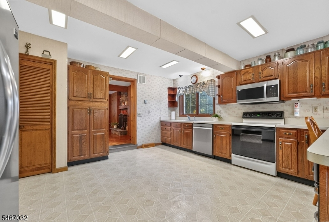
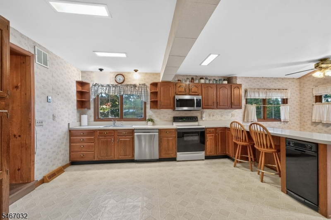
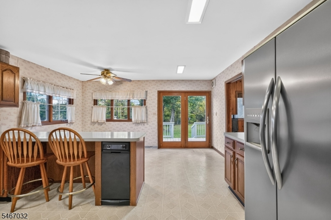
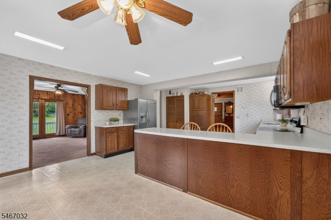
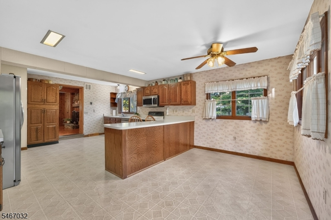
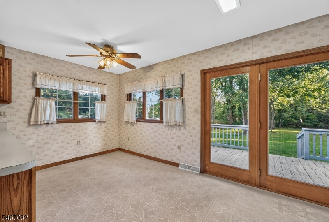
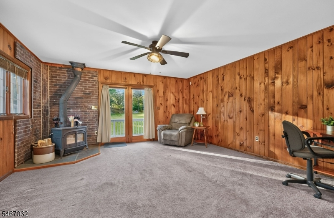
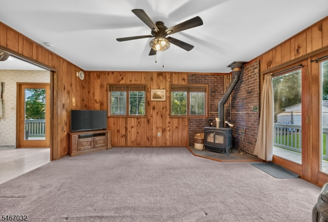
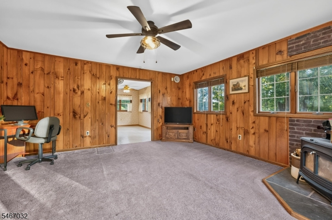
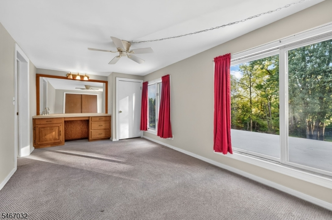
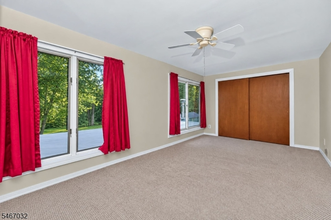
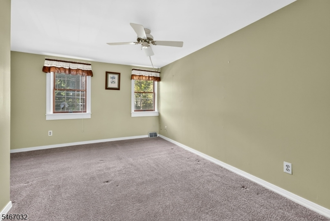
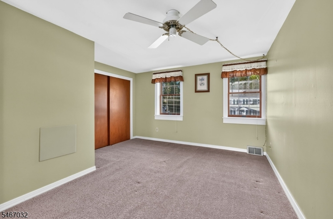
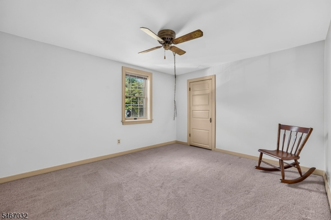
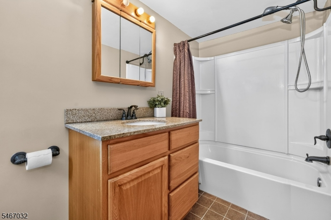
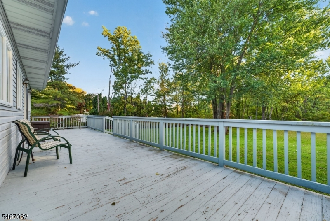
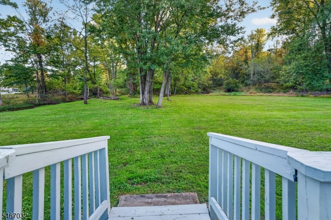
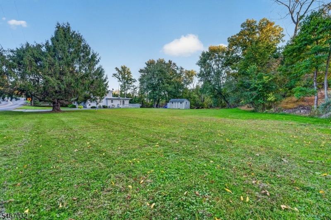
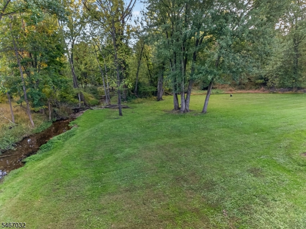
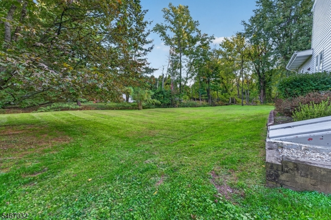
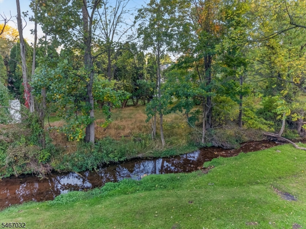
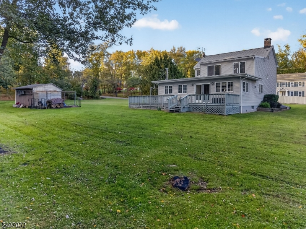
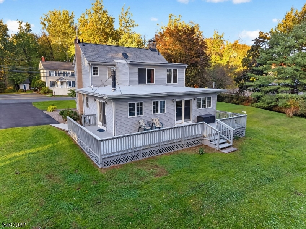
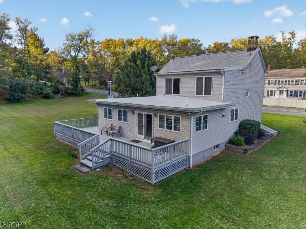
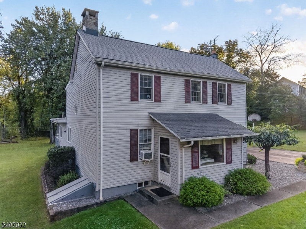
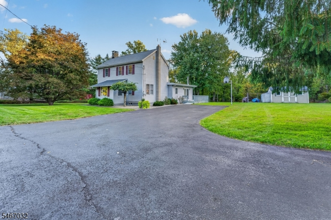
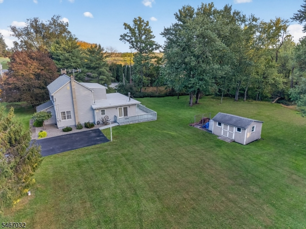
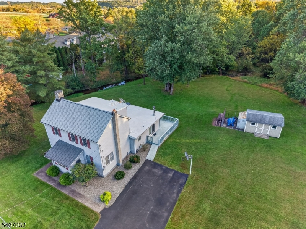
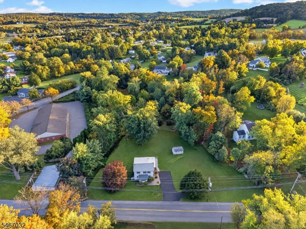
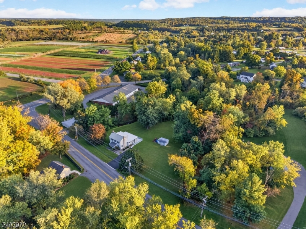
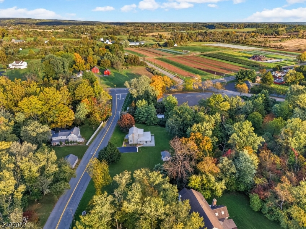
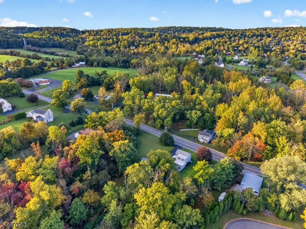
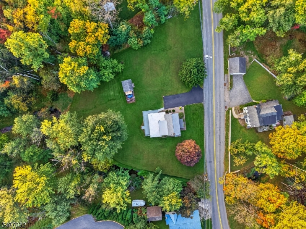
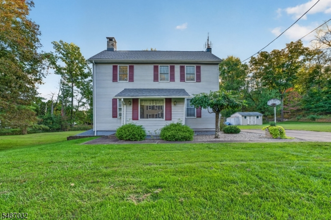
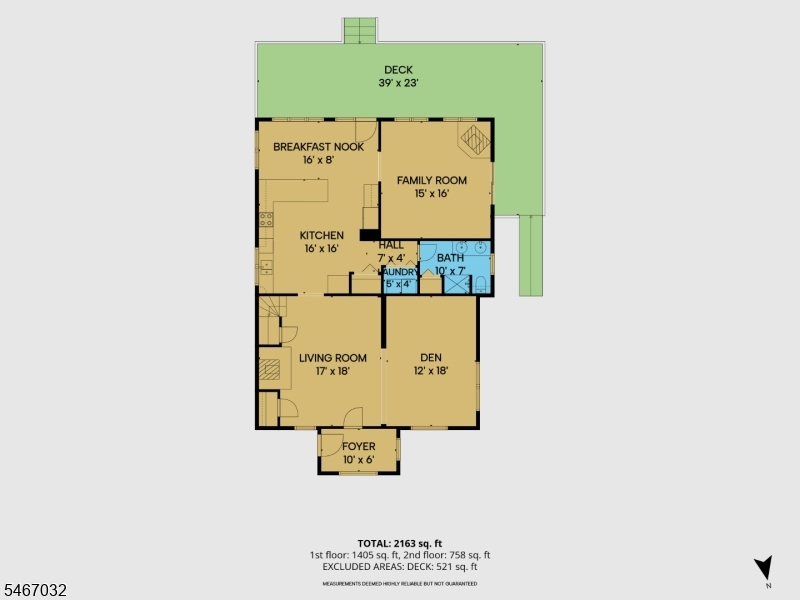
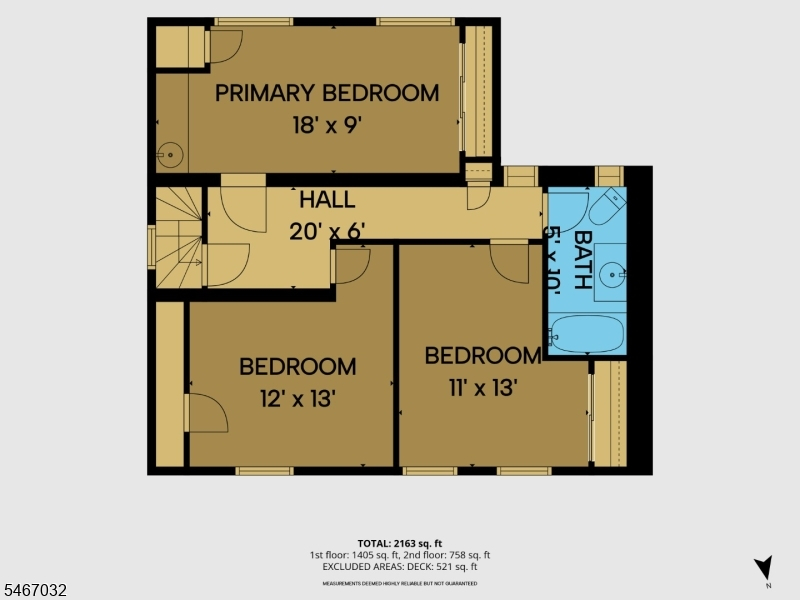
There is just something about this home that makes it truly Special! It's something deeper...something that extends beyond the CHARACTER & CHARM of this Custom Col! Your heart will know it upon arriving! It's so welcoming, providing a sense of warmth & comfort! The tranquil setting offers a small creek & Natural Spring on a partially wooded .91 Ac Lot! It's been thoughtfully updated to tastefully & seemlessly blend original features with today's comforts! It is evident that it has been deeply loved and well cared for! An Enclosed porch leads to the front entrance. Inside you'll find features such as solid WOOD Ceiling BEAMS, beautiful KNOTTY PINE paneling, RANDOM WIDTH Wood Flrs, WINDER Staricase, OCTAGON Window & a stunning floor to ceiling STONE Fireplace! All NEUTRAL Interior! Spacious SUN-FILLED Kit boasting tons of cabinets, a fold out PANTRY cabinet, extensive counter space w/BRKFST BAR, All appliances & a Cheerful BRKFST RM that flows seemlessly into the Cozy FR! FR has POCKET DRS, a W/B Stove & KNOTTY PINE Paneling! Convenient 1st flr Laundry & Updated FULL BATH! 2nd Lvl: PRIMARY BR offers a VANITY w/SINK, 2 CLOSETS & Great Views of the "PARKLIKE" Yard! 2 Add'l BR's & another Updated FULL BATH! WALK-UP Attic w/Flr & Light! 2 Sets of ATRIUM Drs lead to WRAP AROUND DECK overlooking PRIVATE & "PARK-LIKE" Yard w/Creek & Natural Spring! SHED! PAVED Driveway! Bball Hoop! Bilco to BSMT! French Drain! ROOF-'26! 200 Amp Service-'18! PUBLIC Sewer! Hurry! This one won't Last!
Rooms Sizes
Kitchen:
22x15 First
Dining Room:
13x16 First
Living Room:
12x14 First
Family Room:
16x15 First
Den:
n/a
Bedroom 1:
18x10 Second
Bedroom 2:
13x12 Second
Bedroom 3:
12x11 Second
Bedroom 4:
n/a
Room Levels
Basement:
Utility Room
Ground:
n/a
Level 1:
Bath(s) Other, Breakfast Room, Dining Room, Family Room, Kitchen, Laundry Room, Living Room, Porch
Level 2:
3 Bedrooms, Bath Main
Level 3:
Attic
Level Other:
n/a
Room Features
Kitchen:
Breakfast Bar, Pantry
Dining Room:
Formal Dining Room
Master Bedroom:
n/a
Bath:
n/a
Interior Features
Square Foot:
n/a
Year Renovated:
n/a
Basement:
Yes - Bilco-Style Door
Full Baths:
2
Half Baths:
0
Appliances:
Dishwasher, Microwave Oven, Range/Oven-Electric, Refrigerator, Trash Compactor
Flooring:
Carpeting, Tile, Wood
Fireplaces:
1
Fireplace:
Dining Room, Wood Burning
Interior:
CeilBeam,CODetect,SmokeDet,StallShw,TubShowr
Exterior Features
Garage Space:
No
Garage:
n/a
Driveway:
Blacktop
Roof:
Asphalt Shingle
Exterior:
Vinyl Siding
Swimming Pool:
No
Pool:
n/a
Utilities
Heating System:
1 Unit, Forced Hot Air
Heating Source:
Oil Tank Above Ground - Inside
Cooling:
Ceiling Fan, Window A/C(s)
Water Heater:
Electric
Water:
Well
Sewer:
Public Sewer
Services:
Cable TV Available, Garbage Extra Charge
Lot Features
Acres:
0.91
Lot Dimensions:
n/a
Lot Features:
Open Lot
School Information
Elementary:
HOLLAND
Middle:
HOLLAND
High School:
DEL.VALLEY
Community Information
County:
Hunterdon
Town:
Holland Twp.
Neighborhood:
n/a
Application Fee:
n/a
Association Fee:
n/a
Fee Includes:
n/a
Amenities:
n/a
Pets:
Yes
Financial Considerations
List Price:
$475,000
Tax Amount:
$8,401
Land Assessment:
$74,600
Build. Assessment:
$176,500
Total Assessment:
$251,100
Tax Rate:
3.35
Tax Year:
2025
Ownership Type:
Fee Simple
Listing Information
MLS ID:
4058370
List Date:
10-12-2026
Days On Market:
1
Listing Broker:
WEICHERT REALTORS
Listing Agent:
Karen Raab


Request More Information
Shawn and Diane Fox
RE/MAX American Dream
3108 Route 10 West
Denville, NJ 07834
Call: (973) 277-7853
Web: MorrisCountyLiving.com
