45 Wayland Dr
Verona Twp, NJ 07044
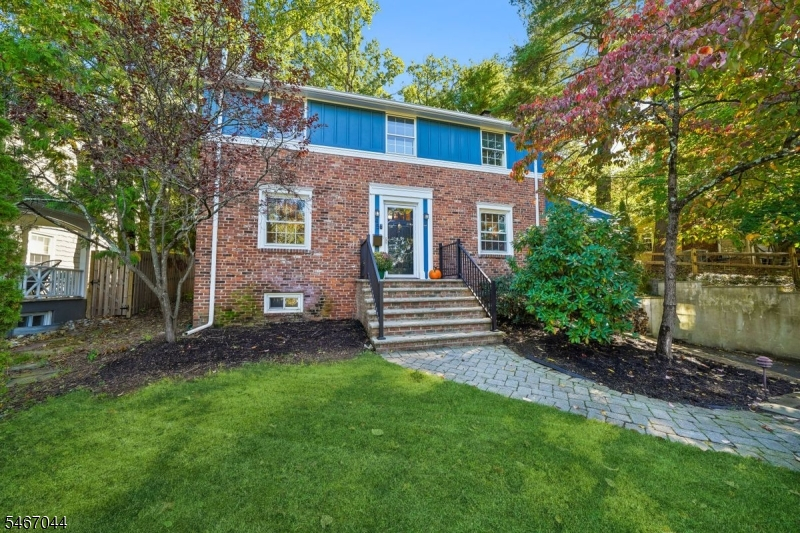
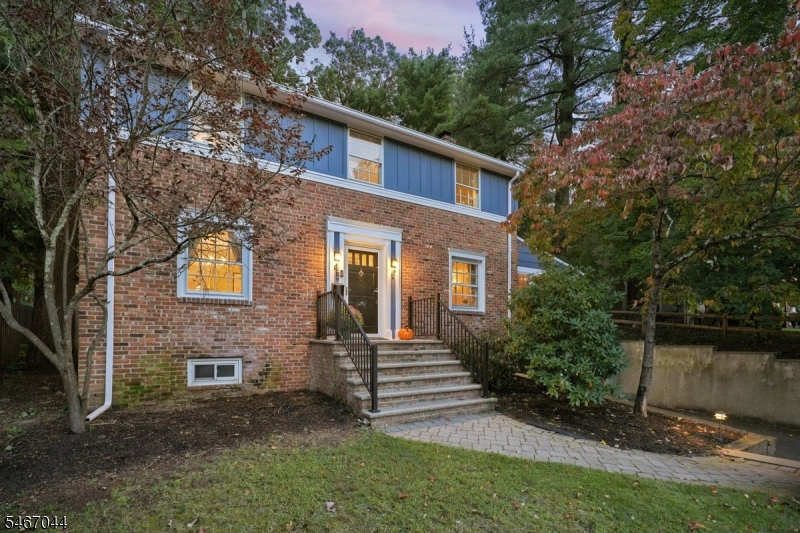
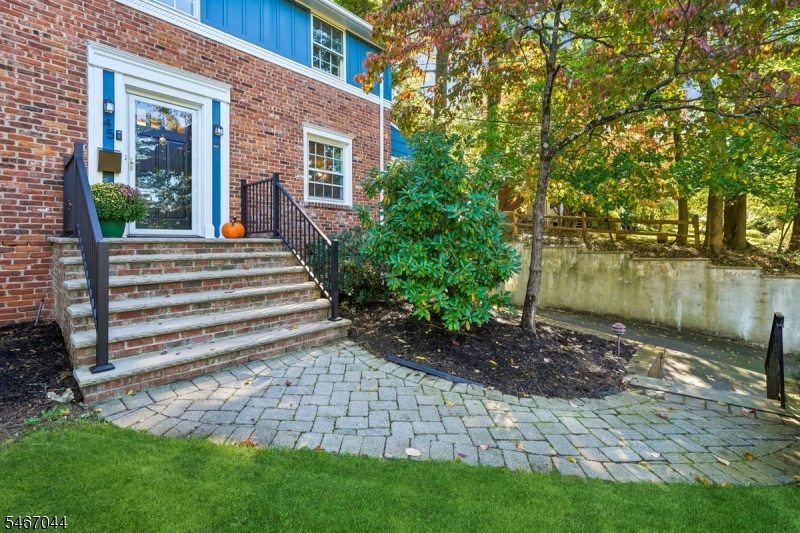
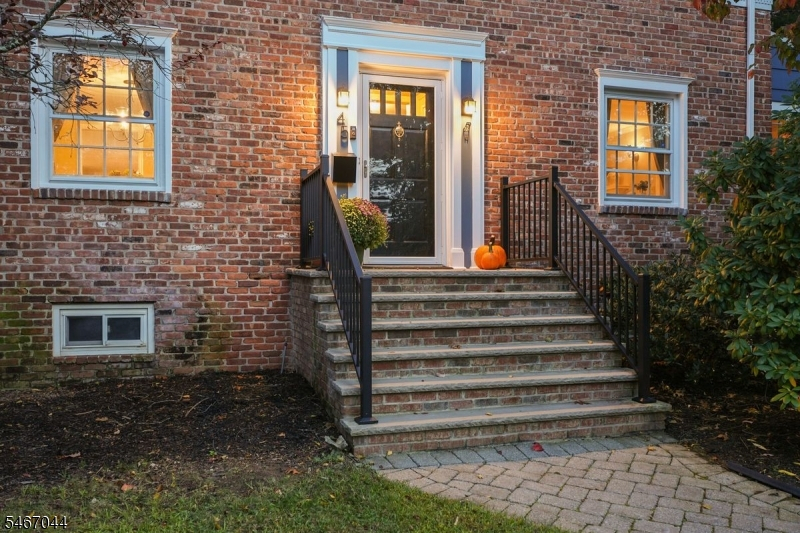
Price: $1,175,000
GSMLS: 4058394Type: Single Family
Style: Colonial
Beds: 4
Baths: 2 Full & 1 Half
Garage: 1-Car
Year Built: 1941
Acres: 0.21
Property Tax: $24,592
Description
Open House Saturday 2PM–4PM.
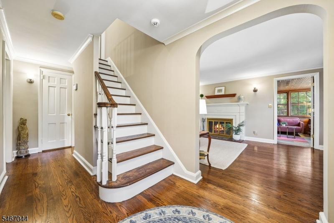
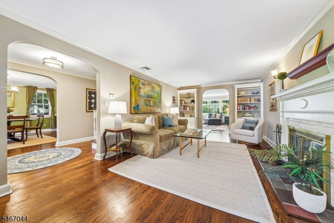
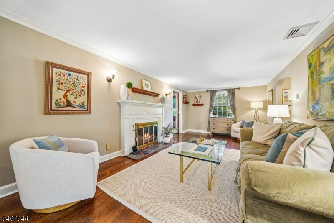
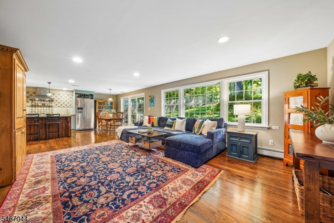
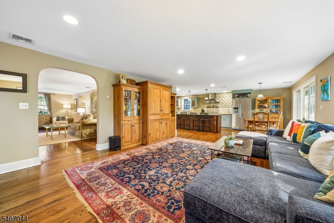
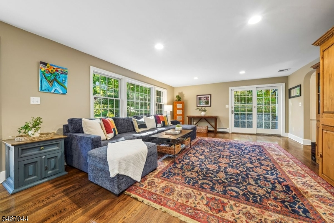
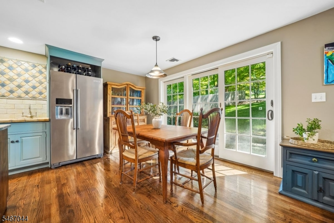
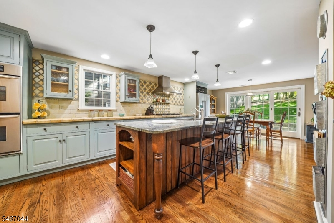
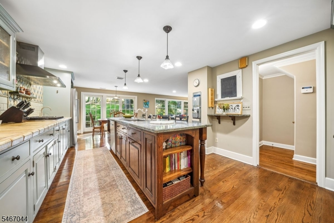
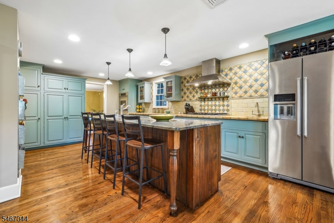
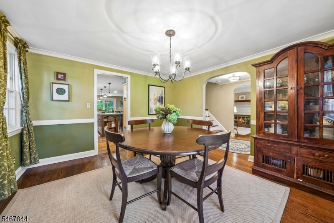
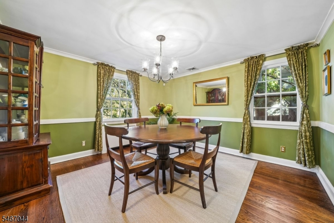
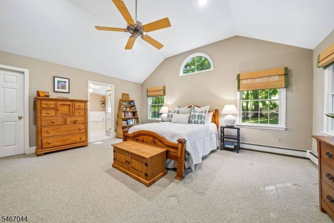
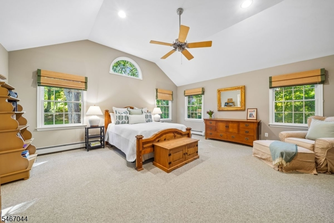
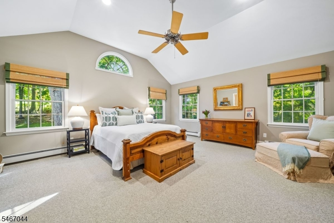
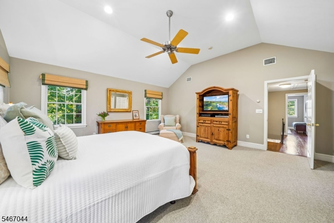
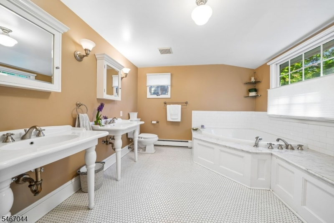
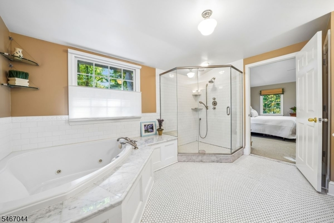
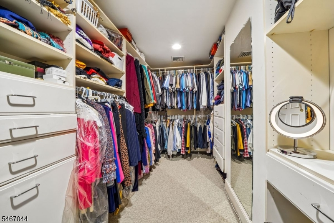
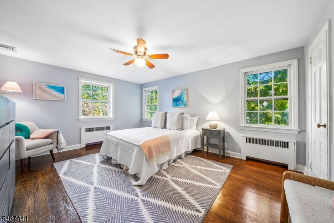
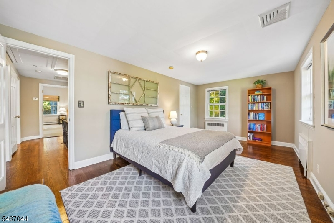
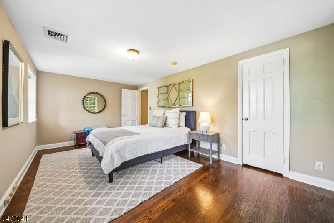
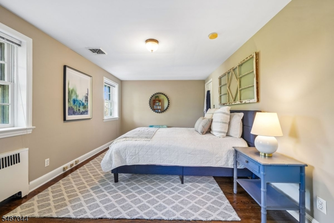
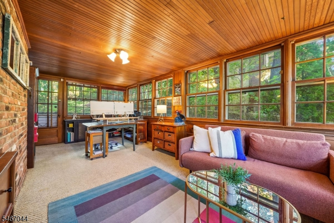
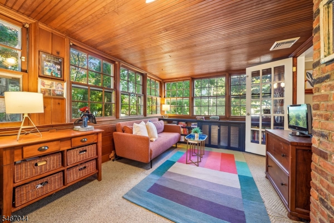
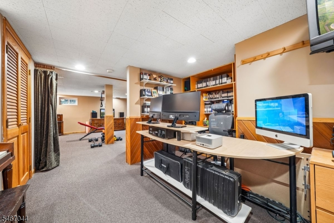
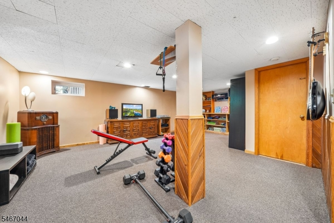
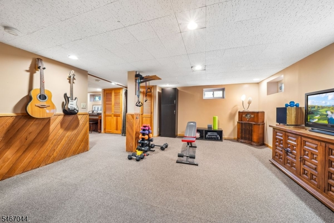
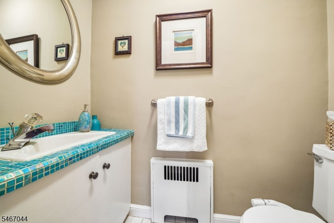
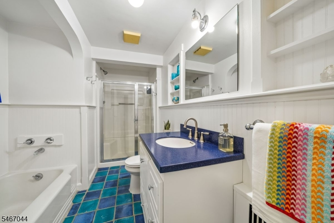
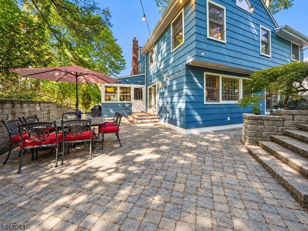
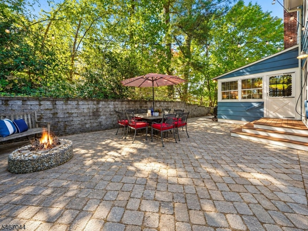
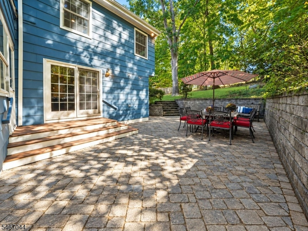
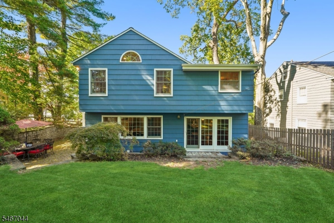
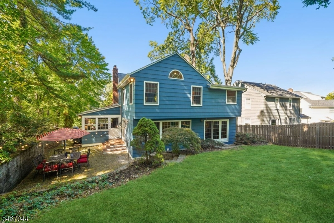
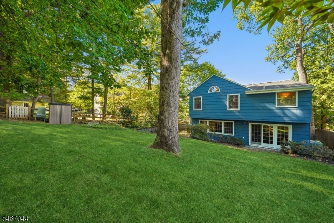
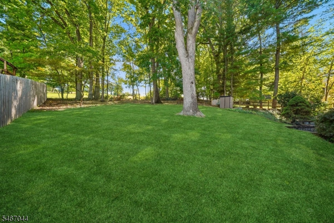
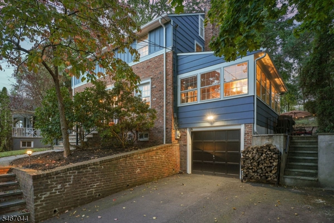
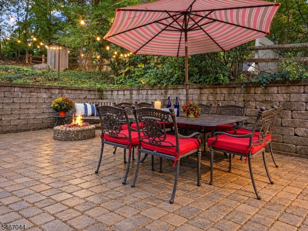
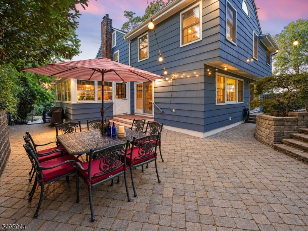
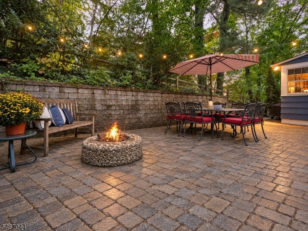
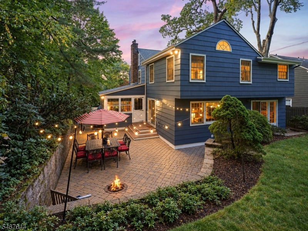
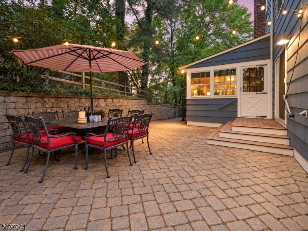
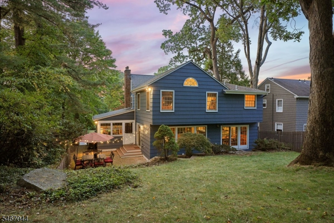
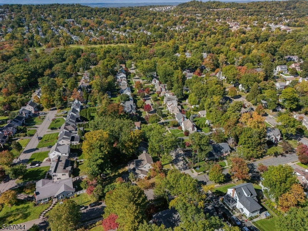
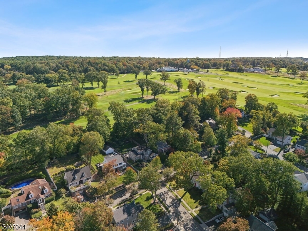
Prepare to be captivated by this sun-drenched 4-bedroom, 2.5-bath Colonial masterpiece in Verona's highly coveted Wayland section! Boasting gleaming hardwood floors throughout, this home offers an unparalleled blend of sophistication and comfort. Step inside to an expansive main level built for modern living, featuring a brilliant first-floor office/den wrapped in windows, a sophisticated formal dining room, and a chic powder room. The true showstopper is the well-appointed, updated chef's kitchen featuring premium granite countertops and sleek stainless steel appliances. It flows effortlessly into an expansive, window filled family room, keeping everyone connected. Slide open the glass doors to discover your own private oasis: a tranquil backyard with a spacious patio backing right up to the prestigious Montclair Golf Club!Upstairs, luxury awaits in the sprawling primary suite sanctuary, showcasing a massive walk-in closet and a spa-like en-suite bath with a jetted soaking tub. Three additional generously sized, sun-lit bedrooms and a pristine full bath ensure endless comfort. The fully finished basement gives extra space for a play room, dedicated fitness/exercise room, or family room and a secondary private home office as well as large laundry room. Situated on a quiet tree lined street near Verona Park and near NYC transportation options, this home is a must-see!Rooms Sizes
Kitchen:
First
Dining Room:
First
Living Room:
First
Family Room:
First
Den:
First
Bedroom 1:
Second
Bedroom 2:
Second
Bedroom 3:
Second
Bedroom 4:
Second
Room Levels
Basement:
Exercise Room, Laundry Room, Office, Outside Entrance, Utility Room
Ground:
n/a
Level 1:
Dining Room, Foyer, Great Room, Kitchen, Living Room, Office, Powder Room
Level 2:
4 Or More Bedrooms, Bath Main, Bath(s) Other
Level 3:
Attic
Level Other:
n/a
Room Features
Kitchen:
Center Island, Eat-In Kitchen, Pantry
Dining Room:
n/a
Master Bedroom:
Full Bath, Walk-In Closet
Bath:
Jetted Tub, Stall Shower
Interior Features
Square Foot:
2,001
Year Renovated:
2001
Basement:
Yes - Finished, Full, Walkout
Full Baths:
2
Half Baths:
1
Appliances:
Carbon Monoxide Detector, Cooktop - Gas, Dishwasher, Disposal, Dryer, Kitchen Exhaust Fan, Microwave Oven, Refrigerator, Wall Oven(s) - Electric, Washer
Flooring:
Carpeting, Tile, Wood
Fireplaces:
1
Fireplace:
Living Room, Wood Burning
Interior:
Blinds,CODetect,JacuzTyp,SecurSys,Shades,SmokeDet,SoakTub,StallShw,StallTub,WlkInCls
Exterior Features
Garage Space:
1-Car
Garage:
Attached,DoorOpnr,Garage,InEntrnc
Driveway:
2 Car Width, Blacktop
Roof:
Asphalt Shingle
Exterior:
Brick, Clapboard, Wood Shingle
Swimming Pool:
No
Pool:
n/a
Utilities
Heating System:
1 Unit
Heating Source:
Gas-Natural
Cooling:
1 Unit, Ceiling Fan, Central Air
Water Heater:
Gas
Water:
Public Water
Sewer:
Public Sewer
Services:
n/a
Lot Features
Acres:
0.21
Lot Dimensions:
65X140
Lot Features:
Backs to Golf Course
School Information
Elementary:
BROOKDALE
Middle:
WHITEHORNE
High School:
VERONA
Community Information
County:
Essex
Town:
Verona Twp.
Neighborhood:
n/a
Application Fee:
n/a
Association Fee:
n/a
Fee Includes:
n/a
Amenities:
n/a
Pets:
n/a
Financial Considerations
List Price:
$1,175,000
Tax Amount:
$24,592
Land Assessment:
$569,500
Build. Assessment:
$653,500
Total Assessment:
$1,223,000
Tax Rate:
3.17
Tax Year:
2025
Ownership Type:
Fee Simple
Listing Information
MLS ID:
4058394
List Date:
10-12-2026
Days On Market:
1
Listing Broker:
PROMINENT PROPERTIES SIR
Listing Agent:
Melissa Giordano


Request More Information
Shawn and Diane Fox
RE/MAX American Dream
3108 Route 10 West
Denville, NJ 07834
Call: (973) 277-7853
Web: MorrisCountyLiving.com
