34 2 Nd St
Raritan Boro, NJ 08869
Price: $560,000
GSMLS: 4058397Type: Single Family
Style: Colonial
Beds: 3
Baths: 2 Full
Garage: No
Year Built: 1900
Acres: 0.14
Property Tax: $9,694
Description
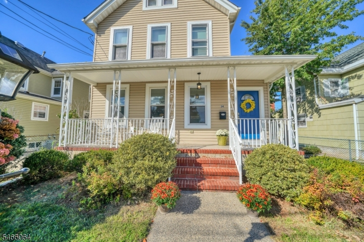
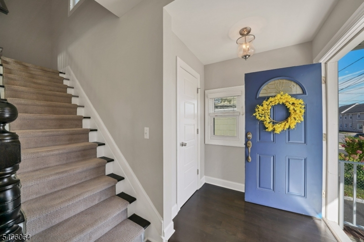
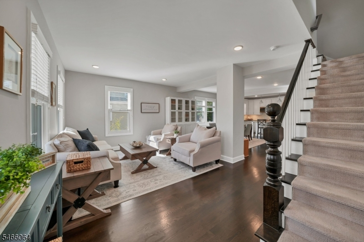
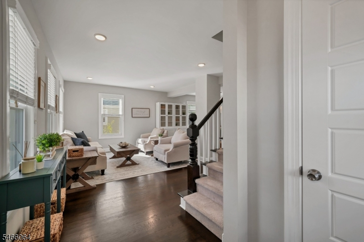
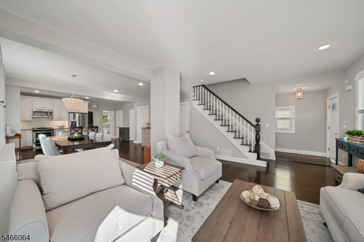
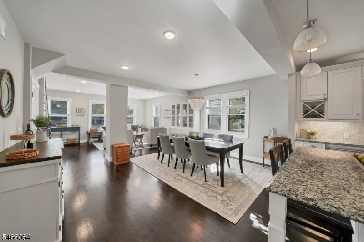
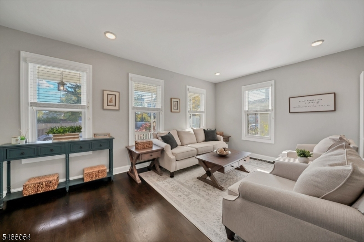
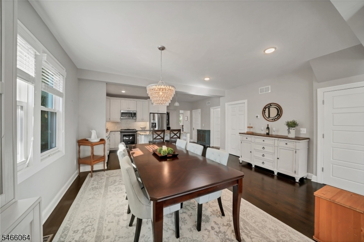
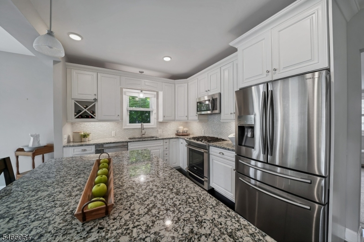
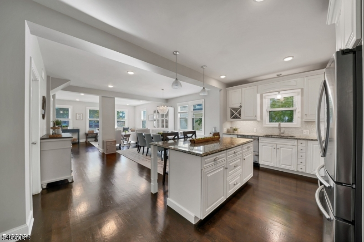
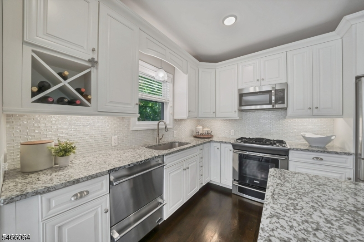
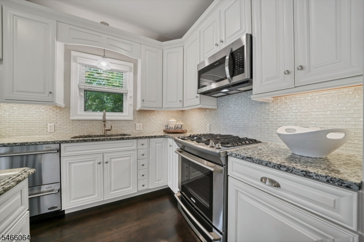
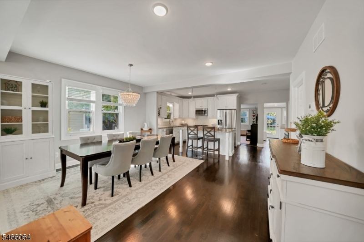
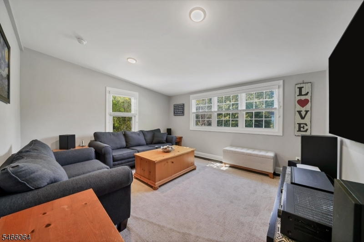
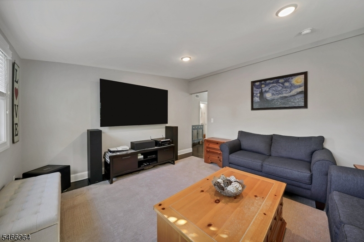
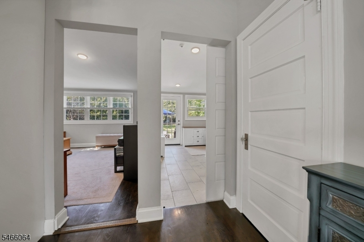
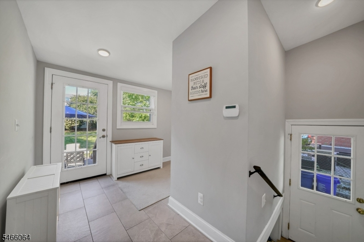
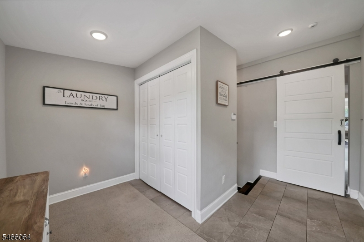
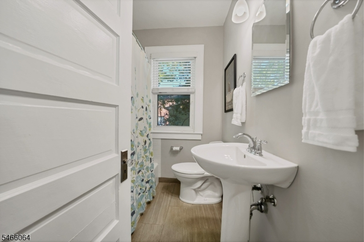
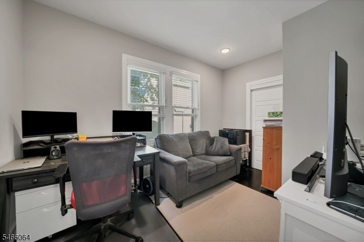
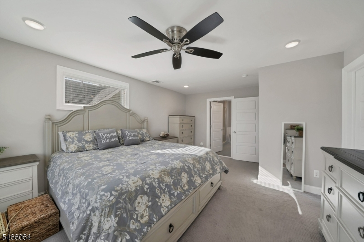
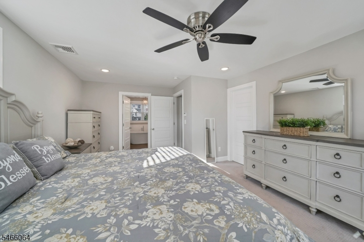
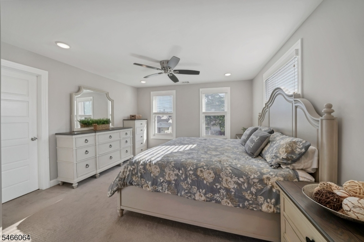
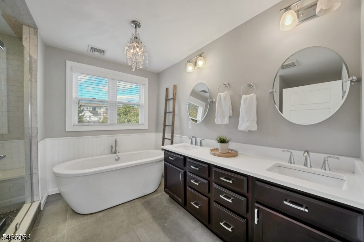
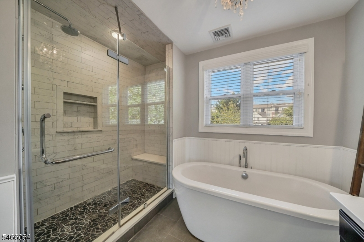
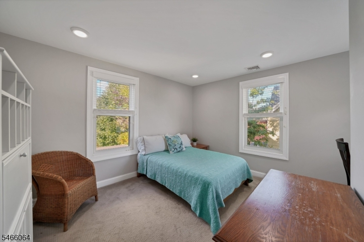
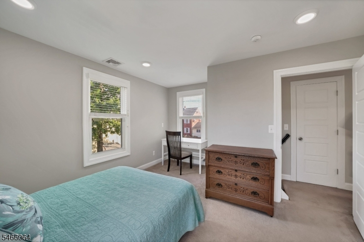
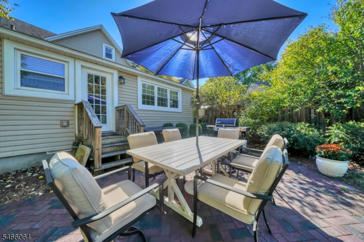
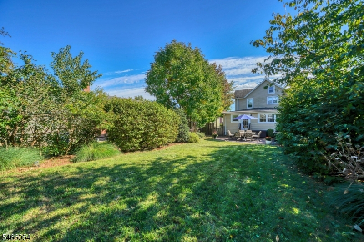
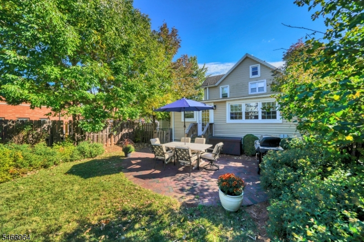
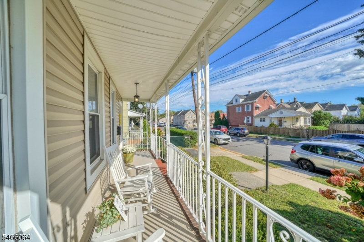
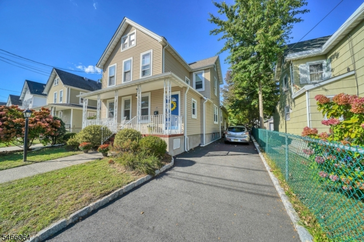
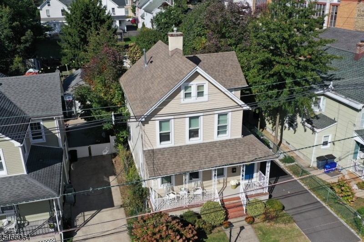
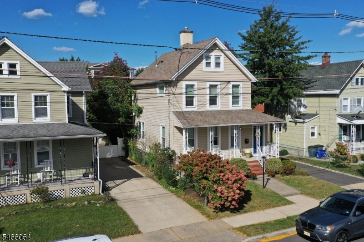
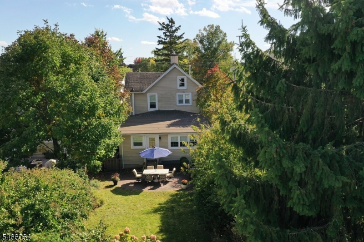
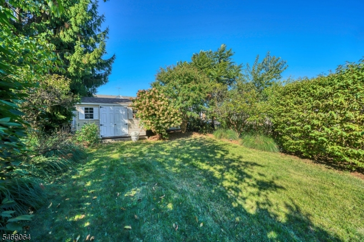
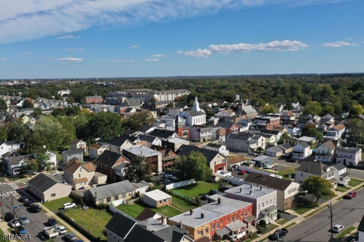
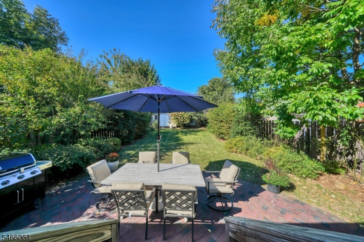
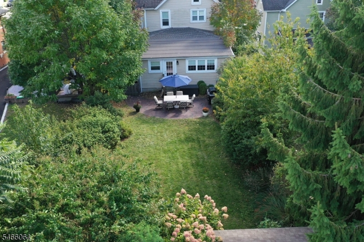
Welcome home to this totally updated, stunning colonial featuring an open concept floor plan ideal for any lifestyle. An inviting rocking chair porch is your first impression before entering this home which is within walking distance to the train & charming town.There are deep rich hardwood floors combined with a tasteful color palate to compliment the custom designed kitchen featuring white 42" cabinets complete with undercounter lights and handsome crown moldings. The gorgeous center island with granite countertop is the heart of this home. Enjoy top of the line SS appliances which include a double drawer dishwasher, cafe style refrigerator, stove & microwave to delight any chef. A walk in pantry & oversized mud room with a laundry closet are conveniently situated off the kitchen along with access to the private back yard & patio. There is a family room & first floor bedroom & a full bath which complete the first level of this home. The second level includes a spacious primary bedroom suite & large walk-in closet & a guest bedroom. Relish in the spa like bath which includes a dual vanity, soaking tub & oversize spa showe. While many vintage appointments have been preserved, the more recent updates to this home include kitchen & baths, windows, most interior doors, new staircase, multi- gas heat & CAC, insulation, moldings, window coverings/shades.
Rooms Sizes
Kitchen:
17x9 First
Dining Room:
17x13 First
Living Room:
17x12 First
Family Room:
14x13 First
Den:
n/a
Bedroom 1:
17x13 Second
Bedroom 2:
13x11 Second
Bedroom 3:
13x9 First
Bedroom 4:
n/a
Room Levels
Basement:
Storage Room, Utility Room
Ground:
n/a
Level 1:
1Bedroom,BathMain,DiningRm,FamilyRm,Kitchen,LivingRm,MudRoom,OutEntrn,Pantry,Porch
Level 2:
2 Bedrooms, Bath Main
Level 3:
Attic
Level Other:
n/a
Room Features
Kitchen:
Center Island, Pantry, See Remarks
Dining Room:
Formal Dining Room
Master Bedroom:
Walk-In Closet
Bath:
Soaking Tub, Stall Shower
Interior Features
Square Foot:
n/a
Year Renovated:
2018
Basement:
Yes - Full, Unfinished
Full Baths:
2
Half Baths:
0
Appliances:
Carbon Monoxide Detector, Cooktop - Gas, Dishwasher, Dryer, Kitchen Exhaust Fan, Microwave Oven, Refrigerator, Self Cleaning Oven, Sump Pump, Washer
Flooring:
Carpeting, Tile, Wood
Fireplaces:
No
Fireplace:
n/a
Interior:
Blinds,CODetect,SmokeDet,SoakTub,StallShw,TubShowr,WlkInCls
Exterior Features
Garage Space:
No
Garage:
n/a
Driveway:
1 Car Width, Blacktop, Driveway-Exclusive, On-Street Parking
Roof:
Asphalt Shingle
Exterior:
Vinyl Siding
Swimming Pool:
No
Pool:
n/a
Utilities
Heating System:
2 Units, Forced Hot Air
Heating Source:
Gas-Natural
Cooling:
Central Air
Water Heater:
Gas
Water:
Public Water
Sewer:
Public Sewer
Services:
Cable TV Available, Garbage Included
Lot Features
Acres:
0.14
Lot Dimensions:
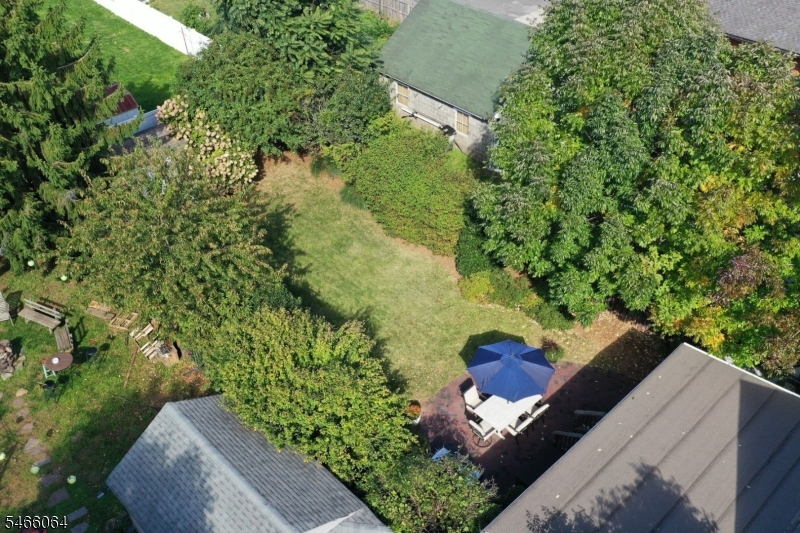
40X150
Lot Features:
Level Lot, Open Lot
School Information
Elementary:
n/a
Middle:
n/a
High School:
BRIDG-RAR
Community Information
County:
Somerset
Town:
Raritan Boro
Neighborhood:
n/a
Application Fee:
n/a
Association Fee:
n/a
Fee Includes:
n/a
Amenities:
n/a
Pets:
Cats OK, Dogs OK
Financial Considerations
List Price:
$560,000
Tax Amount:
$9,694
Land Assessment:
$145,500
Build. Assessment:
$173,200
Total Assessment:
$318,700
Tax Rate:
3.04
Tax Year:
2025
Ownership Type:
Fee Simple
Listing Information
MLS ID:
4058397
List Date:
10-12-2026
Days On Market:
0
Listing Broker:
KL SOTHEBY'S INT'L. REALTY
Listing Agent:
Jo Ann Deady


Request More Information
Shawn and Diane Fox
RE/MAX American Dream
3108 Route 10 West
Denville, NJ 07834
Call: (973) 277-7853
Web: MorrisCountyLiving.com
