116 Emerson Rd
Franklin Twp, NJ 08873
Price: $949,000
GSMLS: 4058404Type: Single Family
Style: Custom Home
Beds: 4
Baths: 4 Full
Garage: 2-Car
Year Built: 1950
Acres: 1.22
Property Tax: $14,329
Description
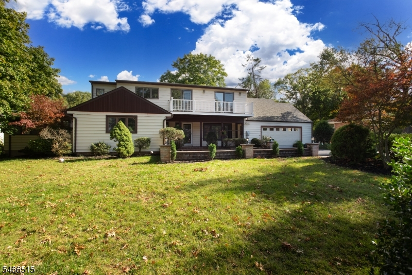
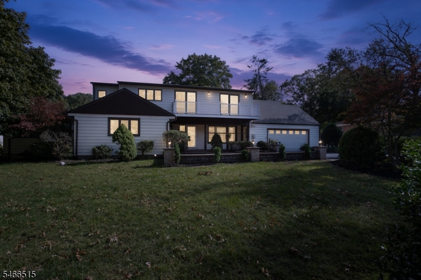
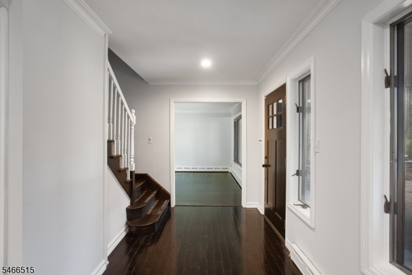
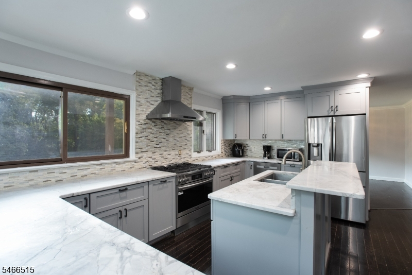
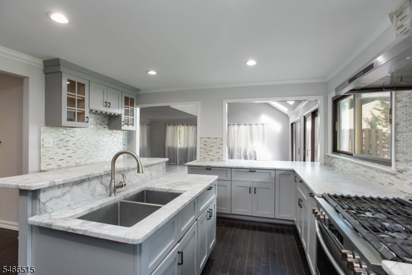
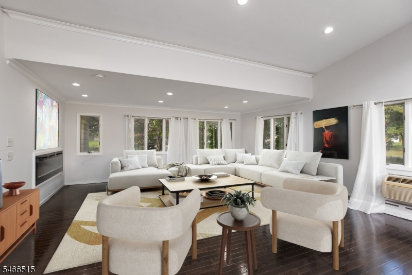
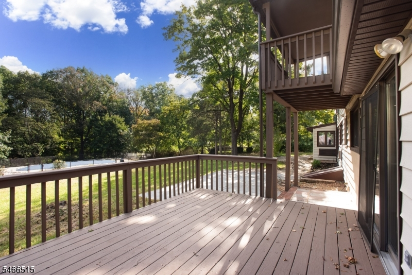
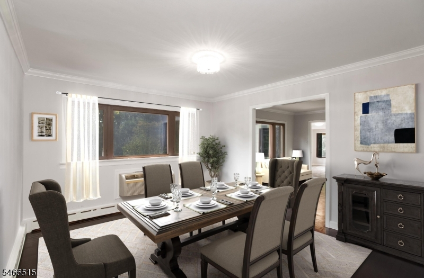
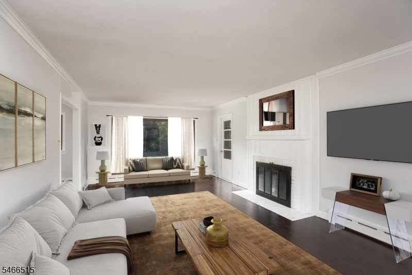
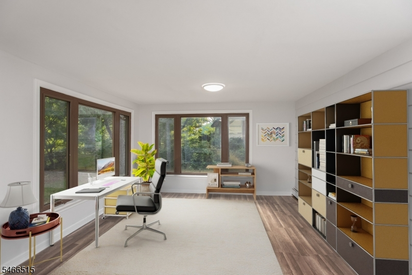
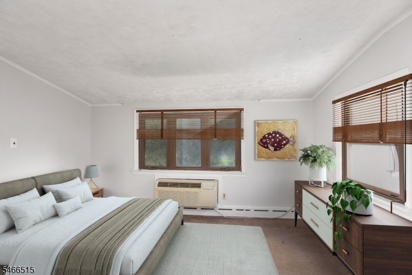
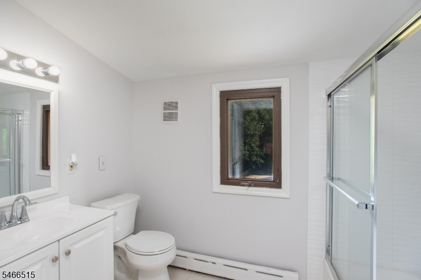
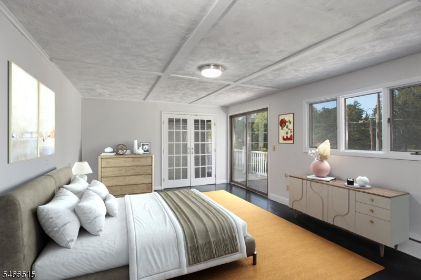
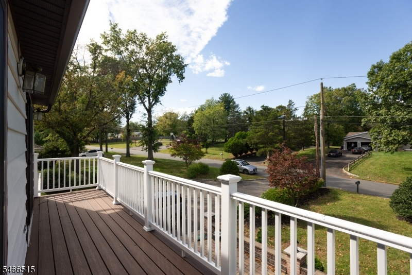
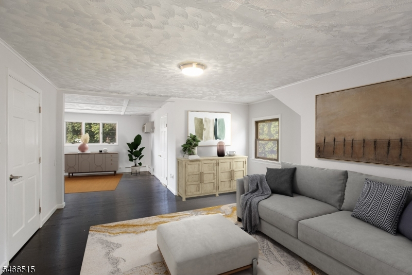
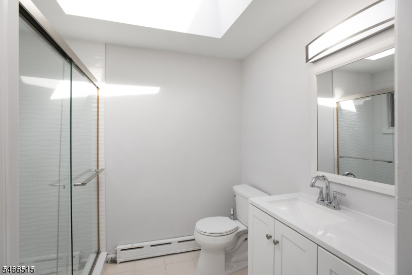
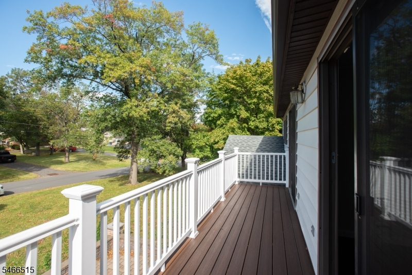
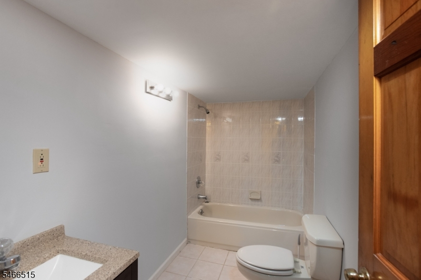
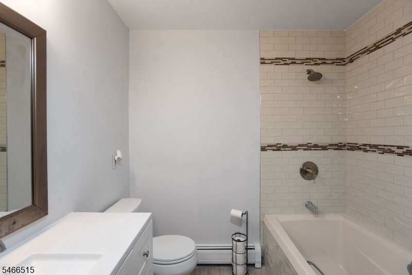
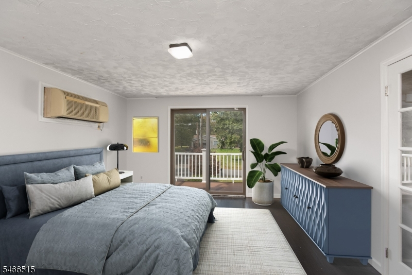
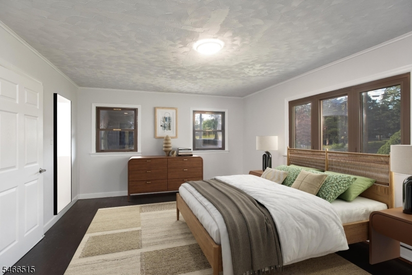
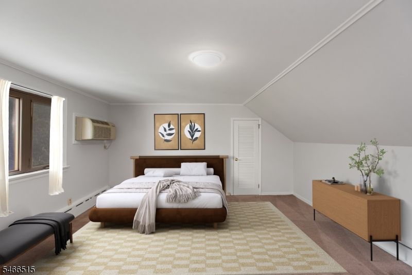
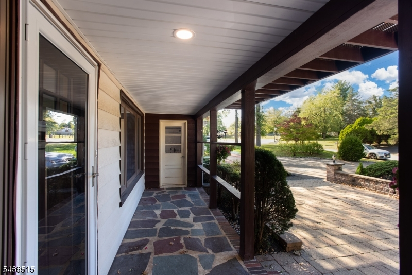
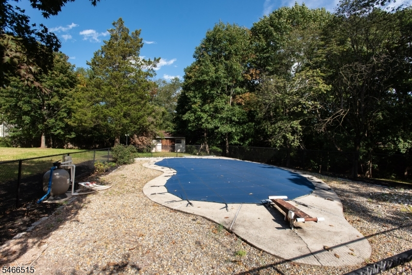
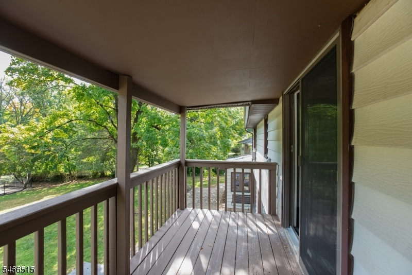
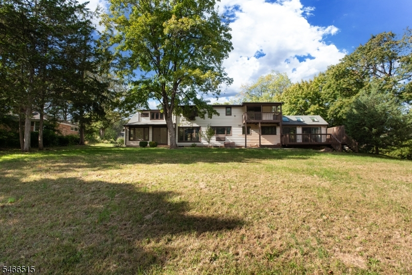
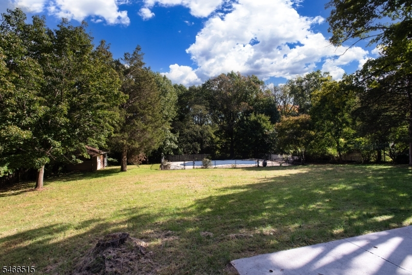
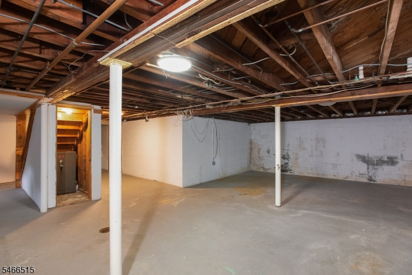
This sprawling, sun-filled home offers an abundance of space, a versatile floor plan and wonderful indoor-outdoor living! The main level is designed for entertaining, with multiple sliding doors providing easy access to the deck, patio and built-in pool. This level features an updated kitchen, formal dining room, spacious living and family rooms, sunroom, bedroom and full bath. Upstairs, the expansive primary suite offers an updated private bath, large sitting room, multiple closets and two balconies. This suite can also be converted to 2 separate bedrooms. 2 additional bedrooms and a full bath complete this level. One bedroom features a railroad-style entrance to another, creating flexible options for another bedroom, oversized suite, sitting room, home office or spacious walk-in closet. The large unfinished basement offers even more possibilities, with an existing kitchenette, bathroom, laundry room, recreation area and utility room. Skylights throughout selected rooms fill the home with additional natural light. Step outside to a generously sized backyard featuring a built-in pool, deck and patio, perfect for summer gatherings, outdoor dining and relaxing. A wonderful home with 2 car garage, offering space, flexibility and endless possibilities! This home has the potential to be a 6 bedroom home
Rooms Sizes
Kitchen:
14x13 First
Dining Room:
13x12 First
Living Room:
23x13 First
Family Room:
24x20 First
Den:
n/a
Bedroom 1:
19x12 First
Bedroom 2:
15x13 Second
Bedroom 3:
15x14 Second
Bedroom 4:
18x13 First
Room Levels
Basement:
Bath(s) Other, Laundry Room, Storage Room, Utility Room
Ground:
n/a
Level 1:
1 Bedroom, Bath(s) Other, Breakfast Room, Dining Room, Entrance Vestibule, Family Room, Kitchen, Living Room, Sunroom
Level 2:
3 Bedrooms, Bath Main, Bath(s) Other, Office
Level 3:
n/a
Level Other:
n/a
Room Features
Kitchen:
Breakfast Bar
Dining Room:
Formal Dining Room
Master Bedroom:
Full Bath, Sitting Room
Bath:
Tub Shower
Interior Features
Square Foot:
3,251
Year Renovated:
n/a
Basement:
Yes - Bilco-Style Door, Full, Unfinished
Full Baths:
4
Half Baths:
0
Appliances:
Dishwasher, Dryer, Kitchen Exhaust Fan, Range/Oven-Gas, Refrigerator, Washer
Flooring:
Carpeting, Tile, Wood
Fireplaces:
1
Fireplace:
Living Room, Wood Burning
Interior:
n/a
Exterior Features
Garage Space:
2-Car
Garage:
Attached Garage
Driveway:
2 Car Width, Blacktop
Roof:
Asphalt Shingle
Exterior:
Vinyl Siding
Swimming Pool:
Yes
Pool:
In-Ground Pool
Utilities
Heating System:
Baseboard - Hotwater
Heating Source:
Gas-Natural
Cooling:
4+ Units, Wall A/C Unit(s)
Water Heater:
Gas
Water:
Public Water
Sewer:
Public Sewer
Services:
Garbage Extra Charge
Lot Features
Acres:
1.22
Lot Dimensions:
141X377
Lot Features:
Level Lot
School Information
Elementary:
n/a
Middle:
n/a
High School:
n/a
Community Information
County:
Somerset
Town:
Franklin Twp.
Neighborhood:
n/a
Application Fee:
n/a
Association Fee:
n/a
Fee Includes:
n/a
Amenities:
n/a
Pets:
n/a
Financial Considerations
List Price:
$949,000
Tax Amount:
$14,329
Land Assessment:
$346,800
Build. Assessment:
$477,200
Total Assessment:
$824,000
Tax Rate:
1.68
Tax Year:
2025
Ownership Type:
Fee Simple
Listing Information
MLS ID:
4058404
List Date:
10-12-2026
Days On Market:
1
Listing Broker:
NEXTHOME PREMIER
Listing Agent:
Roseann O Keefe


Request More Information
Shawn and Diane Fox
RE/MAX American Dream
3108 Route 10 West
Denville, NJ 07834
Call: (973) 277-7853
Web: MorrisCountyLiving.com
