110 Coccio Dr
West Orange Twp, NJ 07052
Price: $615,000
GSMLS: 4058413Type: Condo/Townhouse/Co-op
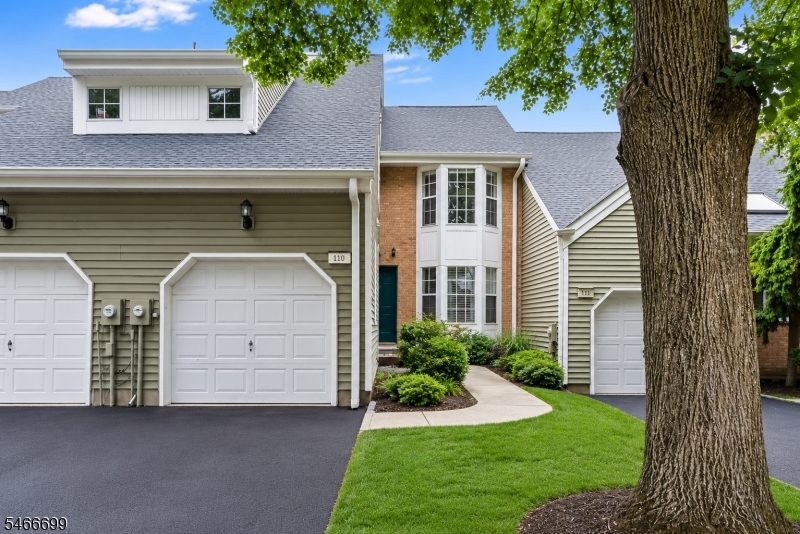
Style: Townhouse-Interior
Beds: 3
Baths: 2 Full & 1 Half
Garage: 1-Car
Year Built: 1987
Acres: 0.00
Property Tax: $13,770
Description
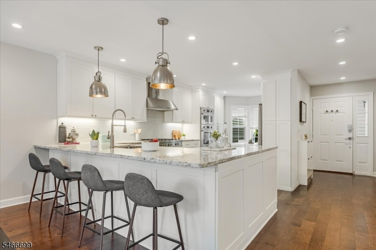
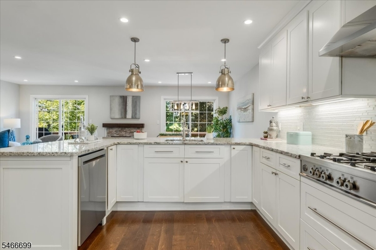
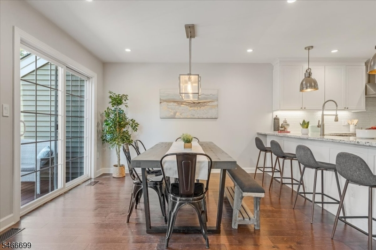
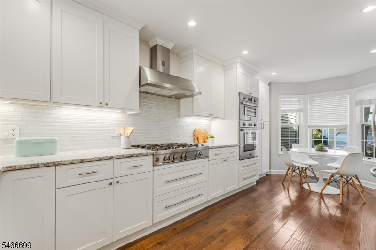
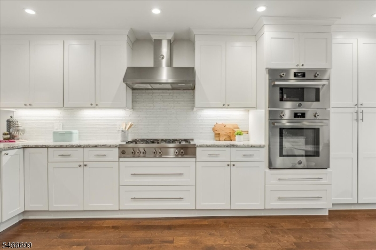
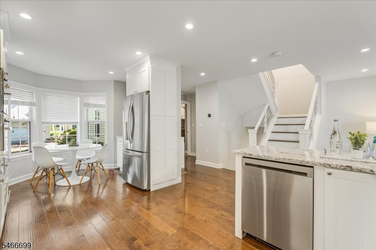
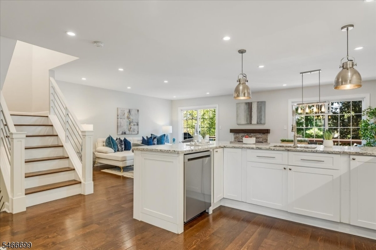
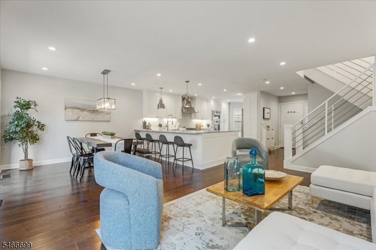
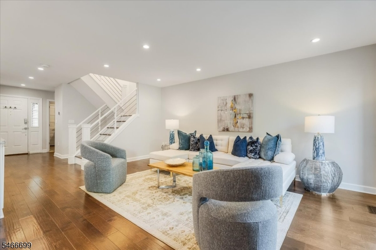
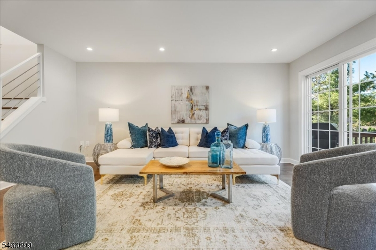
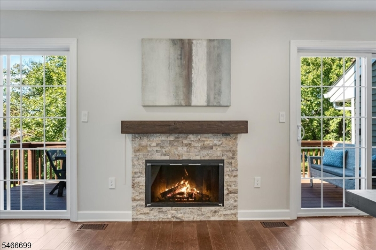
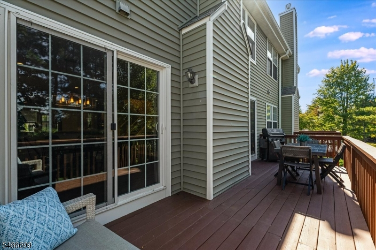
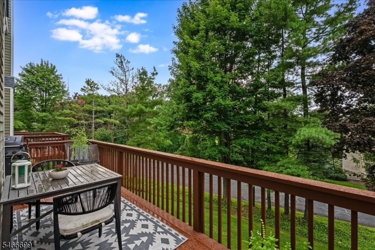
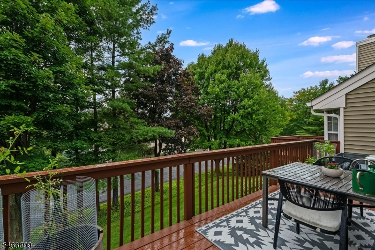
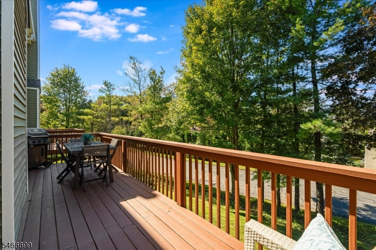
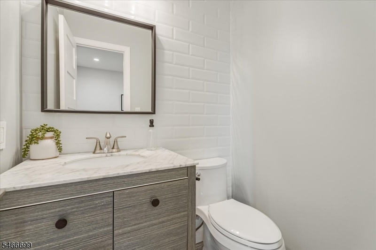
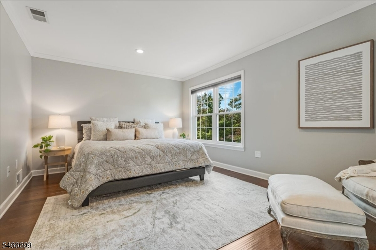
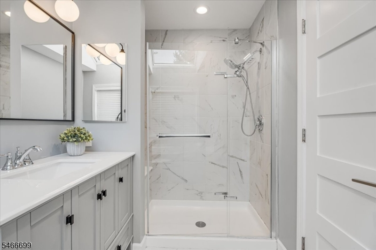
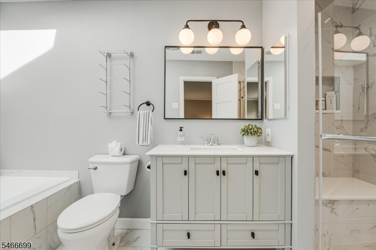
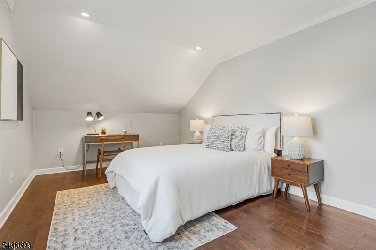
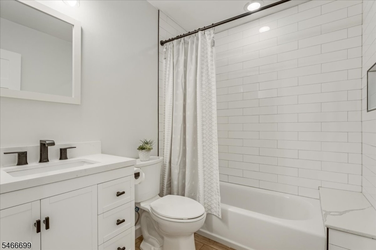
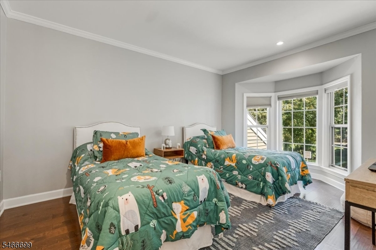
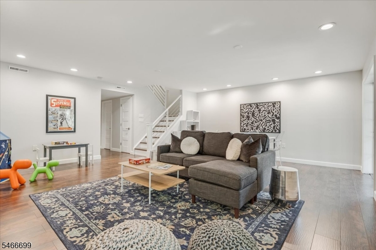
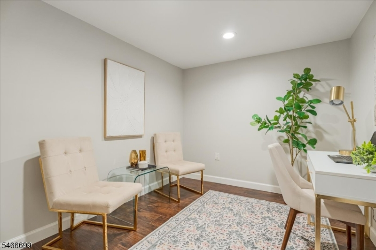
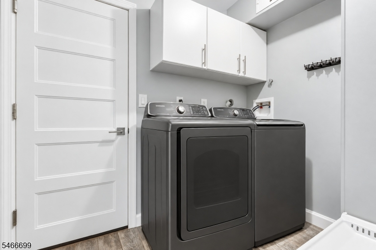
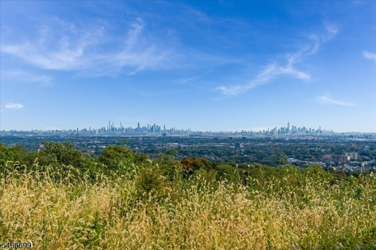
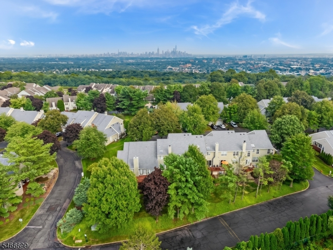
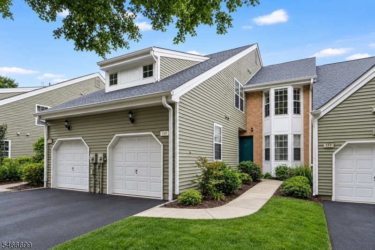
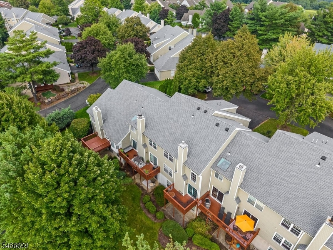
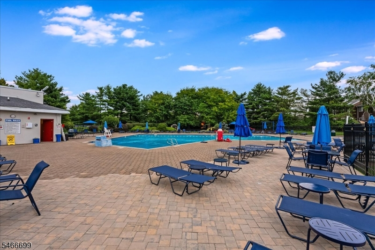
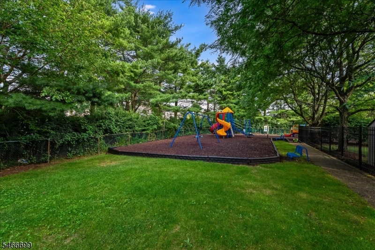
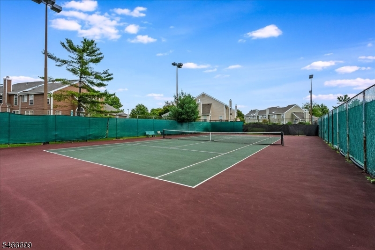
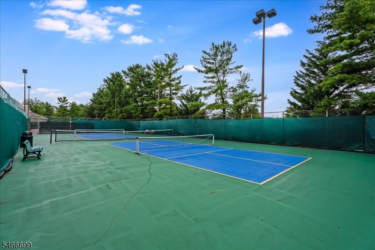
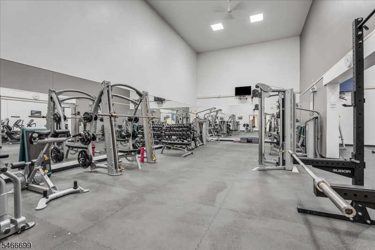
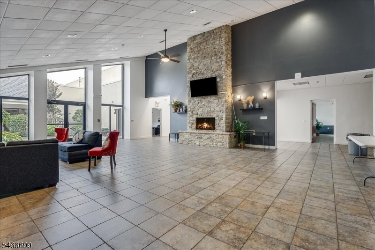
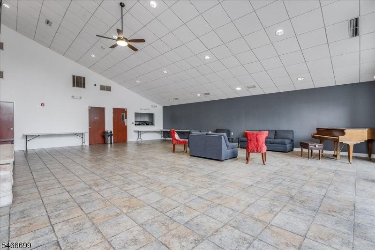
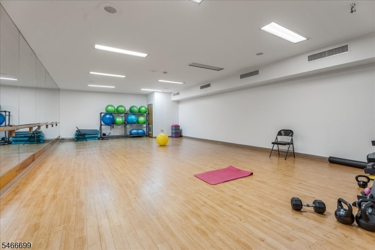
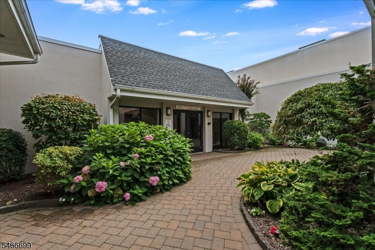
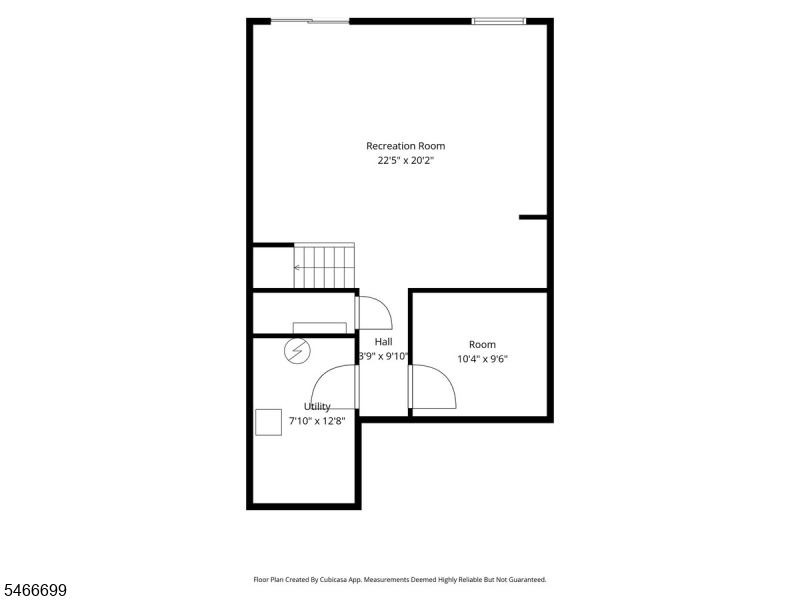
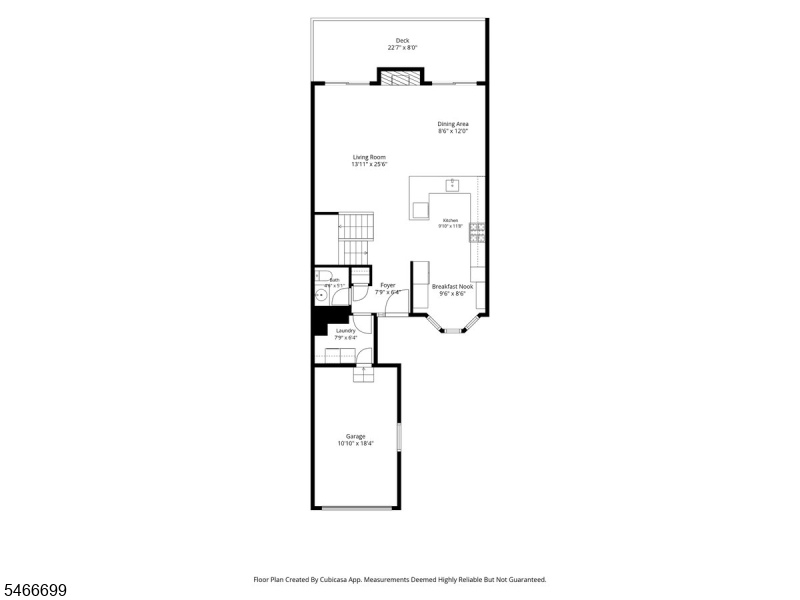
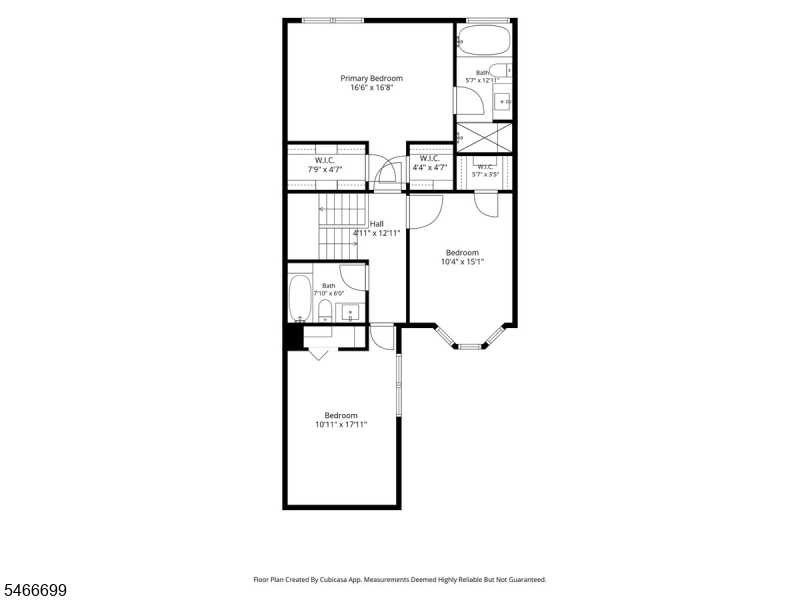
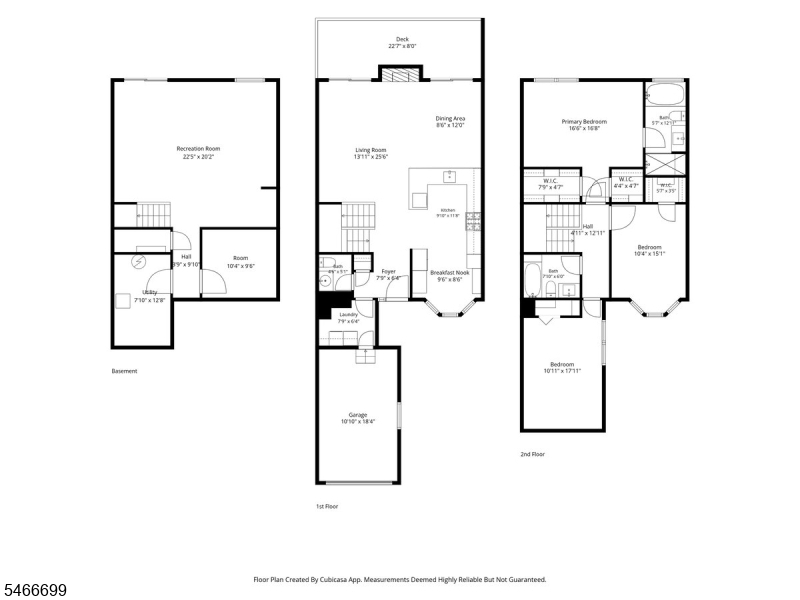
Enjoy convenient & luxurious resort-style living just 18 miles from NYC in the gated Eagle Ridge community of West Orange'rarely does a unit this thoroughly updated come available! Sweeping skyline neighborhood views complement 3 floors of high-end renovations, including an open-concept kitchen w/ a center island, 65 feet of granite counters, custom-designed Fabuwood cabinets, LED accent lighting, and top-of-the-line Bertazzoni appliances. A beautiful fireplace adds charm, & massive doors open to an oversized private deck perfect for entertaining on your gas grill. Updated designer powder room and laundry room on the main level.Custom-built stairs w/ stainless balusters lead to three large bedrooms with custom closets. Renovated baths feature high-end vanities, designer tiles, Moen fixtures, and hardware. The primary bath feels like a private spa with a skylight and designer flooring. The massive walk-out basement offers luxury vinyl flooring, a full extra office, storage, and a new patio area. Fresh paint, natural light, huge windows, gleaming wood floors, and an attached garage finish the home.HOA covers 24-hour gated security, exterior maintenance, snow removal, all water, and full access to the clubhouse, indoor/outdoor pools, tennis, pickleball, gym, weight room, playgrounds, and community activities. Starbucks and shopping across the street; Target and Whole Foods just four blocks away. NYC transit at the gate and close to major highways. No assessments due.
Rooms Sizes
Kitchen:
First
Dining Room:
First
Living Room:
First
Family Room:
Ground
Den:
n/a
Bedroom 1:
Second
Bedroom 2:
Second
Bedroom 3:
Second
Bedroom 4:
n/a
Room Levels
Basement:
n/a
Ground:
n/a
Level 1:
n/a
Level 2:
n/a
Level 3:
n/a
Level Other:
n/a
Room Features
Kitchen:
Eat-In Kitchen
Dining Room:
n/a
Master Bedroom:
n/a
Bath:
n/a
Interior Features
Square Foot:
n/a
Year Renovated:
n/a
Basement:
Yes - Finished, Full, Walkout
Full Baths:
2
Half Baths:
1
Appliances:
Cooktop - Gas, Dishwasher, Disposal, Dryer, Refrigerator, Wall Oven(s) - Electric, Washer
Flooring:
Tile, Wood
Fireplaces:
1
Fireplace:
Living Room, Wood Burning
Interior:
n/a
Exterior Features
Garage Space:
1-Car
Garage:
Attached Garage
Driveway:
1 Car Width, Additional Parking
Roof:
Asphalt Shingle
Exterior:
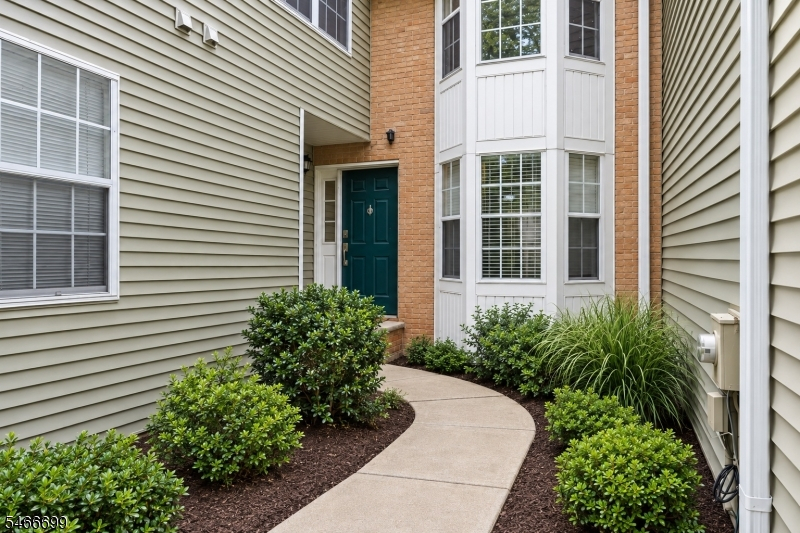
Vinyl Siding
Swimming Pool:
n/a
Pool:
n/a
Utilities
Heating System:
1 Unit, Forced Hot Air
Heating Source:
Gas-Natural
Cooling:
1 Unit, Central Air
Water Heater:
Gas
Water:
Public Water
Sewer:
Public Sewer
Services:
n/a
Lot Features
Acres:
0.00
Lot Dimensions:
n/a
Lot Features:
n/a
School Information
Elementary:
n/a
Middle:
n/a
High School:
n/a
Community Information
County:
Essex
Town:
West Orange Twp.
Neighborhood:
Eagle Ridge
Application Fee:
n/a
Association Fee:
$980 - Monthly
Fee Includes:
Maintenance-Common Area, Snow Removal, Trash Collection, Water Fees
Amenities:
Club House, Exercise Room, Kitchen Facilities, Playground, Pool-Outdoor, Tennis Courts
Pets:
Yes
Financial Considerations
List Price:
$615,000
Tax Amount:
$13,770
Land Assessment:
$205,000
Build. Assessment:
$319,200
Total Assessment:
$524,200
Tax Rate:
2.63
Tax Year:
2025
Ownership Type:
Fee Simple
Listing Information
MLS ID:
4058413
List Date:
10-12-2026
Days On Market:
1
Listing Broker:
CITYWEST REAL ESTATE
Listing Agent:
Caitlin Diruggiero


Request More Information
Shawn and Diane Fox
RE/MAX American Dream
3108 Route 10 West
Denville, NJ 07834
Call: (973) 277-7853
Web: MorrisCountyLiving.com
