34 Mayflower Drive
Bernards Twp, NJ 07920
Price: $4,300
GSMLS: 4058419Type: Condo/Townhouse/Co-op
Beds: 3
Baths: 2 Full & 1 Half
Garage: 1-Car
Basement: Yes
Year Built: 1998
Pets: Call
Available: Immediately
Description
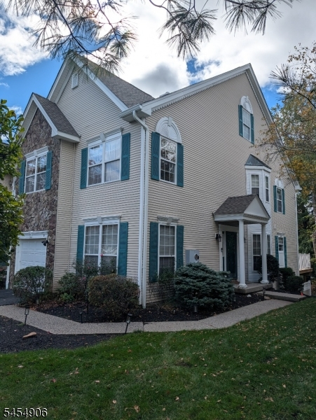
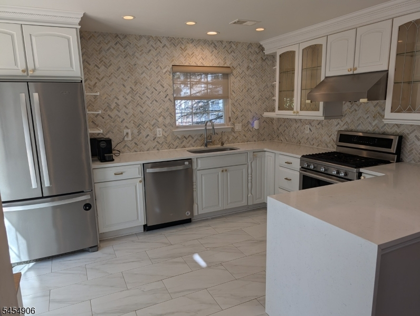
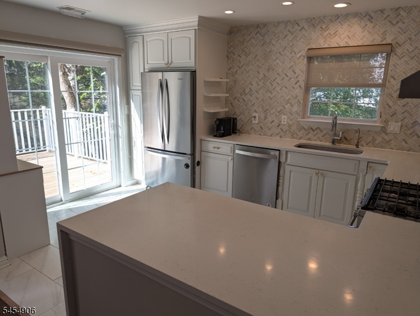
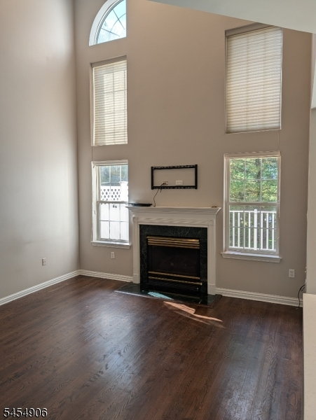
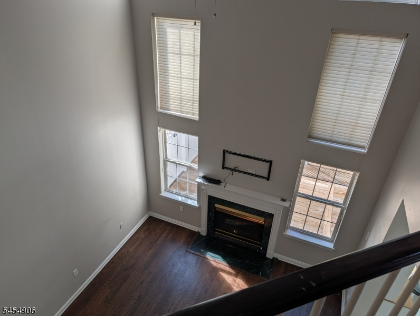
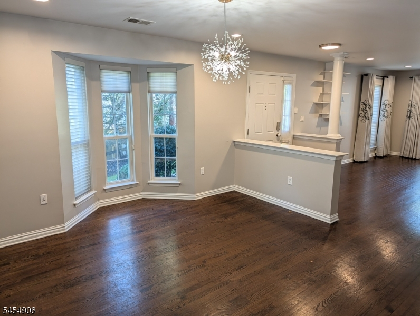
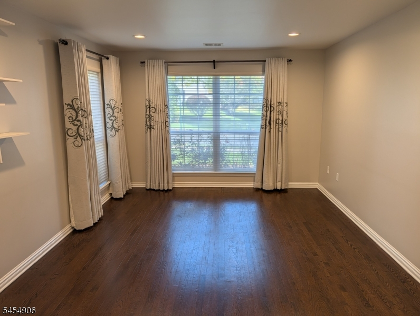
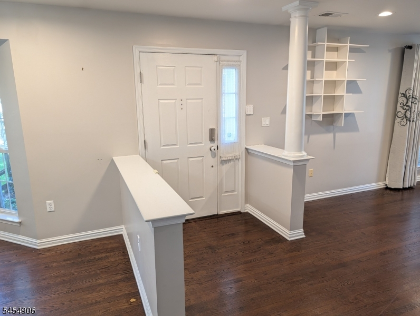
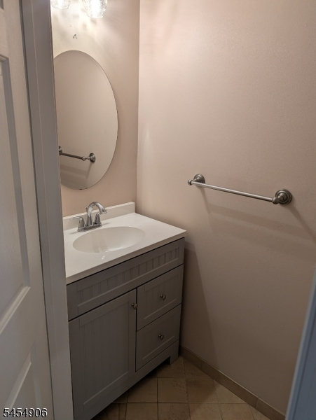
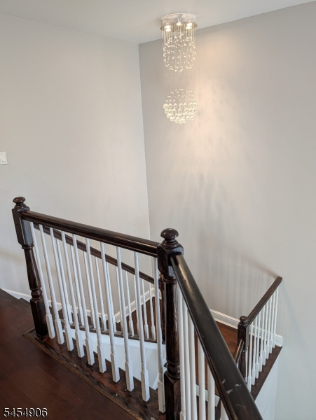
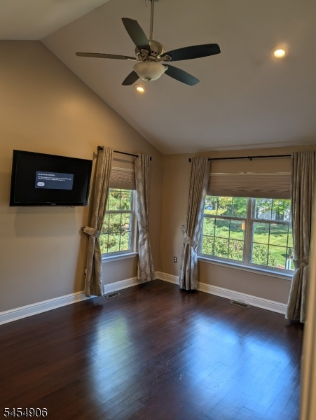
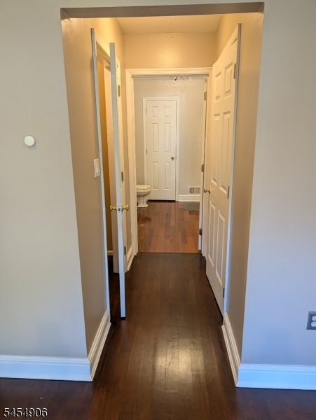
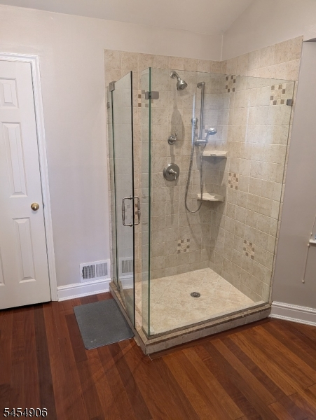
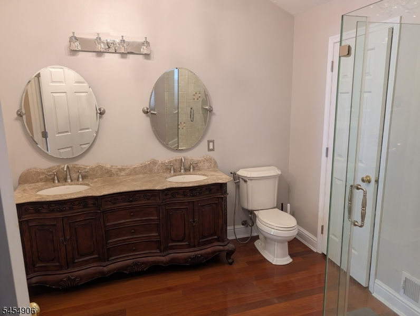
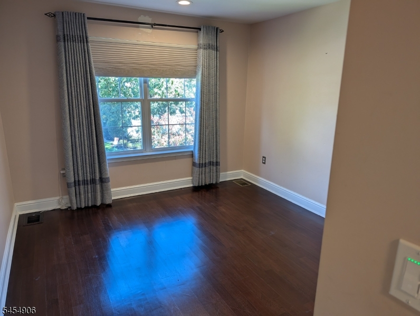
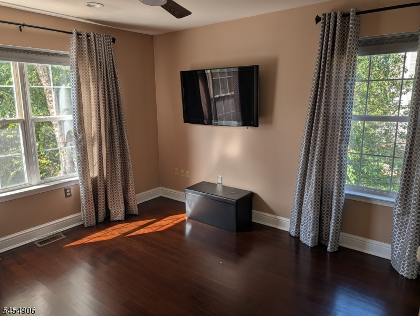
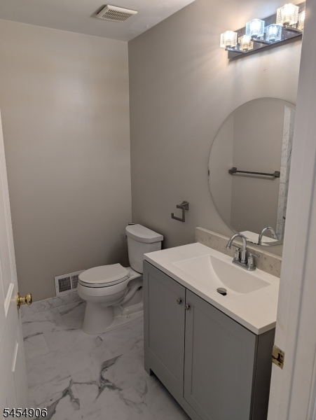
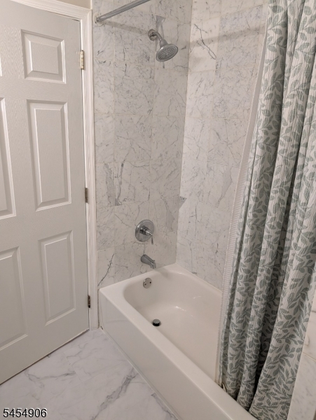
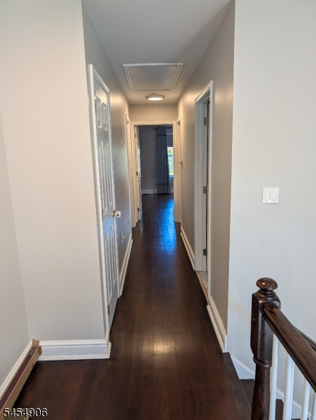
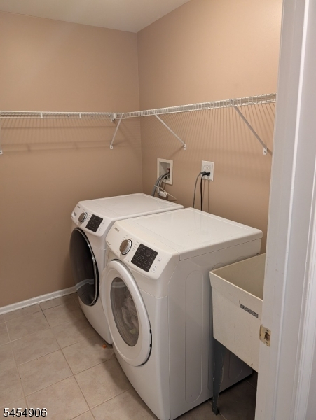
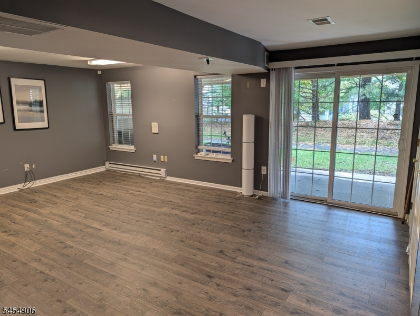
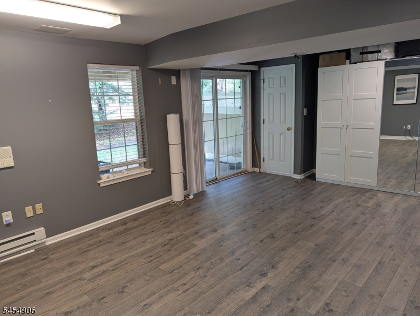
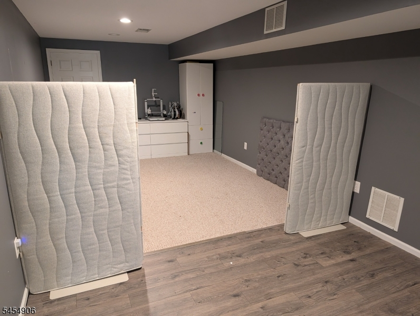
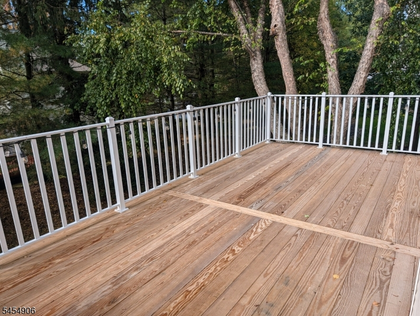
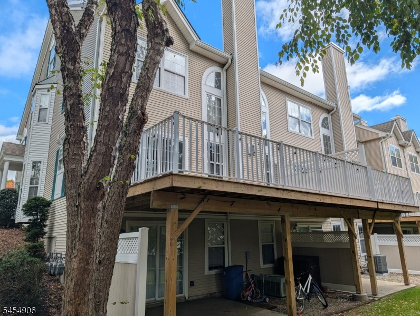
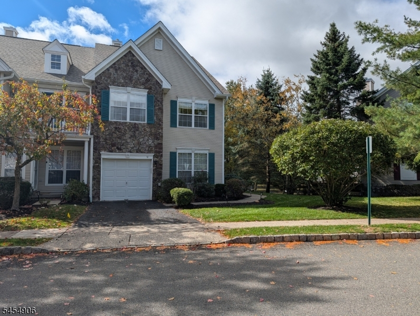
Light & Bright 3 Bedroom/2.5 Bathroom End Unit Townhouse w/Finished Walk Out Basement in Hamilton Crest. Ideal Location w/Lots of Privacy. Open Floor Plan w/Hardwood Floors on Both Levels. Eat In Kitchen w/Granite Countertops, Tile Floor & Backsplash, Recessed Lighting, Stainless Steel Appliances and Sliders to Oversized Deck. Two Story Family Room w/Cathedral Ceiling, Tall Windows & Gas Fireplace. Formal Living & Dining Rooms. Large Primary Bedroom Suite w/Cathedral Ceiling, Two Walk In Closets and Luxurious Bathroom w/Updated Shower Stall & Double Vanity. Two Additional Bedrooms w/Big Closets and Easy Access to Main Bathroom. Huge Finished Walk Out Basement w/Laminate Flooring and Bonus Storage Closets. 2nd Floor Laundry Room. 1st Floor Powder Room. Earth Tone Paint Throughout. Custom Blinds & Window Treatments Included. Garage w/Opener & Driveway Parking. Public Water & Sewer. Close to All Amenities (Swimming Pool, Tennis Courts, Clubhouse, Exercise Room & Playground), Mass Transportation (NYC Bus & Train) and Shopping. Top Rated Basking Ridge Schools Including Mount Prospect Elementary & Ridge High. Immediate Occupancy Available. A MUST See!!
Rental Info
Lease Terms:
1 Year, Long Term, Renewal Option
Required:
1MthAdvn,1.5MthSy,CredtRpt,TenAppl,TenInsRq
Tenant Pays:
Cable T.V., Electric, Gas, Heat, Hot Water, Repairs, Sewer, Water
Rent Includes:
Building Insurance, Maintenance-Building, Maintenance-Common Area, Taxes, Trash Removal
Tenant Use Of:
n/a
Furnishings:
Unfurnished
Age Restricted:
No
Handicap:
No
General Info
Square Foot:
n/a
Renovated:
n/a
Rooms:
8
Room Features:
Eat-In Kitchen, Formal Dining Room, Full Bath, Stall Shower, Tub Shower, Walk-In Closet
Interior:
Blinds, Carbon Monoxide Detector, High Ceilings, Smoke Detector, Walk-In Closet, Window Treatments
Appliances:
Dishwasher, Disposal, Dryer, Microwave Oven, Range/Oven-Gas, Refrigerator, Washer
Basement:
Yes - Finished, Full, Walkout
Fireplaces:
1
Flooring:
Tile, Wood
Exterior:
Curbs, Deck, Patio, Sidewalk
Amenities:
Club House, Exercise Room, Jogging/Biking Path, Playground, Pool-Outdoor, Tennis Courts
Room Levels
Basement:
Rec Room, Storage Room, Utility Room, Walkout
Ground:
n/a
Level 1:
DiningRm,FamilyRm,Foyer,GarEnter,Kitchen,LivingRm,PowderRm
Level 2:
3 Bedrooms, Bath Main, Bath(s) Other, Laundry Room
Level 3:
Attic
Room Sizes
Kitchen:
10x14 First
Dining Room:
12x13 First
Living Room:
12x15 First
Family Room:
13x14 First
Bedroom 1:
12x17 Second
Bedroom 2:
11x12 Second
Bedroom 3:
11x12 Second
Parking
Garage:
1-Car
Description:
Attached,DoorOpnr,InEntrnc
Parking:
2
Lot Features
Acres:
n/a
Dimensions:
n/a
Lot Description:
Cul-De-Sac, Level Lot
Road Description:
n/a
Zoning:
Residential
Utilities
Heating System:
1 Unit, Forced Hot Air
Heating Source:
Gas-Natural
Cooling:
1 Unit, Central Air
Water Heater:
Gas
Utilities:
Electric, Gas-Natural
Water:
Public Water
Sewer:
Public Sewer
Services:
Cable TV Available, Fiber Optic Available, Garbage Included
School Information
Elementary:
MTPROSPECT
Middle:
W ANNIN
High School:
RIDGE
Community Information
County:
Somerset
Town:
Bernards Twp.
Neighborhood:
Hamilton Crest
Location:
Residential Area
Listing Information
MLS ID:
4058419
List Date:
10-12-2026
Days On Market:
1
Listing Broker:
WEICHERT REALTORS
Listing Agent:
Thomas Goodrich


Request More Information
Shawn and Diane Fox
RE/MAX American Dream
3108 Route 10 West
Denville, NJ 07834
Call: (973) 277-7853
Web: MorrisCountyLiving.com
