48 Sand Pond Rd
Hardyston Twp, NJ 07419
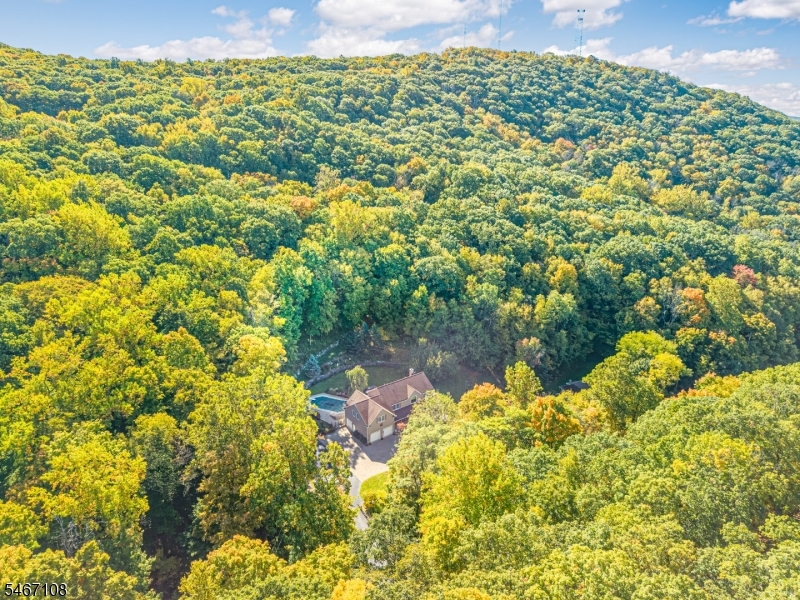
Price: $898,216
GSMLS: 4058436Type: Single Family
Style: Colonial
Beds: 5
Baths: 4 Full
Garage: 3-Car
Year Built: 2006
Acres: 0.91
Property Tax: $12,960
Description
Open House Thursday 4PM–7PM.
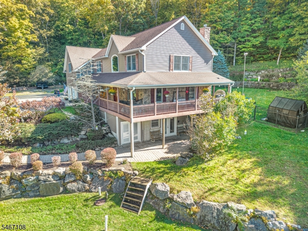
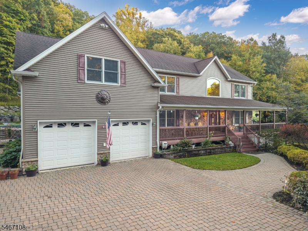
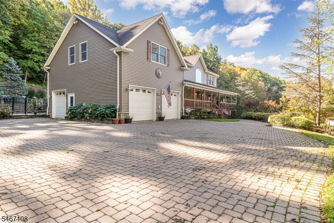
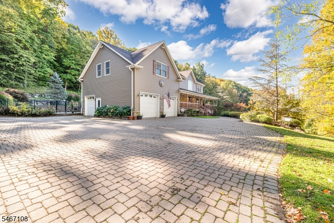
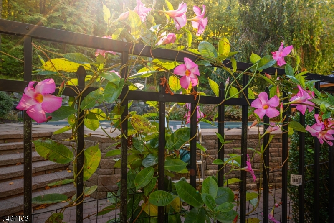
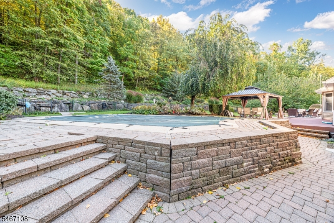
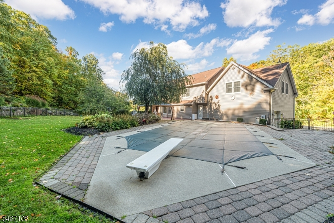
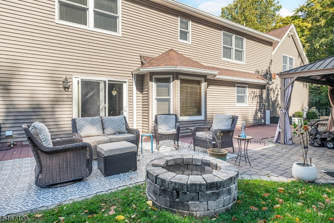
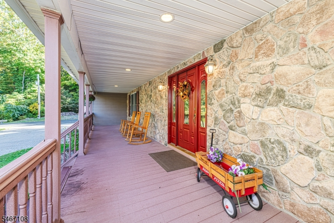
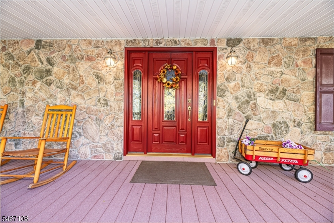
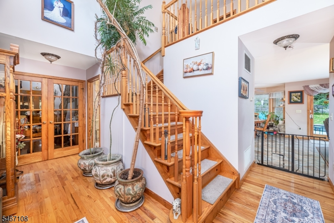
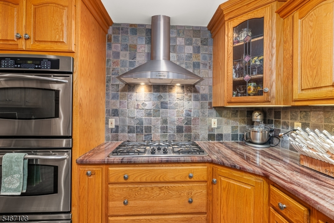
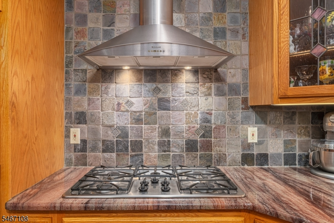
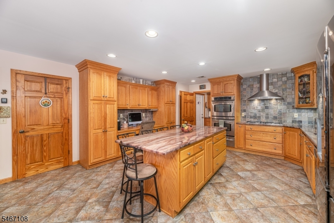
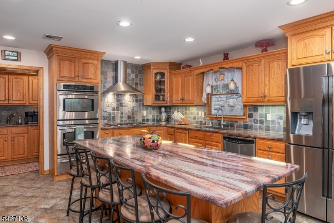
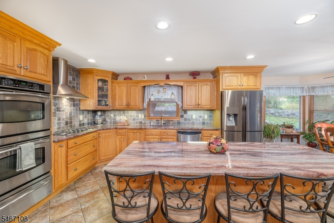
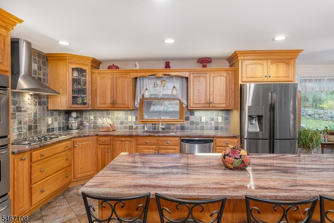
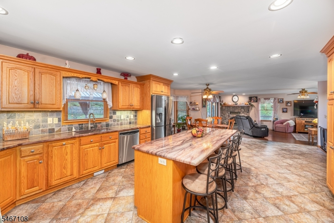
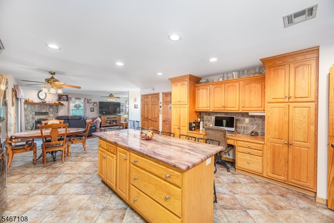
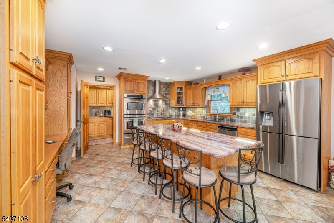
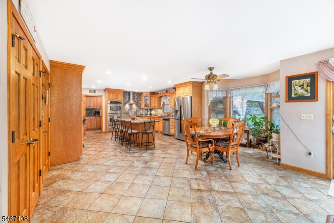
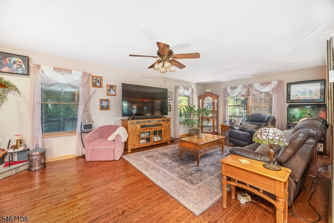
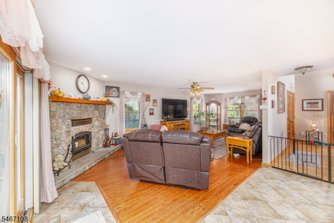
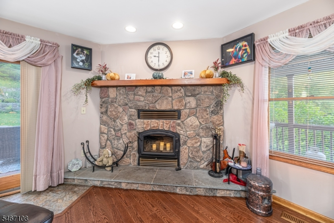
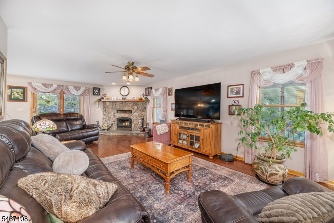
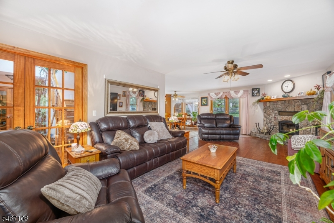
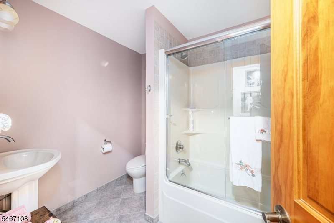
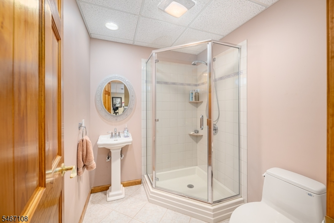
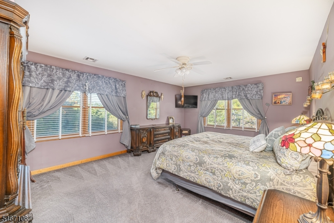
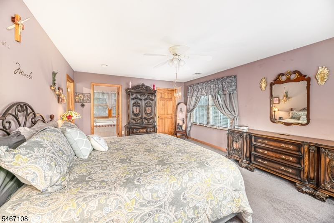
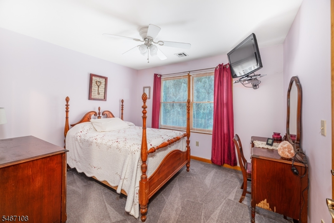
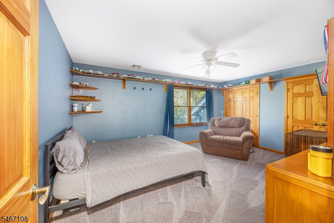
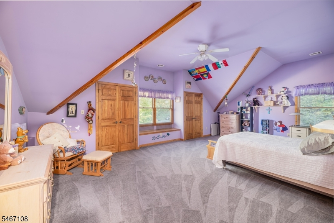
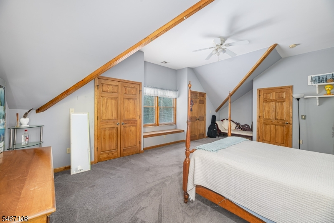
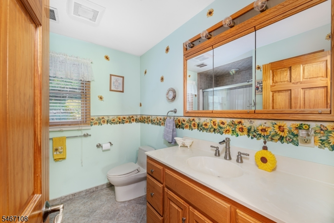
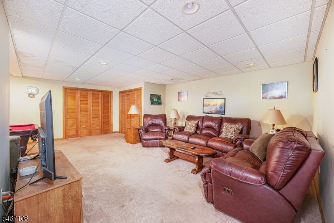
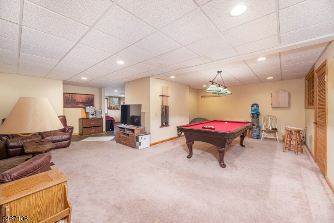
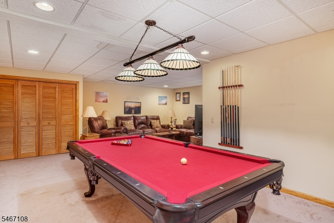
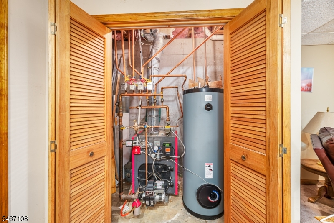
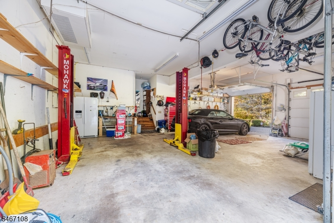
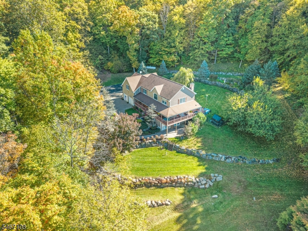
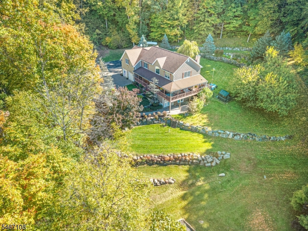
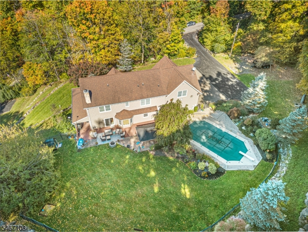
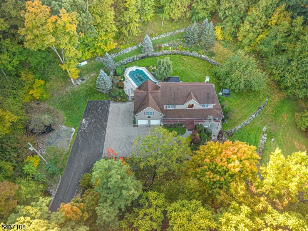
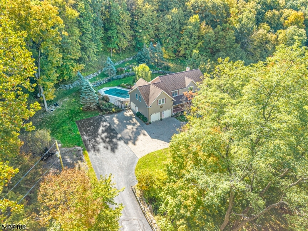
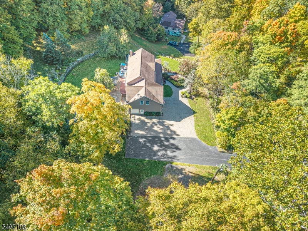
Welcome to your one-of-a-kind mountain Oasis! Extended household options abound! This beautifully, well thought out custom Colonial was built in 2006 and sits on just under 1 acre of land. It offers the perfect combination of all the modern comfort and spacious living with resort style outdoor amenities. Featuring 5 bedrooms and 2 full baths, with a spacious laundry room on 2nd floor, with an additional "keeping room" adjacent to another full bath on main floor. This home offers two living rooms, and a private in-law style suite with its own full bathroom, billiard room, dry bar area, with a separate kitchen area currently used as a private salon in the basement with a separate entrance. Additionally, an amazing Chef's kitchen with a generous granite countertop and cabinet storage space, large gas cooktop, double wall oven, and a butler's pantry that can be used as a mud room or a pool clothes changing area! Multi-zone heating and cooling, a whole house automatic generator, and a wood burning insert stove perfect for those cold winter nights. Step outside to your backyard oasis featuring a full wrap around porch, a paver patio and deck leading to a dreamy heated inground pool and fenced yard surrounded by seasonal perennial gardens with underground irrigation. Plenty of entertaining space for relaxing and just enjoying the warmer months in the mountains. complete with a heated mechanic's garage w/ 3 tall doors and a hydraulic car lift. This home has it all!Rooms Sizes
Kitchen:
n/a
Dining Room:
n/a
Living Room:
n/a
Family Room:
n/a
Den:
n/a
Bedroom 1:
n/a
Bedroom 2:
n/a
Bedroom 3:
n/a
Bedroom 4:
n/a
Room Levels
Basement:
BathOthr,FamilyRm,Parlor,RecRoom,SeeRem,Storage,Utility,Walkout
Ground:
n/a
Level 1:
1Bedroom,BathOthr,Kitchen,LivingRm,MudRoom,Pantry
Level 2:
4 Or More Bedrooms, Bath Main, Bath(s) Other, Foyer, Laundry Room
Level 3:
Attic
Level Other:
GarEnter
Room Features
Kitchen:
Center Island, Country Kitchen, Pantry
Dining Room:
n/a
Master Bedroom:
Full Bath, Walk-In Closet
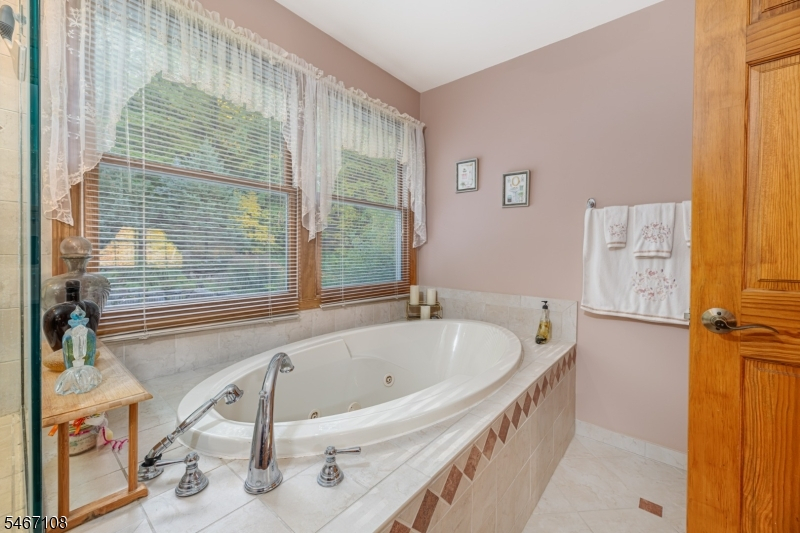
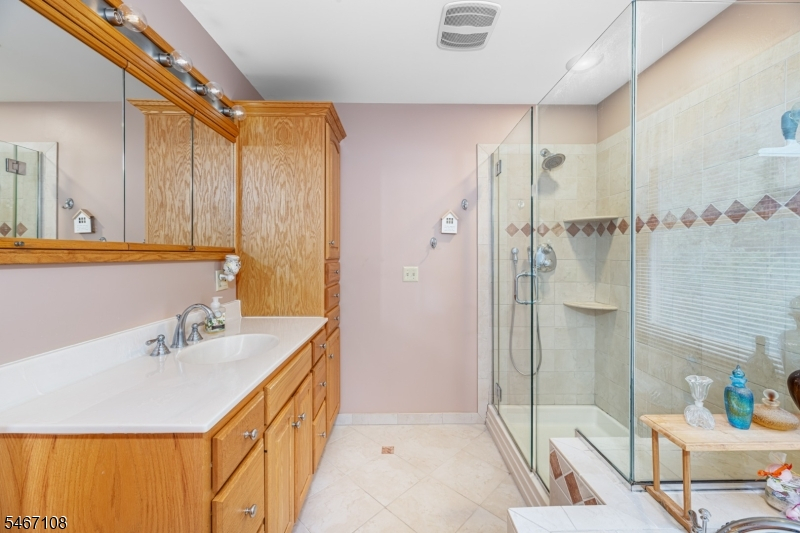
Bath:
Jetted Tub, Stall Shower
Interior Features
Square Foot:
n/a
Year Renovated:
n/a
Basement:
Yes - Finished, French Drain, Full, Walkout
Full Baths:
4
Half Baths:
0
Appliances:
Central Vacuum, Cooktop - Gas, Dishwasher, Generator-Built-In, Microwave Oven, See Remarks, Wall Oven(s) - Electric
Flooring:
Carpeting, Tile, Wood
Fireplaces:
1
Fireplace:
Insert, Living Room, Wood Burning
Interior:
BarDry,CODetect,JacuzTyp,Shades,SmokeDet,StallShw,StallTub,TubShowr,WlkInCls
Exterior Features
Garage Space:
3-Car
Garage:
Built-In,DoorOpnr,Garage,InEntrnc
Driveway:
Blacktop, Driveway-Exclusive, Paver Block
Roof:
Asphalt Shingle
Exterior:
Vinyl Siding
Swimming Pool:
Yes
Pool:
Heated, In-Ground Pool
Utilities
Heating System:
1 Unit, Multi-Zone
Heating Source:
Oil Tank Above Ground - Inside
Cooling:
2 Units, Central Air
Water Heater:
From Furnace
Water:
Well
Sewer:
Septic 4 Bedroom Town Verified
Services:
Garbage Extra Charge
Lot Features
Acres:
0.91
Lot Dimensions:
n/a
Lot Features:
Backs to Park Land, Stream On Lot
School Information
Elementary:
HARDYSTON
Middle:
HARDYSTON
High School:
WALLKILL
Community Information
County:
Sussex
Town:
Hardyston Twp.
Neighborhood:
n/a
Application Fee:
n/a
Association Fee:
n/a
Fee Includes:
n/a
Amenities:
Pool-Outdoor, Storage
Pets:
Yes
Financial Considerations
List Price:
$898,216
Tax Amount:
$12,960
Land Assessment:
$115,300
Build. Assessment:
$581,300
Total Assessment:
$696,600
Tax Rate:
1.93
Tax Year:
2025
Ownership Type:
Fee Simple
Listing Information
MLS ID:
4058436
List Date:
10-12-2026
Days On Market:
0
Listing Broker:
REALTY EXECUTIVES EXCEPTIONAL
Listing Agent:
Alison E. Miller


Request More Information
Shawn and Diane Fox
RE/MAX American Dream
3108 Route 10 West
Denville, NJ 07834
Call: (973) 277-7853
Web: MorrisCountyLiving.com
