54 Label St
Montclair Twp, NJ 07042
Price: $995,000
GSMLS: 4058444Type: Multi-Family
Style: 2-Two Story, Under/Over
Total Units: 2
Beds: 5
Baths: 3 Full
Garage: No
Year Built: 1917
Acres: 0.00
Property Tax: $13,339
Description
Open House Saturday 2PM–4PM.
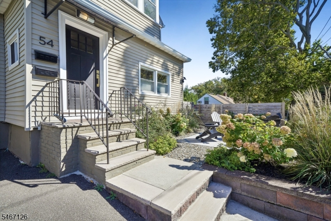
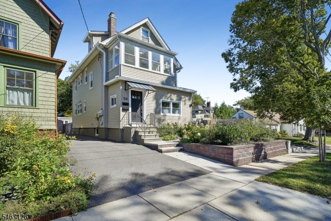
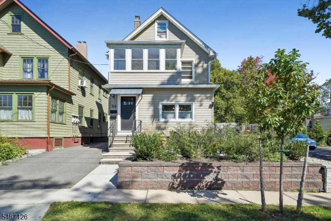
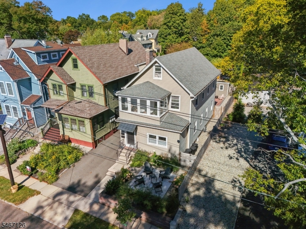
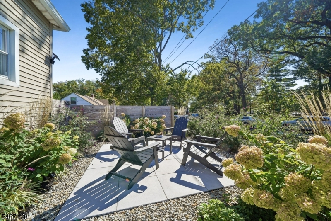
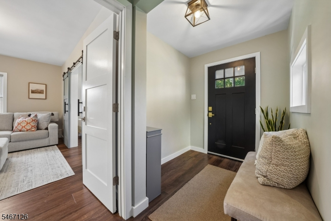
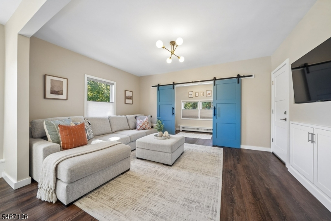
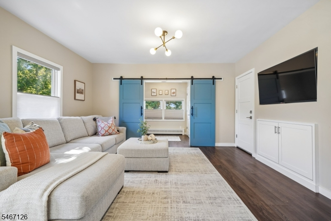
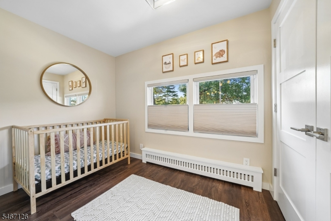
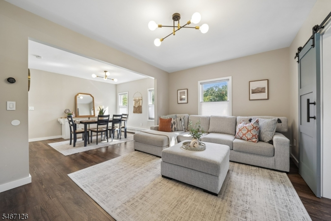
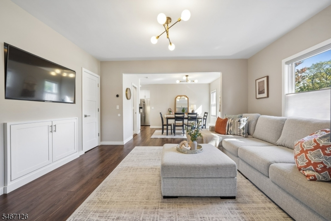
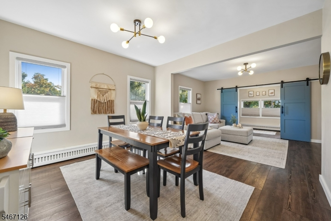
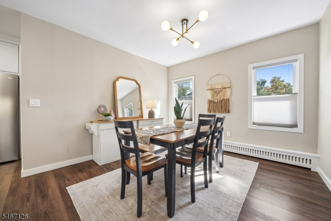
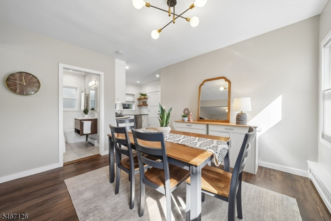
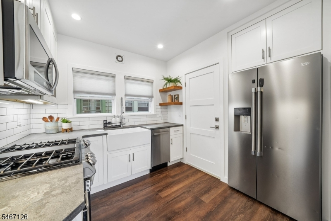
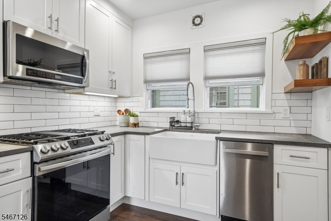
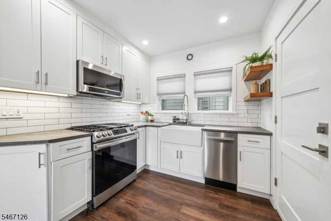
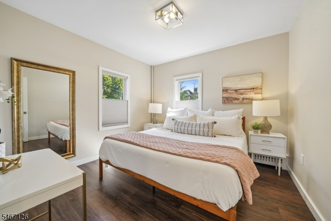
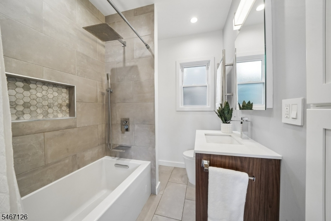
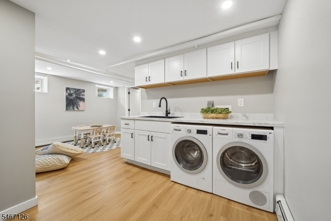
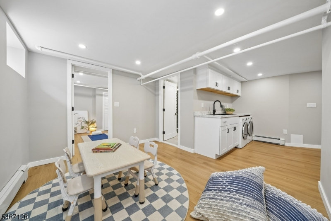
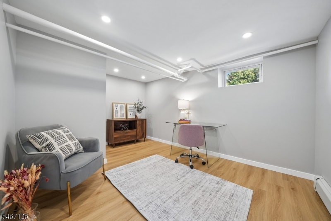
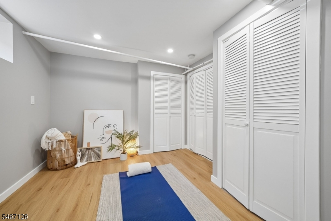
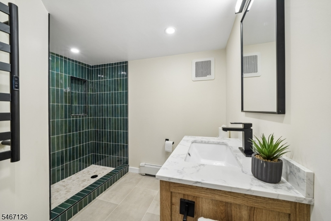
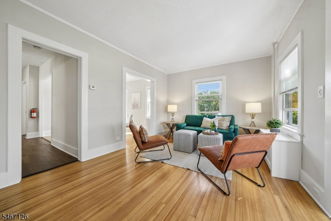
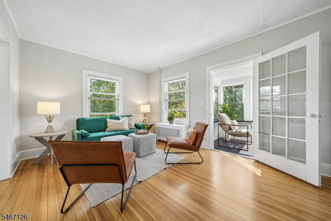
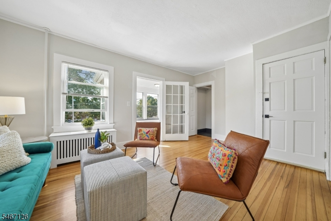
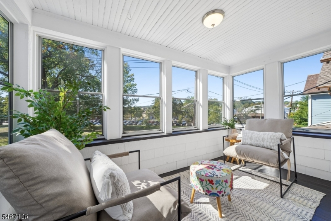
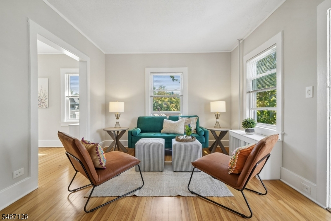
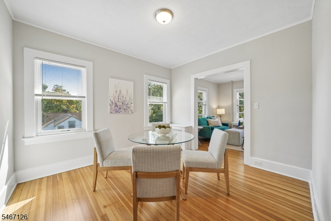
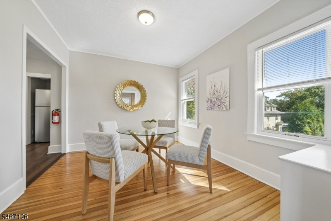
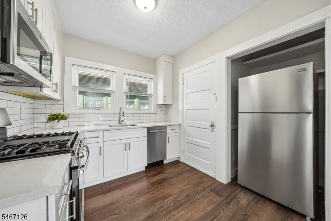
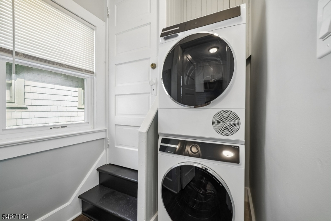
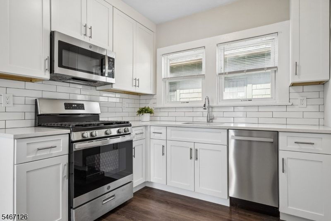
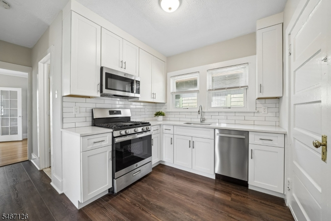
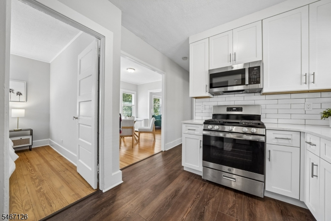
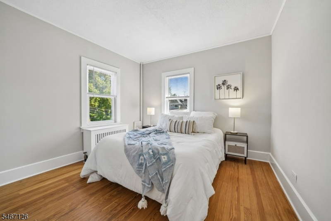
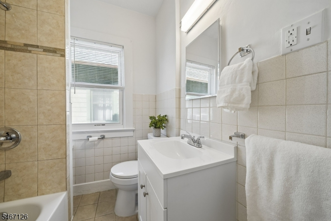
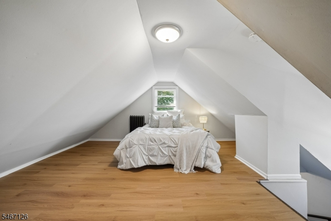
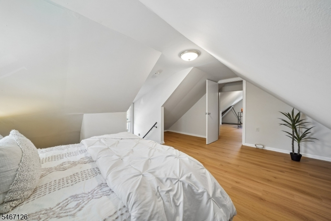
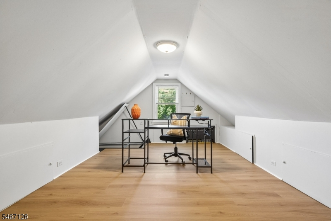
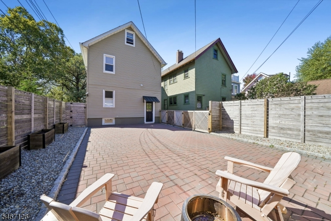
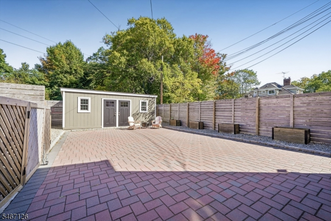
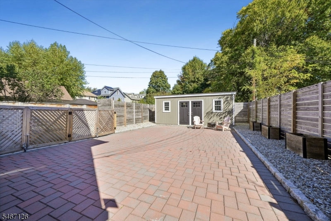
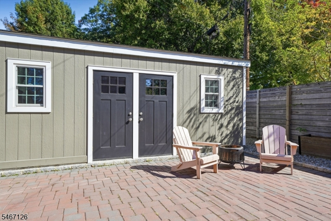
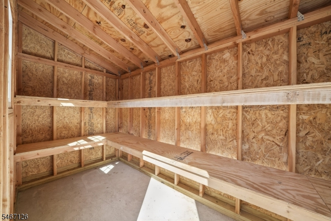
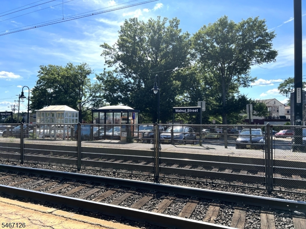
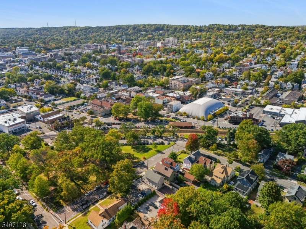
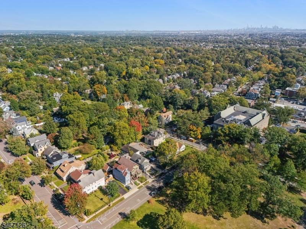
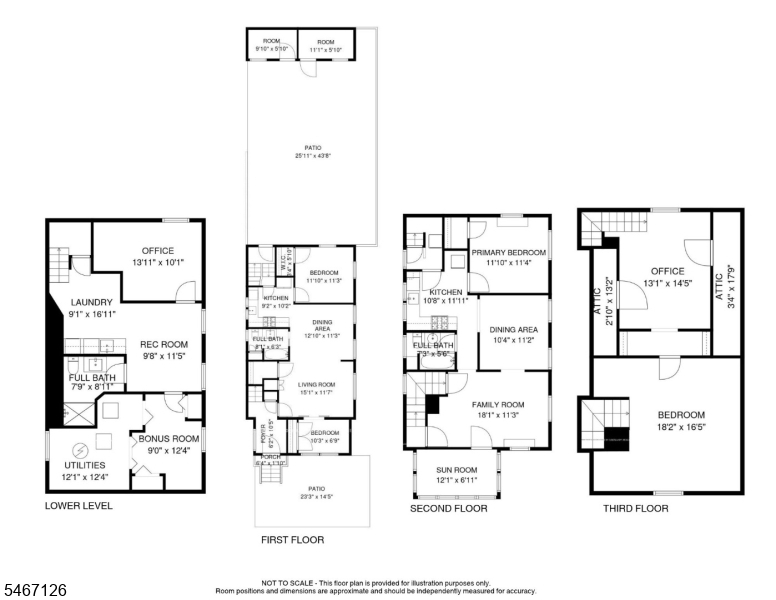
Location, lifestyle, and investment potential come together in this renovated two-family home in the heart of Montclair! Across from Erie Park and Walnut St train station, with Midtown Direct and Hoboken service, this exceptional property puts Montclair at your doorstep. The farmers market, cafes, restaurants, bakeries, and a craft brewery are just one block away. Four floors of finished living space comprise two spacious duplex apartments. The first- floor unit offers 2 bedrooms, a renovated kitchen, LR, DR, 2 full baths, and a beautifully finished lower level with flexible recreation and office space, plus laundry. Additional bedrooms may be possible with proper egress windows and approvals. The upper duplex features 3 bedrooms, a renovated kitchen, LR, DR, full bath with tub/shower, dedicated laundry and a charming three-season room. The sunny, south-facing front overlooks the park, with a spectacular seating area and lush landscaping creating privacy. A fully fenced rear area w/parking for 4 cars, and a storage shed for each unit add convenience. Separate heating systems, water and electric meters offer practical independence. Delivered vacant, this is a compelling opportunity to live in one unit and generate rental income, or invest in a prime, convenient Montclair location!General Info
Style:
2-Two Story, Under/Over
SqFt Building:
n/a
Total Rooms:
13
Basement:
Yes - Finished, French Drain, Full
Interior:
Blinds, Carbon Monoxide Detector, Shades, Smoke Detector, Tile Floors, Vinyl-Linoleum Floors, Wood Floors
Roof:
Asphalt Shingle
Exterior:
Vinyl Siding
Lot Size:
30X101 IRR
Lot Desc:
Level Lot
Parking
Garage Capacity:
No
Description:
n/a
Parking:
1 Car Width, Driveway-Shared, Off-Street Parking, Parking Lot-Exclusive, Paver Block
Spaces Available:
4
Unit 1
Bedrooms:
2
Bathrooms:
2
Total Rooms:
7
Room Description:
Bedrooms, Dining Room, Kitchen, Laundry Room, Living Room, Rec Room
Levels:
2
Square Foot:
n/a
Fireplaces:
n/a
Appliances:
Dishwasher, Dryer, Microwave Oven, Range/Oven - Gas, Refrigerator, Smoke Detector, Sump Pump, Washer
Utilities:
Tenant Pays Electric, Tenant Pays Gas, Tenant Pays Heat, Tenant Pays Water
Handicap:
No
Unit 2
Bedrooms:
3
Bathrooms:
1
Total Rooms:
6
Room Description:
Bedrooms, Dining Room, Kitchen, Laundry Room, Living Room, Sunroom
Levels:
2
Square Foot:
n/a
Fireplaces:
n/a
Appliances:
Dishwasher, Microwave Oven, Range/Oven - Gas, Refrigerator, Smoke Detector, Stackable Washer/Dryer
Utilities:
Tenant Pays Electric, Tenant Pays Gas, Tenant Pays Heat, Tenant Pays Water
Handicap:
No
Unit 3
Bedrooms:
n/a
Bathrooms:
n/a
Total Rooms:
n/a
Room Description:
n/a
Levels:
n/a
Square Foot:
n/a
Fireplaces:
n/a
Appliances:
n/a
Utilities:
n/a
Handicap:
n/a
Unit 4
Bedrooms:
n/a
Bathrooms:
n/a
Total Rooms:
n/a
Room Description:
n/a
Levels:
n/a
Square Foot:
n/a
Fireplaces:
n/a
Appliances:
n/a
Utilities:
n/a
Handicap:
n/a
Utilities
Heating:
2 Units, Baseboard - Hotwater, Radiators - Steam
Heating Fuel:
Gas-Natural
Cooling:
Window A/C(s)
Water Heater:
Gas
Water:
Public Water
Sewer:
Public Sewer
Utilities:
Electric, Gas-Natural
Services:
n/a
School Information
Elementary:
MAGNET
Middle:
MAGNET
High School:
MONTCLAIR
Community Information
County:
Essex
Town:
Montclair Twp.
Neighborhood:
Walnut St Area
Financial Considerations
List Price:
$995,000
Tax Amount:
$13,339
Land Assessment:
$215,500
Build. Assessment:
$163,900
Total Assessment:
$379,400
Tax Rate:
3.52
Tax Year:
2025
Listing Information
MLS ID:
4058444
List Date:
10-12-2026
Days On Market:
1
Listing Broker:
PROMINENT PROPERTIES SIR
Listing Agent:
Elizabeth Ruvo


Request More Information
Shawn and Diane Fox
RE/MAX American Dream
3108 Route 10 West
Denville, NJ 07834
Call: (973) 277-7853
Web: MorrisCountyLiving.com
