183 Anthony Rd
Lebanon Twp, NJ 08826
Price: $600,000
GSMLS: 4058473Type: Single Family
Style: Ranch
Beds: 1
Baths: 1 Full & 1 Half
Garage: 2-Car
Year Built: 1925
Acres: 6.77
Property Tax: $10,771
Description
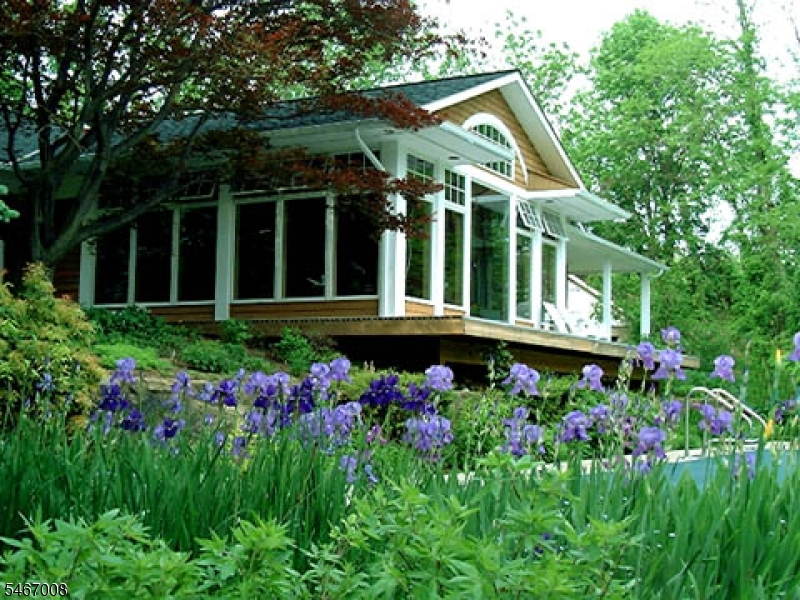
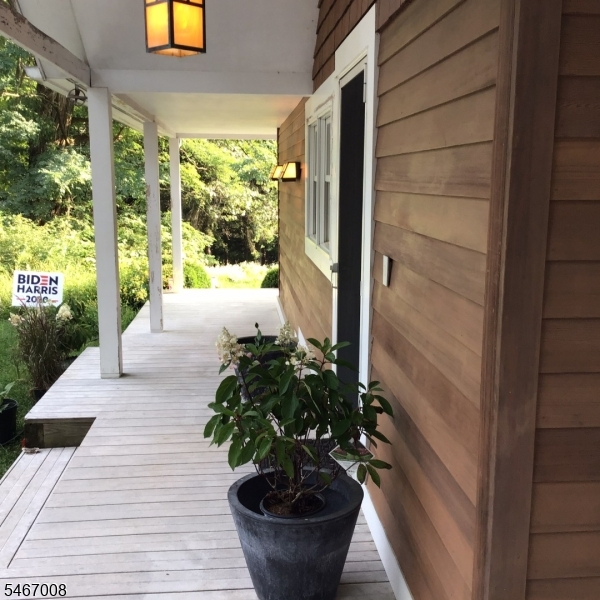
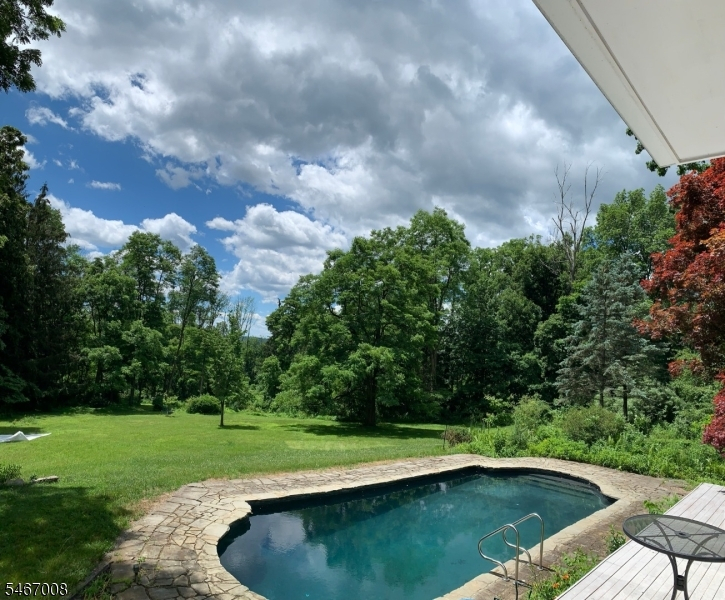
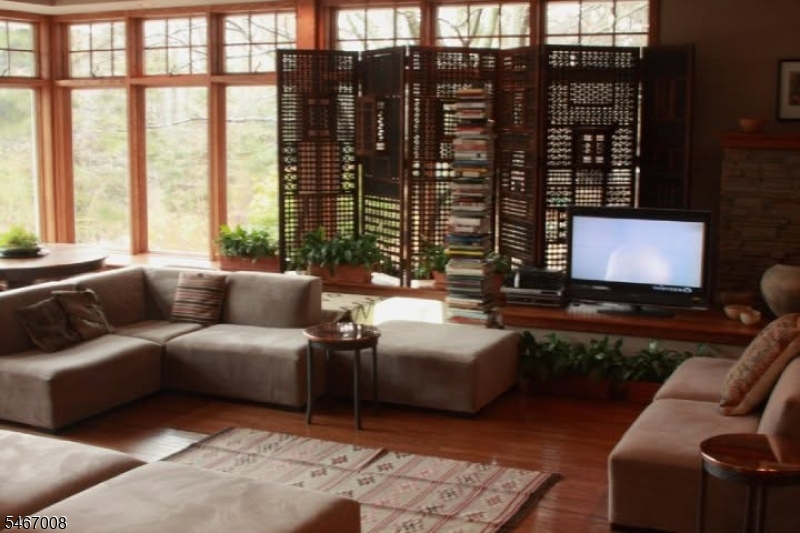
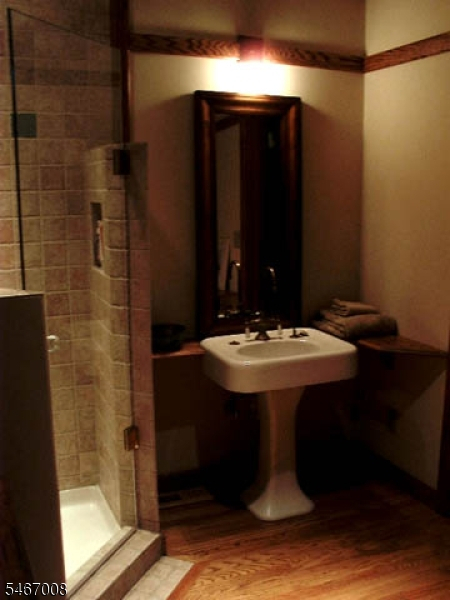
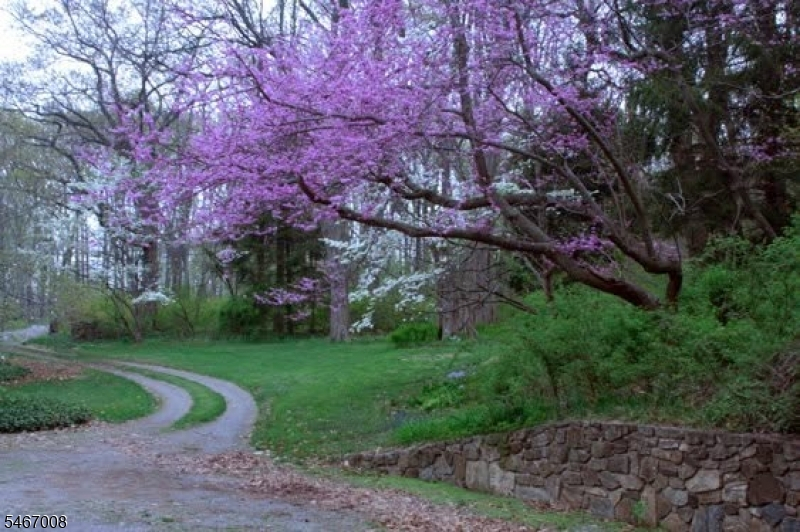
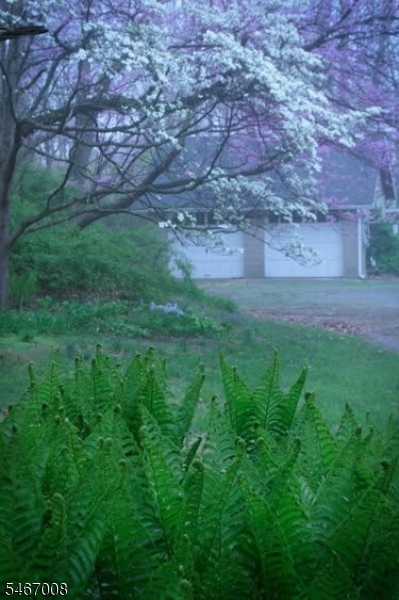
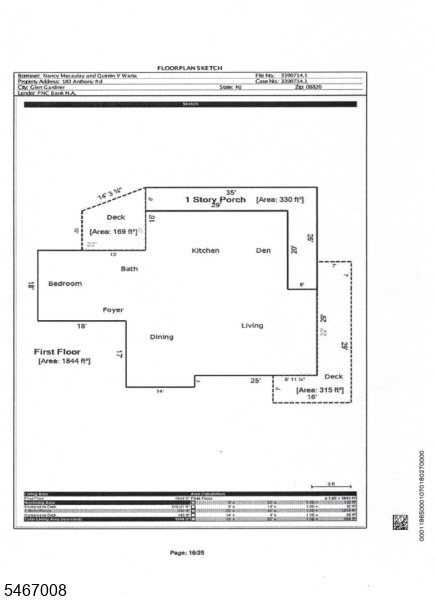
Discover the beauty of country living on top of the hill on 6.77 acres in the New Jersey Highlands Water Protection Area! Dating back to 1925, this charming, open-concept home offers timeless character, privacy & picturesque surroundings. Enjoy expansive outdoor space perfect for gardening or entertaining. Walk the trails through the woods on the property, then relax by the inground pool. With a porch that wraps almost all the way around and floor-to-ceiling windows in the great room, this home seamlessly blends indoor and outdoor living, filling the space with natural light while showcasing the beauty and tranquility of the expansive vista of the sky and surrounding hills. Outdoor enthusiasts will appreciate nearby Voorhees State Park, featuring hiking trails, scenic overlooks & stargazing, along with Spruce Run and Round Valley Recreation Areas for boating, fishing & outdoor adventures. Explore historic downtown Clinton, home to the iconic Red Mill, shops and restaurants. Full Mid-Century inspired renovation done approx 2005, including Anderson windows & a wood burning fireplace. The windows grab breezes during the summer! Solid Oak floors & moldings throughout. Half-bath in basement could be returned to full. Detached garage, separate equipment garage & potting shed. Wood Cedar panel siding. R-5 zoning (Rural Agriculture District). Nestled in an area with several large horse properties. Convenient access to medical as well as Routes 31, 22 & 78.
Rooms Sizes
Kitchen:
First
Dining Room:
17x14 First
Living Room:
29x25 First
Family Room:
n/a
Den:
First
Bedroom 1:
18x18 First
Bedroom 2:
n/a
Bedroom 3:
n/a
Bedroom 4:
n/a
Room Levels
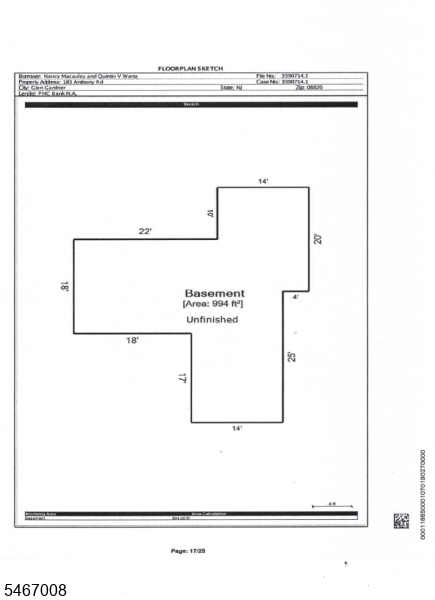
Basement:
Laundry Room, Storage Room, Toilet, Workshop
Ground:
n/a
Level 1:
1 Bedroom, Bath Main, Den, Dining Room, Kitchen, Living Room
Level 2:
n/a
Level 3:
n/a
Level Other:
n/a
Room Features
Kitchen:
Galley Type, Not Eat-In Kitchen
Dining Room:
Formal Dining Room
Master Bedroom:
1st Floor
Bath:
Stall Shower
Interior Features
Square Foot:
1,844
Year Renovated:
2010
Basement:
Yes - Full, Unfinished
Full Baths:
1
Half Baths:
1
Appliances:
Carbon Monoxide Detector, Dryer, Refrigerator, Washer
Flooring:
Wood
Fireplaces:
1
Fireplace:
Dining Room, Wood Burning
Interior:
CODetect,SmokeDet,StallShw
Exterior Features
Garage Space:
2-Car
Garage:
Detached Garage
Driveway:
2 Car Width, Gravel
Roof:
See Remarks
Exterior:
CedarSid,Wood
Swimming Pool:
Yes
Pool:
Gunite, In-Ground Pool
Utilities
Heating System:
1 Unit
Heating Source:
Oil Tank Above Ground - Inside
Cooling:
None
Water Heater:
n/a
Water:
Well
Sewer:
Septic
Services:
Cable TV
Lot Features
Acres:
6.77
Lot Dimensions:
n/a
Lot Features:
Corner, Wooded Lot
School Information
Elementary:
n/a
Middle:
n/a
High School:
n/a
Community Information
County:
Hunterdon
Town:
Lebanon Twp.
Neighborhood:
Highlands
Application Fee:
n/a
Association Fee:
n/a
Fee Includes:
n/a
Amenities:
Pool-Outdoor
Pets:
Yes
Financial Considerations
List Price:
$600,000
Tax Amount:
$10,771
Land Assessment:
$147,500
Build. Assessment:
$215,300
Total Assessment:
$362,800
Tax Rate:
2.97
Tax Year:
2025
Ownership Type:
Fee Simple
Listing Information
MLS ID:
4058473
List Date:
10-12-2026
Days On Market:
4
Listing Broker:
WEICHERT REALTORS
Listing Agent:
Ilana Rapp


Request More Information
Shawn and Diane Fox
RE/MAX American Dream
3108 Route 10 West
Denville, NJ 07834
Call: (973) 277-7853
Web: MorrisCountyLiving.com
