732 Amwell Road
Hillsborough Twp, NJ 08844
Price: $535,000
GSMLS: 4058486Type: Single Family
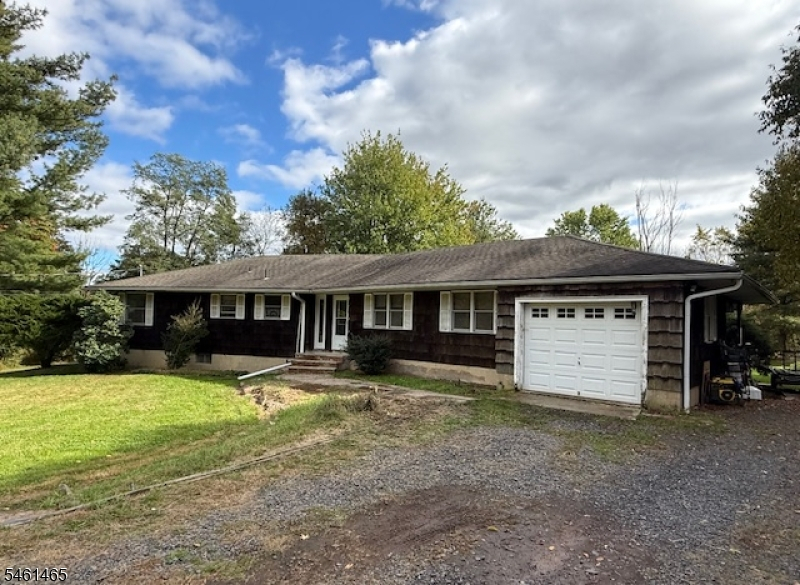
Style: Ranch
Beds: 3
Baths: 2 Full
Garage: 1-Car
Year Built: 1980
Acres: 3.00
Property Tax: $11,578
Description
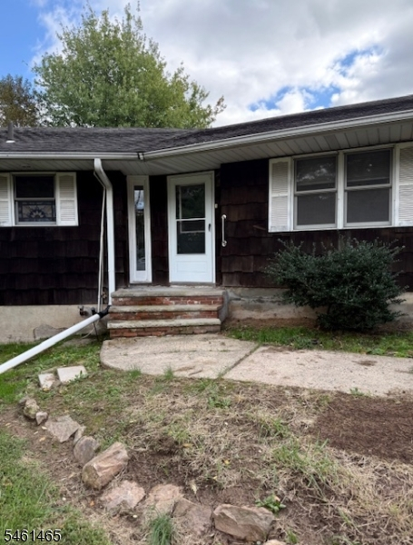
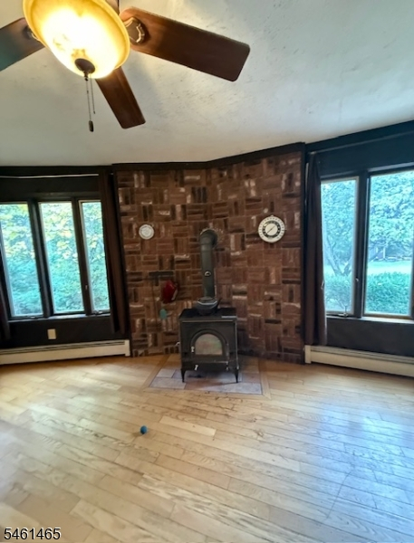
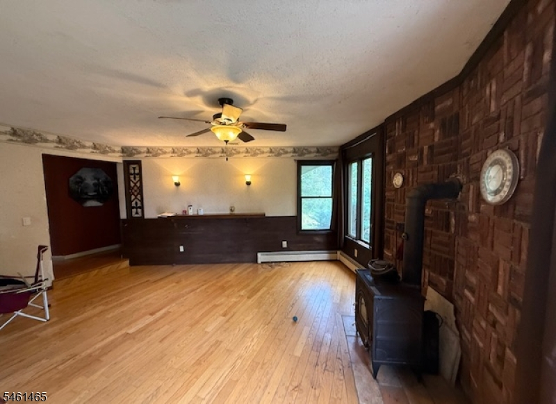
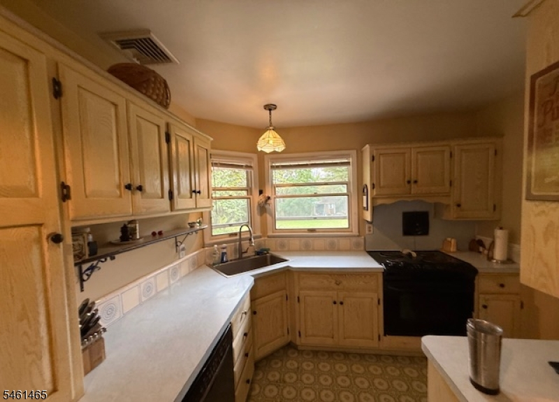
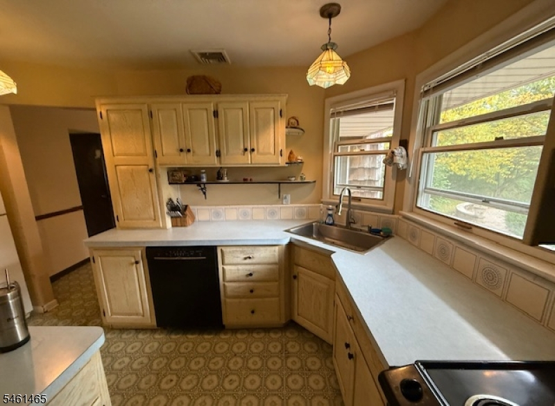
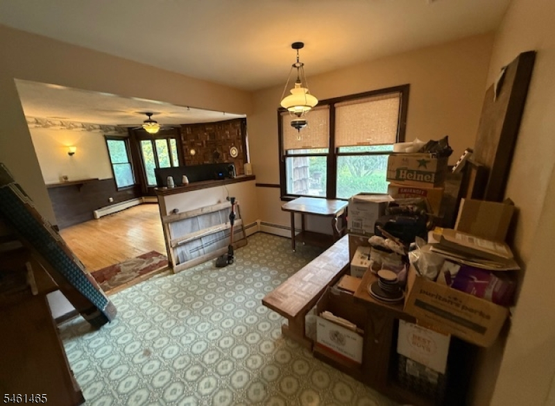
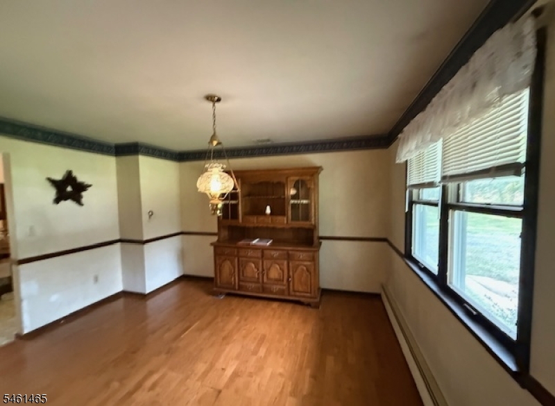
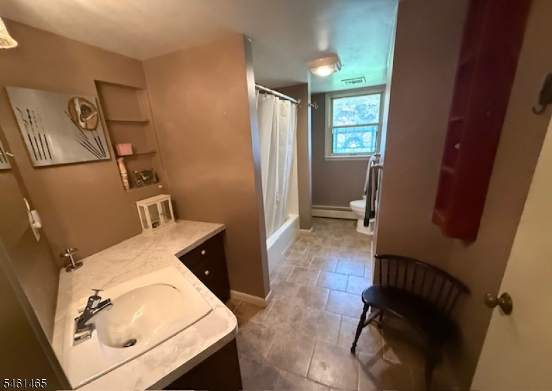
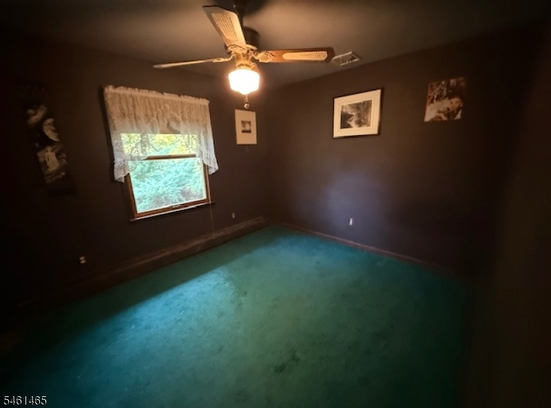
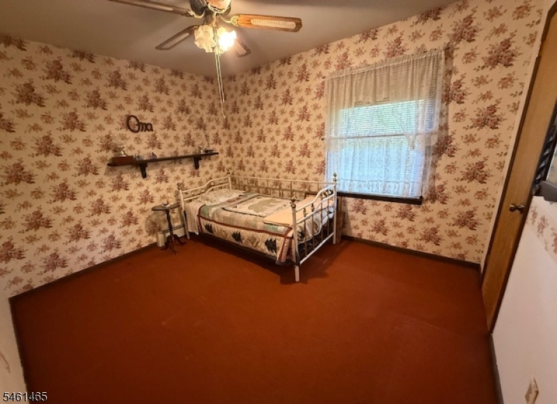
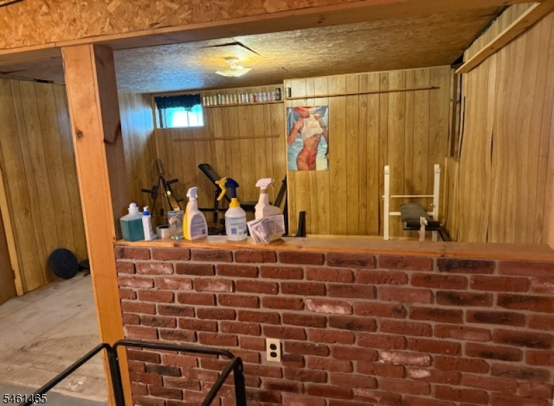
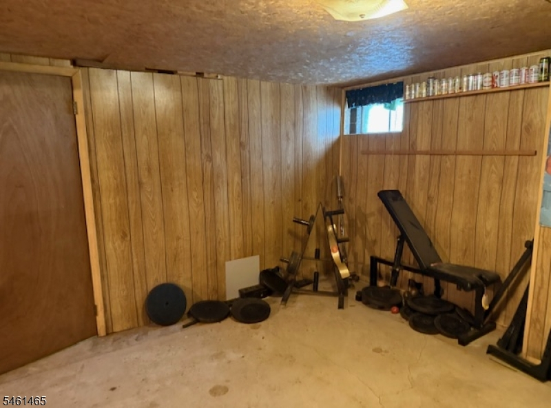
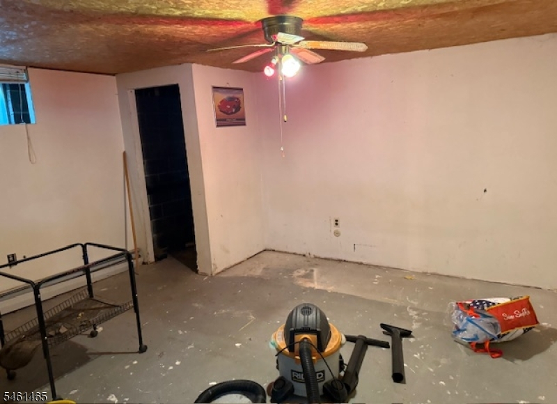
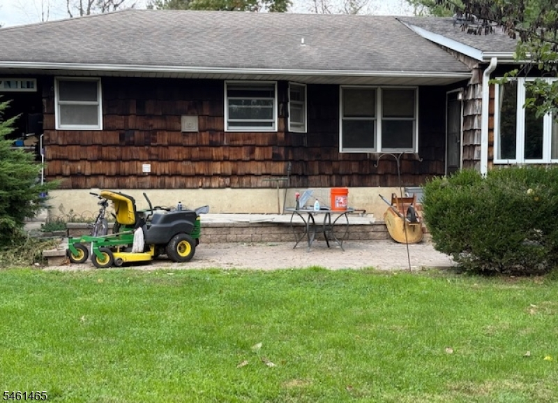
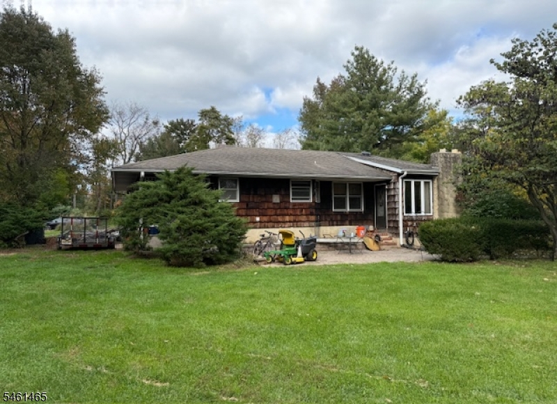
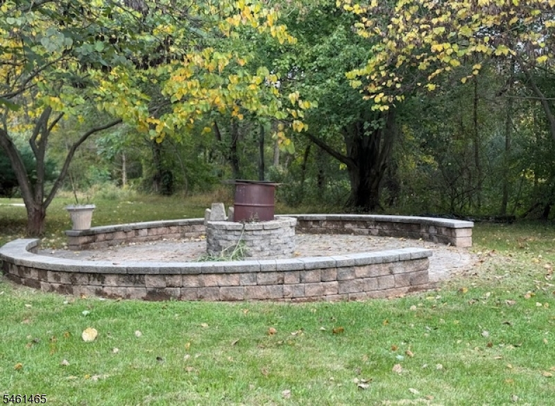
Enjoy the ease of one-floor living in this rustic-style ranch home, offering 1900 +/- square feet of living space and a peaceful setting on 3 open, wooded, and level acres. Set back from the road, this property offers a wonderful sense of privacy and room to enjoy the outdoors. Inside, hardwood floors flow through the formal dining and living rooms, where a full brick wall and freestanding wood stove create a warm, cozy atmosphere on chilly evenings. Tall casement windows fill the room with natural light. The room has access to a custom circular paver patio with fire pit, perfect for relaxing or entertaining. The U-shaped kitchen offers a functional layout with wood cabinetry and separate, sun-filled breakfast area. Just down the hall is the office and convenient laundry room, plus access to the garage and side yard. The primary bedroom features an ensuite bath with shower stall, while two additional bedrooms share a full hall bath with tub-shower. The spacious basement offers potential for future finishing, whether you envision a recreation room, home gym, workshop, or additional living space. A Bilco door provides access to the private backyard. With its comfortable single-level layout, rustic charm, generous acreage, and room to make it your own, this property presents a wonderful opportunity to enjoy peaceful country living with endless possibilities.
Rooms Sizes
Kitchen:
10x9 First
Dining Room:
13x12 First
Living Room:
18x15 First
Family Room:
n/a
Den:
n/a
Bedroom 1:
First
Bedroom 2:
12x10 First
Bedroom 3:
12x10 First
Bedroom 4:
n/a
Room Levels
Basement:
SeeRem,Storage,Utility
Ground:
n/a
Level 1:
3Bedroom,BathMain,BathOthr,Breakfst,DiningRm,Foyer,Kitchen,Laundry,LivingRm,Office,OutEntrn
Level 2:
Attic
Level 3:
n/a
Level Other:
n/a
Room Features
Kitchen:
Galley Type, See Remarks, Separate Dining Area
Dining Room:
Formal Dining Room
Master Bedroom:
1st Floor, Full Bath, Walk-In Closet
Bath:
Stall Shower
Interior Features
Square Foot:
n/a
Year Renovated:
n/a
Basement:
Yes - Bilco-Style Door, Finished-Partially, Partial, Slab
Full Baths:
2
Half Baths:
0
Appliances:
Carbon Monoxide Detector, Dryer, Range/Oven-Electric, Washer
Flooring:
Carpeting, Vinyl-Linoleum, Wood
Fireplaces:
1
Fireplace:
Living Room, Wood Stove-Freestanding
Interior:
CODetect,FireExtg,SmokeDet,StallShw,TubShowr,WlkInCls
Exterior Features
Garage Space:
1-Car
Garage:
Attached Garage
Driveway:
1 Car Width, Crushed Stone, See Remarks
Roof:
Asphalt Shingle
Exterior:
CedarSid,WoodShng
Swimming Pool:
No
Pool:
n/a
Utilities
Heating System:
1 Unit, Baseboard - Hotwater
Heating Source:
Electric, Oil Tank Above Ground - Inside, See Remarks
Cooling:
1 Unit, Ceiling Fan, Central Air
Water Heater:
n/a
Water:
Private, Well
Sewer:
Private, Septic
Services:
Cable TV Available, Garbage Extra Charge
Lot Features
Acres:
3.00
Lot Dimensions:
n/a
Lot Features:
Level Lot, Open Lot, Wooded Lot
School Information
Elementary:
WOODFERN
Middle:
n/a
High School:
HILLSBORO
Community Information
County:
Somerset
Town:
Hillsborough Twp.
Neighborhood:
n/a
Application Fee:
n/a
Association Fee:
n/a
Fee Includes:
n/a
Amenities:
n/a
Pets:
n/a
Financial Considerations
List Price:
$535,000
Tax Amount:
$11,578
Land Assessment:
$270,000
Build. Assessment:
$265,800
Total Assessment:
$535,800
Tax Rate:
2.16
Tax Year:
2025
Ownership Type:
Fee Simple
Listing Information
MLS ID:
4058486
List Date:
10-12-2026
Days On Market:
1
Listing Broker:
COLDWELL BANKER REALTY
Listing Agent:
Susan Tulin-dalrymple


Request More Information
Shawn and Diane Fox
RE/MAX American Dream
3108 Route 10 West
Denville, NJ 07834
Call: (973) 277-7853
Web: MorrisCountyLiving.com
