906 Jackson Valley Road
Mansfield Twp, NJ 07863
Price: $1,250,000
GSMLS: 4058507Type: Single Family
Style: Custom Home
Beds: 4
Baths: 3 Full & 1 Half
Garage: 5-Car
Year Built: 2001
Acres: 4.95
Property Tax: $19,596
Description
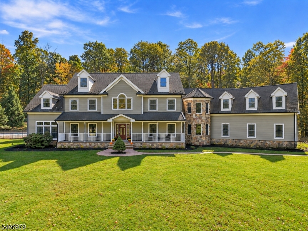
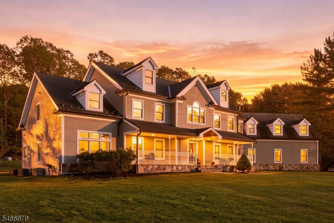
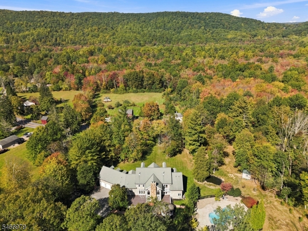
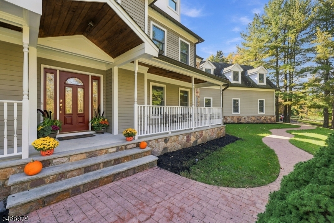
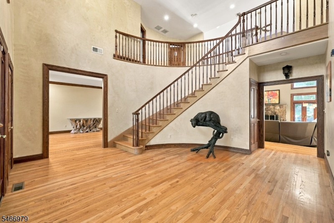
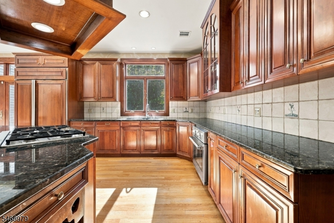
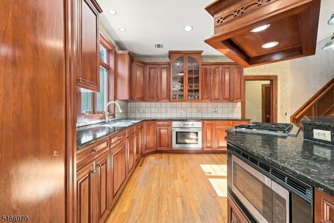
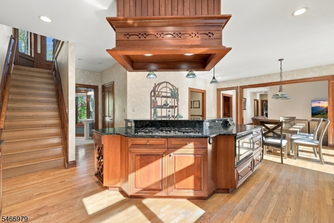
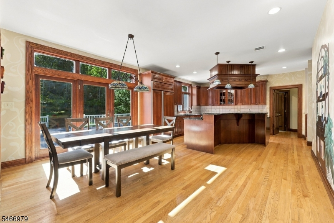
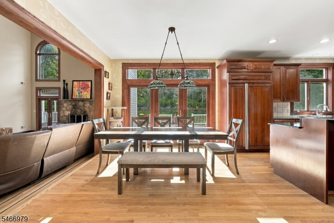
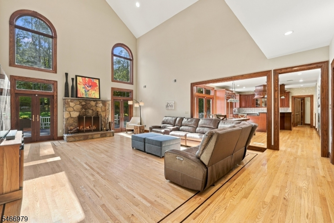
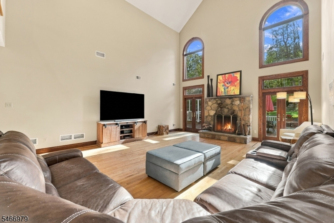
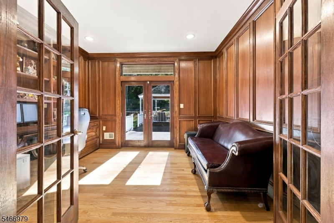
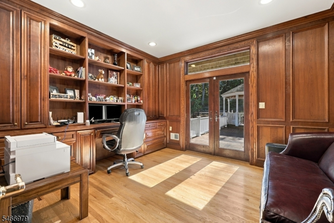
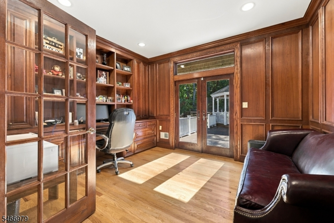
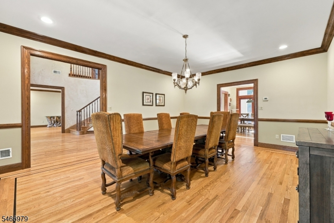
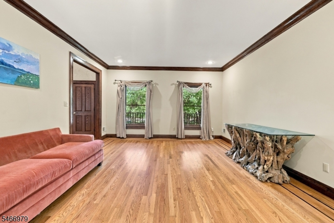
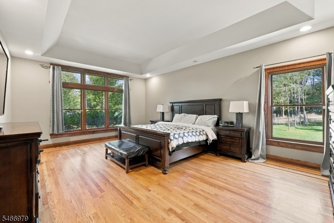
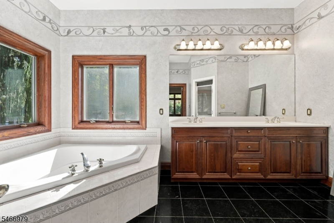
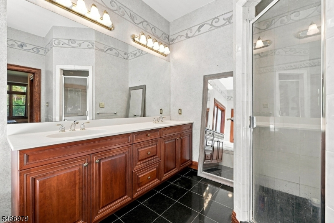
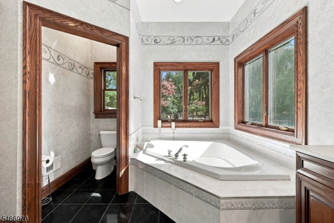
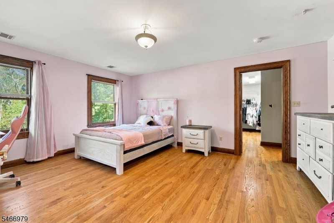
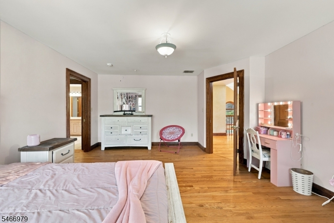
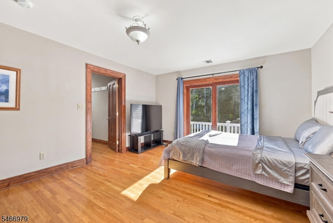
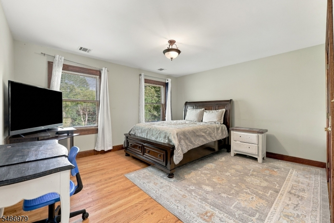
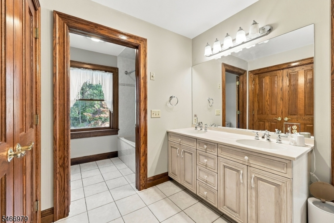
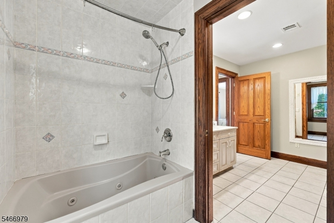
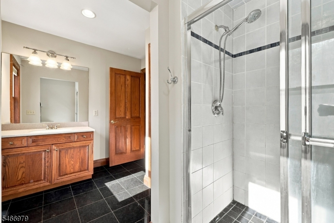
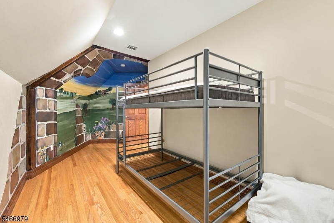
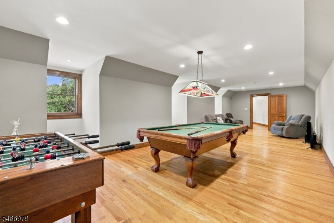
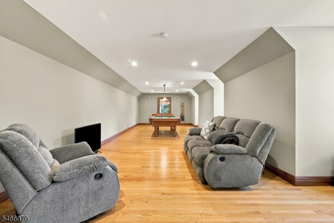
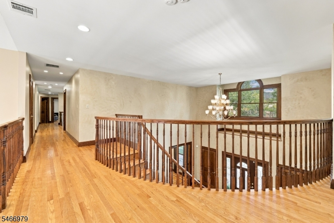
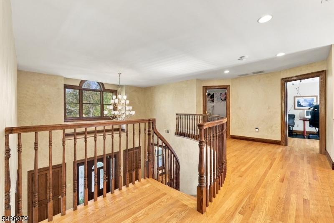
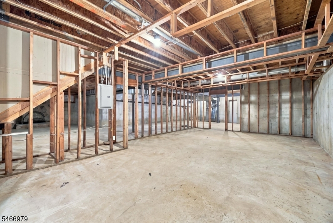
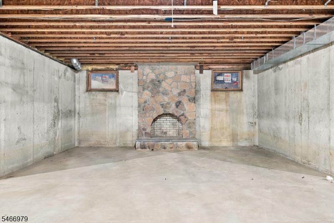
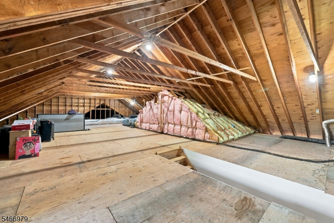
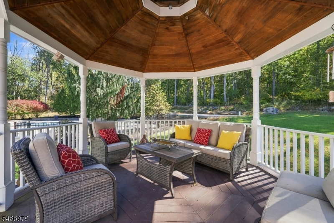
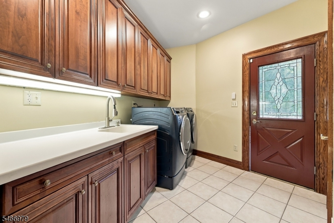
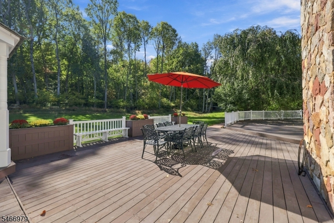
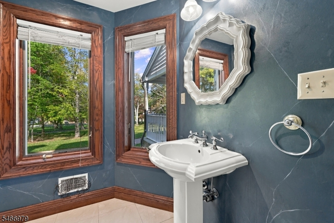
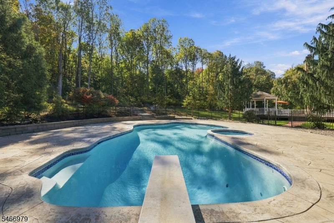
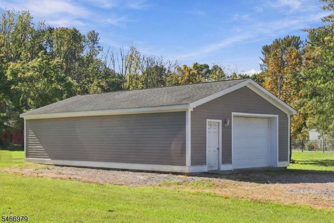
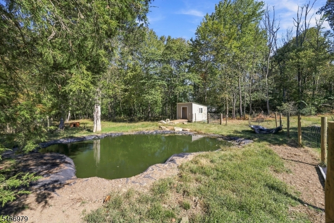
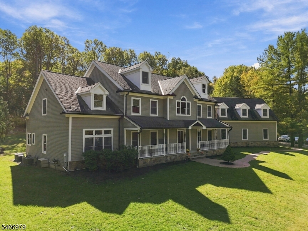
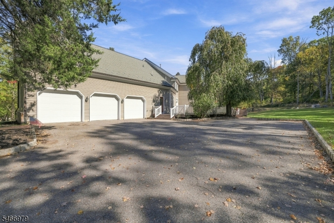
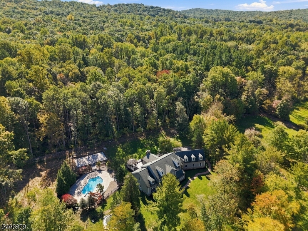
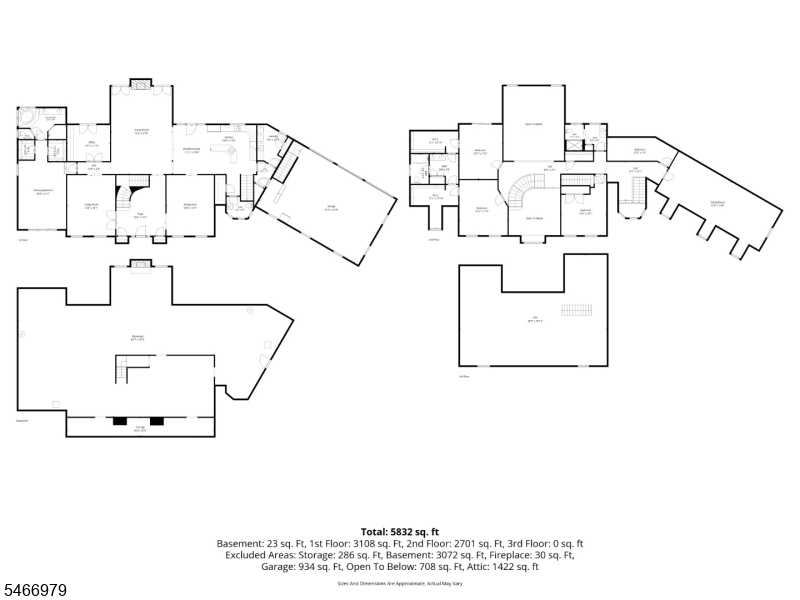
A RARE ESTATE OFFERING LUXURY, PRIVACY & EXCEPTIONAL AMENITIES ON 4.9 BREATHTAKING ACRES This custom-built home welcomes you w/ a dramatic 2-story foyer & sweeping oak stairway. The chef's eat-in kitchen features ample custom cherry cabinets, SS Appliances & pantry w a back staircase, open to a 2-story Great Room w/ 24' ceilings. A luxurious 1st floor primary suite provides a private retreat w/ walk in closets, soaking tub, shower & more.Over 5700 sq ft of living space according to tax records. Formal Banquet Sized Dine Rm, Liv Rm, Office w/ built in cherry cabs & desk & French doors.The upper level offers 3 additional bedrms, a playroom, while an expansive 37' x 13' recreation room provides even more space for entertaining & everyday living. Rich oak hardwood floors and custom 6" oak moldings add warmth and timeless elegance throughout. Walk up attic is fully floored . Unfinished basement w/ impressive 9' ceilings and a wood-burning fireplace, offering tremendous potential for future living space. Car enthusiasts, contractors & hobbyists will love the oversized 3-car garage PLUS a detached 2-car garage. Enjoy your private resort w/ a Brazilian cherry deck & a gazebo overlooking the heated Gunite pool & hot tub. Fenced in gentleman's farm, complete w/ chicks, roosters & ducks adds a touch of country charm. Rocking Chair Front Porch, peaceful country setting comes together in one extraordinary property. Close to major shopping, movie theatre, farmers markets and so much more.
Rooms Sizes
Kitchen:
27x15 First
Dining Room:
15x19 First
Living Room:
15x19 First
Family Room:
27x19 First
Den:
22x8 First
Bedroom 1:
15x21 First
Bedroom 2:
17x15 Second
Bedroom 3:
13x17 Second
Bedroom 4:
13x15 Second
Room Levels
Basement:
n/a
Ground:
BathOthr,DiningRm,Foyer,GarEnter,GreatRm,Kitchen,Laundry,Office
Level 1:
4 Or More Bedrooms, Den
Level 2:
n/a
Level 3:
n/a
Level Other:
n/a
Room Features
Kitchen:
Eat-In Kitchen
Dining Room:
Formal Dining Room
Master Bedroom:
1st Floor, Full Bath
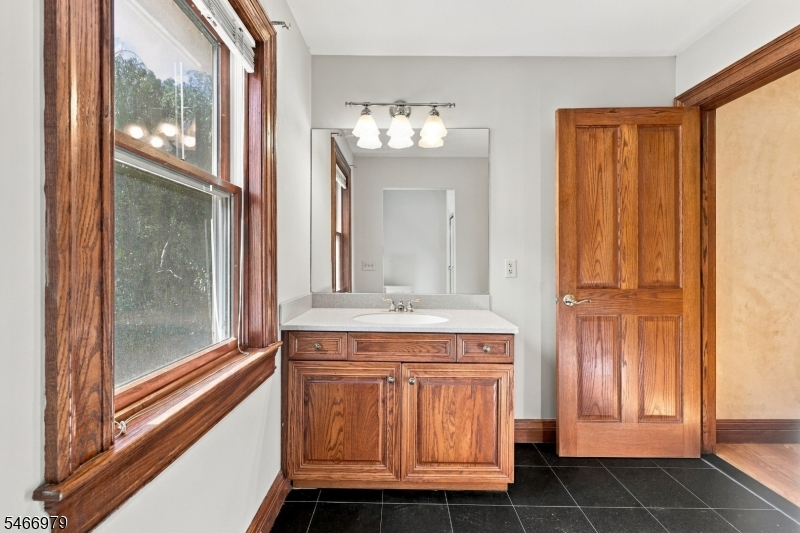
Bath:
Soaking Tub, Stall Shower
Interior Features
Square Foot:
5,705
Year Renovated:
n/a
Basement:
Yes - Full, Unfinished
Full Baths:
3
Half Baths:
1
Appliances:
Carbon Monoxide Detector, Dishwasher, Microwave Oven, Range/Oven-Gas, Refrigerator
Flooring:
Tile, Wood
Fireplaces:
2
Fireplace:
Wood Burning
Interior:
Carbon Monoxide Detector, Cathedral Ceiling, Fire Extinguisher, High Ceilings, Smoke Detector
Exterior Features
Garage Space:
5-Car
Garage:
Built-In Garage, Detached Garage, Garage Door Opener, Oversize Garage
Driveway:
2 Car Width, Additional Parking
Roof:
Asphalt Shingle
Exterior:
Vinyl Siding
Swimming Pool:
Yes
Pool:
Gunite, Heated, In-Ground Pool
Utilities
Heating System:
Forced Hot Air, Multi-Zone
Heating Source:
Gas-Natural
Cooling:
2 Units, Multi-Zone Cooling
Water Heater:
Electric
Water:
Well
Sewer:
Septic
Services:
n/a
Lot Features
Acres:
4.95
Lot Dimensions:
n/a
Lot Features:
Wooded Lot
School Information
Elementary:
MANSFIELD
Middle:
n/a
High School:
n/a
Community Information
County:
Warren
Town:
Mansfield Twp.
Neighborhood:
n/a
Application Fee:
n/a
Association Fee:
n/a
Fee Includes:
n/a
Amenities:
n/a
Pets:
Yes
Financial Considerations
List Price:
$1,250,000
Tax Amount:
$19,596
Land Assessment:
$119,800
Build. Assessment:
$430,200
Total Assessment:
$550,000
Tax Rate:
3.56
Tax Year:
2025
Ownership Type:
Fee Simple
Listing Information
MLS ID:
4058507
List Date:
10-12-2026
Days On Market:
1
Listing Broker:
COLDWELL BANKER REALTY
Listing Agent:
Michele Blinn-barreiro


Request More Information
Shawn and Diane Fox
RE/MAX American Dream
3108 Route 10 West
Denville, NJ 07834
Call: (973) 277-7853
Web: MorrisCountyLiving.com
