31 Stone Dr
West Orange Twp, NJ 07052
Price: $1,250,000
GSMLS: 4058547Type: Single Family
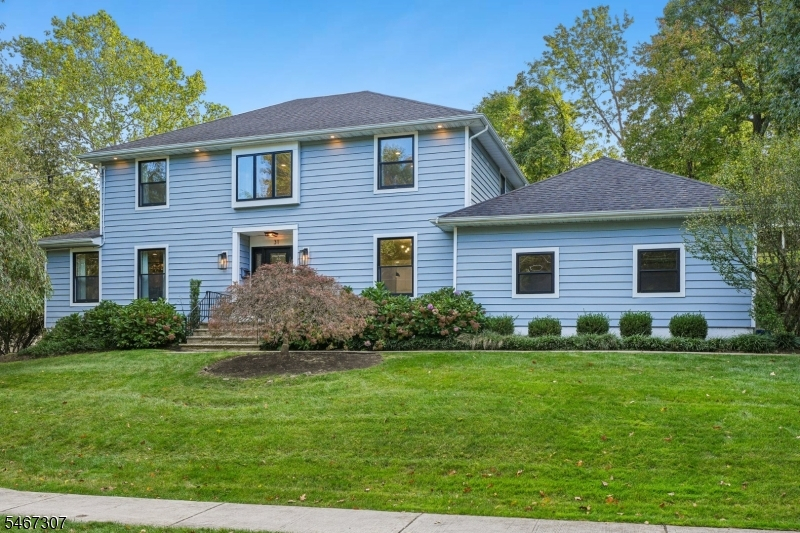
Style: Colonial
Beds: 4
Baths: 2 Full & 2 Half
Garage: 2-Car
Year Built: 1968
Acres: 0.36
Property Tax: $22,728
Description
Open House Thursday 11AM–1PM.
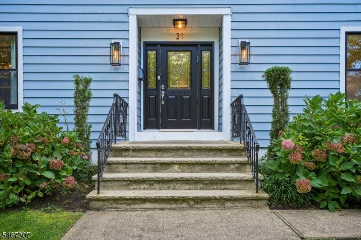
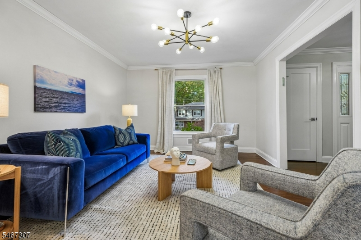
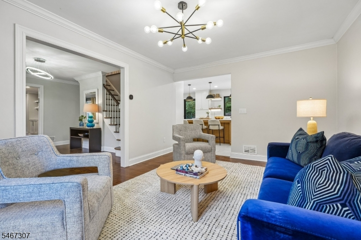
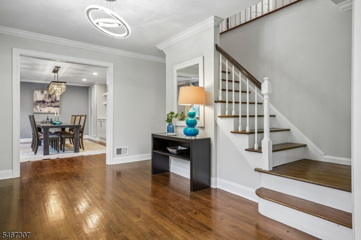
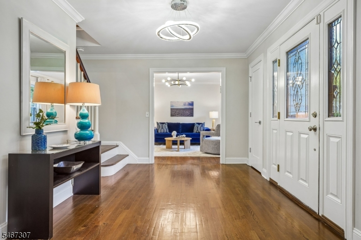
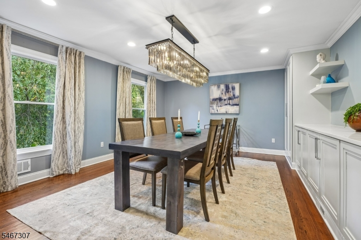
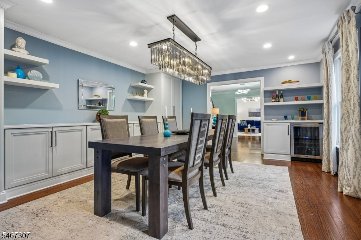
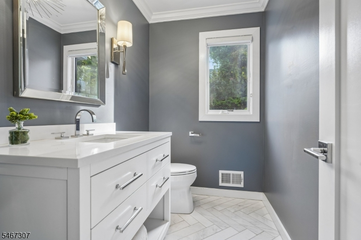
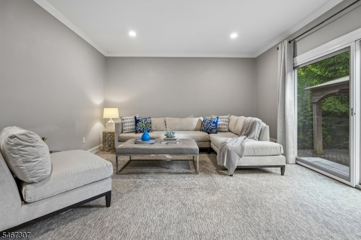
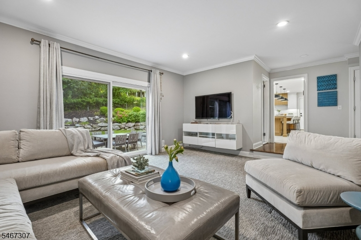
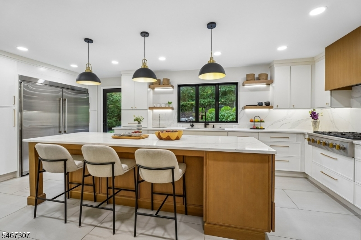
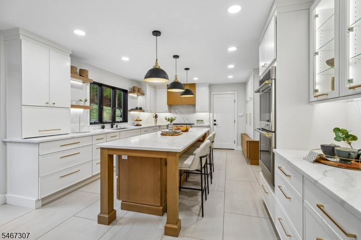
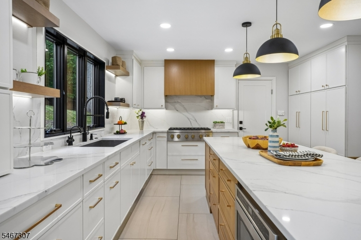
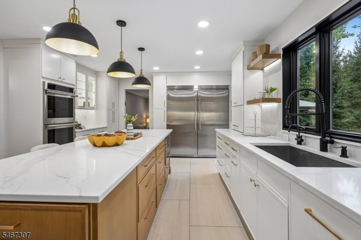
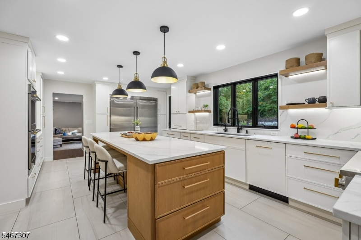
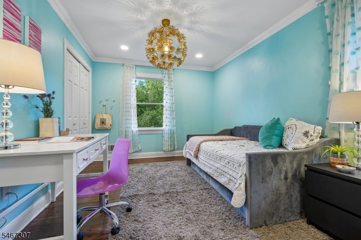
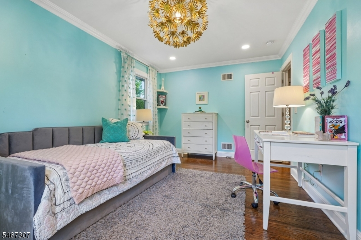
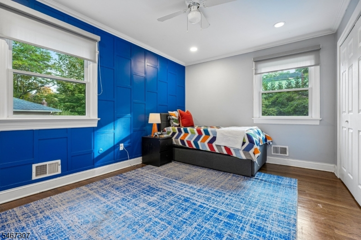
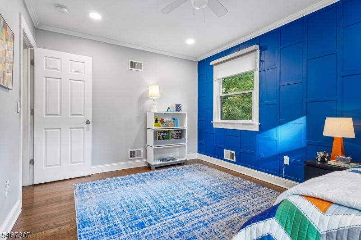
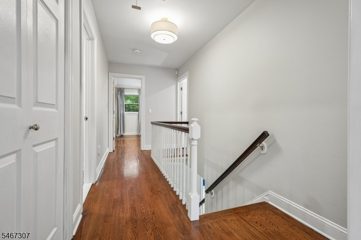
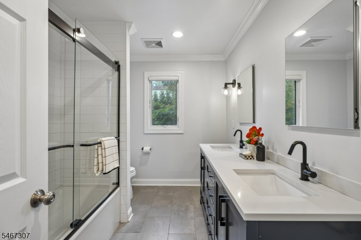
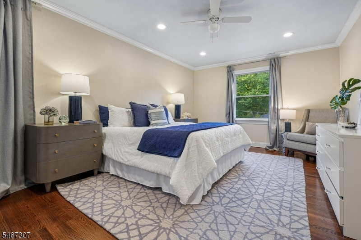
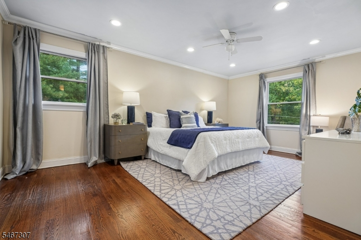
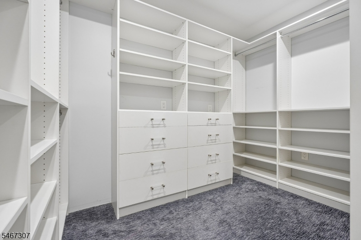
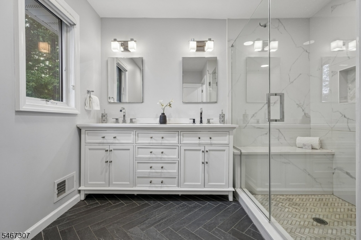
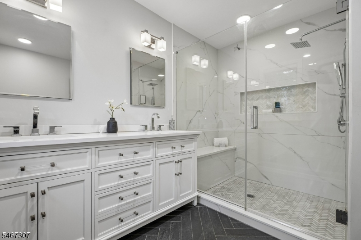
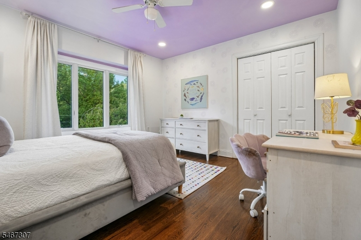
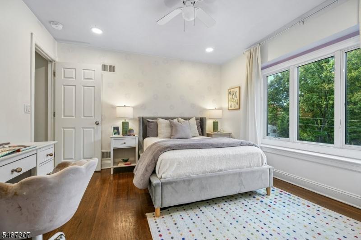
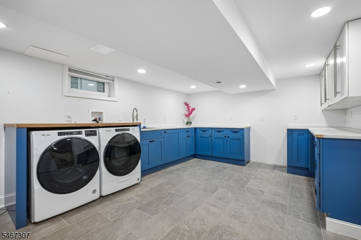
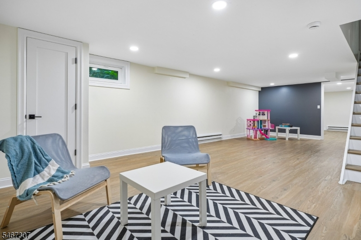
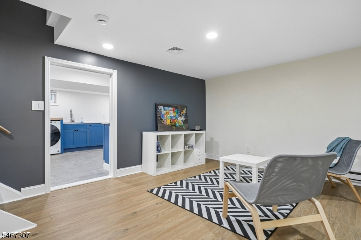
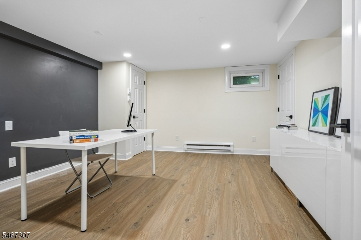
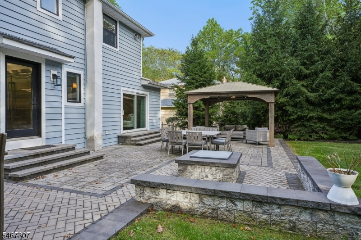
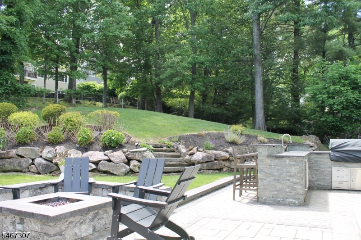
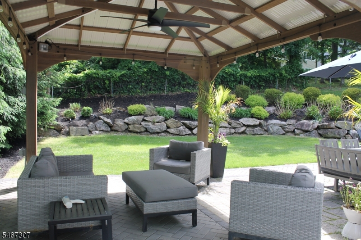
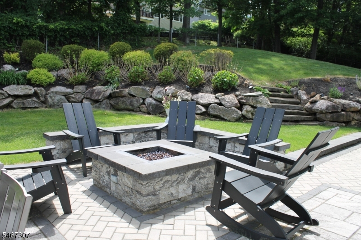
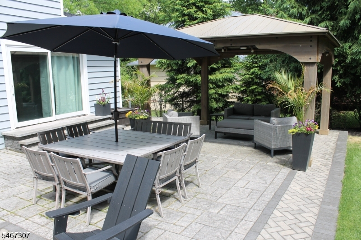
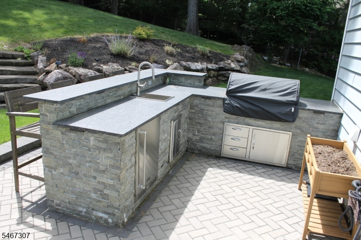
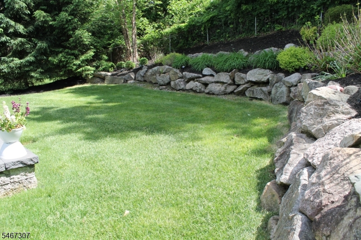
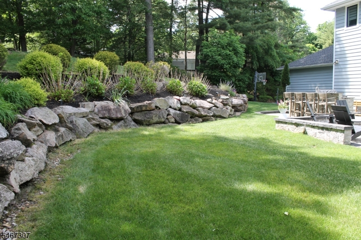
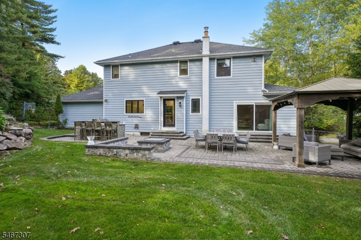
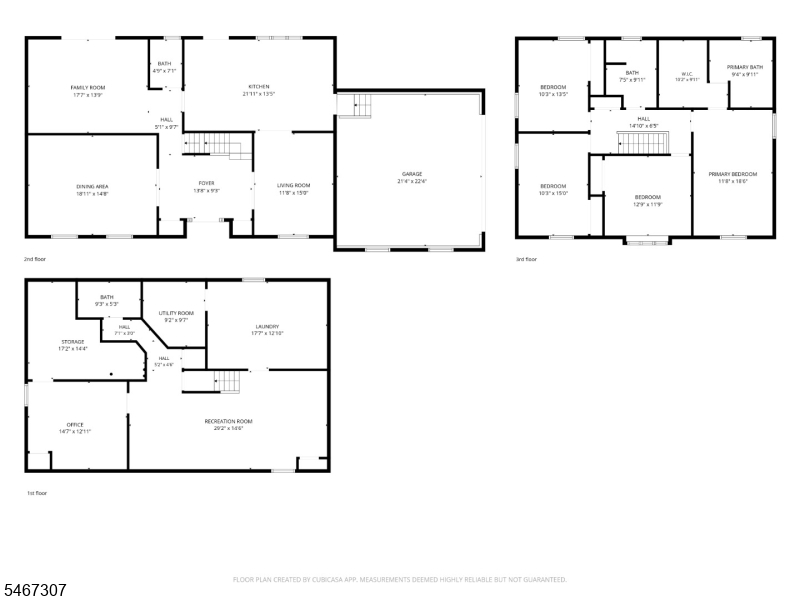
Welcome to 31 Stone Dr a fully renovated Colonial masterpiece where architectural elegance meets refined modern luxury. Every inch of this home has been thoughtfully redesigned with top-of-the-line finishes, custom craftsmanship, and high-end fixtures throughout. Reflecting over $460,000 in total capital improvements and upgrades.Step inside to an expansive, sun-filled layout featuring 4 spacious bedrooms, 4 luxurious bathrooms, and a dedicated home office perfect for remote work. The heart of the home boasts a new state-of-the-art kitchen remodel that flows effortlessly into a family room or finished basement/laundry area. Retreat to the incredible primary suite, an exquisite sanctuary designed for ultimate comfort and relaxation. Major mechanical and structural updates including replacement windows, siding, roof, AC, and water heater ensure optimal energy efficiency and long-term durability. The luxury continues outdoors in your private entertainer's paradise. Complete with extensive custom hardscaping, a sleek outdoor bar/kitchen, shady pergola and cozy fire pit area custom-built for enjoying crisp evenings under the stars. Complete with a spacious 2-car garage.Minutes from schools, houses of worship, shopping, dining, and Interstate 280. Walking distance to the Turtle Back Zoo, NYC bus routes, South Mountain Reservation, Essex County Reservoir recreation area, and Codey Arena!Rooms Sizes
Kitchen:
n/a
Dining Room:
n/a
Living Room:
n/a
Family Room:
n/a
Den:
n/a
Bedroom 1:
n/a
Bedroom 2:
n/a
Bedroom 3:
n/a
Bedroom 4:
n/a
Room Levels
Basement:
Bath(s) Other, Laundry Room, Office, Rec Room, Storage Room, Utility Room
Ground:
BathOthr,DiningRm,FamilyRm,Foyer,GarEnter,Kitchen,LivingRm,OutEntrn
Level 1:
4 Or More Bedrooms, Bath Main, Bath(s) Other
Level 2:
n/a
Level 3:
n/a
Level Other:
n/a
Room Features
Kitchen:
Center Island, Eat-In Kitchen
Dining Room:
Formal Dining Room
Master Bedroom:
Walk-In Closet
Bath:
Stall Shower
Interior Features
Square Foot:
n/a
Year Renovated:
n/a
Basement:
Yes - Finished, French Drain, Full
Full Baths:
2
Half Baths:
2
Appliances:
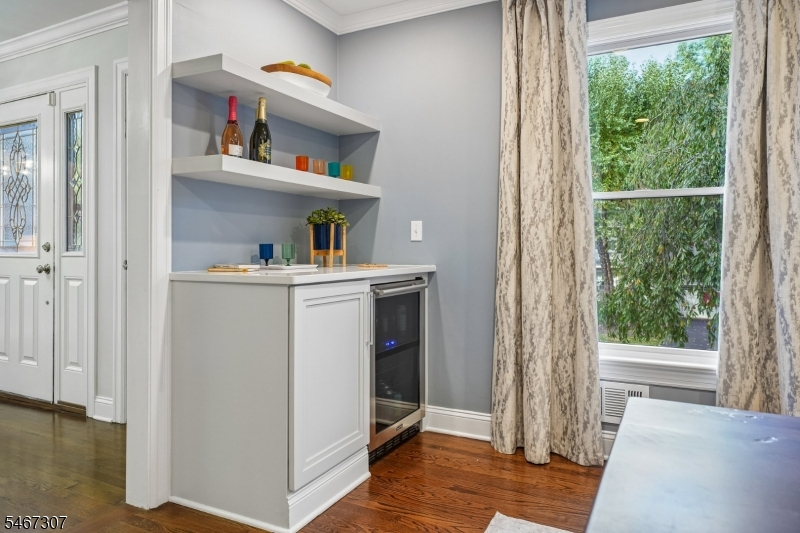
Carbon Monoxide Detector, Cooktop - Gas, Dishwasher, Disposal, Dryer, Instant Hot Water, Kitchen Exhaust Fan, Microwave Oven, Refrigerator, Sump Pump, Wall Oven(s) - Electric, Washer, Wine Refrigerator
Flooring:
Carpeting, Marble, Tile, Wood
Fireplaces:
No
Fireplace:
n/a
Interior:
n/a
Exterior Features
Garage Space:
2-Car
Garage:
Attached Garage
Driveway:
2 Car Width, Blacktop
Roof:
Asphalt Shingle
Exterior:
Vinyl Siding
Swimming Pool:
n/a
Pool:
n/a
Utilities
Heating System:
1 Unit, Forced Hot Air
Heating Source:
Gas-Natural
Cooling:
1 Unit, Central Air
Water Heater:
n/a
Water:
Public Water
Sewer:
Public Sewer
Services:
n/a
Lot Features
Acres:
0.36
Lot Dimensions:
125X125
Lot Features:
n/a
School Information
Elementary:
ST CLOUD
Middle:
LIBERTY
High School:
W ORANGE
Community Information
County:
Essex
Town:
West Orange Twp.
Neighborhood:
Oldstead
Application Fee:
n/a
Association Fee:
n/a
Fee Includes:
n/a
Amenities:
n/a
Pets:
n/a
Financial Considerations
List Price:
$1,250,000
Tax Amount:
$22,728
Land Assessment:
$346,500
Build. Assessment:
$518,700
Total Assessment:
$865,200
Tax Rate:
2.63
Tax Year:
2025
Ownership Type:
Fee Simple
Listing Information
MLS ID:
4058547
List Date:
10-13-2026
Days On Market:
0
Listing Broker:
KELLER WILLIAMS REALTY
Listing Agent:
Joshua Levitt


Request More Information
Shawn and Diane Fox
RE/MAX American Dream
3108 Route 10 West
Denville, NJ 07834
Call: (973) 277-7853
Web: MorrisCountyLiving.com
