6 Lauren Ct
Wayne Twp, NJ 07470
Price: $1,088,000
GSMLS: 4058551Type: Single Family
Style: Colonial
Beds: 5
Baths: 4 Full & 1 Half
Garage: 2-Car
Year Built: 1992
Acres: 0.69
Property Tax: $27,302
Description
Open House Saturday 12PM–3PM.
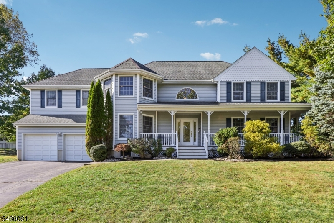
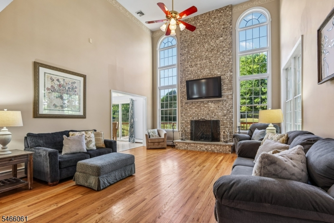
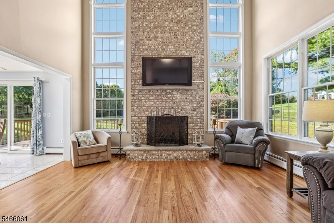
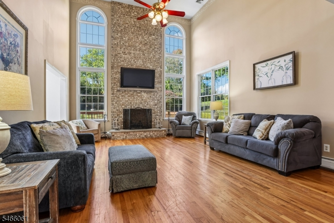
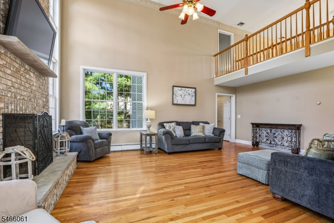
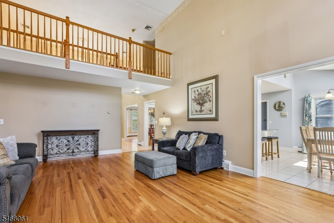
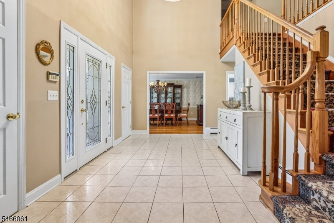
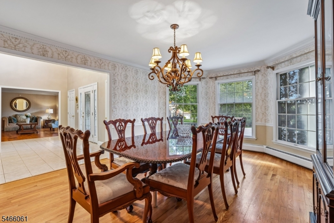
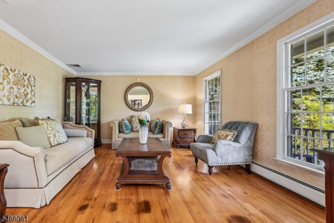
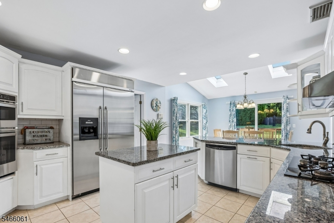
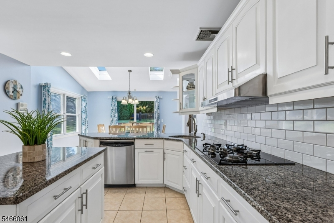
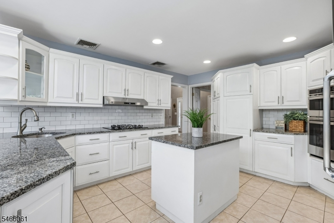
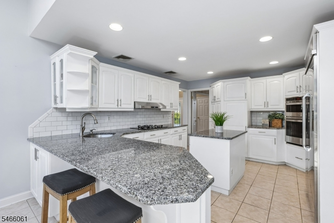
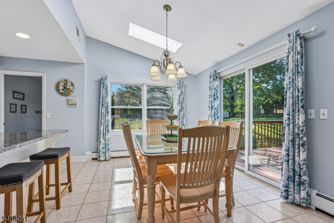
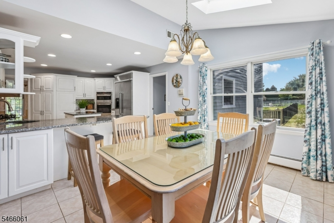
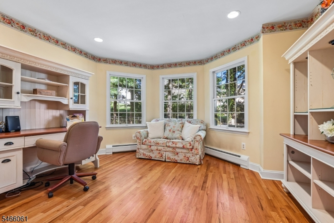
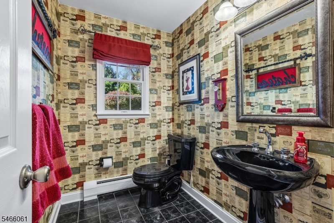
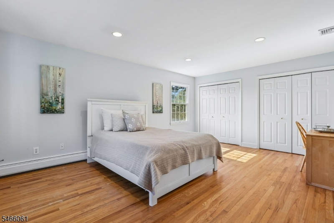
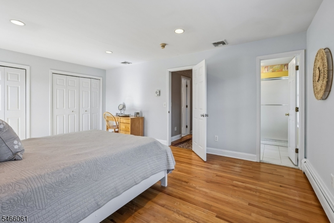
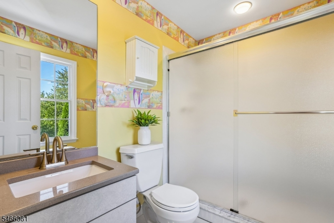
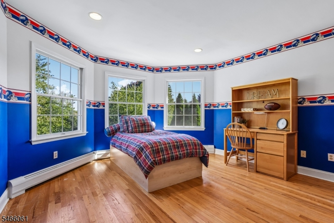
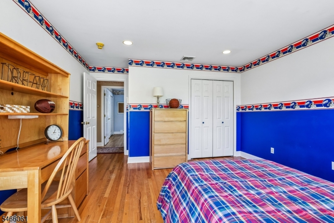
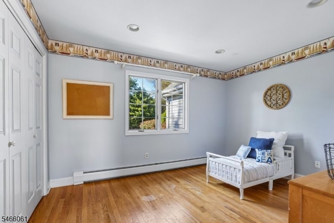
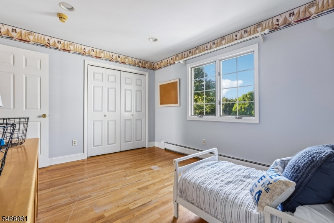
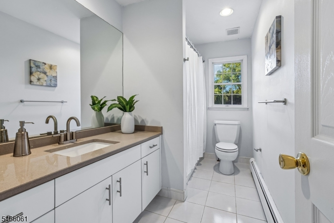
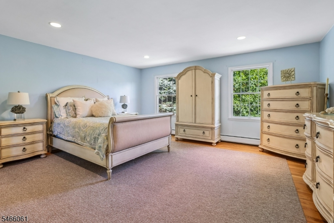
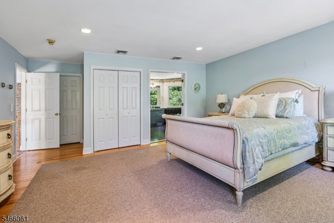
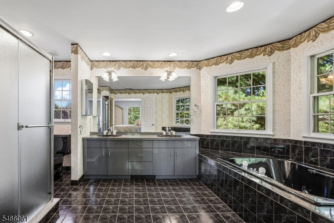
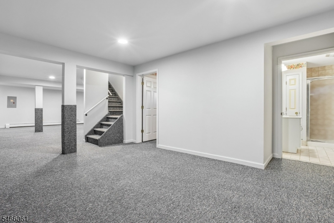
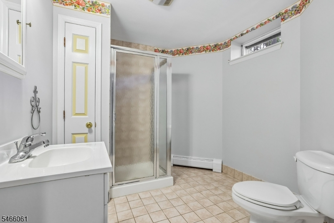
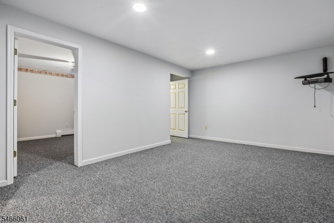
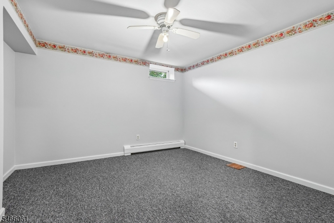
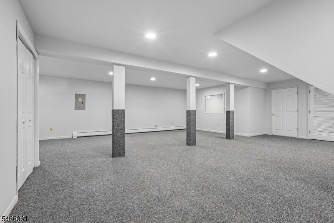
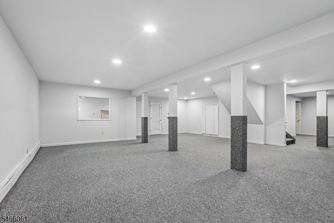
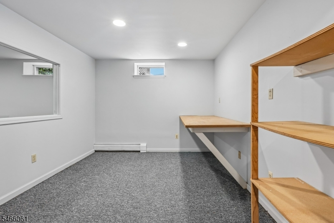
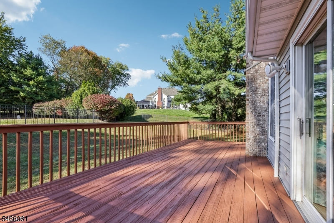
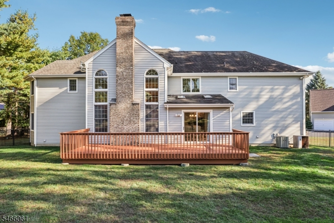
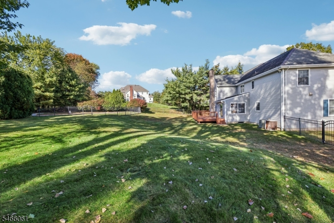
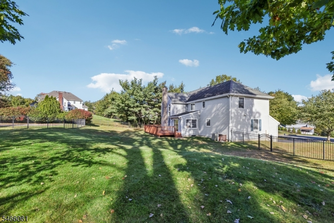
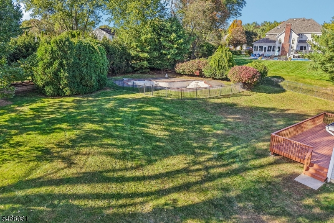
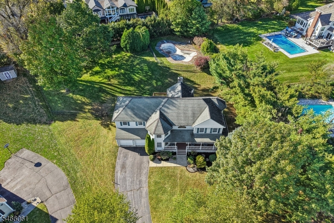
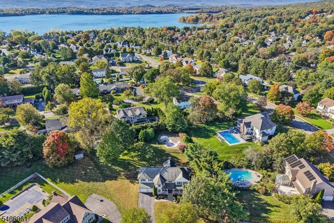
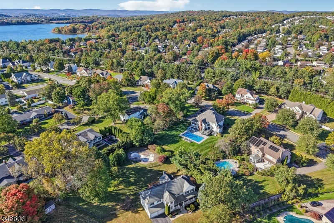
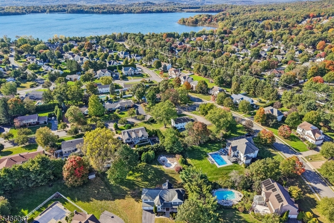
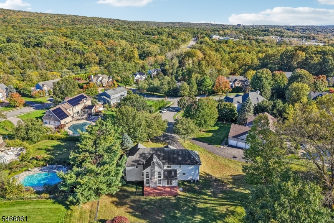
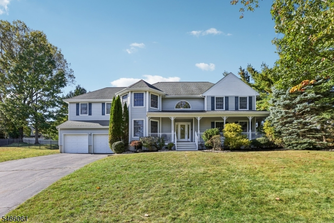
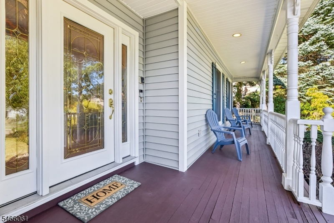
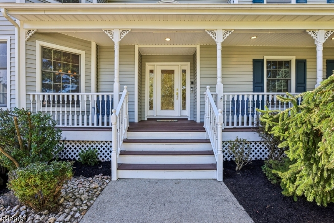
Incredible cul-de-sac location in one of the best neighborhoods in Wayne, amazing opportunity & impressive floor plan-Welcome home! Features include: inviting & charming front porch- from the minute you walk in, you will fall in love w/ the soaring 2 story foyer, leading to formal living & dining room. Your open floor plan continues w/ memorable great room: vaulted ceilings, custom fireplace, & a wall of windows. Wonderful kitchen w/ high end appliances: new oven combination (10/26) & high-end refrigerator, lots of cabinets & center island. Sun filled breakfast room w/ vaulted ceilings, skylights, lots of windows, slider to oversized deck w/ natural light. Completing the 1st floor: large bedroom, powder & laundry room. Upstairs includes: primary suite w/ ample closet & full private bathroom: large shower, jacuzzi tub & double sinks. Additional large bedroom w/ in-suite full bathroom & 2 additional bedrooms w/ full bathroom. Additional attributes: hardwood floors throughout, recessed lighting, beautiful natural light, tons of storage, one brand new central air conditioner system (10/26), & 2 car garage. Full finished basement w/ full bath, multiple rec areas, tons of storage, & 2 private rooms. Enjoy the outdoors: Beautiful private property w/ fence, large yard & in-ground pool. Perfect location:Top rated schools, minutes to Wayne Hills HighSchool, Trader Joe's, Whole Foods, Bergen County, major highways, NJ Transit bus & train center, town library & many community activities.Rooms Sizes
Kitchen:
n/a
Dining Room:
n/a
Living Room:
n/a
Family Room:
n/a
Den:
n/a
Bedroom 1:
n/a
Bedroom 2:
n/a
Bedroom 3:
n/a
Bedroom 4:
n/a
Room Levels
Basement:
BathOthr,RecRoom,SeeRem,Storage
Ground:
n/a
Level 1:
1 Bedroom, Breakfast Room, Dining Room, Foyer, Great Room, Kitchen, Laundry Room, Living Room, Powder Room
Level 2:
n/a
Level 3:
4 Or More Bedrooms, Bath Main, Bath(s) Other
Level Other:
n/a
Room Features
Kitchen:
Center Island
Dining Room:
Formal Dining Room
Master Bedroom:
n/a
Bath:
Jetted Tub, Stall Shower
Interior Features
Square Foot:
n/a
Year Renovated:
n/a
Basement:
Yes - Finished, Full
Full Baths:
4
Half Baths:
1
Appliances:
Cooktop - Gas, Dishwasher, Dryer, Refrigerator, Wall Oven(s) - Gas, Washer
Flooring:
n/a
Fireplaces:
1
Fireplace:
Great Room
Interior:
n/a
Exterior Features
Garage Space:
2-Car
Garage:
Attached Garage
Driveway:
2 Car Width
Roof:
Asphalt Shingle
Exterior:
Vinyl Siding
Swimming Pool:
Yes
Pool:
In-Ground Pool
Utilities
Heating System:
Baseboard - Hotwater
Heating Source:
Gas-Natural
Cooling:
Central Air
Water Heater:
n/a
Water:
Public Water
Sewer:
Public Sewer
Services:
n/a
Lot Features
Acres:
0.69
Lot Dimensions:
n/a
Lot Features:
n/a
School Information
Elementary:
n/a
Middle:
n/a
High School:
n/a
Community Information
County:
Passaic
Town:
Wayne Twp.
Neighborhood:
n/a
Application Fee:
n/a
Association Fee:
n/a
Fee Includes:
n/a
Amenities:
n/a
Pets:
n/a
Financial Considerations
List Price:
$1,088,000
Tax Amount:
$27,302
Land Assessment:
$189,800
Build. Assessment:
$265,400
Total Assessment:
$455,200
Tax Rate:
6.00
Tax Year:
2025
Ownership Type:
Fee Simple
Listing Information
MLS ID:
4058551
List Date:
10-13-2026
Days On Market:
1
Listing Broker:
COLDWELL BANKER REALTY
Listing Agent:
Karen Peters


Request More Information
Shawn and Diane Fox
RE/MAX American Dream
3108 Route 10 West
Denville, NJ 07834
Call: (973) 277-7853
Web: MorrisCountyLiving.com
