72 Stephenville Pkwy
Edison Twp, NJ 08820
Price: $890,000
GSMLS: 4058555Type: Single Family
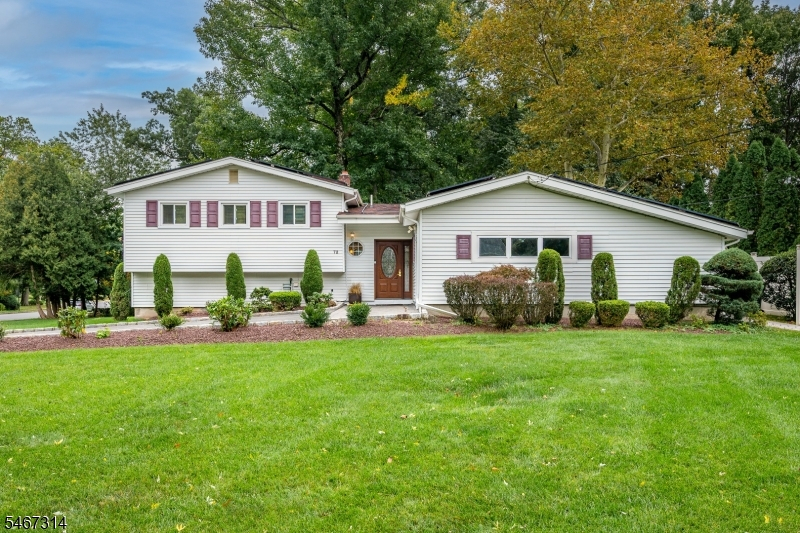
Style: Split Level
Beds: 3
Baths: 2 Full & 1 Half
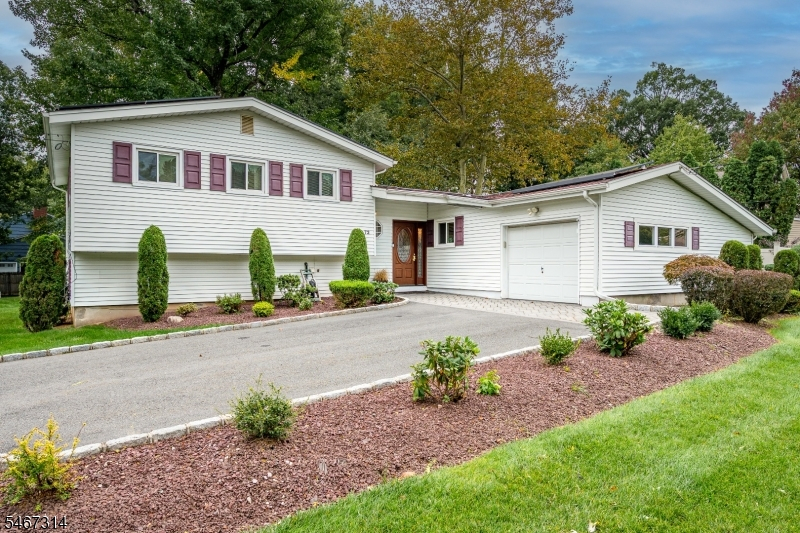
Garage: 2-Car
Year Built: Unknown
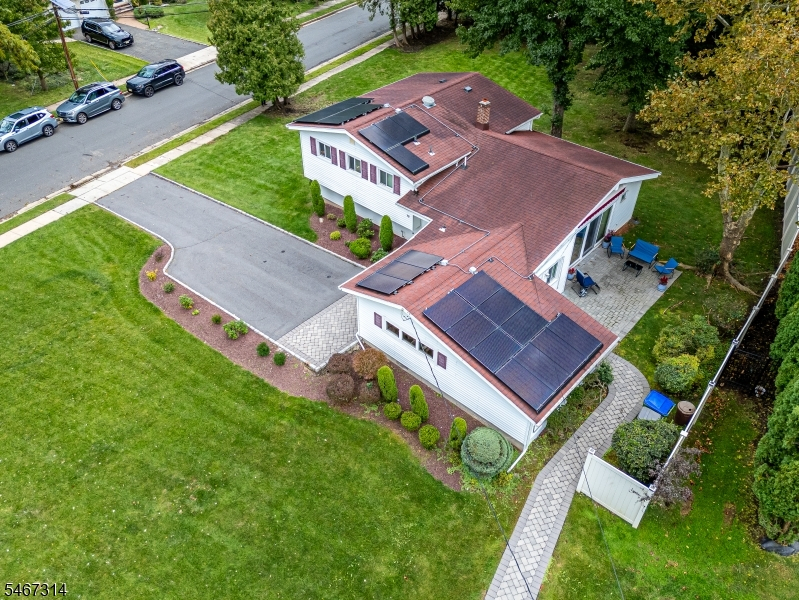
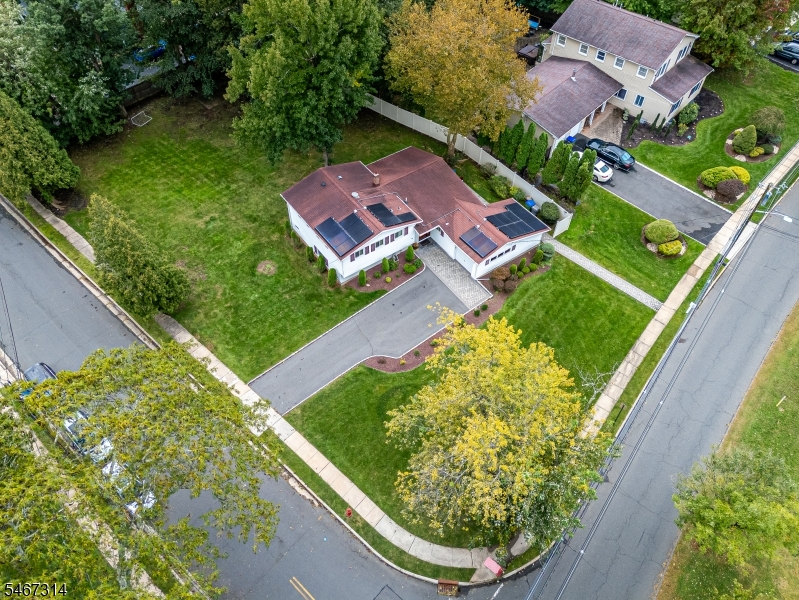
Acres: 0.47
Property Tax: $12,898
Description
Open House Saturday 11AM–1PM.
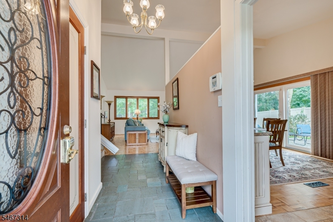
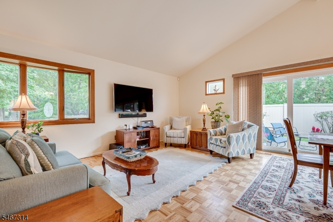
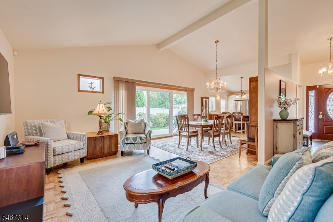
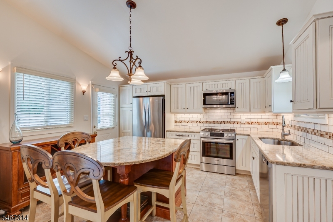
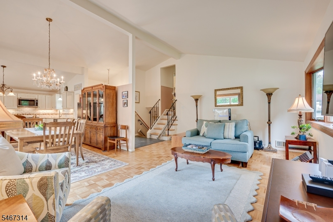
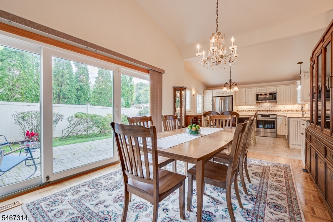
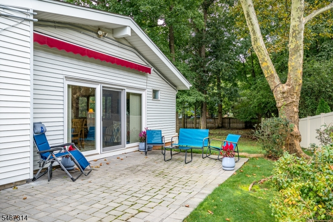
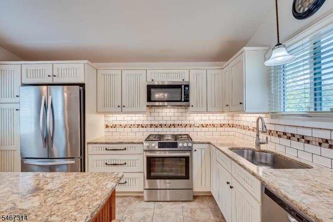
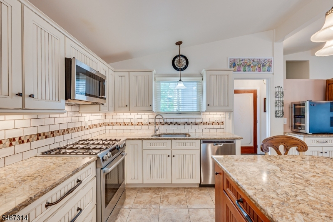
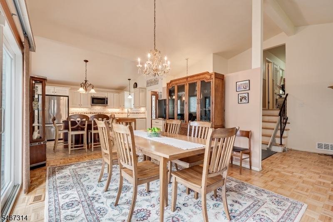
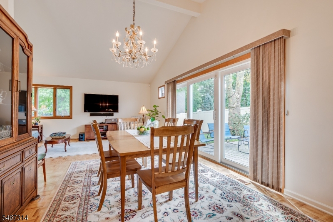
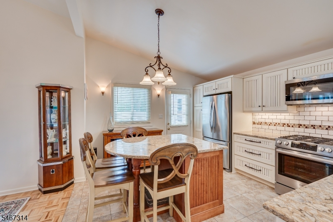
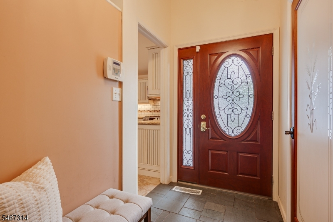
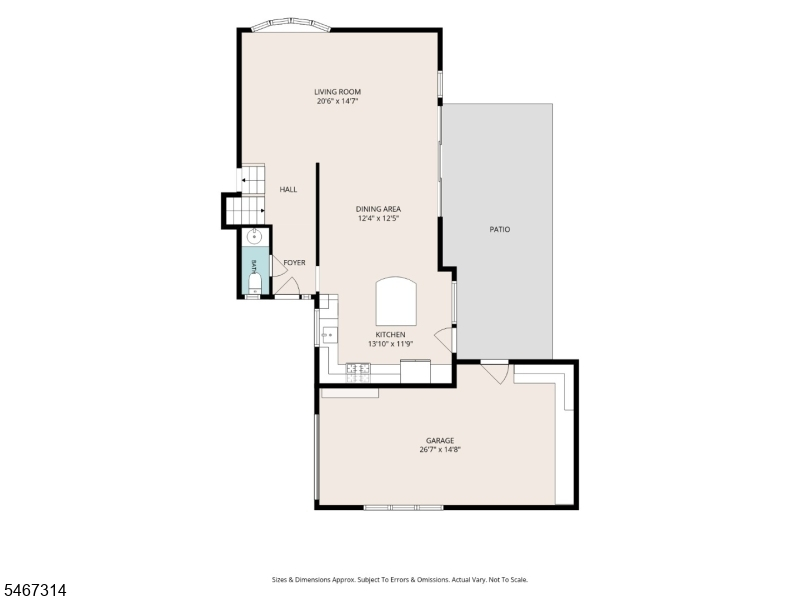
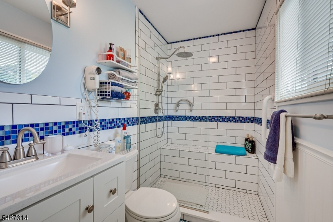
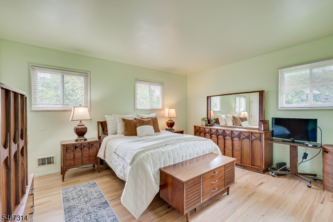
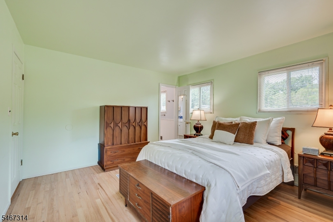
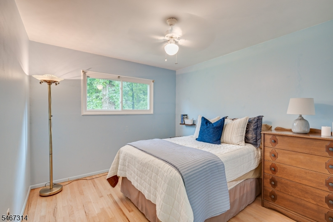
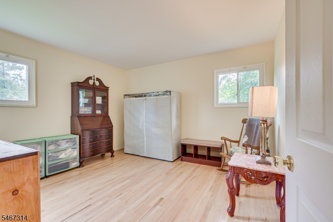
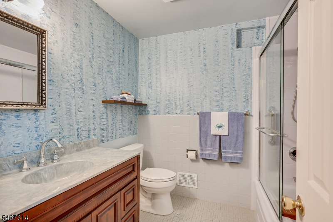
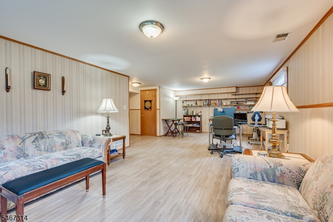
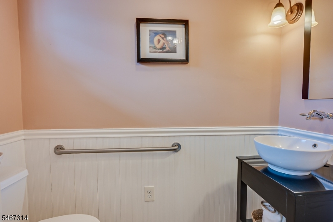
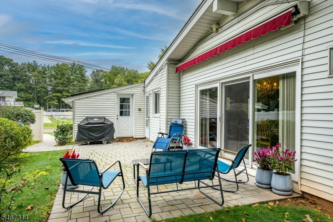
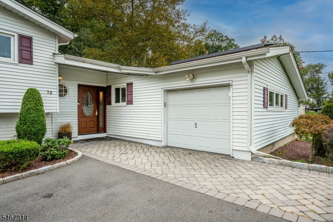
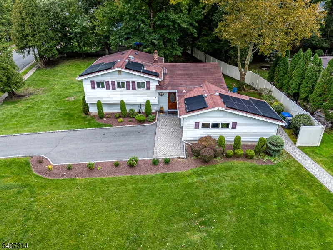
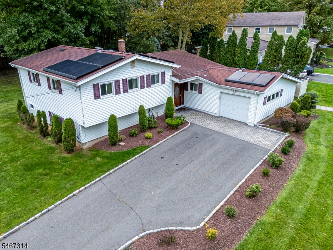
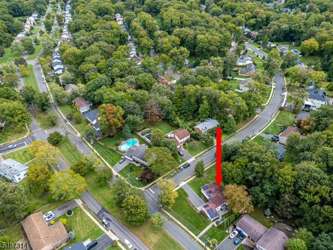
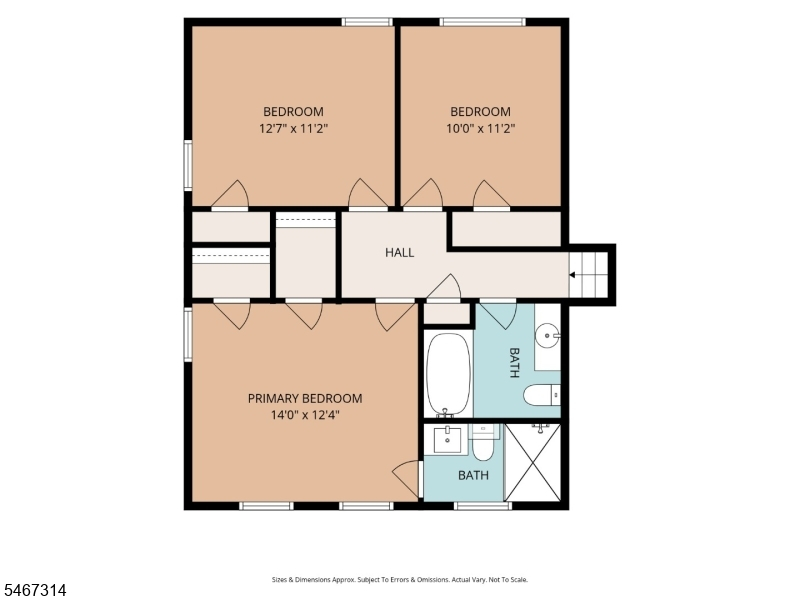
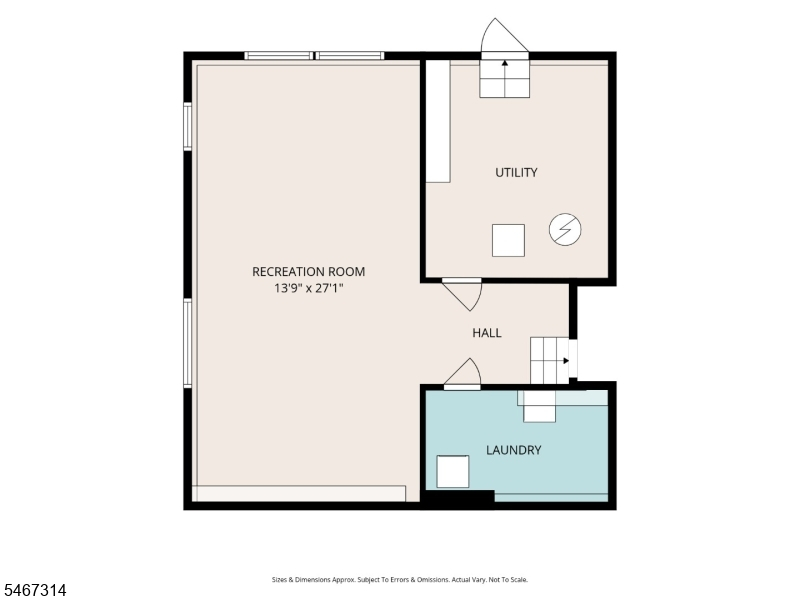
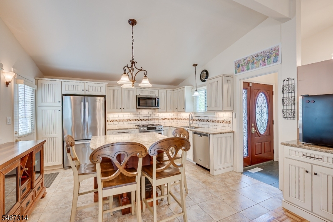
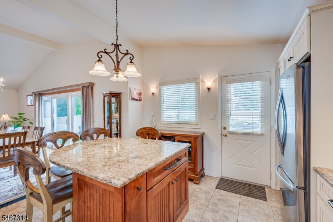
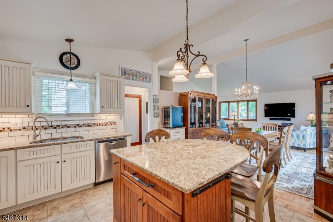
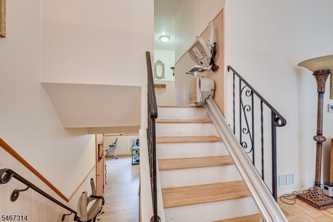
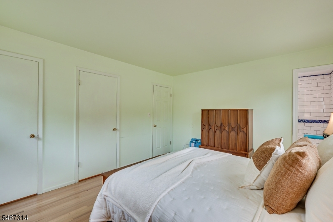
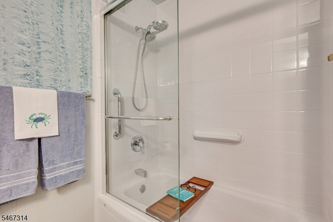
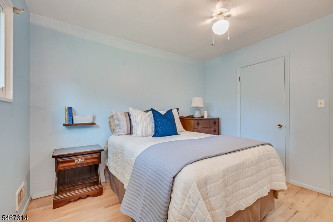
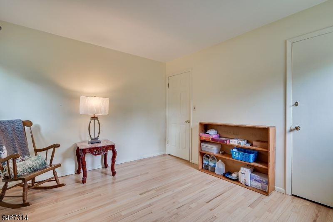
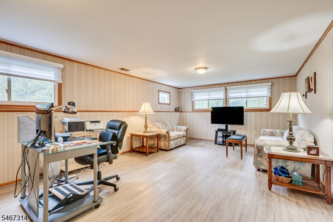
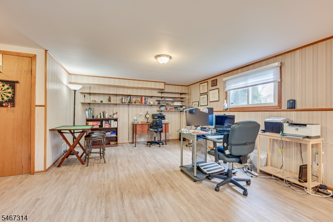
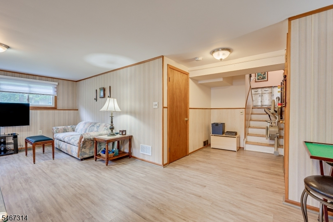
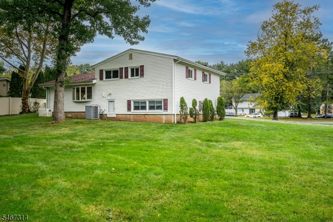
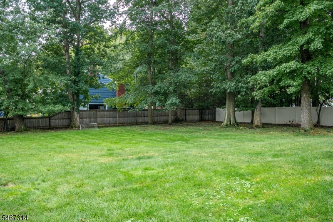
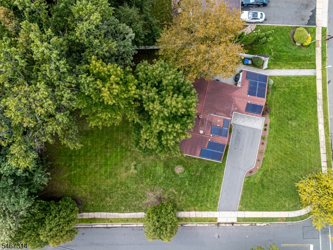
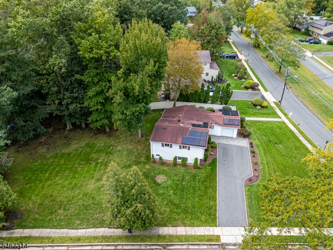
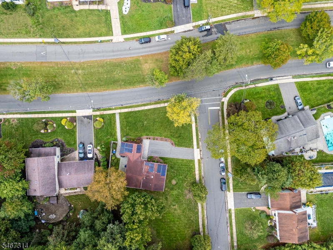
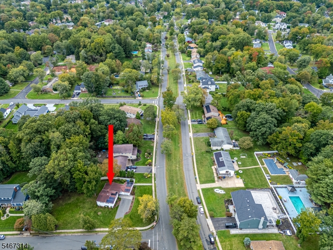
This beautiful 3 bedroom, 2.5 bath North Edison Split level, sits on a half acre corner lot, has owned solar panels & offers a gorgeous newer kitchen. If you need more reason to come take a look, read on... The new gorgeous kitchen offers a center island which is perfect for gathering and meal prep, stainless steal applicance, great storage space, cabinet drawers and so much more. Space opens to formal dining room which looks over the patio through glass sliding doors. Formal living room offers ample space to gather, lovely vaulted ceilings and wonderful open space to dining room yet private enough to feel seperate. Entry foyer is perfect for receiving guests and has a half bath just to the side. Don't miss the lovely hardwood floors on the main level and upper level. Upstairs level offers 3 bedrooms and 2 full bathrooms. The primary bedroom offers two large closets and a private new bright bathroom. The two additional bedrooms share newly renovated hallway bathroom. Lower level offers large recreation space, laundry and utility room. A doorway leads to backyard from utility room. Garage is perfect for storage and your vehicle. The chair lifts will be removed before closing as seller is taking them. This is a fabulous opportunity to live in this amazing location on a gorgeous lot. Move right in and enjoy.Rooms Sizes
Kitchen:
13x11 Second
Dining Room:
12x12 Second
Living Room:
20x14 Second
Family Room:
13x27 First
Den:
n/a
Bedroom 1:
14x12 Third
Bedroom 2:
12x11 Third
Bedroom 3:
10x11 Third
Bedroom 4:
n/a
Room Levels
Basement:
Laundry Room, Rec Room, Storage Room, Utility Room
Ground:
n/a
Level 1:
Family Room, Utility Room
Level 2:
Bath(s) Other, Dining Room, Foyer, Kitchen, Living Room
Level 3:
3 Bedrooms, Bath Main, Bath(s) Other
Level Other:
n/a
Room Features
Kitchen:
Breakfast Bar, Center Island, Eat-In Kitchen, Separate Dining Area
Dining Room:
Formal Dining Room
Master Bedroom:
n/a
Bath:
n/a
Interior Features
Square Foot:
n/a
Year Renovated:
n/a
Basement:
Yes - Finished-Partially
Full Baths:
2
Half Baths:
1
Appliances:
Dishwasher, Dryer, Kitchen Exhaust Fan, Microwave Oven, Range/Oven-Gas, Refrigerator, Self Cleaning Oven, Washer
Flooring:
Carpeting, Laminate, Wood
Fireplaces:
No
Fireplace:
n/a
Interior:
Blinds, Cathedral Ceiling, Drapes, Shades
Exterior Features
Garage Space:
2-Car
Garage:
Attached Garage, Built-In Garage, Garage Door Opener
Driveway:
Driveway-Exclusive
Roof:
Asphalt Shingle
Exterior:
Vinyl Siding
Swimming Pool:
n/a
Pool:
n/a
Utilities
Heating System:
Forced Hot Air
Heating Source:
Gas-Natural
Cooling:
Central Air
Water Heater:
Gas
Water:
Public Water
Sewer:
Public Sewer
Services:
Garbage Extra Charge
Lot Features
Acres:
0.47
Lot Dimensions:
105X195
Lot Features:
Corner
School Information
Elementary:
n/a
Middle:
n/a
High School:
n/a
Community Information
County:
Middlesex
Town:
Edison Twp.
Neighborhood:
n/a
Application Fee:
n/a
Association Fee:
n/a
Fee Includes:
n/a
Amenities:
n/a
Pets:
n/a
Financial Considerations
List Price:
$890,000
Tax Amount:
$12,898
Land Assessment:
$121,600
Build. Assessment:
$103,700
Total Assessment:
$225,300
Tax Rate:
5.73
Tax Year:
2025
Ownership Type:
Fee Simple
Listing Information
MLS ID:
4058555
List Date:
10-12-2026
Days On Market:
0
Listing Broker:
EXP REALTY, LLC
Listing Agent:
Lynn Fitzgerald


Request More Information
Shawn and Diane Fox
RE/MAX American Dream
3108 Route 10 West
Denville, NJ 07834
Call: (973) 277-7853
Web: MorrisCountyLiving.com
