52 Pine St
Millburn Twp, NJ 07041
Price: $1,688,000
GSMLS: 4058562Type: Single Family
Style: Colonial
Beds: 4
Baths: 3 Full & 1 Half
Garage: 1-Car
Year Built: 1870
Acres: 0.12
Property Tax: $13,125
Description
Open House Saturday 2PM–4PM.
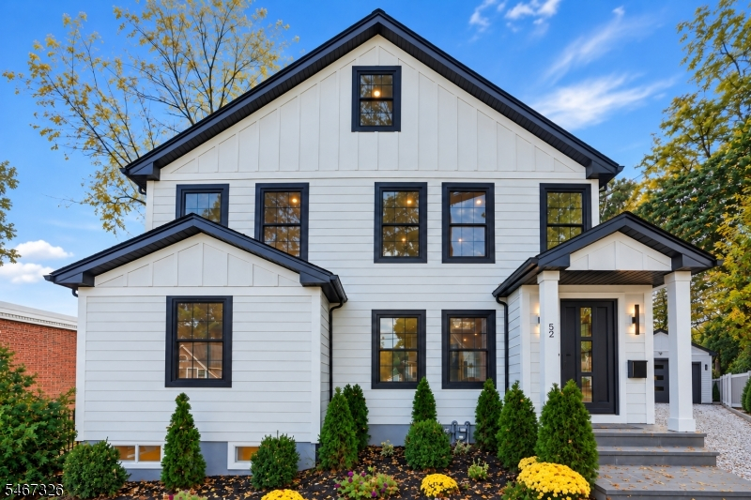
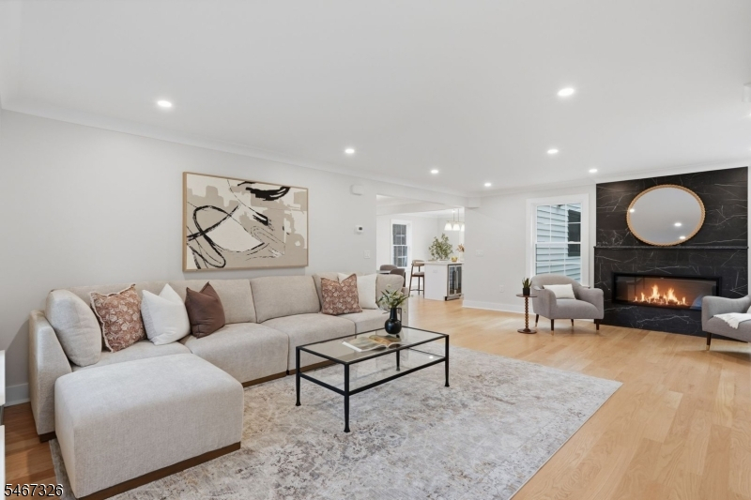
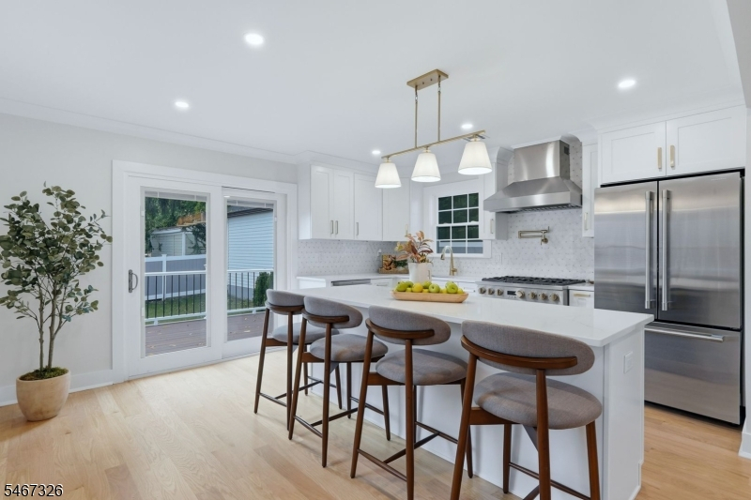
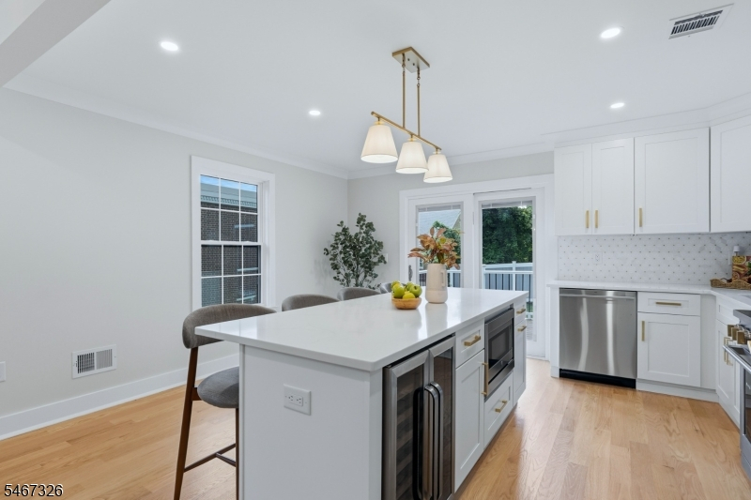
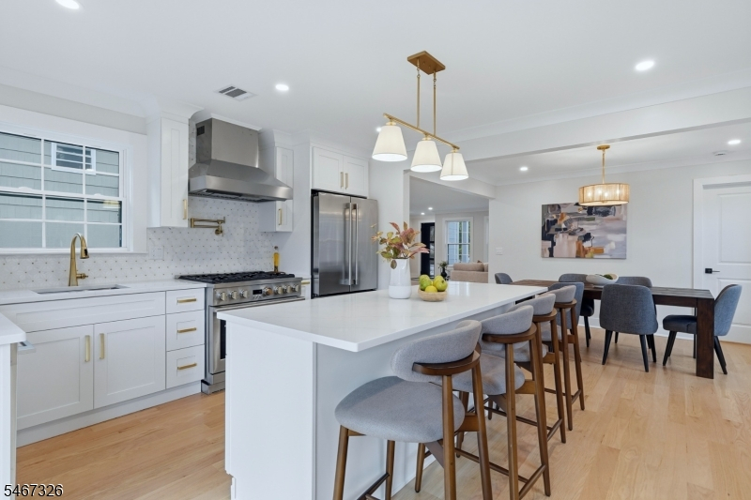
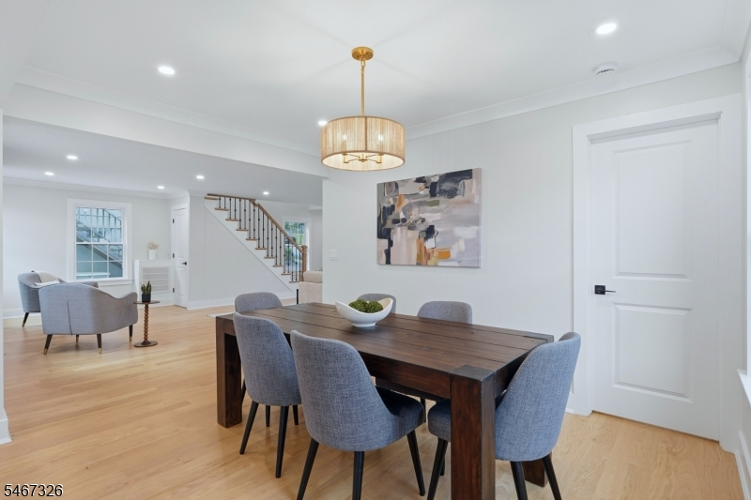
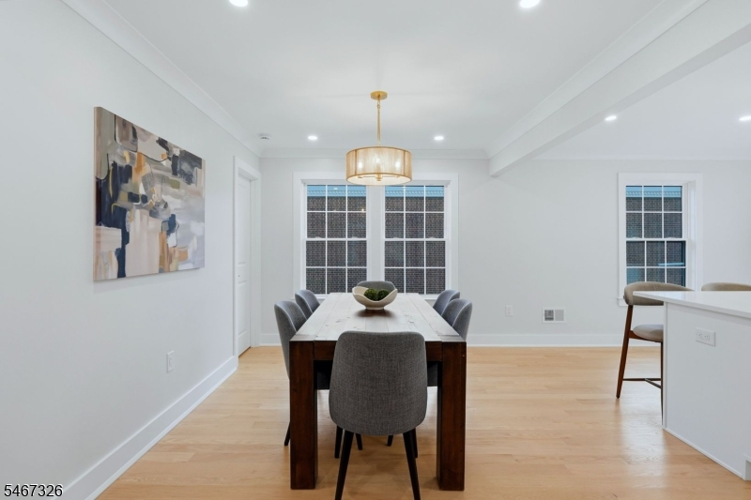
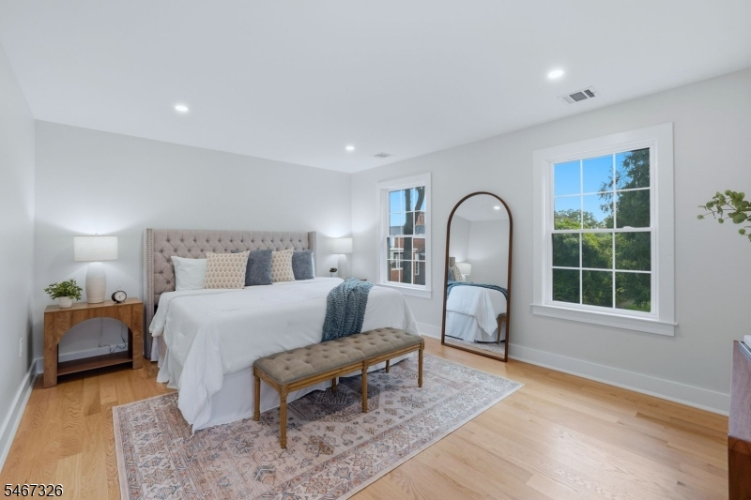
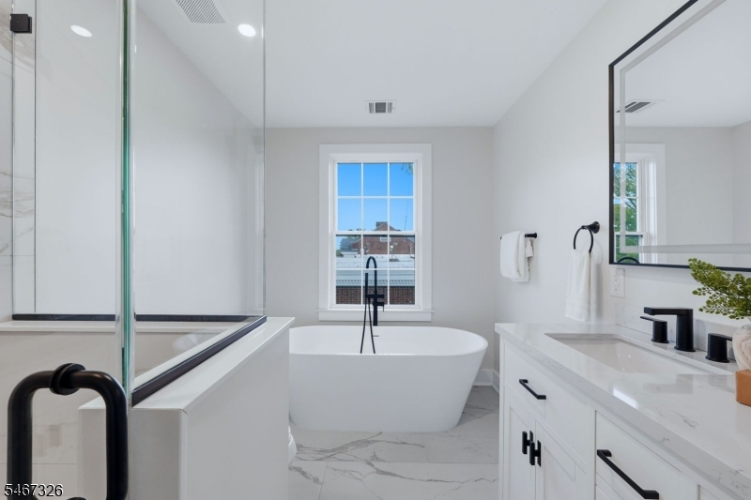
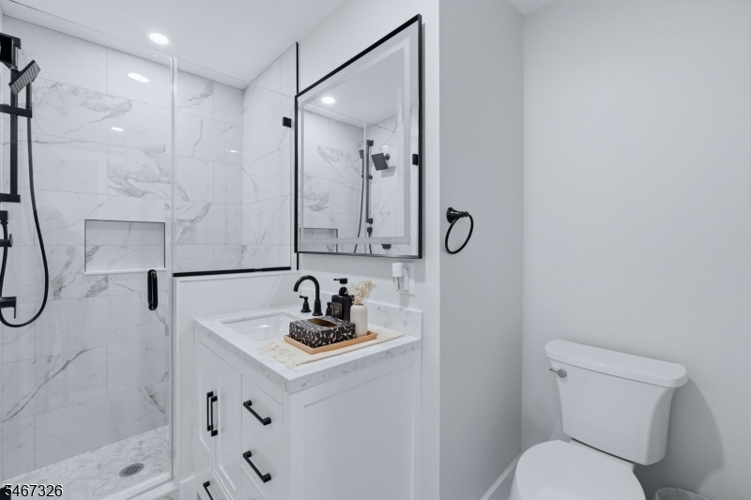
Sophisticated design meets everyday comfort at 52 Pine Street, a beautifully renovated 4-bedroom, 3.1 bath home ideally positioned to enjoy the best of Millburn. Thoughtfully curated finishes and sun-filled interiors create a welcoming first impression, with wide-plank hardwood floors, oversized windows, custom trim and recessed lighting lending warmth and elegance throughout. Bright, open living spaces flow beautifully for relaxed daily living and effortless entertaining. The spacious primary suite offers a private retreat with a custom walk-in closet and built-in storage. Beautifully appointed bathrooms feature large-format marble-look tile, matte black fixtures and custom glass shower enclosures, while a freestanding soaking tub adds a touch of spa-inspired luxury. Generously sized bedrooms offer comfort and versatility. The finished attic provides flexible space for a home office, creative studio or playroom, and the finished lower level extends the home's living space with room to gather, unwind or pursue favorite activities, complemented by a dedicated laundry room and stylish half bathroom. Enjoy convenient access to downtown Millburn's charming boutiques, cafes and restaurants, along with nearby Wyoming Elementary School and the Millburn train station with Midtown Direct service. With its polished interiors, versatile spaces and desirable location, this move-in-ready home offers an exceptional opportunity to settle into the Millburn lifestyle.Rooms Sizes
Kitchen:
First
Dining Room:
First
Living Room:
First
Family Room:
n/a
Den:
n/a
Bedroom 1:
Second
Bedroom 2:
Second
Bedroom 3:
Second
Bedroom 4:
First
Room Levels
Basement:
Laundry,Leisure,PowderRm,RecRoom
Ground:
n/a
Level 1:
1 Bedroom, Bath(s) Other, Dining Room, Entrance Vestibule, Kitchen, Living Room
Level 2:
3 Bedrooms, Bath Main, Bath(s) Other
Level 3:
Office,RecRoom
Level Other:
n/a
Room Features
Kitchen:
Center Island, Eat-In Kitchen, Separate Dining Area
Dining Room:
Formal Dining Room
Master Bedroom:
Full Bath, Walk-In Closet
Bath:
Soaking Tub, Stall Shower
Interior Features
Square Foot:
n/a
Year Renovated:
2026
Basement:
Yes - Finished, Full
Full Baths:
3
Half Baths:
1
Appliances:
Carbon Monoxide Detector, Dishwasher, Range/Oven-Gas, Refrigerator
Flooring:
Tile, Wood
Fireplaces:
1
Fireplace:
Living Room
Interior:
n/a
Exterior Features
Garage Space:
1-Car
Garage:
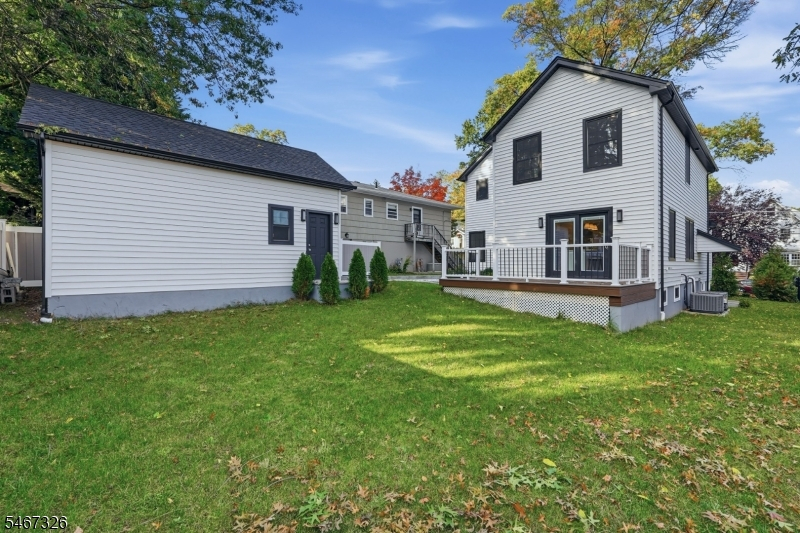
Detached Garage
Driveway:
1 Car Width
Roof:
Asphalt Shingle
Exterior:
Vinyl Siding
Swimming Pool:
n/a
Pool:
n/a
Utilities
Heating System:
2 Units
Heating Source:
Gas-Natural
Cooling:
2 Units
Water Heater:
n/a
Water:
Public Water
Sewer:
Public Sewer
Services:
n/a
Lot Features
Acres:
0.12
Lot Dimensions:
50X107
Lot Features:
n/a
School Information
Elementary:
WYOMING
Middle:
MILLBURN
High School:
MILLBURN
Community Information
County:
Essex
Town:
Millburn Twp.
Neighborhood:
n/a
Application Fee:
n/a
Association Fee:
n/a
Fee Includes:
n/a
Amenities:
n/a
Pets:
n/a
Financial Considerations
List Price:
$1,688,000
Tax Amount:
$13,125
Land Assessment:
$471,500
Build. Assessment:
$178,600
Total Assessment:
$650,100
Tax Rate:
2.02
Tax Year:
2025
Ownership Type:
Fee Simple
Listing Information
MLS ID:
4058562
List Date:
10-13-2026
Days On Market:
2
Listing Broker:
KELLER WILLIAMS REALTY
Listing Agent:
Amy Burakovsky


Request More Information
Shawn and Diane Fox
RE/MAX American Dream
3108 Route 10 West
Denville, NJ 07834
Call: (973) 277-7853
Web: MorrisCountyLiving.com
