2 Rainier Ct
Allamuchy Twp, NJ 07840
Price: $399,000
GSMLS: 4058593Type: Condo/Townhouse/Co-op
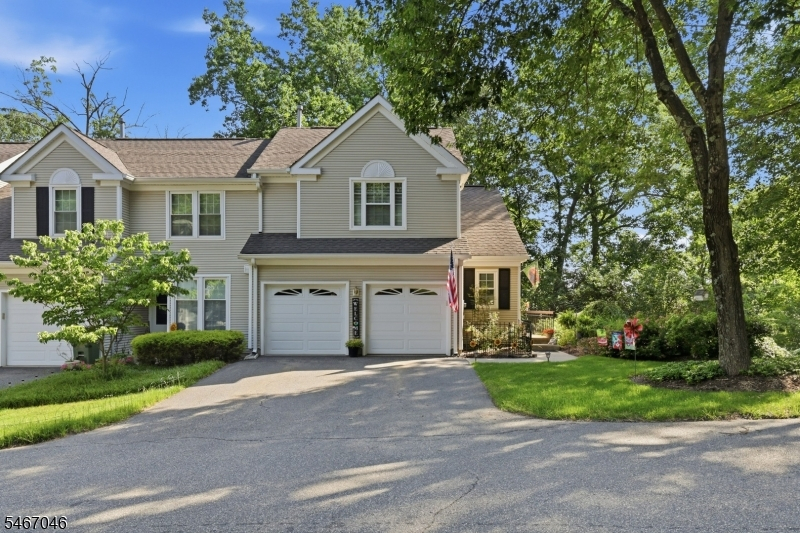
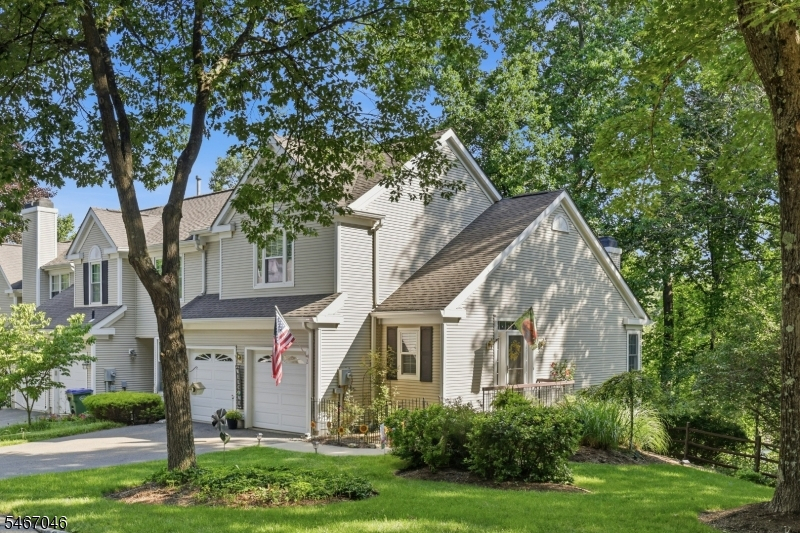
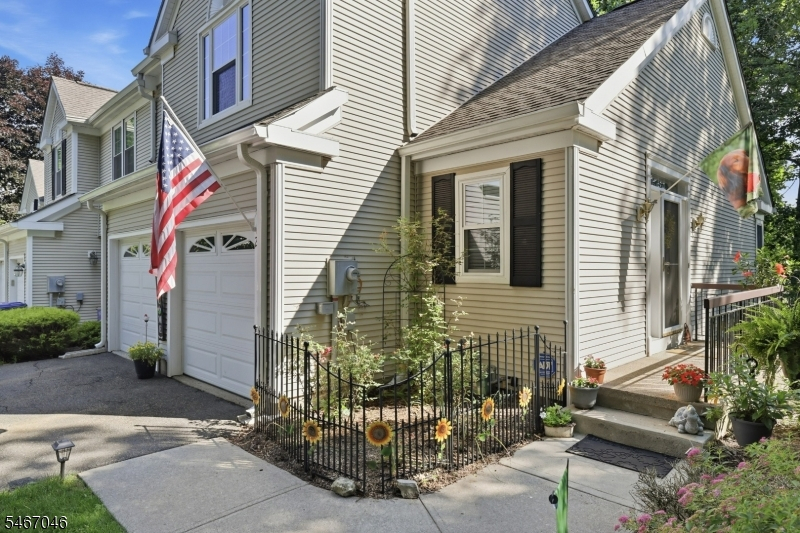
Style: Townhouse-End Unit
Beds: 2
Baths: 2 Full & 1 Half
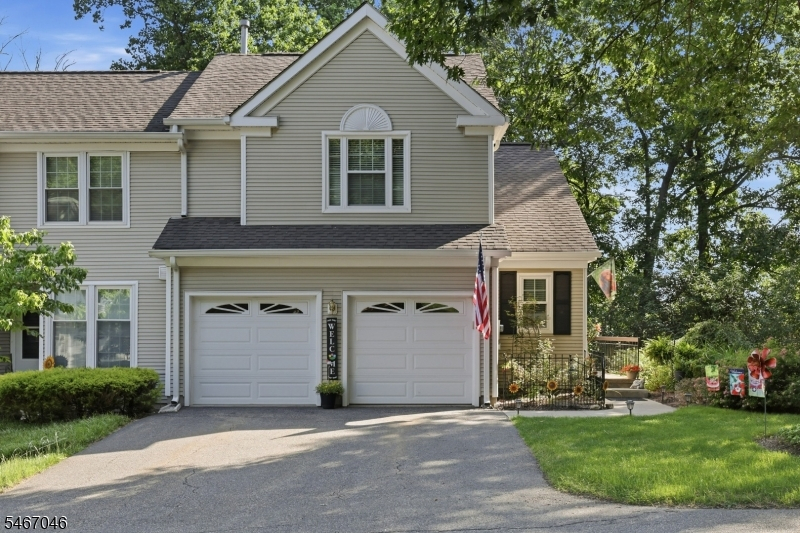
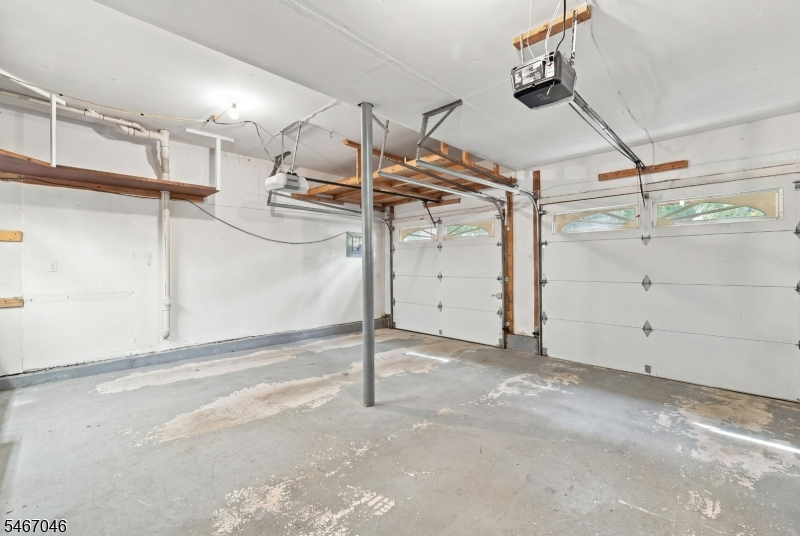
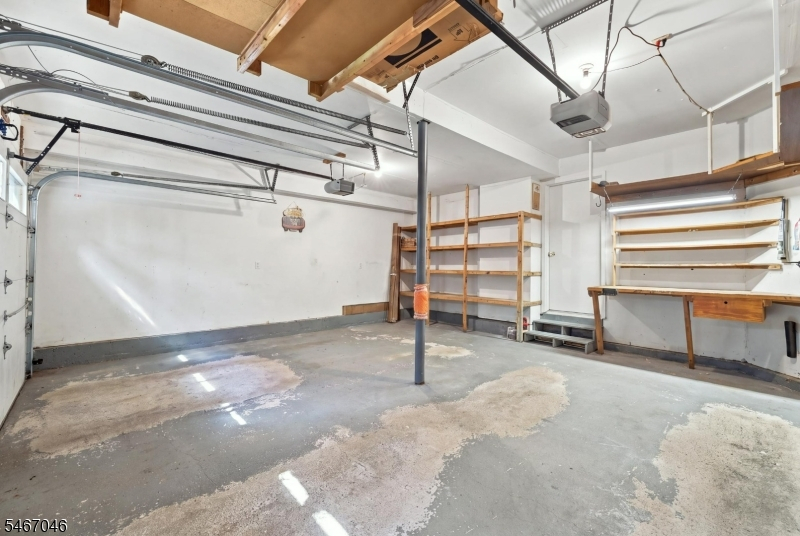
Garage: 2-Car
Year Built: 1988
Acres: 0.08
Property Tax: $7,492
Description
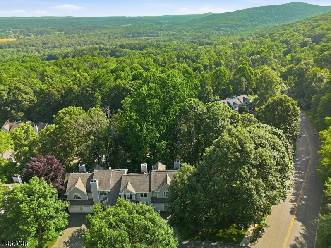
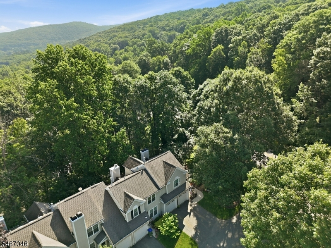
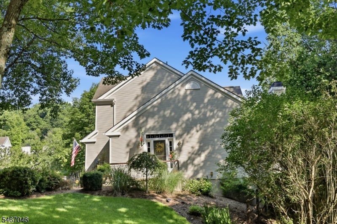
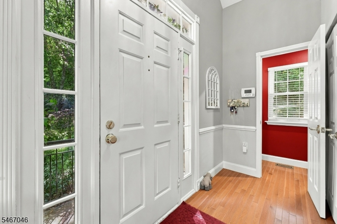
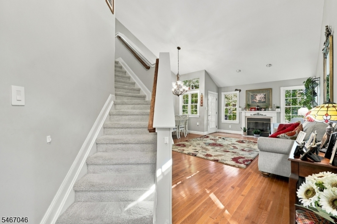
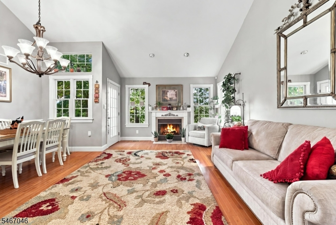
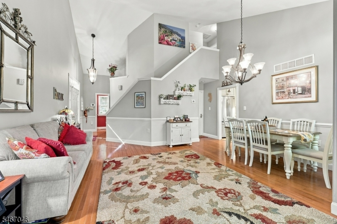
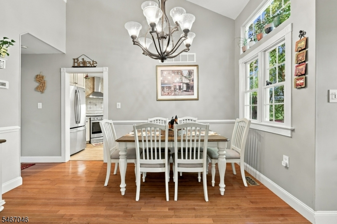
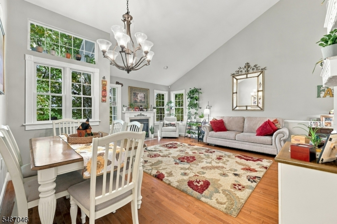
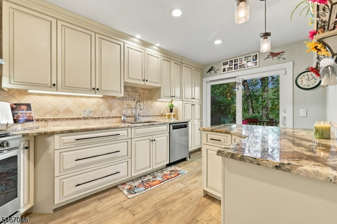
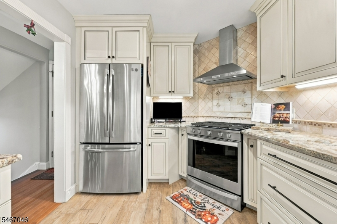
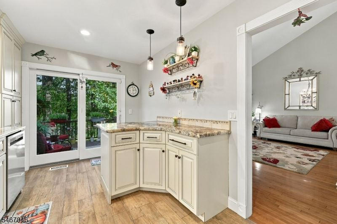
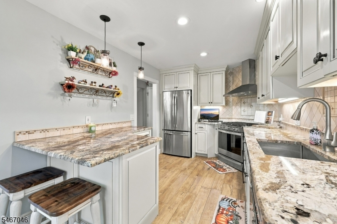
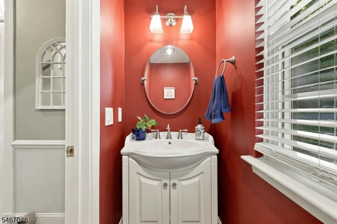
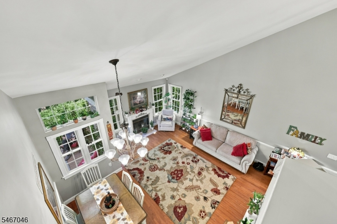
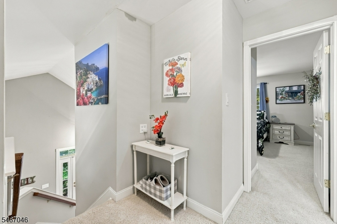
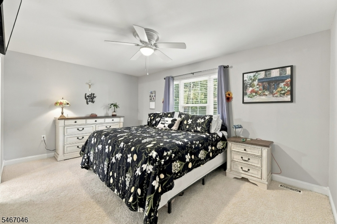
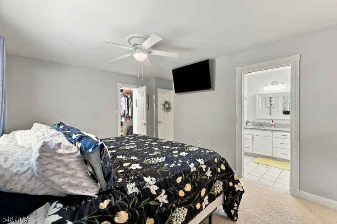
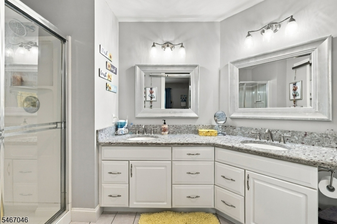
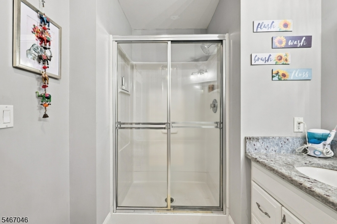
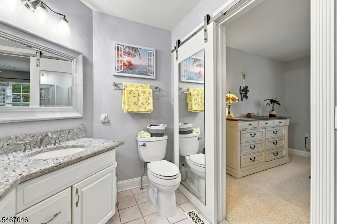
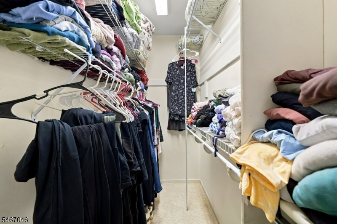
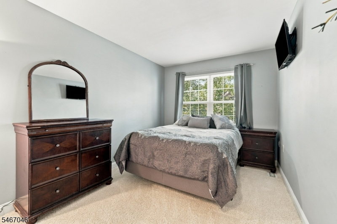
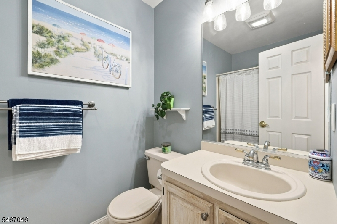
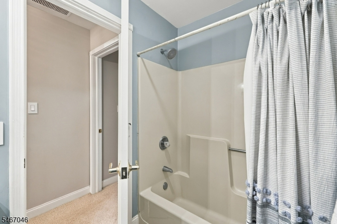
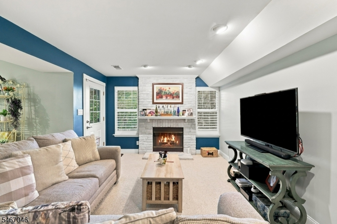
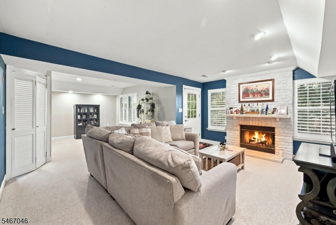
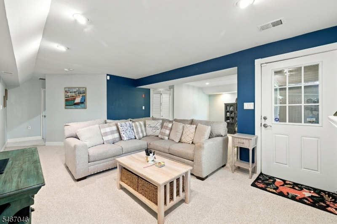
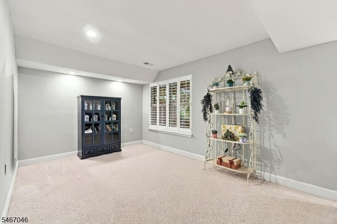
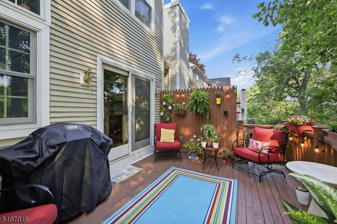
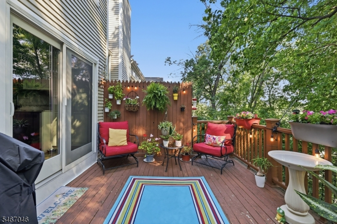
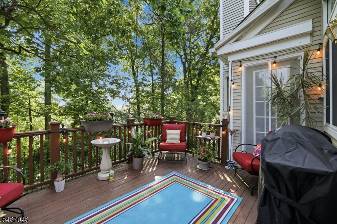
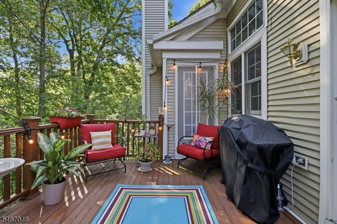
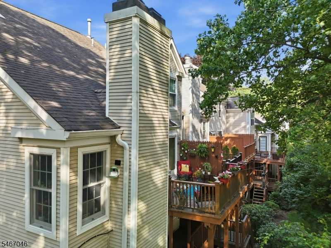
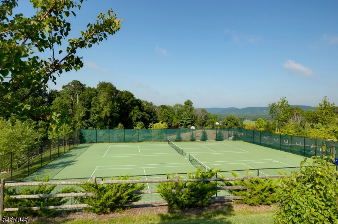
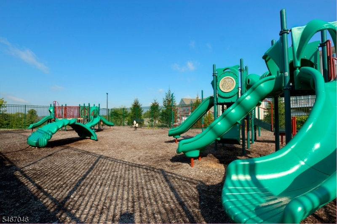
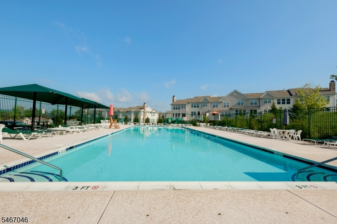
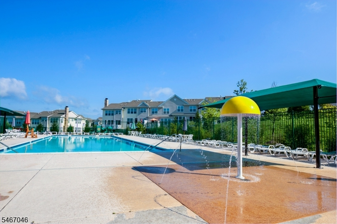
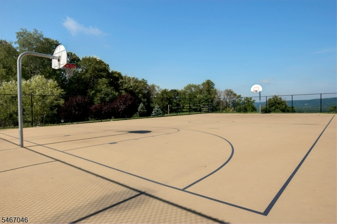
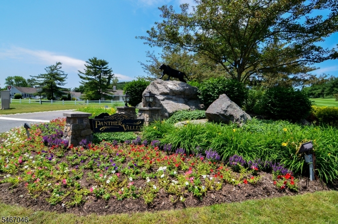
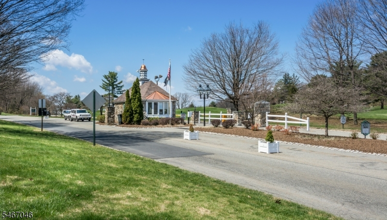
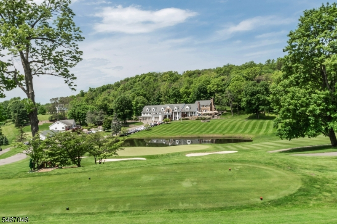
Welcome to this beautiful townhouse in the desirable Panther Valley community featuring 2 bedrooms, 2.5 bathrooms, and a full finished walkout basement. Light, bright, and airy main level featuring hardwood floors, vaulted ceilings, recessed lighting, and a cozy gas fireplace. The remodeled kitchen boasts granite countertops, beautiful cabinetry, SS appliances, and a breakfast bar. Newer first-floor windows add to the home's appeal. The spacious primary suite features a walk-in closet and a beautifully updated full bathroom with elegant granite countertops, white cabinetry, and a walk-in shower. A second bedroom and additional full bath provide flexibility for guests or a home office. The full finished walkout basement offers valuable additional living space, complete with a charming wood-burning fireplace surrounded by beautiful brickwork. Enjoy the peaceful, wooded views from two spacious decks, one off the main level and another off the lower level perfect for relaxing, entertaining, or enjoying the serene natural setting. Panther Valley offers an exceptional lifestyle with three outdoor swimming pools, tennis and pickleball courts, volleyball and basketball courts, playgrounds, and beautiful walking paths. Conveniently located just one mile from Route 80, this home is ideal for commuters. Enjoy easy access to shopping, restaurants, and entertainment in nearby Hackettstown, including performances at Centenary Stage Company.
Rooms Sizes
Kitchen:
13x8 First
Dining Room:
15x8
Living Room:
13x10 First
Family Room:
26x16 Basement
Den:
n/a
Bedroom 1:
16x10 Second
Bedroom 2:
12x10 Second
Bedroom 3:
n/a
Bedroom 4:
n/a
Room Levels
Basement:
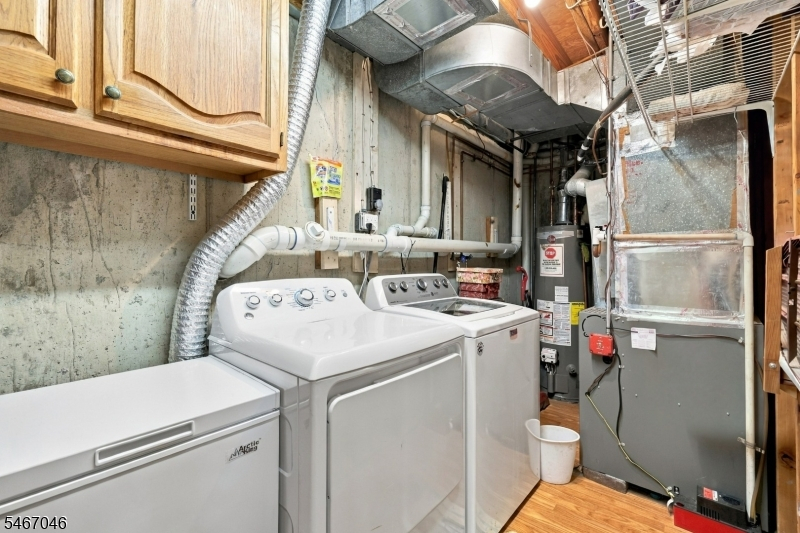
Laundry Room, Rec Room, Storage Room, Utility Room, Walkout
Ground:
n/a
Level 1:
DiningRm,Foyer,Kitchen,LivingRm,OutEntrn,PowderRm
Level 2:
2 Bedrooms, Bath Main, Bath(s) Other
Level 3:
Attic
Level Other:
n/a
Room Features
Kitchen:
Eat-In Kitchen
Dining Room:
Living/Dining Combo
Master Bedroom:
Full Bath
Bath:
Stall Shower
Interior Features
Square Foot:
n/a
Year Renovated:
2020
Basement:
Yes - Finished, Full, Walkout
Full Baths:
2
Half Baths:
1
Appliances:
Carbon Monoxide Detector, Dishwasher, Disposal, Dryer, Generator-Hookup, Microwave Oven, Range/Oven-Gas, Refrigerator, Self Cleaning Oven, Washer, Water Softener-Own
Flooring:
Carpeting, Tile, Wood
Fireplaces:
2
Fireplace:
Family Room, Gas Fireplace, Living Room, Wood Burning
Interior:
CODetect,CeilHigh,SmokeDet,StallShw,TubShowr,WlkInCls
Exterior Features
Garage Space:
2-Car
Garage:
DoorOpnr,InEntrnc,Oversize
Driveway:
2 Car Width, Additional Parking, Blacktop, Driveway-Exclusive
Roof:
Asphalt Shingle
Exterior:
Vinyl Siding
Swimming Pool:
Yes
Pool:
Association Pool
Utilities
Heating System:
1 Unit, Forced Hot Air
Heating Source:
Gas-Natural
Cooling:
1 Unit, Central Air
Water Heater:
Gas
Water:
Public Water
Sewer:
Public Sewer
Services:
Cable TV Available, Garbage Included
Lot Features
Acres:
0.08
Lot Dimensions:
n/a
Lot Features:
Wooded Lot
School Information
Elementary:
ALLAMUCHY
Middle:
ALLAMUCHY
High School:
HACKTTSTWN
Community Information
County:
Warren
Town:
Allamuchy Twp.
Neighborhood:
Panther Valley
Application Fee:
$500
Association Fee:
$410 - Monthly
Fee Includes:
Maintenance-Common Area, Maintenance-Exterior, Snow Removal
Amenities:
JogPath,MulSport,Playgrnd,PoolOtdr,Tennis
Pets:
Yes
Financial Considerations
List Price:
$399,000
Tax Amount:
$7,492
Land Assessment:
$60,000
Build. Assessment:
$120,100
Total Assessment:
$180,100
Tax Rate:
3.23
Tax Year:
2026
Ownership Type:
Fee Simple
Listing Information
MLS ID:
4058593
List Date:
10-13-2026
Days On Market:
0
Listing Broker:
WEICHERT REALTORS
Listing Agent:
Erica Tattersall


Request More Information
Shawn and Diane Fox
RE/MAX American Dream
3108 Route 10 West
Denville, NJ 07834
Call: (973) 277-7853
Web: MorrisCountyLiving.com
