55 High St
Glen Ridge Boro Twp, NJ 07028
Price: $799,000
GSMLS: 4058600Type: Single Family
Style: Colonial
Beds: 4
Baths: 3 Full
Garage: 1-Car
Year Built: 1911
Acres: 0.09
Property Tax: $18,995
Description
Open House Saturday 1PM–3PM.
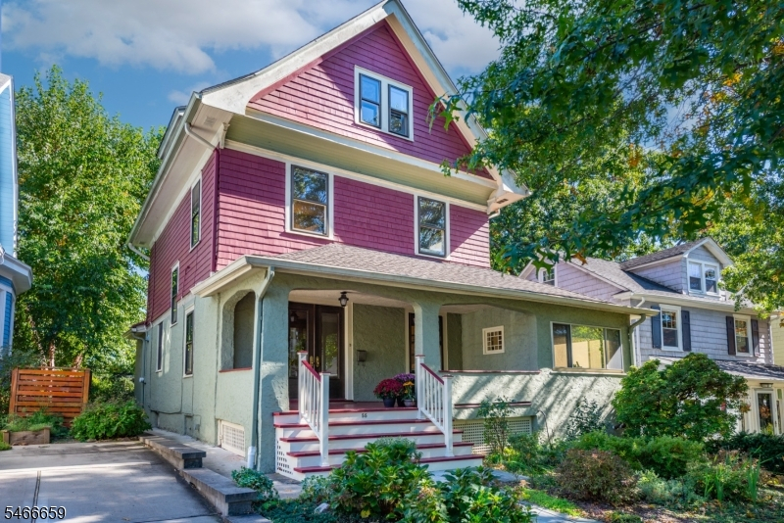
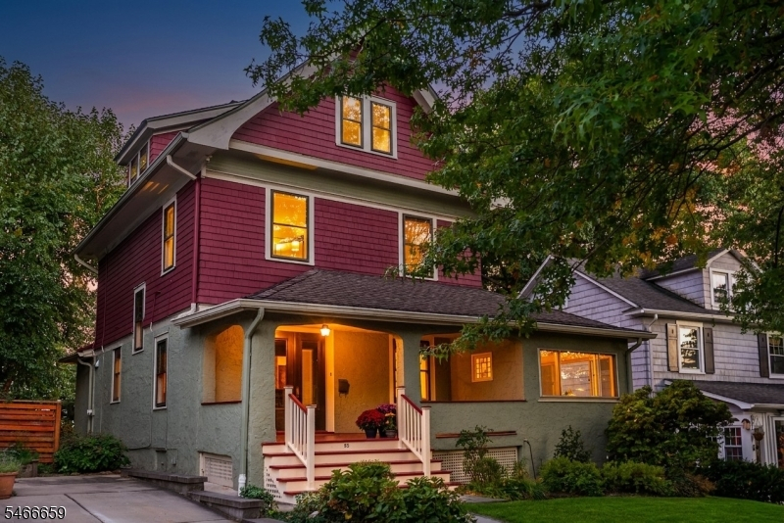
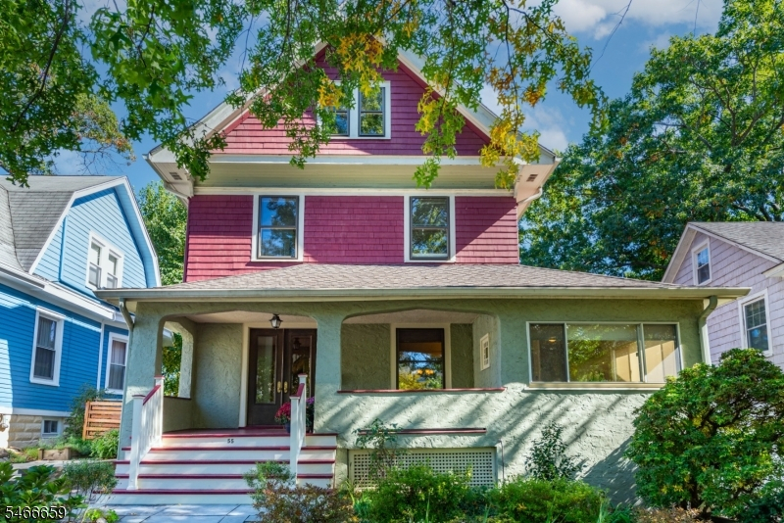
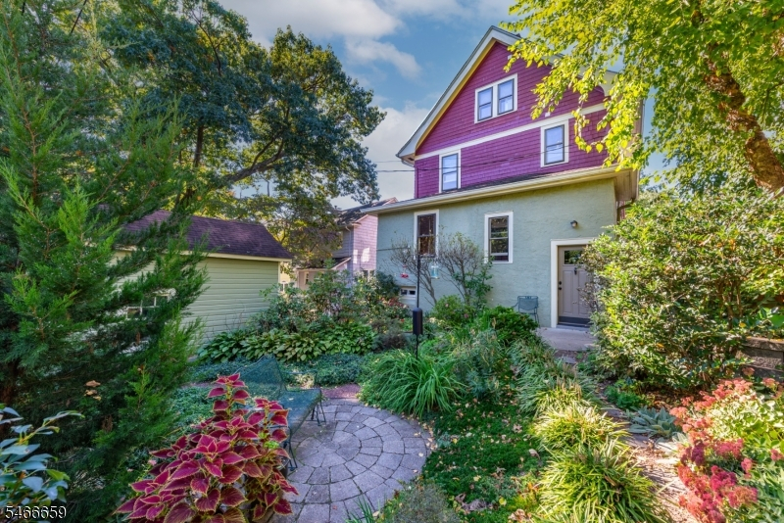
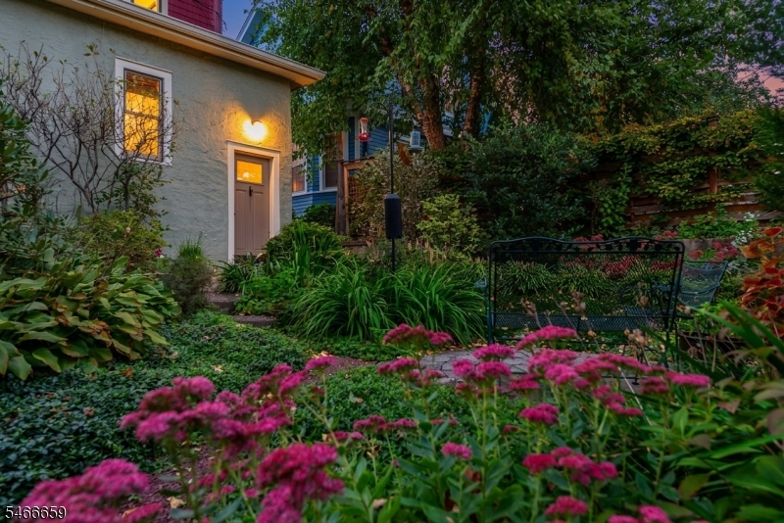
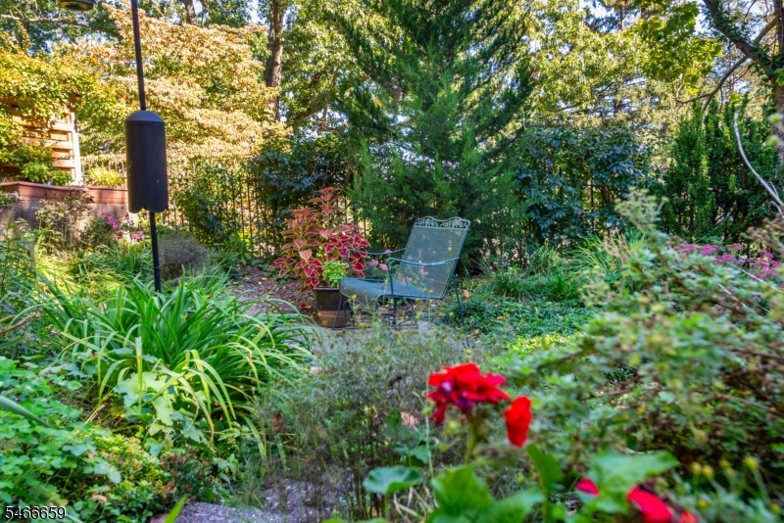
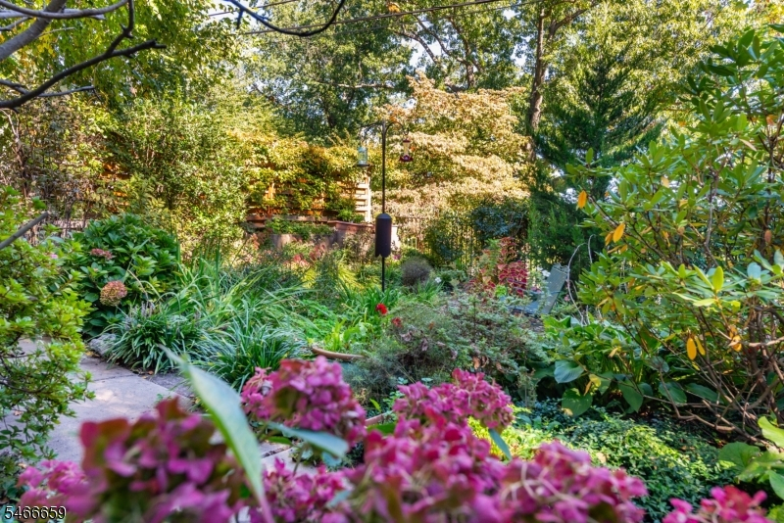
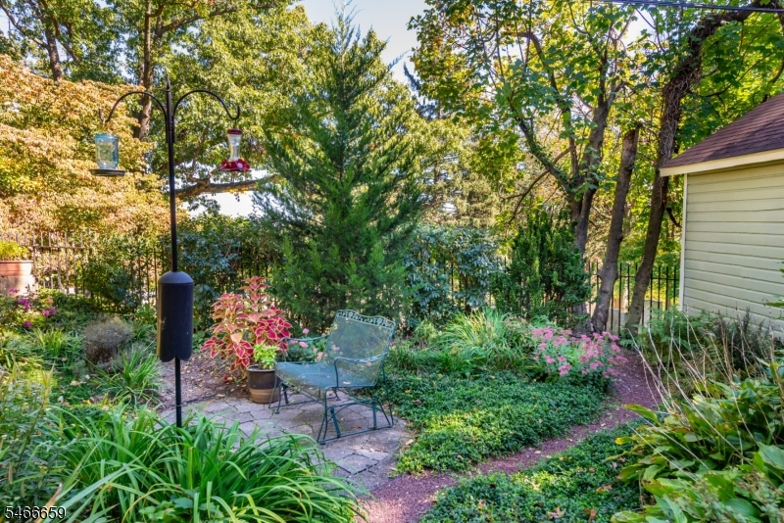
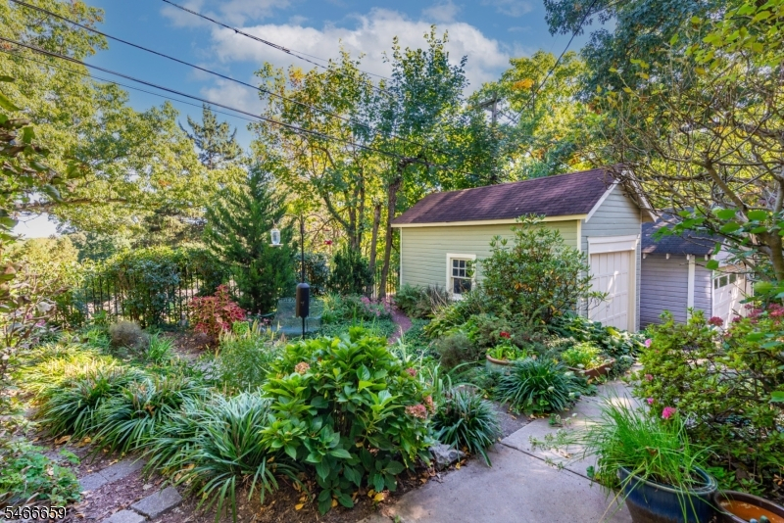
Meticulously maintained Craftsman Colonial where a welcoming front porch, tree-lined streets, and a true sense of community set the tone. Start your day on the oversized porch, surrounded by mature plantings, and enjoy the convenience of a location close to everything.Inside, an inviting foyer with built-in seating showcases lovingly restored wood details. The living room connects to an enclosed porch through French doors, ideal for reading or play, while the dining room features a wood-burning fireplace. A separate office, kitchen, and convenient mudroom/back entry complete the first floor.The second floor offers an oversized bedroom that can easily be converted back to two bedrooms, an additional bedroom, and a full bath. The finished third floor adds another bedroom, full bath, and flexible landing perfect for another work or flex space.The partially finished basement provides even more flexibility with a bonus room, full bath, laundry, bright workroom, and abundant storage.Enjoy a quick walk to the Glen Ridge train station, top-rated schools, Glen Ridge Public Library, dining and shopping along Bloomfield Avenue and vibrant Benson Street Community Garden which will be one of the stops along the upcoming Hudson-Essex Greenway; the newest NJ State park.Rooms Sizes
Kitchen:
First
Dining Room:
First
Living Room:
First
Family Room:
n/a
Den:
n/a
Bedroom 1:
Second
Bedroom 2:
Second
Bedroom 3:
Second
Bedroom 4:
Third
Room Levels
Basement:
Bath(s) Other, Den, Laundry Room, Workshop
Ground:
n/a
Level 1:
Dining Room, Foyer, Kitchen, Living Room, Office, Sunroom
Level 2:
3 Bedrooms, Bath Main
Level 3:
1 Bedroom, Bath(s) Other, Office
Level Other:
n/a
Room Features
Kitchen:
Not Eat-In Kitchen
Dining Room:
n/a
Master Bedroom:
n/a
Bath:
n/a
Interior Features
Square Foot:
n/a
Year Renovated:
n/a
Basement:
Yes - Full
Full Baths:
3
Half Baths:
0
Appliances:
Dishwasher, Dryer, Range/Oven-Gas, Refrigerator, Washer
Flooring:
Tile, Wood
Fireplaces:
1
Fireplace:
See Remarks, Wood Burning
Interior:
Carbon Monoxide Detector, High Ceilings, Smoke Detector, Window Treatments
Exterior Features
Garage Space:
1-Car
Garage:
Detached Garage
Driveway:
See Remarks
Roof:
Asphalt Shingle
Exterior:
Stucco, Wood
Swimming Pool:
n/a
Pool:
n/a
Utilities
Heating System:
1 Unit, Baseboard - Electric, Radiators - Steam
Heating Source:
Oil Tank Above Ground - Inside
Cooling:
Ceiling Fan
Water Heater:
Gas
Water:
Public Water
Sewer:
Public Sewer
Services:
n/a
Lot Features
Acres:
0.09
Lot Dimensions:
40X100
Lot Features:
Level Lot
School Information
Elementary:
FOREST
Middle:
RIDGEWOOD
High School:
GLEN RIDGE
Community Information
County:
Essex
Town:
Glen Ridge Boro Twp.
Neighborhood:
n/a
Application Fee:
n/a
Association Fee:
n/a
Fee Includes:
n/a
Amenities:
n/a
Pets:
n/a
Financial Considerations
List Price:
$799,000
Tax Amount:
$18,995
Land Assessment:
$475,000
Build. Assessment:
$551,900
Total Assessment:
$1,026,900
Tax Rate:
3.51
Tax Year:
2025
Ownership Type:
Fee Simple
Listing Information
MLS ID:
4058600
List Date:
10-13-2026
Days On Market:
0
Listing Broker:
KELLER WILLIAMS - NJ METRO GROUP
Listing Agent:
Pauline Panza


Request More Information
Shawn and Diane Fox
RE/MAX American Dream
3108 Route 10 West
Denville, NJ 07834
Call: (973) 277-7853
Web: MorrisCountyLiving.com
