238 Saint Cloud Ave
West Orange Twp, NJ 07052
Price: $725,000
GSMLS: 4058607Type: Single Family
Style: Split Level
Beds: 3
Baths: 2 Full & 1 Half
Garage: 2-Car
Year Built: 1963
Acres: 0.35
Property Tax: $18,730
Description
Open House Saturday 12PM–2PM.
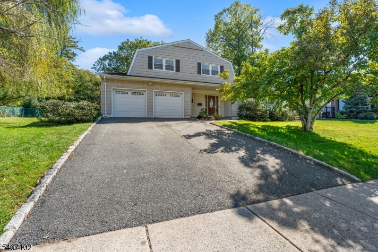
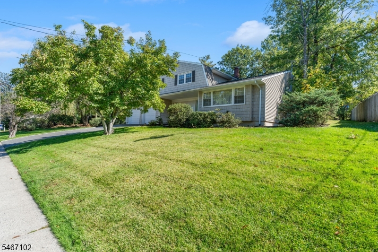
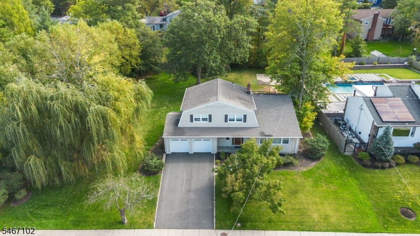
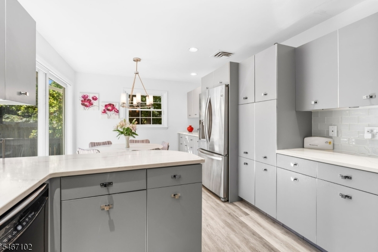
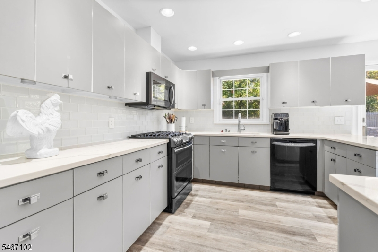
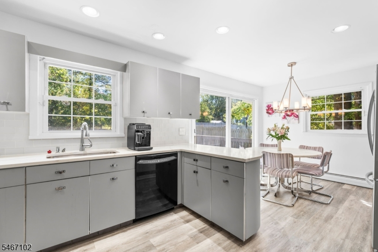
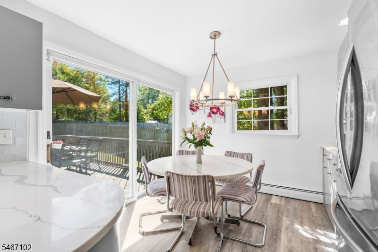
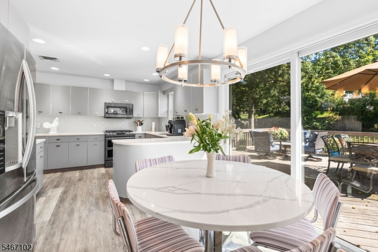
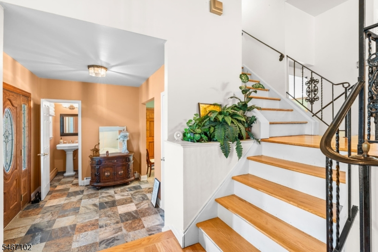
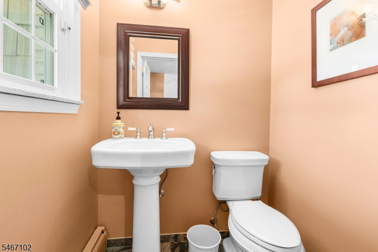
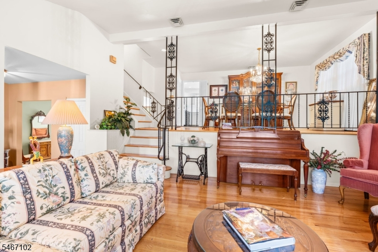
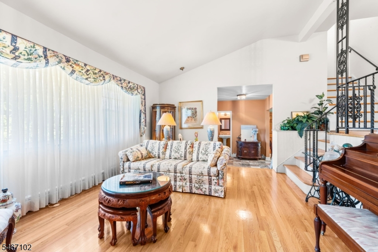
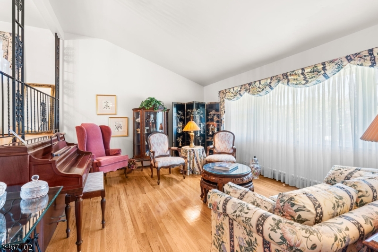
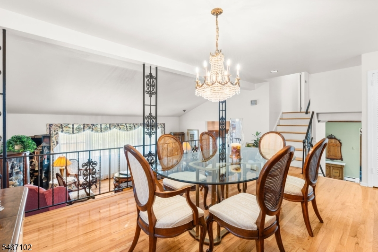
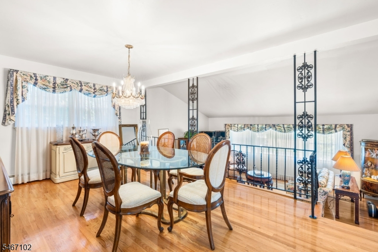
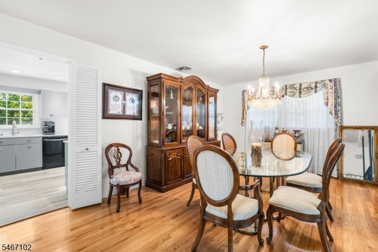
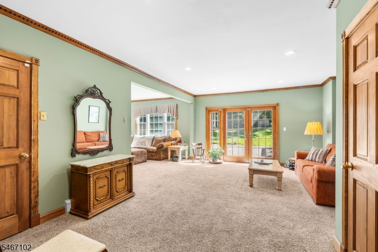
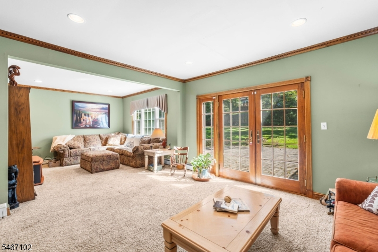
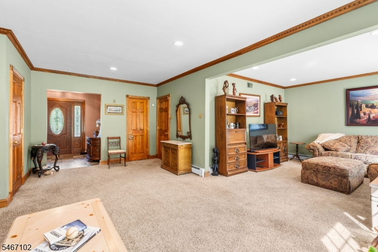
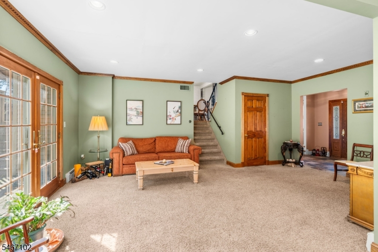
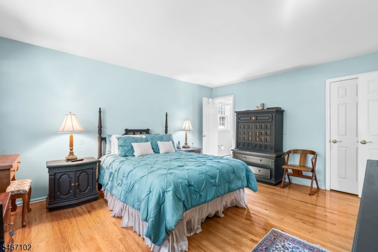
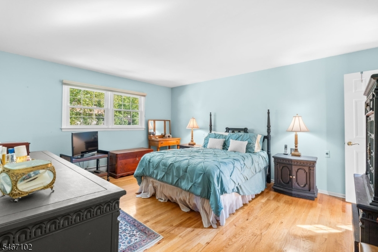
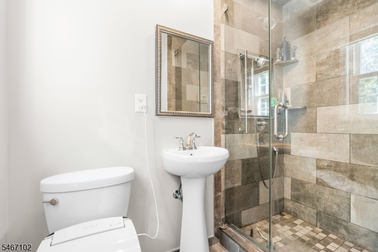
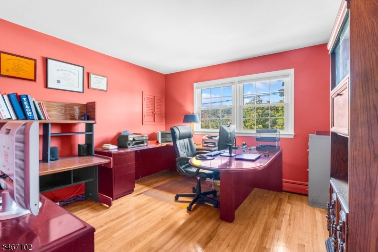
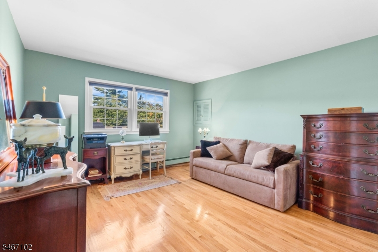
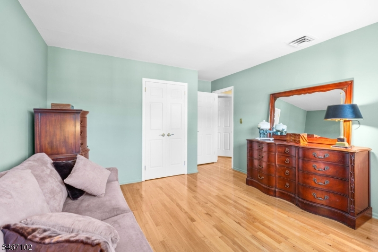
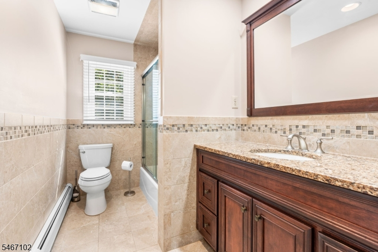
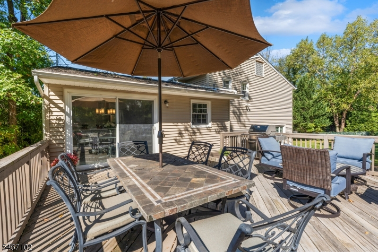
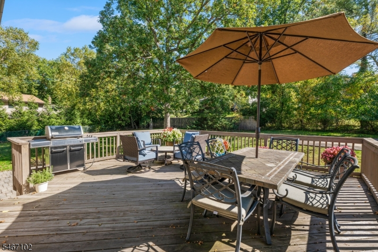
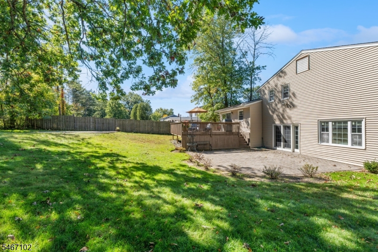
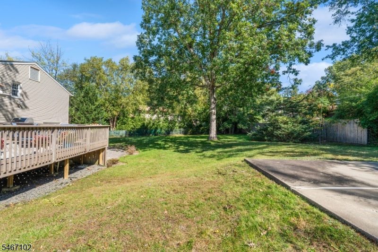
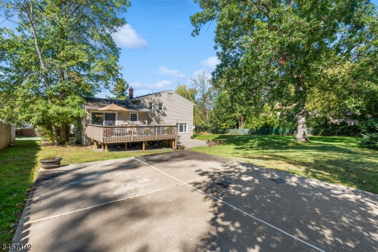
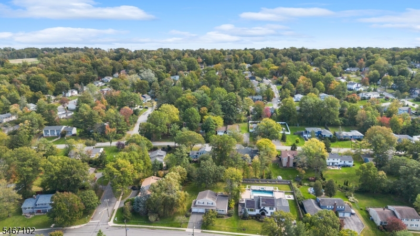
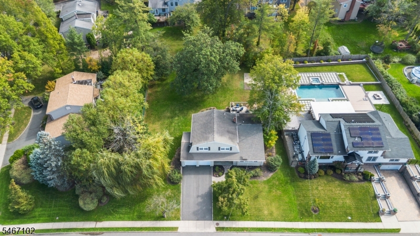
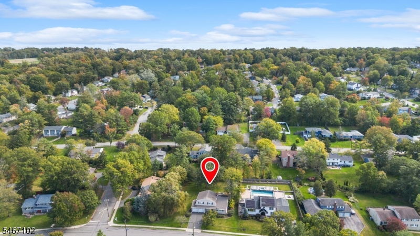
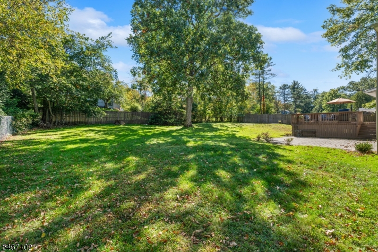
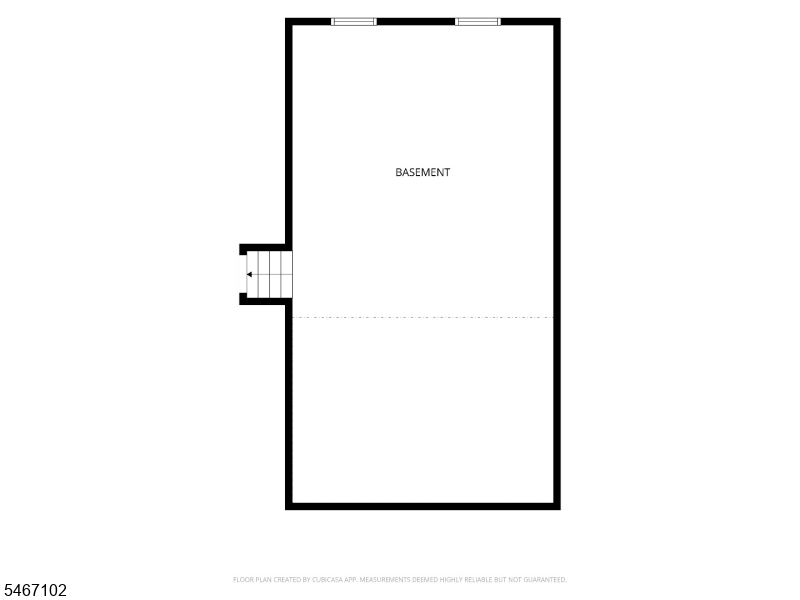
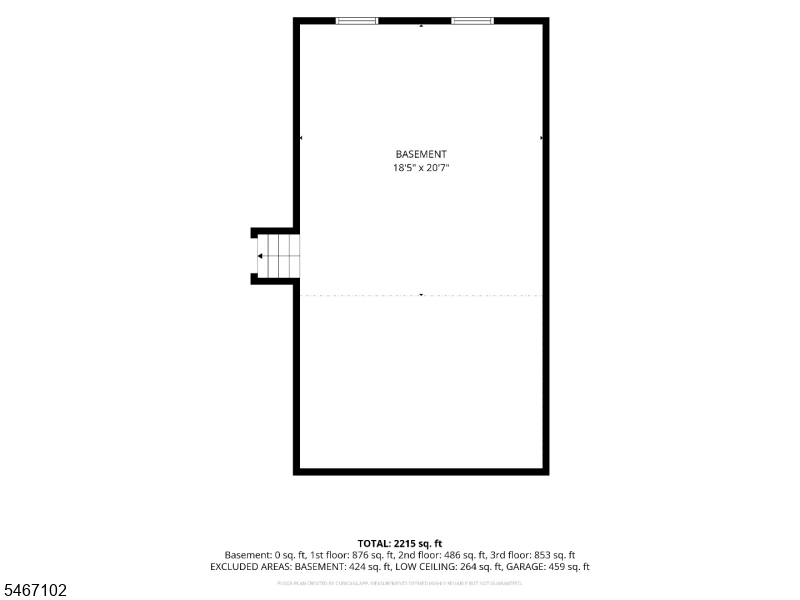
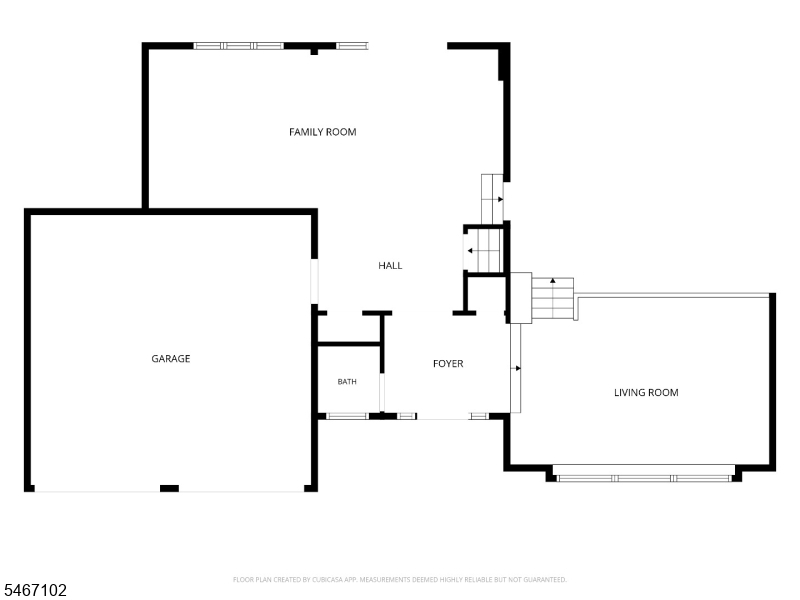
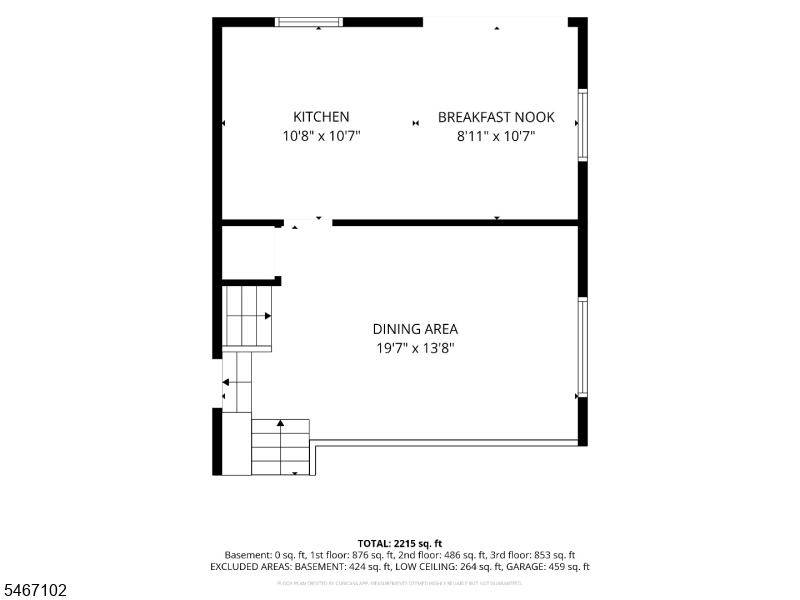
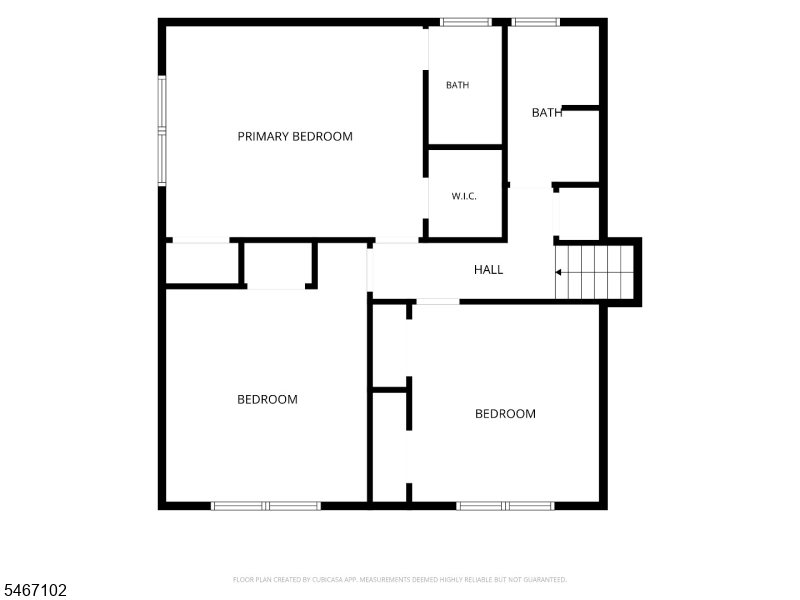
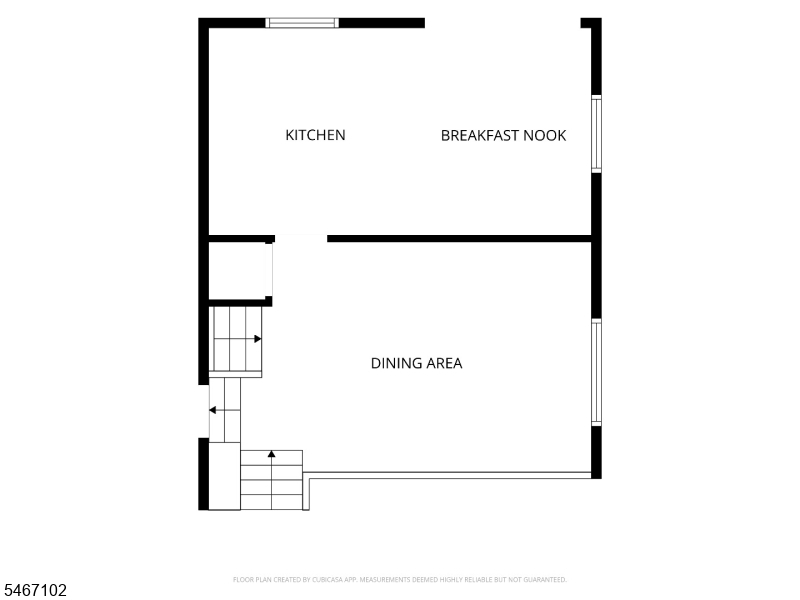
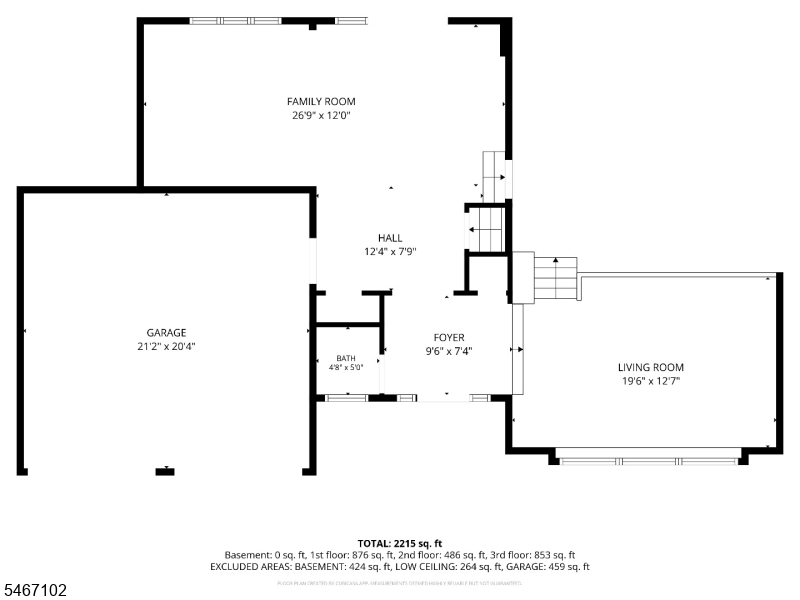
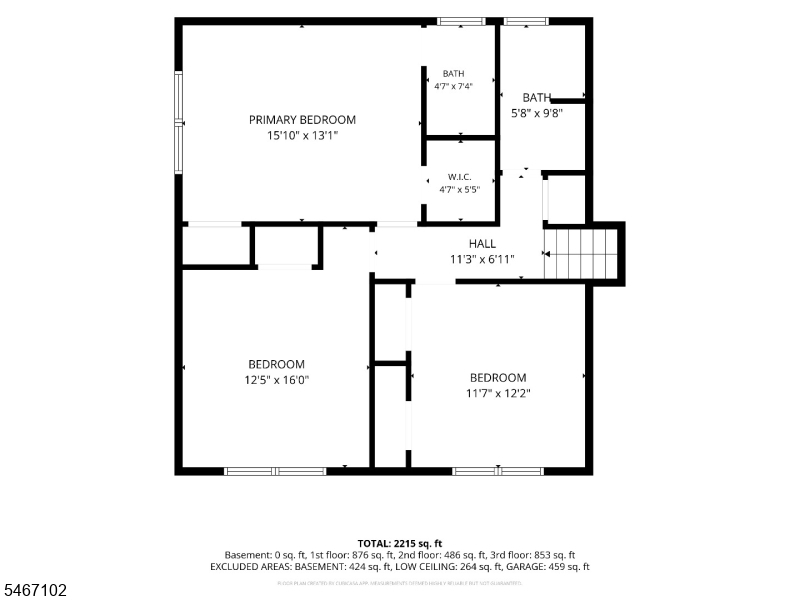
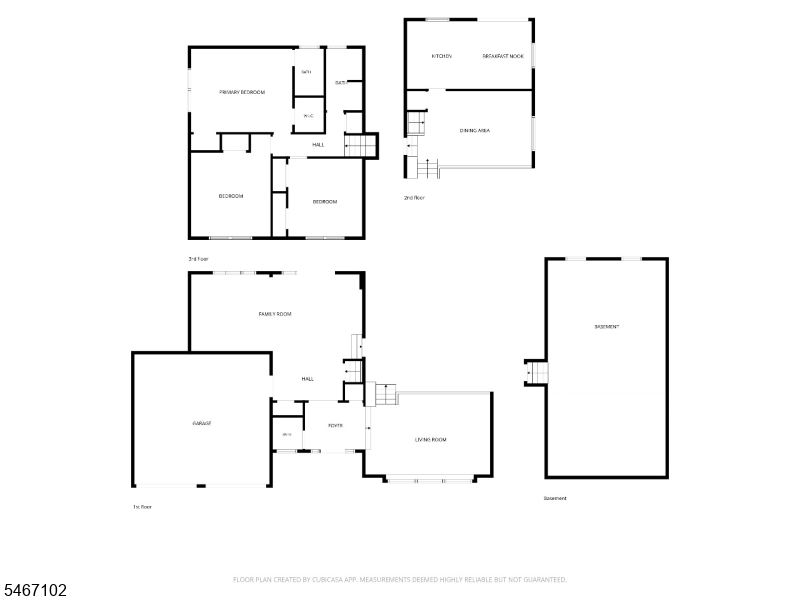
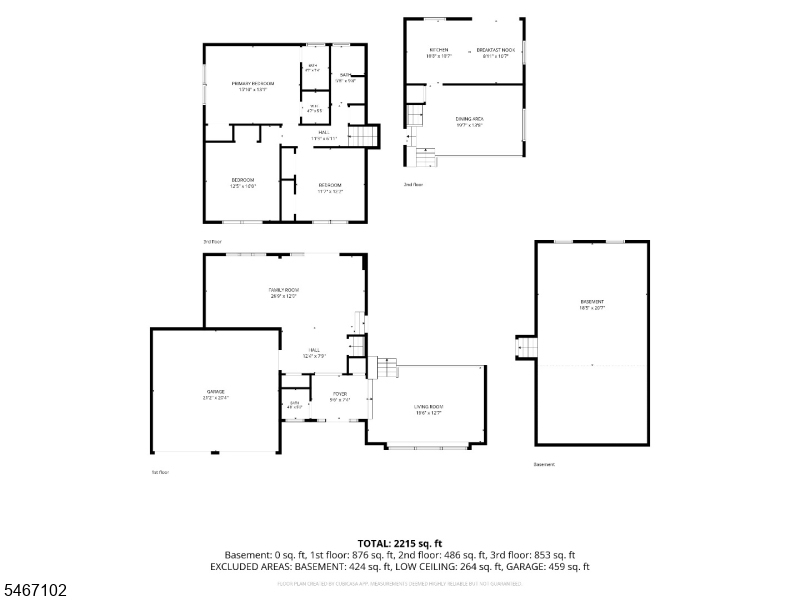
Welcome to this beautifully maintained 3-bedroom, 2.5-bath split-level home, nestled in the peaceful Saint Cloud neighborhood and offering a wonderful combination of comfort, space, and functionality. Step inside to a bright & inviting foyer (w/ powder room & coat closet) which leads to the living room featuring hw floors, soaring vaulted ceilings, and oversized windows that fill the space w/ natural light. The elevated dining room overlooks the living area, creating an open and airy feel that's perfect for entertaining. The spacious eat-in kitchen has been tastefully updated w/ granite countertops, S&S appliances, and convenient access to the backyard and deck. The generous sized family room provides the perfect place to relax, complete with double door access to the yard and paver patio, and direct access to the oversized two-car garage . Upstairs, you'll find three comfortably sized bedrooms, including a primary suite with two closets and a private bathroom featuring a walk-in shower. An updated full hallway bathroom completes this level. The lower level is unfinished and just waiting to be brought to its full potential. Whole-house generator for peace of mind. Enjoy the convenience of being just minutes from South Mountain Reservation, Turtle Back Zoo, local parks, golf courses, shopping, dining, and entertainment. With easy access to major highways and direct lines to NYC transportation, this home offers the perfect balance of suburban living and commuter convenience!Rooms Sizes
Kitchen:
Second
Dining Room:
Second
Living Room:
First
Family Room:
First
Den:
Basement
Bedroom 1:
Third
Bedroom 2:
Third
Bedroom 3:
Third
Bedroom 4:
n/a
Room Levels
Basement:
n/a
Ground:
n/a
Level 1:
Family Room, Foyer, Living Room, Powder Room
Level 2:
Dining Room, Kitchen
Level 3:
3 Bedrooms, Bath Main, Bath(s) Other
Level Other:
n/a
Room Features
Kitchen:
Eat-In Kitchen, Separate Dining Area
Dining Room:
Formal Dining Room
Master Bedroom:
Full Bath, Walk-In Closet
Bath:
n/a
Interior Features
Square Foot:
n/a
Year Renovated:
n/a
Basement:
Yes - Unfinished
Full Baths:
2
Half Baths:
1
Appliances:
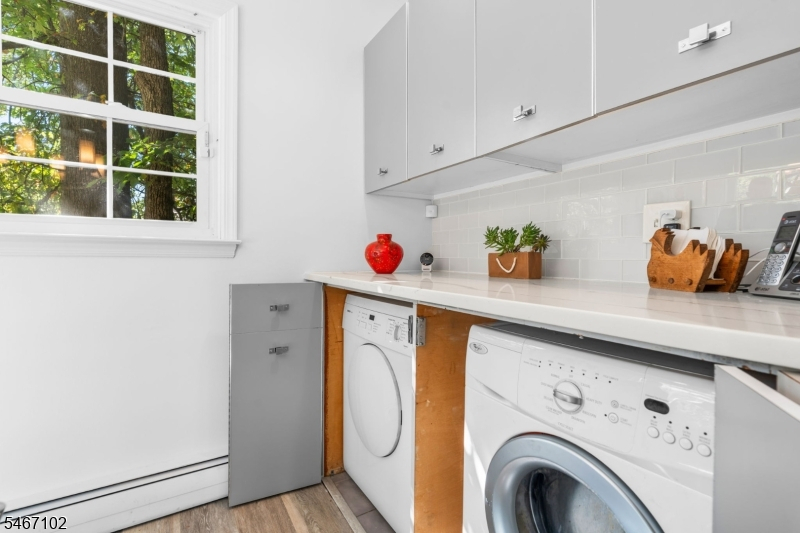
Dishwasher, Dryer, Microwave Oven, Range/Oven-Gas, Refrigerator, Washer
Flooring:
Carpeting, Tile, Wood
Fireplaces:
No
Fireplace:
n/a
Interior:
n/a
Exterior Features
Garage Space:
2-Car
Garage:
Attached Garage
Driveway:
2 Car Width
Roof:
Asphalt Shingle
Exterior:
Brick, Composition Shingle
Swimming Pool:
n/a
Pool:
n/a
Utilities
Heating System:
Forced Hot Air
Heating Source:
Gas-Natural
Cooling:
Central Air
Water Heater:
n/a
Water:
Public Water
Sewer:
Public Sewer
Services:
n/a
Lot Features
Acres:
0.35
Lot Dimensions:
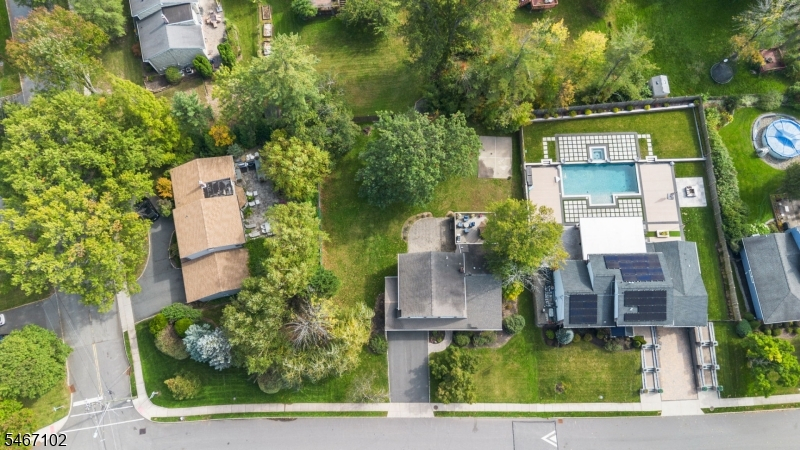
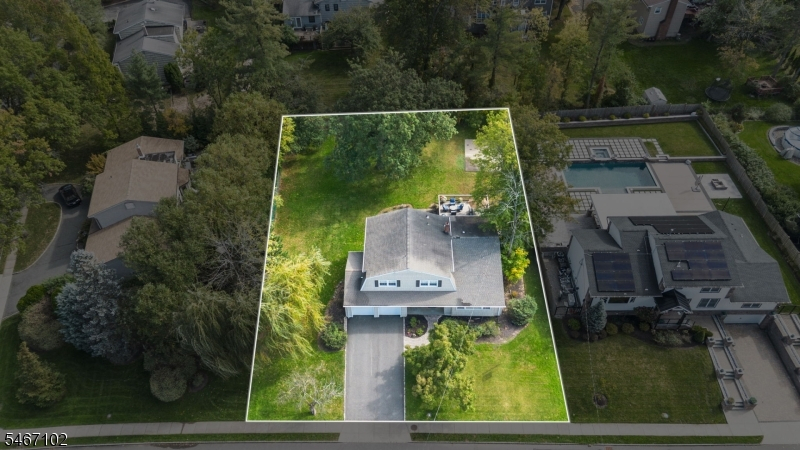
103X148
Lot Features:
n/a
School Information
Elementary:
ST CLOUD
Middle:
EDISON
High School:
W ORANGE
Community Information
County:
Essex
Town:
West Orange Twp.
Neighborhood:
Saint Cloud
Application Fee:
n/a
Association Fee:
n/a
Fee Includes:
n/a
Amenities:
n/a
Pets:
n/a
Financial Considerations
List Price:
$725,000
Tax Amount:
$18,730
Land Assessment:
$326,400
Build. Assessment:
$386,600
Total Assessment:
$713,000
Tax Rate:
2.63
Tax Year:
2025
Ownership Type:
Fee Simple
Listing Information
MLS ID:
4058607
List Date:
10-13-2026
Days On Market:
2
Listing Broker:
KELLER WILLIAMS PROSPERITY REALTY
Listing Agent:
Vanessa Robles


Request More Information
Shawn and Diane Fox
RE/MAX American Dream
3108 Route 10 West
Denville, NJ 07834
Call: (973) 277-7853
Web: MorrisCountyLiving.com
