19 Jocelyn Court
Lebanon Twp, NJ 08827
Price: $699,900
GSMLS: 4058608Type: Single Family
Style: Colonial
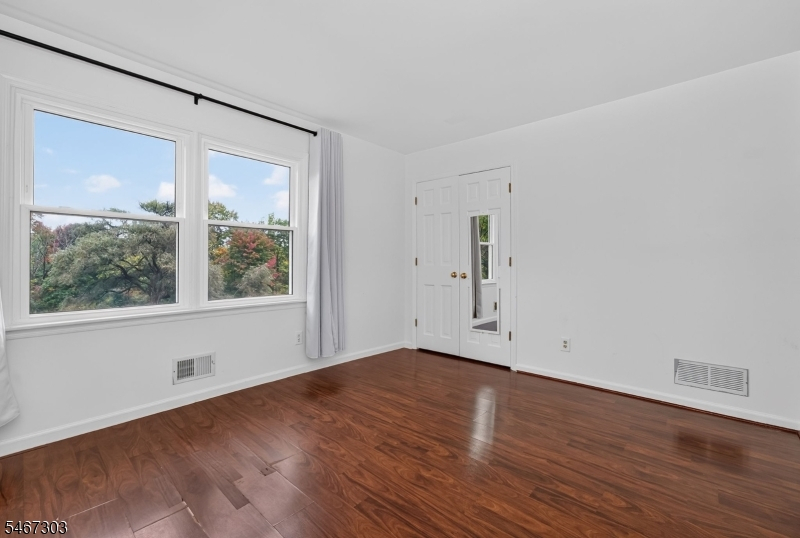
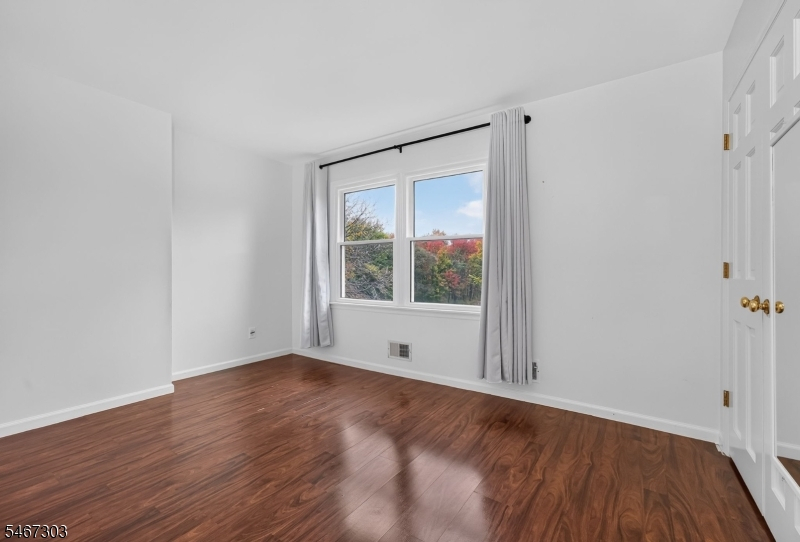
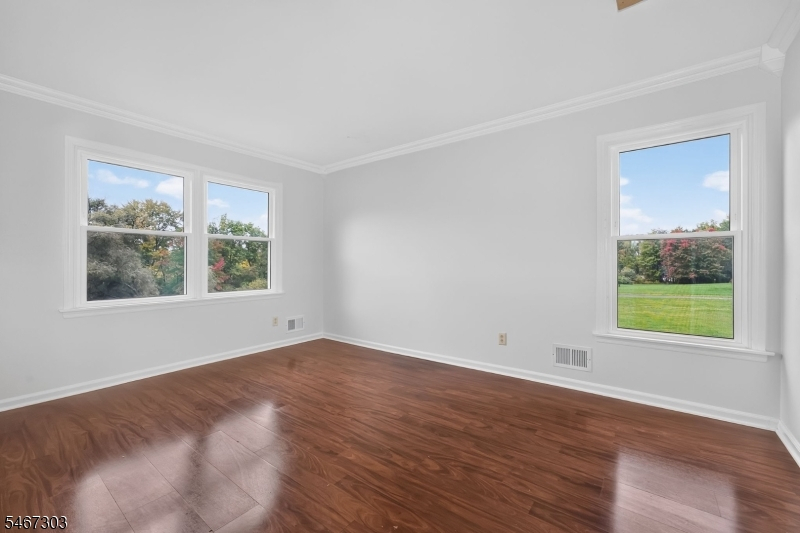
Beds: 4
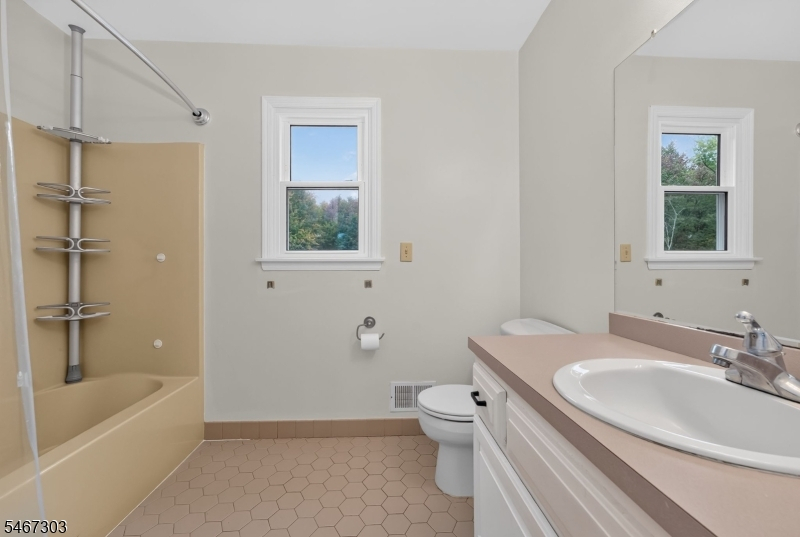
Baths: 2 Full & 1 Half
Garage: 2-Car
Year Built: 1990
Acres: 5.50
Property Tax: $14,821
Description
Open House Sunday 1PM–4PM.
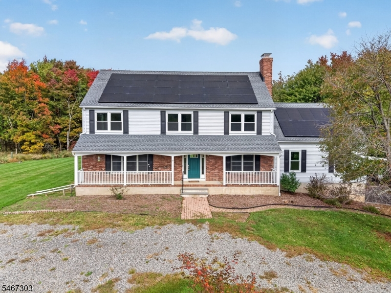
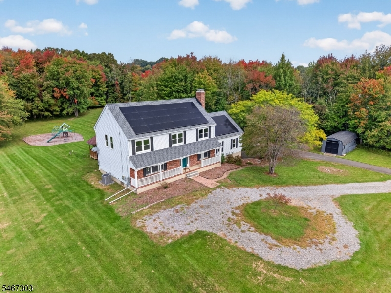
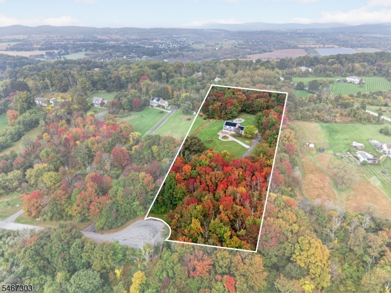
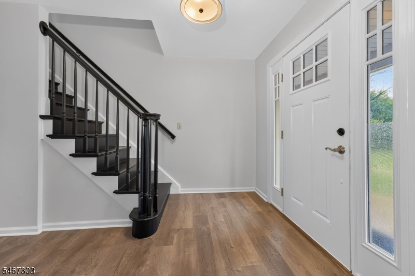
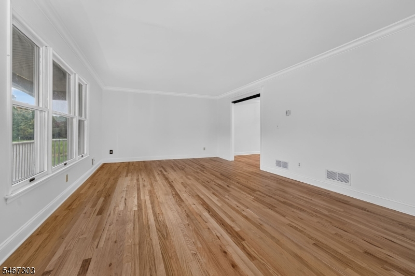
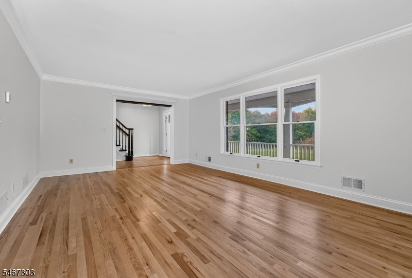
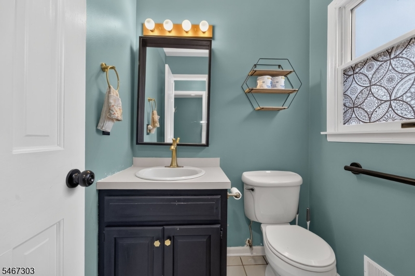
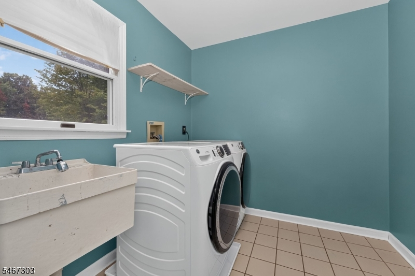
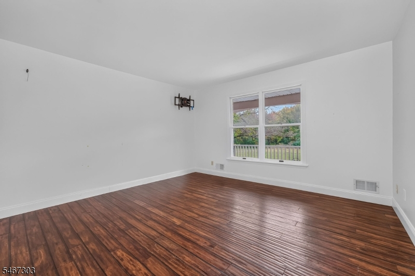
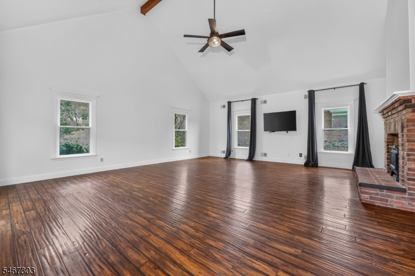
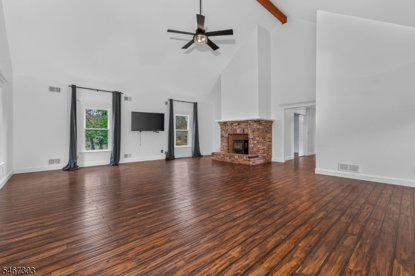
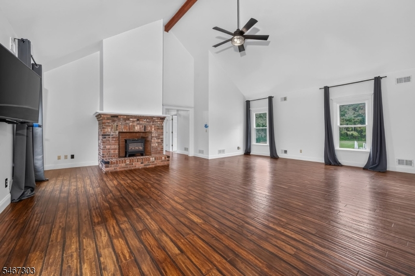
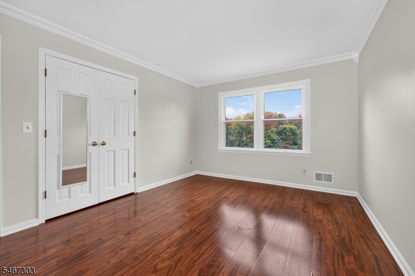
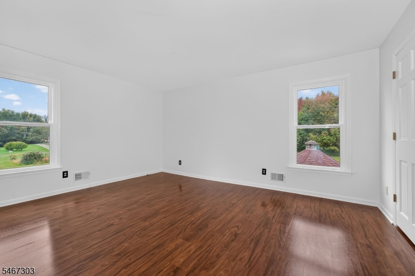
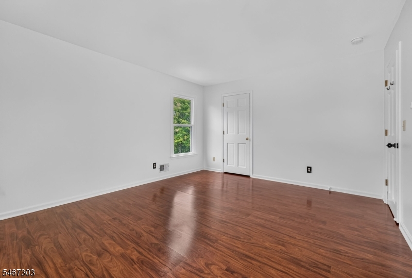
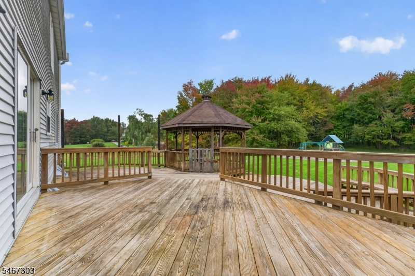
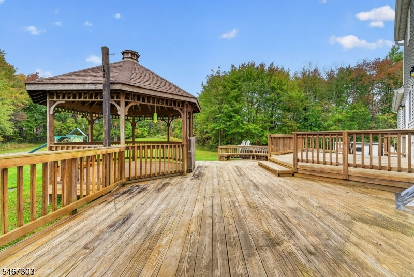
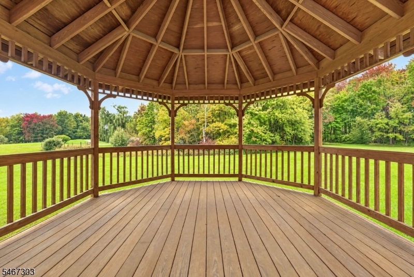
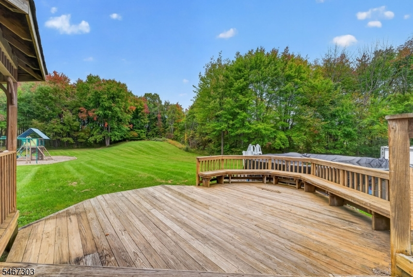
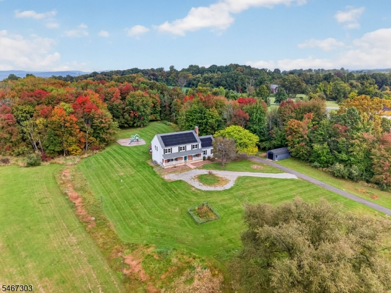
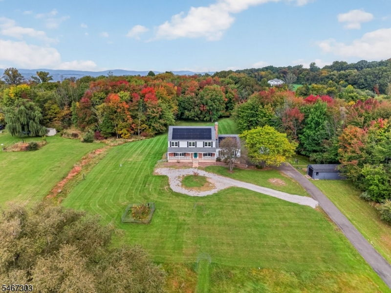
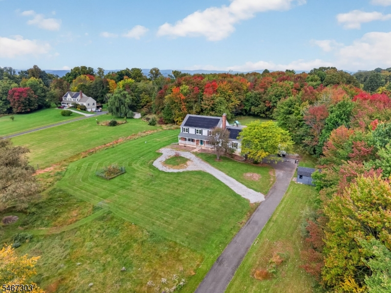
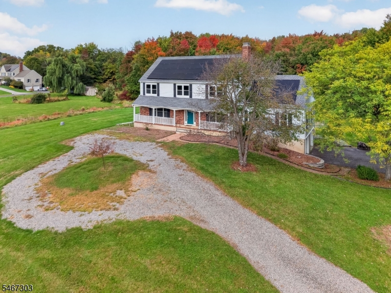
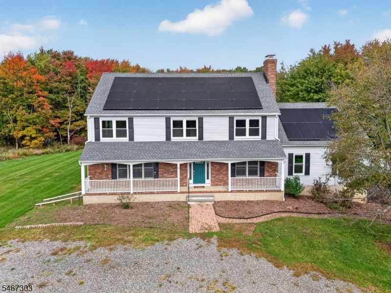
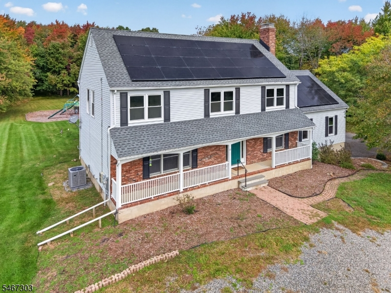
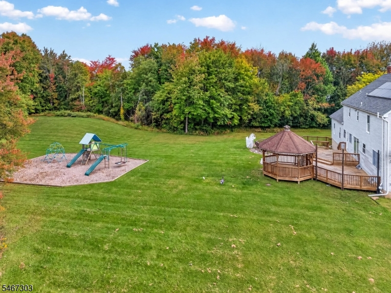
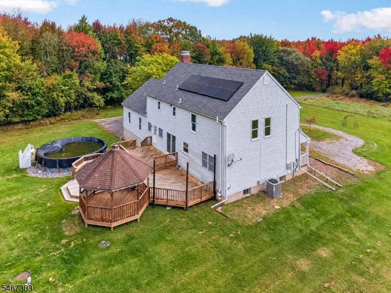
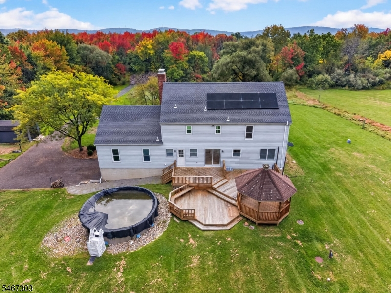
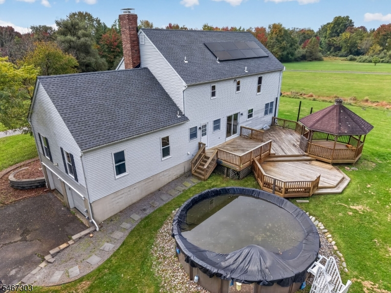
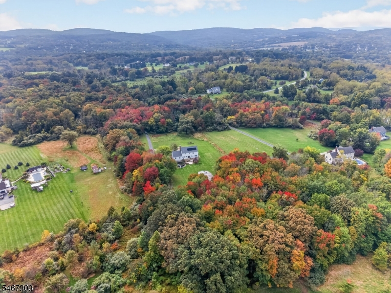
5 acres at the end of a cul-de-sac 4-bedroom, 2.5-bath center hall colonial offers the perfect blend of peaceful country living and modern updates with room to make it your own w 1st fl office. From the moment you arrive, you'll appreciate the pride of ownership throughout. The list of improvements is extensive: new roof (2024) fully paid-off solar (2024) delivers real savings, current owners enjoy electric bills of under $5 a month. (2024) upgraded electrical w generator transfer switch. 18 windows replaced with triple-pane thermal restorations (2025), new AC condenser & coil (2026), whole house water filtration, softener system (2023). Ductwork professionally cleaned (2022), chimney repaired, capped, fitted with a new heating flue liner (2023), washer, dryer were added (2024). Front porch received new concrete and railing (2023), a large shed with site pad was installed (2023). Above ground pool (2021). Updated powder room and laundry sink faucets (2025) round out the impressive list of updates. Sustainable sanctuary, landscape of native plants, trees. Organic oasis offers a healthy, low-maintenance lifestyle. With generous room sizes and all the big-ticket items already done, this home is ready for your personal touch. Whether you're dreaming of updating kitchens and baths or simply want to move in and enjoy the serenity of Hunterdon County living, the bones and the setting are here. Hampton mailing address with the benefit of Lebanon Township taxes. Home Warranty includedRooms Sizes
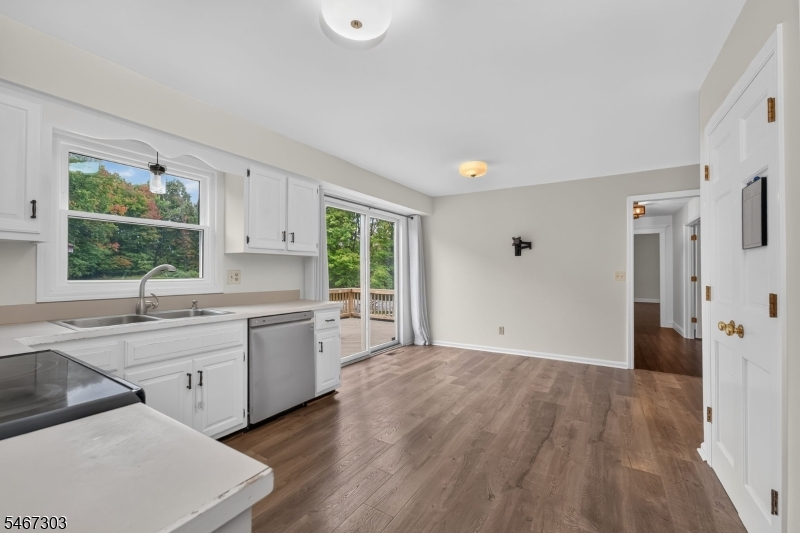
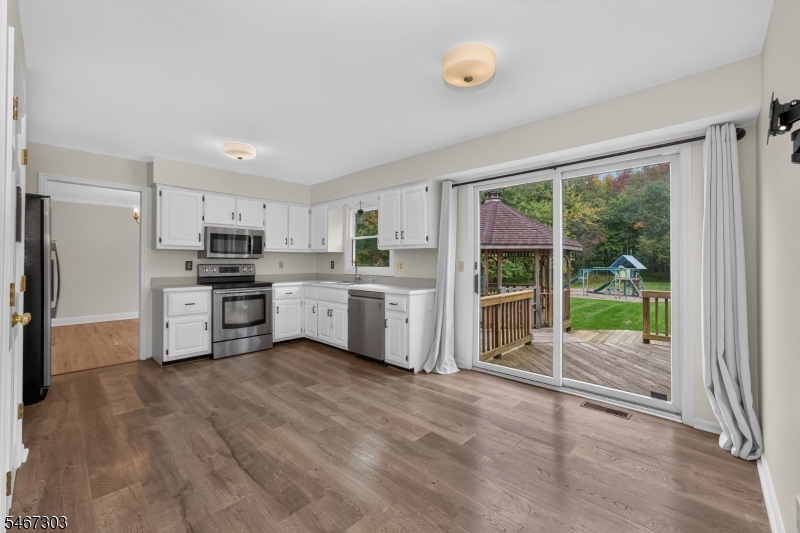
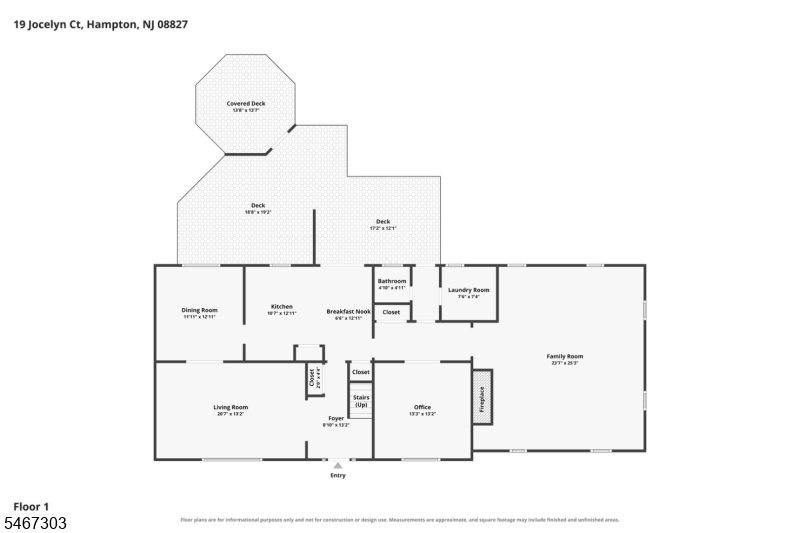
Kitchen:
10x12 First
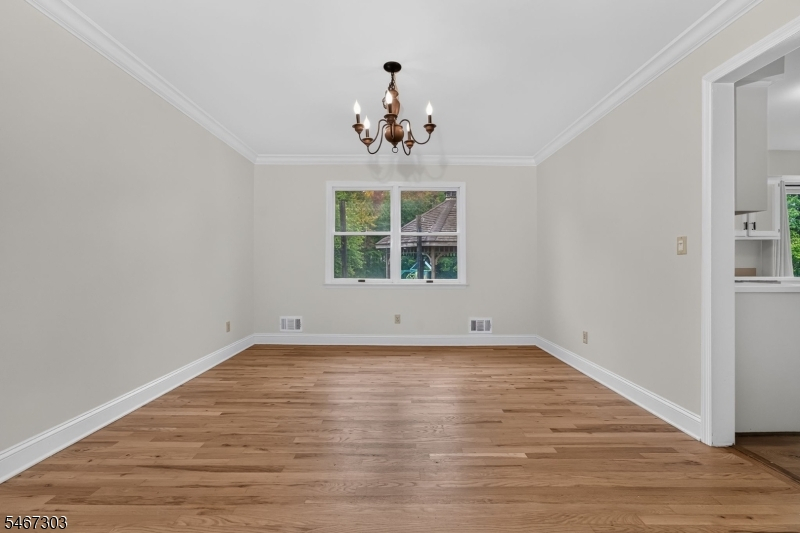
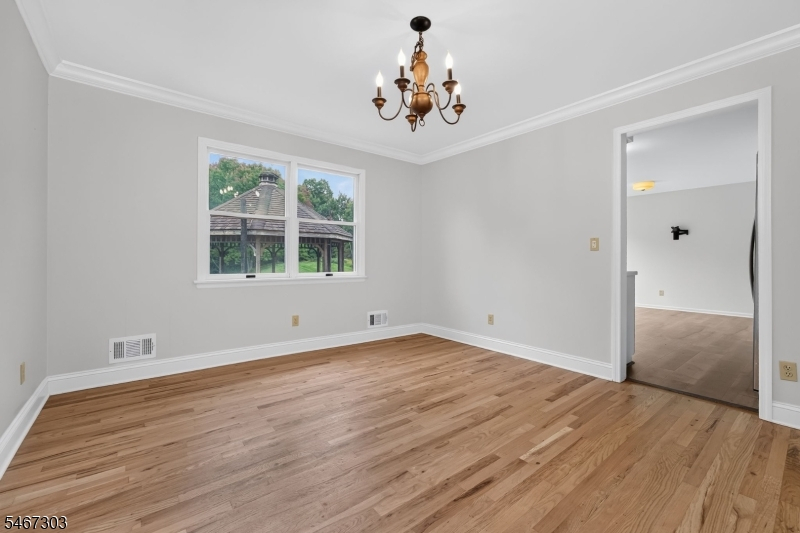
Dining Room:
11x12 First
Living Room:
20x13 First
Family Room:
23x25 First
Den:
n/a
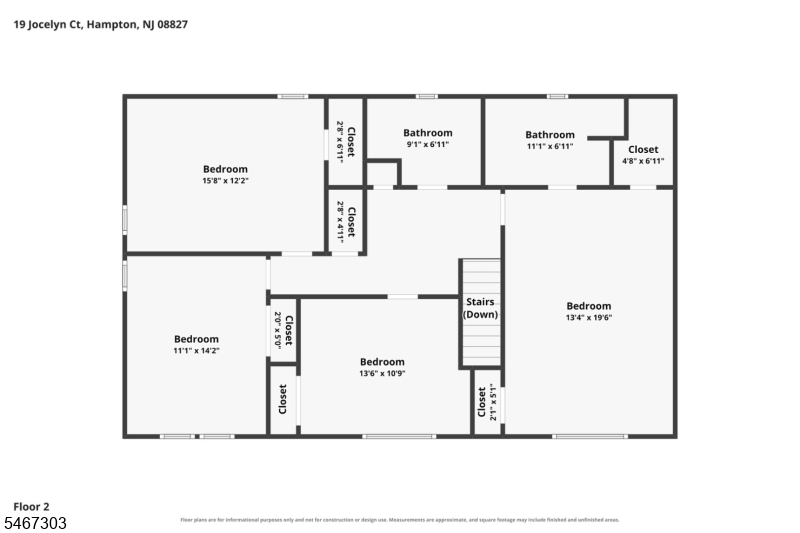
Bedroom 1:
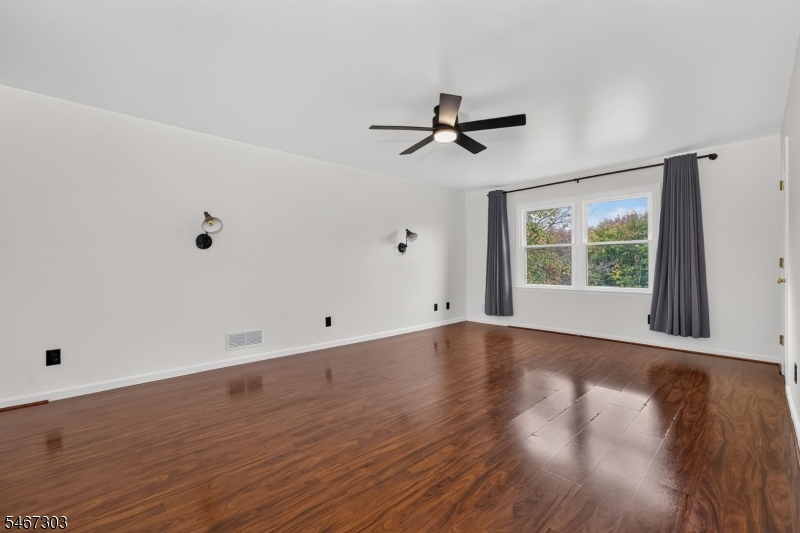
13x19 Second
Bedroom 2:
11x14 Second
Bedroom 3:
15x12 Second
Bedroom 4:
13x10 Second
Room Levels
Basement:
GarEnter,Storage,Utility
Ground:
n/a
Level 1:
Breakfast Room, Dining Room, Family Room, Foyer, Kitchen, Laundry Room, Living Room, Office, Pantry, Powder Room
Level 2:
4 Or More Bedrooms, Bath Main
Level 3:
n/a
Level Other:
n/a
Room Features
Kitchen:
Eat-In Kitchen, Pantry
Dining Room:
Formal Dining Room
Master Bedroom:
Full Bath, Walk-In Closet
Bath:
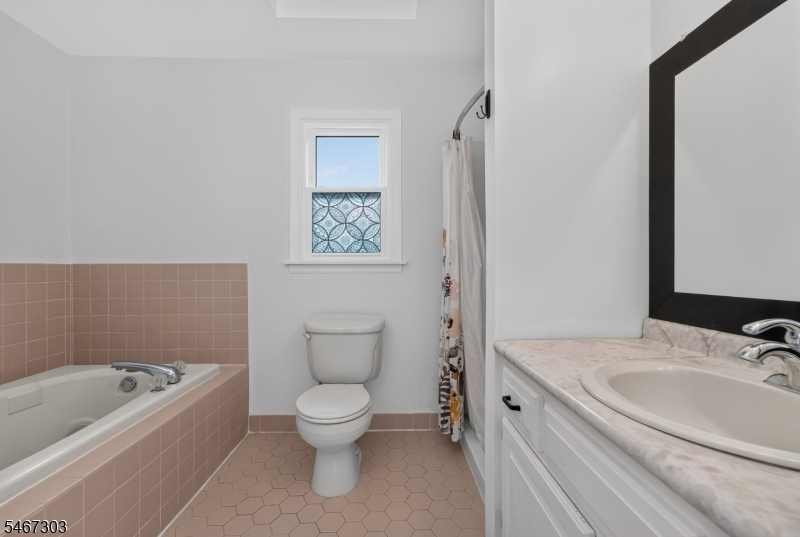
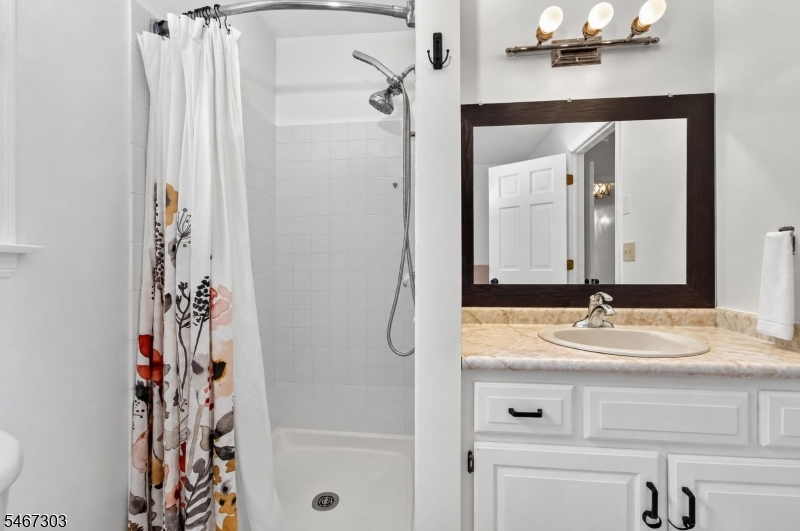
Soaking Tub, Stall Shower
Interior Features
Square Foot:
n/a
Year Renovated:
n/a
Basement:
Yes - Unfinished
Full Baths:
2
Half Baths:
1
Appliances:
Cooktop - Electric, Dishwasher, Dryer, Generator-Hookup, Kitchen Exhaust Fan, Microwave Oven, Range/Oven-Electric, Refrigerator, Washer, Water Filter
Flooring:
Laminate, Tile, Wood
Fireplaces:
1
Fireplace:
Non-Functional
Interior:
CeilBeam,CeilCath,Drapes,CeilHigh,StallShw,StallTub,TubOnly,WlkInCls
Exterior Features
Garage Space:
2-Car
Garage:
Attached Garage, Garage Door Opener
Driveway:
1 Car Width, Blacktop, Crushed Stone
Roof:
Asphalt Shingle
Exterior:
Vinyl Siding
Swimming Pool:
Yes
Pool:
Above Ground
Utilities
Heating System:
1 Unit, Forced Hot Air
Heating Source:
Oil Tank Above Ground - Inside, Solar-Owned
Cooling:
1 Unit
Water Heater:
n/a
Water:
Well
Sewer:
Septic 4 Bedroom Town Verified
Services:
n/a
Lot Features
Acres:
5.50
Lot Dimensions:
n/a
Lot Features:
Cul-De-Sac, Wooded Lot
School Information
Elementary:
VALLEYVIEW
Middle:
WOODGLEN
High School:
VOORHEES
Community Information
County:
Hunterdon
Town:
Lebanon Twp.
Neighborhood:
n/a
Application Fee:
n/a
Association Fee:
n/a
Fee Includes:
n/a
Amenities:
n/a
Pets:
n/a
Financial Considerations
List Price:
$699,900
Tax Amount:
$14,821
Land Assessment:
$141,300
Build. Assessment:
$357,900
Total Assessment:
$499,200
Tax Rate:
2.97
Tax Year:
2025
Ownership Type:
Fee Simple
Listing Information
MLS ID:
4058608
List Date:
10-13-2026
Days On Market:
1
Listing Broker:
WEICHERT REALTORS
Listing Agent:
Holly Lippitt


Request More Information
Shawn and Diane Fox
RE/MAX American Dream
3108 Route 10 West
Denville, NJ 07834
Call: (973) 277-7853
Web: MorrisCountyLiving.com
