310 Highland Ave
Montclair Twp, NJ 07043
Price: $3,600,000
GSMLS: 4058619Type: Single Family
Style: Tudor
Beds: 6
Baths: 5 Full & 2 Half
Garage: 2-Car
Year Built: 1929
Acres: 0.00
Property Tax: $46,594
Description
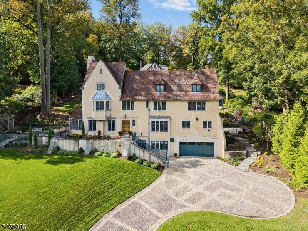
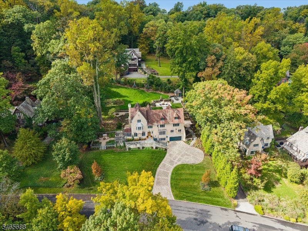
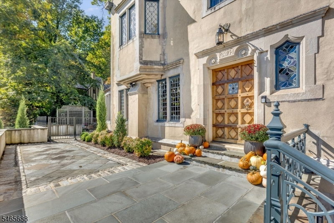
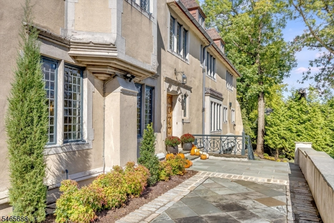
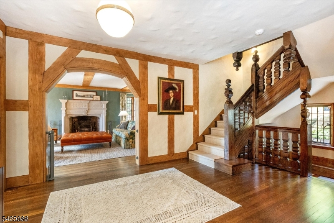
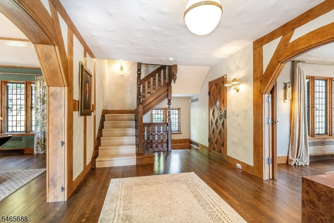
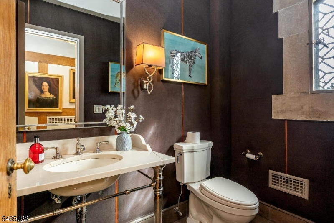
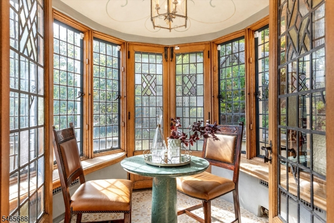
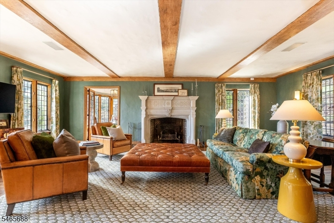
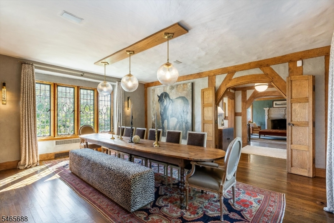
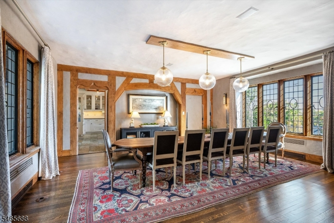
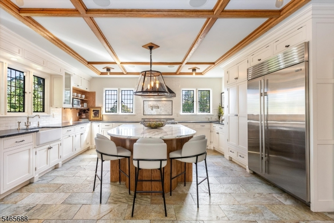
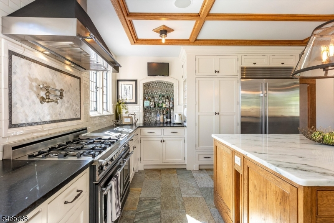
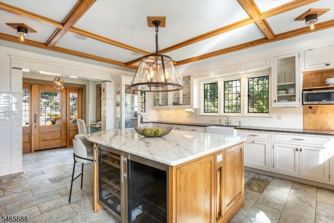
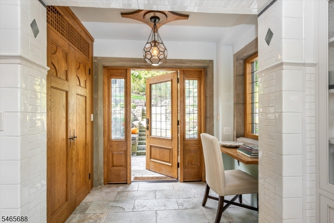
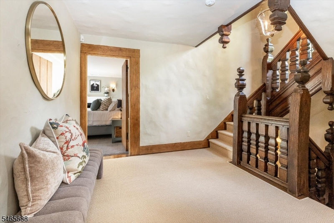
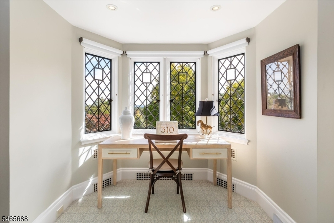
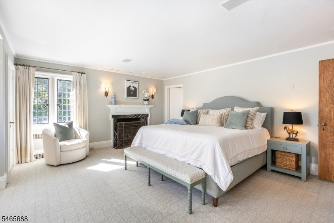
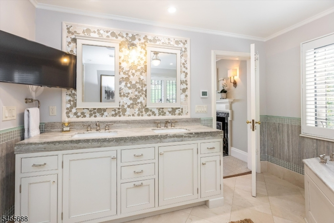
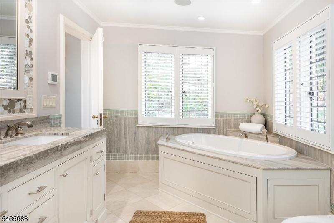
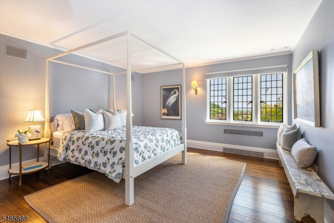
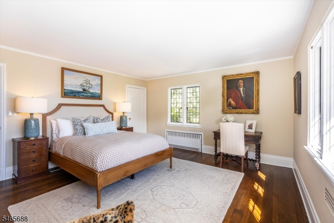
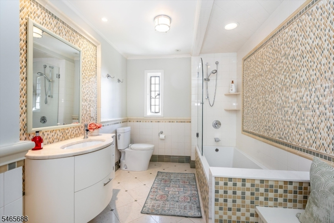
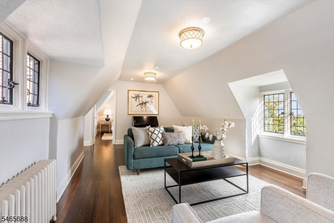
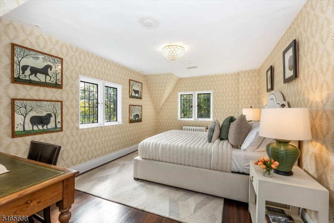
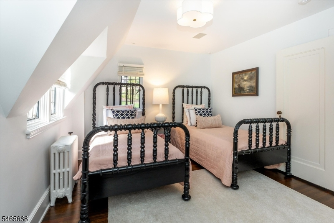
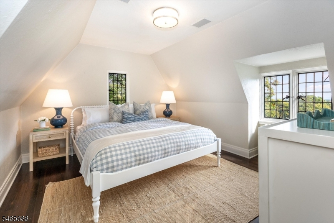
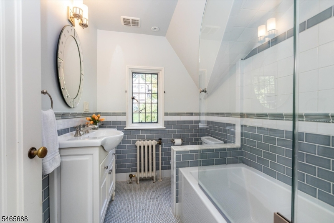
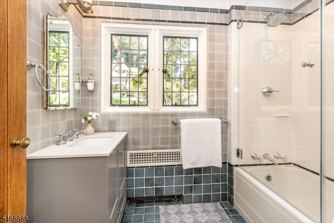
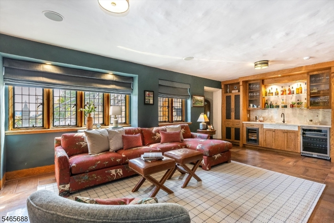
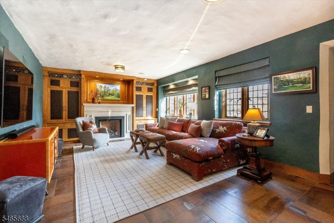
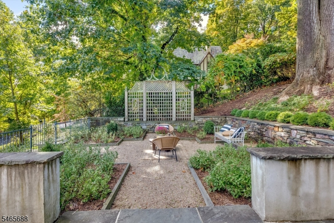
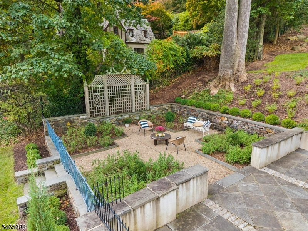
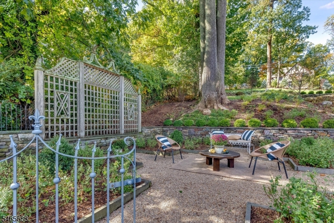
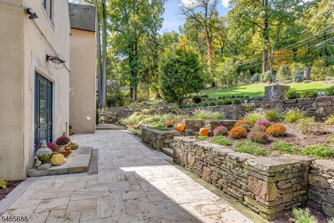
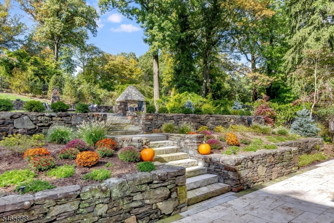
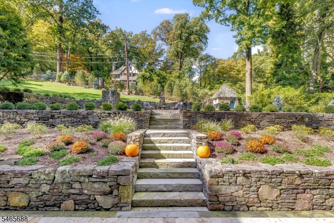
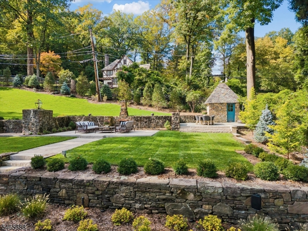
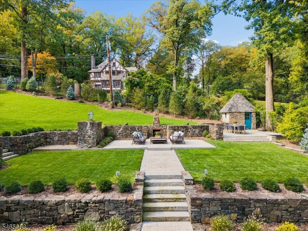
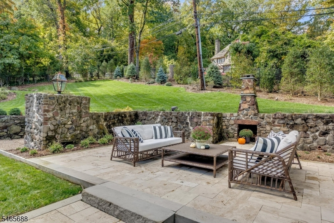
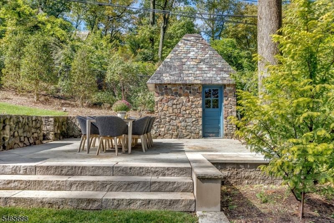
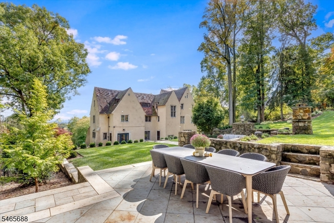
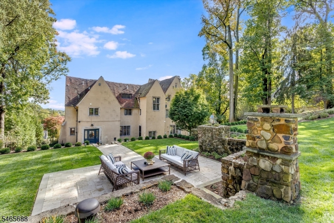
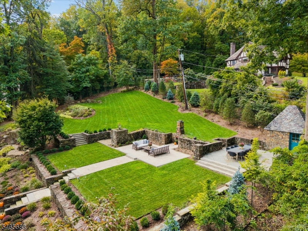
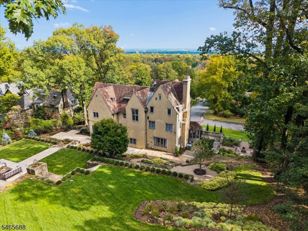
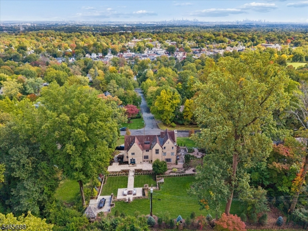
Extraordinary architecture meets beautifully considered luxury at this six-bedroom French Normandy Tudor. Spectacular NYC skyline views unfold throughout the home and the property, bringing a remarkable backdrop to everyday living. Intricate woodwork, leaded-glass windows and beamed ceilings reflect the homes's architectural pedigree, while extensive renovations introduce exceptional comfort and style. A carved limestone gas fireplace anchors the living room, with an adjoining sunroom overlooking the garden trellis. The kitchen pairs a marble island with a 6 burner Bertazzoni range, Sub-Zero and Miele appliances, beverage and wine refrigeration and pot filler. The formal dining room is a showstopper waiting to host many evreryday and holiday meals! The primary suite combines skyline views, a gas fireplace, and a luxurious bath featuring an oversized shower with dual shower heads, soaking tub, dual vanities and radiant heated floors. A sophisticated lower level evokes a private club, with custom built-ins, a gas fireplace, wine storage and a marble wet bar and refrigerator. Outside, landscaped grounds feature stone walls, an outdoor stone fireplace and distinct spaces for dining, gathering and enjoing th NYC views. A statement front porch, heated driveway, attached 2 car garage, second floor laundry and designer lighting enhance this remarkable Upper Montclair home, convenient to village coffee shops, restaurants, theater, boutiques, parks and midtown NYC direct train.
Rooms Sizes
Kitchen:
n/a
Dining Room:
n/a
Living Room:
n/a
Family Room:
n/a
Den:
n/a
Bedroom 1:
n/a
Bedroom 2:
n/a
Bedroom 3:
n/a
Bedroom 4:
n/a
Room Levels
Basement:
GarEnter,InsdEntr,Laundry,PowderRm,RecRoom,Storage,Utility,Walkout
Ground:
n/a
Level 1:
DiningRm,Foyer,Kitchen,LivingRm,MudRoom,PowderRm,Sunroom
Level 2:
3 Bedrooms, Bath Main, Bath(s) Other, Laundry Room
Level 3:
3Bedroom,BathMain,BathOthr,RecRoom
Level Other:
n/a
Room Features
Kitchen:
Center Island, Eat-In Kitchen, Pantry
Dining Room:
Formal Dining Room
Master Bedroom:
Fireplace, Full Bath, Walk-In Closet
Bath:
Soaking Tub, Stall Shower
Interior Features
Square Foot:
n/a
Year Renovated:
2015
Basement:
Yes - Finished-Partially
Full Baths:
5
Half Baths:
2
Appliances:
Carbon Monoxide Detector, Dishwasher, Disposal, Dryer, Instant Hot Water, Kitchen Exhaust Fan, Microwave Oven, Range/Oven-Gas, Refrigerator, Stackable Washer/Dryer, Sump Pump, Washer, Water Filter, Wine Refrigerator
Flooring:
Carpeting, Tile, Wood
Fireplaces:
3
Fireplace:
Bedroom 1, Gas Fireplace, Living Room, Wood Burning
Interior:
BarWet,CeilBeam,Bidet,CODetect,Drapes,JacuzTyp,SecurSys,SmokeDet,SoakTub,WlkInCls,WndwTret
Exterior Features
Garage Space:
2-Car
Garage:
Attached Garage, Garage Door Opener, Garage Under
Driveway:
Driveway-Exclusive, Paver Block
Roof:
Tile
Exterior:
Stone, Stucco
Swimming Pool:
No
Pool:
n/a
Utilities
Heating System:
Multi-Zone, Radiators - Steam
Heating Source:
Gas-Natural
Cooling:
3 Units, Central Air
Water Heater:
n/a
Water:
Public Water
Sewer:
Public Sewer
Services:
Cable TV Available, Garbage Included
Lot Features
Acres:
0.00
Lot Dimensions:
150X199 IRR
Lot Features:
Skyline View
School Information
Elementary:
MAGNET
Middle:
MAGNET
High School:
MONTCLAIR
Community Information
County:
Essex
Town:
Montclair Twp.
Neighborhood:
Upper Montclair
Application Fee:
n/a
Association Fee:
n/a
Fee Includes:
n/a
Amenities:
n/a
Pets:
n/a
Financial Considerations
List Price:
$3,600,000
Tax Amount:
$46,594
Land Assessment:
$419,800
Build. Assessment:
$905,400
Total Assessment:
$1,325,200
Tax Rate:
3.52
Tax Year:
2025
Ownership Type:
Fee Simple
Listing Information
MLS ID:
4058619
List Date:
10-13-2026
Days On Market:
1
Listing Broker:
COMPASS NEW JERSEY LLC
Listing Agent:
Dana Farber Schwern


Request More Information
Shawn and Diane Fox
RE/MAX American Dream
3108 Route 10 West
Denville, NJ 07834
Call: (973) 277-7853
Web: MorrisCountyLiving.com
