95 Hartpence Rd
Alexandria Twp, NJ 08848
Price: $775,000
GSMLS: 4058641Type: Single Family
Style: Colonial
Beds: 4
Baths: 2 Full & 1 Half
Garage: 2-Car
Year Built: 1881
Acres: 4.47
Property Tax: $10,669
Description
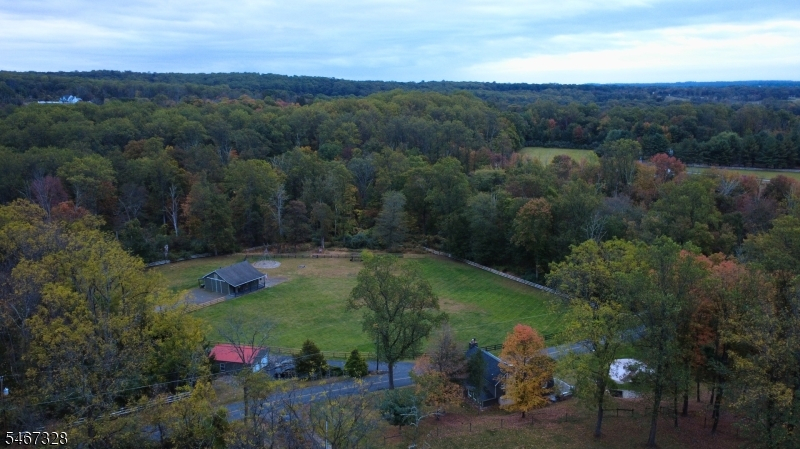
A rare opportunity to own a true hobby farm with real growth potential. Two subdivided lots are sold together, totaling 7.6 acres, including fenced pasture ready for horses and livestock, plus a spring-fed pond. The second lot is residential and buildable, pending town approvals, with well and electric already present. Board horses, raise livestock, or build your homestead vision. The large barn has a front porch overlooking the field, and the barn lot is private, bordered by protected land. Room for guests, a second dwelling, or rental income. The site was previously approved for an ECHO cottage and still has plumbing, electric, and a driveway in place. The meticulously refurbished historic home features custom stonework, exposed beams, and hardwood floors throughout. Enter through a custom stone laundry room into an open living and dining area with two fireplaces, including a Dutch oven hearth and a wood-burning insert. The eat-in kitchen offers an island, granite counters, and recessed cabinets. The corner home office overlooks the whole property. Four bedrooms include a first-floor bedroom with an attached bath, plus two full baths upstairs, one with a walk-in shower. The primary suite has beams, skylights, a jetted tub, and views over the property. Outside, a stone patio with outdoor kitchen and pizza oven overlooks the pond, field, and barn, surrounded by trees for privacy and quiet. The back of the property has incredible sunsets and views for miles.
Rooms Sizes
Kitchen:
First
Dining Room:
First
Living Room:
First
Family Room:
n/a
Den:
First
Bedroom 1:
Second
Bedroom 2:
Second
Bedroom 3:
Second
Bedroom 4:
First
Room Levels
Basement:
n/a
Ground:
n/a
Level 1:
1Bedroom,Den,Kitchen,Laundry,LivDinRm,MudRoom,PowderRm
Level 2:
3 Bedrooms, Bath Main, Bath(s) Other
Level 3:
n/a
Level Other:
n/a
Room Features
Kitchen:
Center Island, Eat-In Kitchen, Separate Dining Area
Dining Room:
n/a
Master Bedroom:
Full Bath
Bath:
Jetted Tub
Interior Features
Square Foot:
2,189
Year Renovated:
n/a
Basement:
Yes - Unfinished
Full Baths:
2
Half Baths:
1
Appliances:
Dishwasher, Dryer, Microwave Oven, Range/Oven-Electric, Refrigerator, Washer
Flooring:
Wood
Fireplaces:
2
Fireplace:
Dining Room, Insert, Living Room, Wood Burning
Interior:
CeilBeam,JacuzTyp,Skylight
Exterior Features
Garage Space:
2-Car
Garage:
Detached Garage
Driveway:
2 Car Width, Blacktop
Roof:
Asphalt Shingle
Exterior:
Stone, Vinyl Siding
Swimming Pool:
No
Pool:
n/a
Utilities
Heating System:
1 Unit, Forced Hot Air
Heating Source:
Oil Tank Above Ground - Inside
Cooling:
Window A/C(s)
Water Heater:
Electric
Water:
Private, Well
Sewer:
Septic
Services:
Cable TV Available, Fiber Optic Available, Garbage Extra Charge
Lot Features
Acres:
4.47
Lot Dimensions:
n/a
Lot Features:
Level Lot, Pond On Lot, Possible Subdivision
School Information
Elementary:
LES.WILSON
Middle:
ALEXANDRIA
High School:
DEL.VALLEY
Community Information
County:
Hunterdon
Town:
Alexandria Twp.
Neighborhood:
n/a
Application Fee:
n/a
Association Fee:
n/a
Fee Includes:
n/a
Amenities:
n/a
Pets:
Yes
Financial Considerations
List Price:
$775,000
Tax Amount:
$10,669
Land Assessment:
$155,300
Build. Assessment:
$191,000
Total Assessment:
$346,300
Tax Rate:
3.08
Tax Year:
2025
Ownership Type:
Fee Simple
Listing Information
MLS ID:
4058641
List Date:
10-13-2026
Days On Market:
1
Listing Broker:
REAL
Listing Agent:
Shawn Vanwingerden


Request More Information
Shawn and Diane Fox
RE/MAX American Dream
3108 Route 10 West
Denville, NJ 07834
Call: (973) 277-7853
Web: MorrisCountyLiving.com
