96 Compton St
Middletown Twp, NJ 07718

Price: $729,000
GSMLS: 4058643Type: Multi-Family
Style: Under/Over
Total Units: 2
Beds: 3
Baths: 3 Full
Garage: 2-Car
Year Built: 1918
Acres: 0.31
Property Tax: $12,001
Description
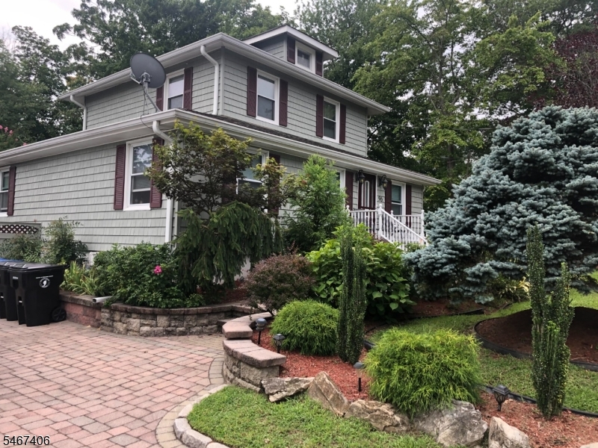
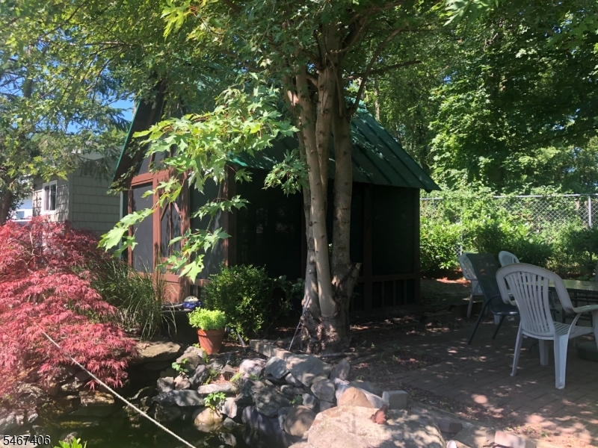
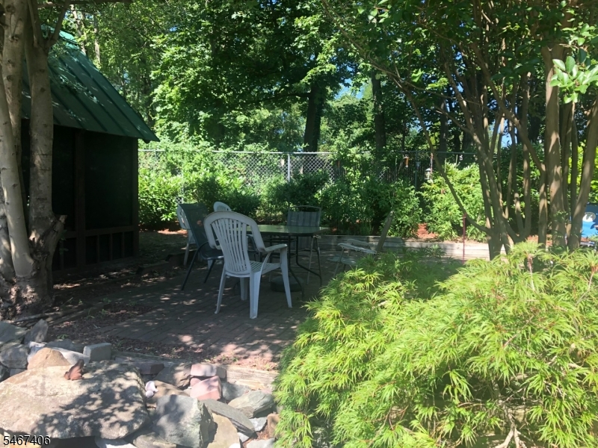
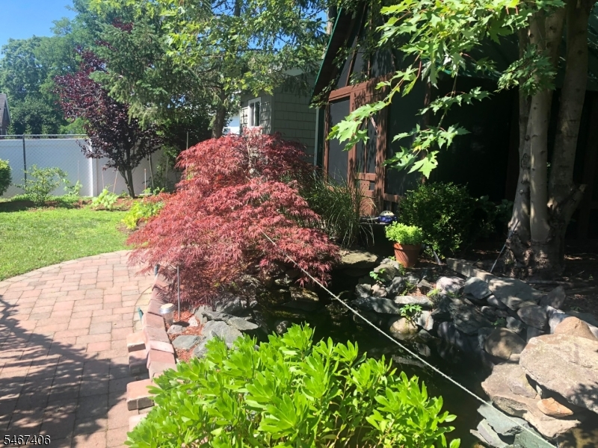
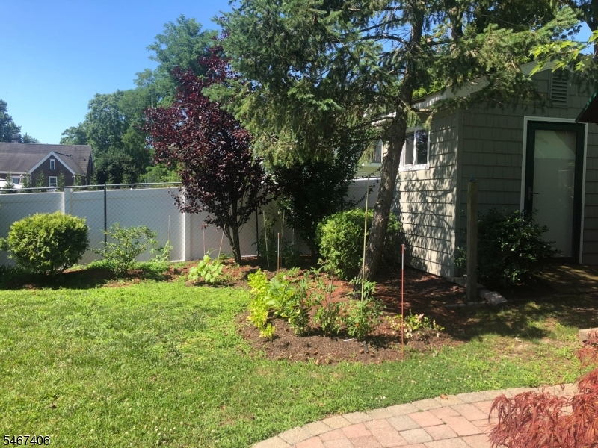
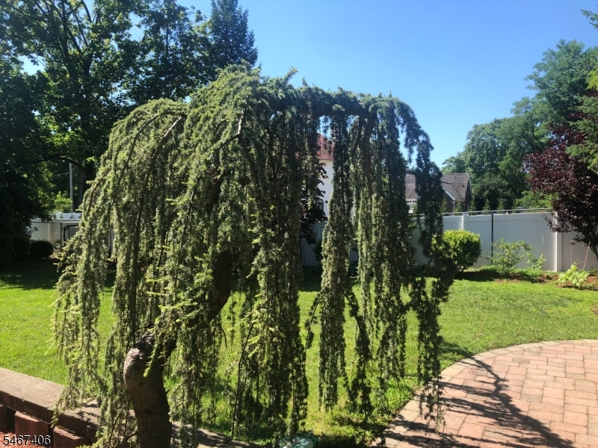
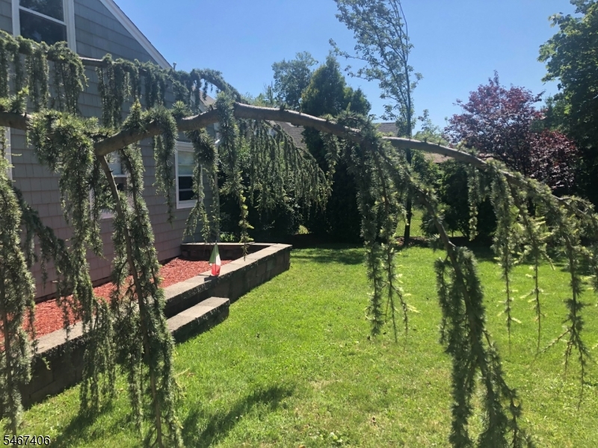
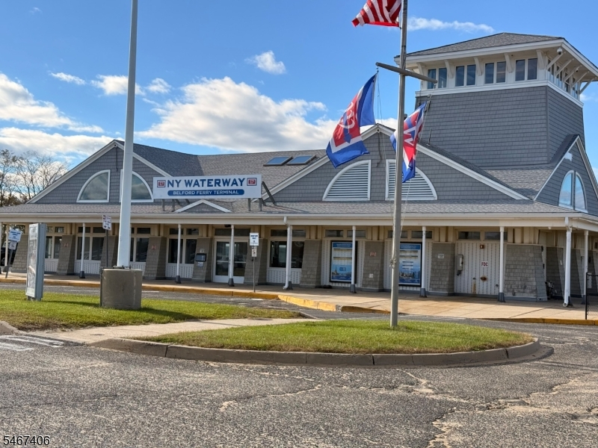
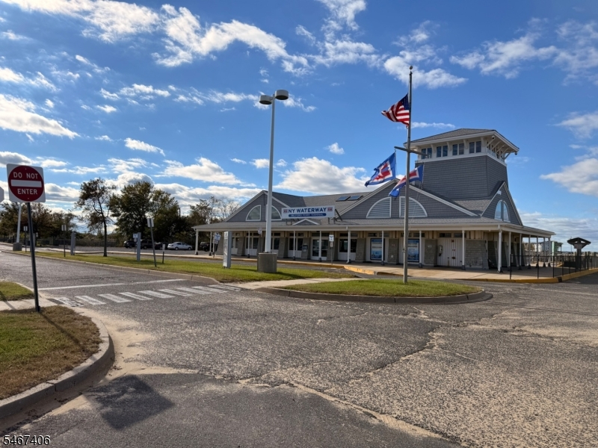
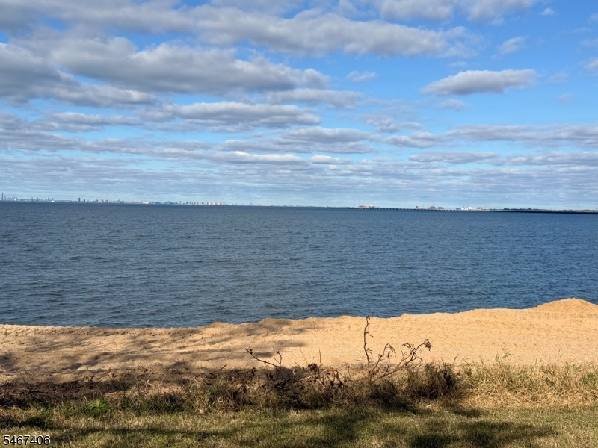
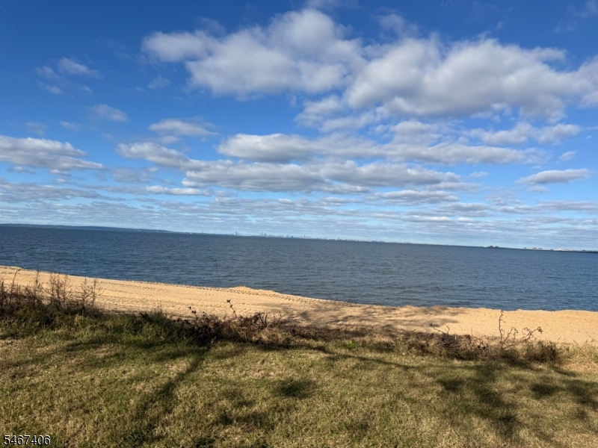
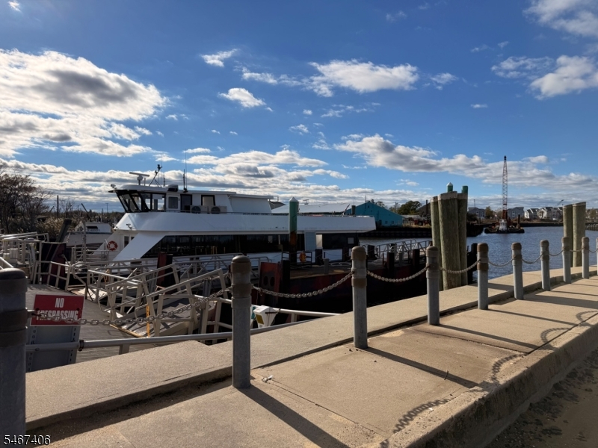
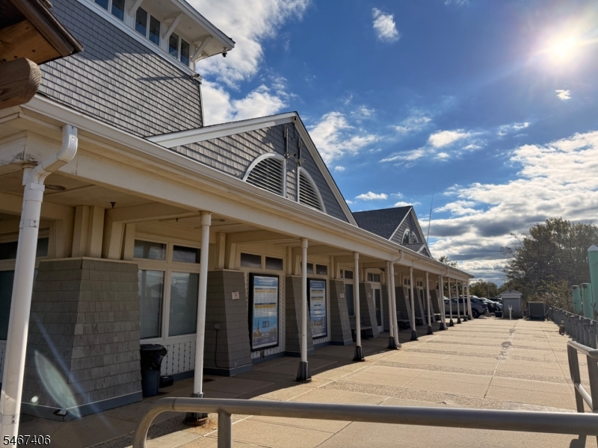
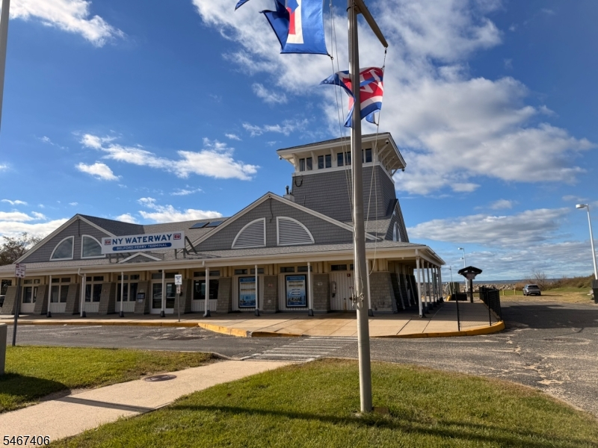
A Must See!! Unique Opportunity to own this Gorgeous Craftsman Style Colonial Two Family. First Floor Unit features a Renovated Two Bedroom One Bath w/Jetted Tub...A Large Kitchen and Breakfast Alcove, Full Formal Dining Room and Spacious Living Room, Plus a Bonus Room that can be used as a Den/Office or Nursey, Laundry Room, Partially Finished Basement with Tons of Storage. The Second Floor offers a Renovated One Bedroom One Bath Apartment with Full Size Washer/Dryer. As an added Bonus....A Studio with Full Bath, Kitchen LR/DR and Sleep Alcove, great for Visitors or in-law Suite. The professionally Landscaped Grounds are Likened to a Parklike Setting, including a Fully Stocked Koi Pond, A Screened Hot Tub Hut (plumbed for Your New Hot Tub) and Solid shed for Storage or Art Studio and Paved Patio...Two Central A/C units and Forced Hot Air Heat. This Property will not disappoint!! Grade A School System, Nearby NY Waterways Ferry 20 Minutes to Manhattan and the cutest Main St Town with Lots of Restaurants and Cute Shops!! .A must see!!
General Info
Style:
Under/Over
SqFt Building:
n/a
Total Rooms:
11
Basement:
Yes - Finished-Partially
Interior:
Carpeting, Skylight, Smoke Detector, Whirlpool, Wood Floors
Roof:
Asphalt Shingle
Exterior:
Vinyl Siding
Lot Size:
100X135
Lot Desc:
Level Lot, Pond On Lot
Parking
Garage Capacity:
2-Car
Description:
Detached Garage, Garage Door Opener, Loft Storage, Oversize Garage, Pull Down Stairs
Parking:
2 Car Width, Paver Block
Spaces Available:
8
Unit 1
Bedrooms:
2
Bathrooms:
1
Total Rooms:
6
Room Description:
Bedrooms, Dining Room, Eat-In Kitchen, Kitchen, Living Room, Utility Room
Levels:
1
Square Foot:
n/a
Fireplaces:
n/a
Appliances:
Carbon Monoxide Detector, Dishwasher, Dryer, Range/Oven - Gas, Refrigerator, Smoke Detector, Washer, Whirlpool
Utilities:
Owner Pays Electric, Owner Pays Gas, Owner Pays Heat, Owner Pays Water
Handicap:
No
Unit 2
Bedrooms:
1
Bathrooms:
1
Total Rooms:
4
Room Description:
Attic, Eat-In Kitchen, Laundry Room, Living Room, Master Bedroom, Storage
Levels:
2
Square Foot:
n/a
Fireplaces:
n/a
Appliances:
Carbon Monoxide Detector, Dishwasher, Dryer, Range/Oven - Gas, Refrigerator, Smoke Detector, Washer
Utilities:
Tenant Pays Electric, Tenant Pays Gas, Tenant Pays Heat
Handicap:
No
Unit 3
Bedrooms:
n/a
Bathrooms:
n/a
Total Rooms:
n/a
Room Description:
Attic
Levels:
n/a
Square Foot:
n/a
Fireplaces:
n/a
Appliances:
n/a
Utilities:
n/a
Handicap:
n/a
Unit 4
Bedrooms:
n/a
Bathrooms:
n/a
Total Rooms:
n/a
Room Description:
n/a
Levels:
n/a
Square Foot:
n/a
Fireplaces:
n/a
Appliances:
n/a
Utilities:
n/a
Handicap:
n/a
Utilities
Heating:
2 Units, Forced Hot Air
Heating Fuel:
Electric, Gas-Natural
Cooling:
2 Units
Water Heater:
Gas
Water:
Public Water
Sewer:
Public Sewer
Utilities:
Electric, Gas-Natural
Services:
Cable TV Available, Garbage Included
School Information
Elementary:
n/a
Middle:
n/a
High School:
n/a
Community Information
County:
Monmouth
Town:
Middletown Twp.
Neighborhood:
Belford
Financial Considerations
List Price:
$729,000
Tax Amount:
$12,001
Land Assessment:
$395,800
Build. Assessment:
$369,400
Total Assessment:
$765,200
Tax Rate:
1.61
Tax Year:
2025
Listing Information
MLS ID:
4058643
List Date:
10-12-2026
Days On Market:
2
Listing Broker:
COLDWELL BANKER REALTY
Listing Agent:
Cherie Maio


Request More Information
Shawn and Diane Fox
RE/MAX American Dream
3108 Route 10 West
Denville, NJ 07834
Call: (973) 277-7853
Web: MorrisCountyLiving.com
