7 Sunset Dr
Millburn Twp, NJ 07041
Price: $2,975,000
GSMLS: 4058657Type: Single Family
Style: Colonial
Beds: 6
Baths: 6 Full & 1 Half
Garage: 2-Car
Year Built: 2026
Acres: 0.26
Property Tax: $11,217
Description
Open House Saturday 2PM–4PM.
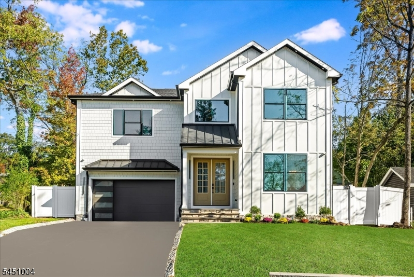
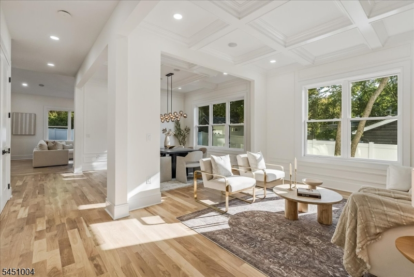
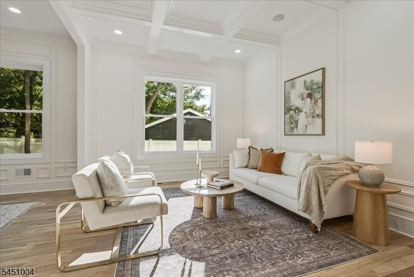
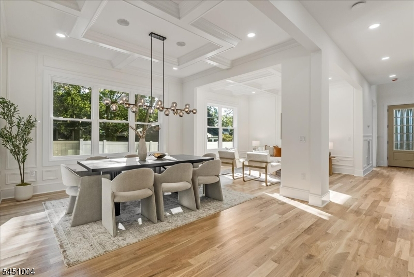
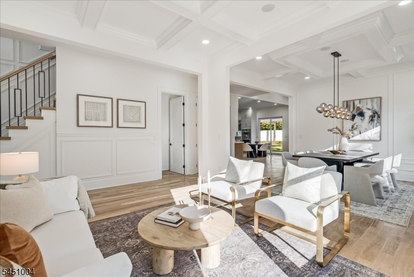
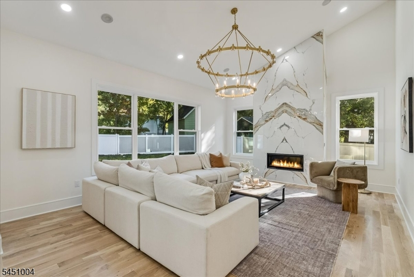
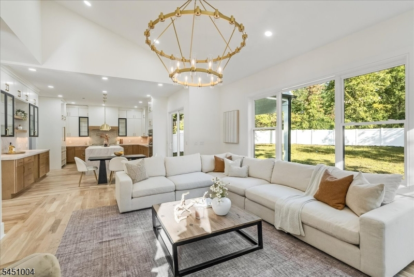
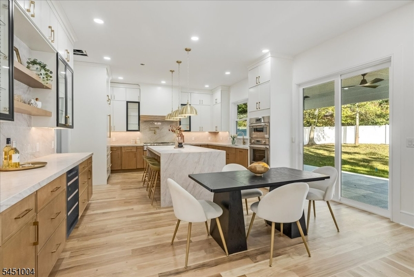
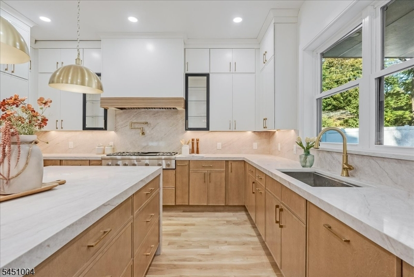
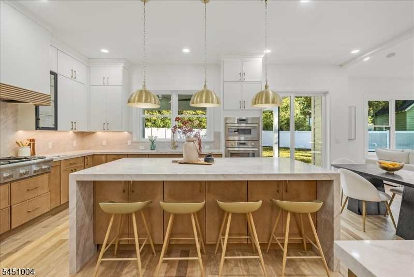
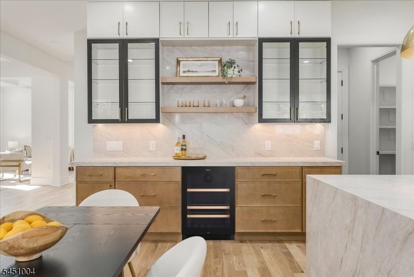
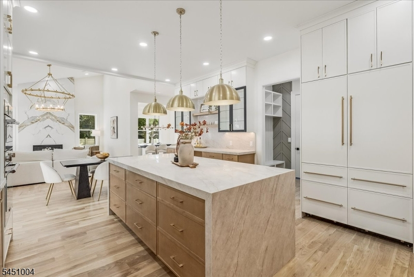
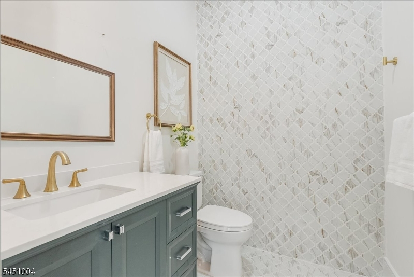
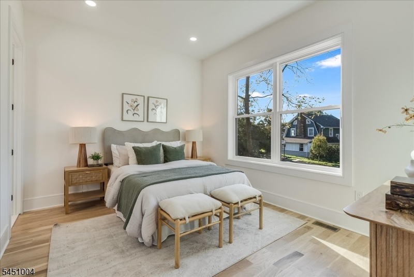
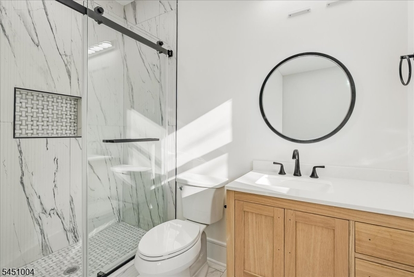
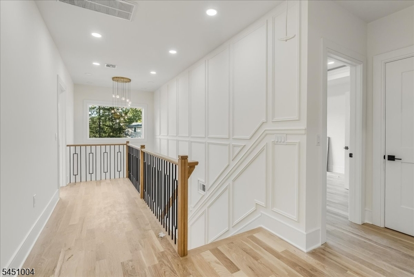
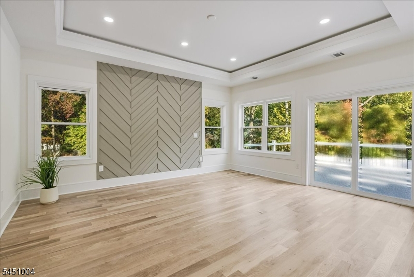
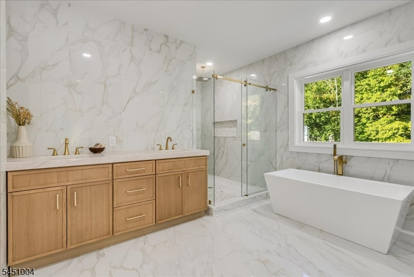
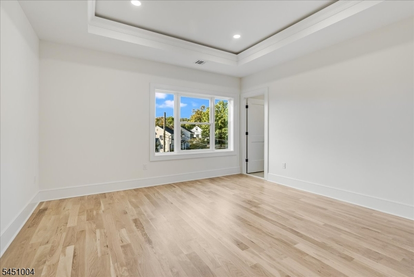
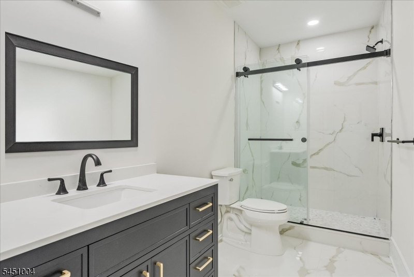
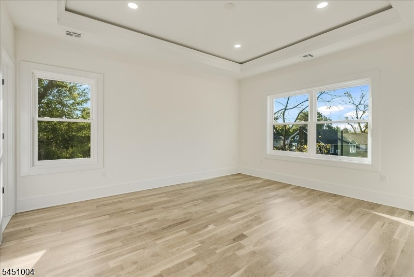
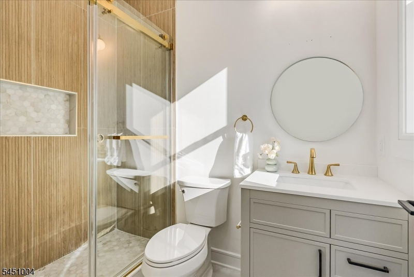
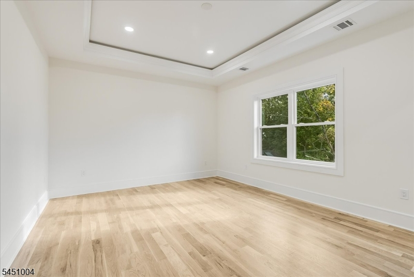
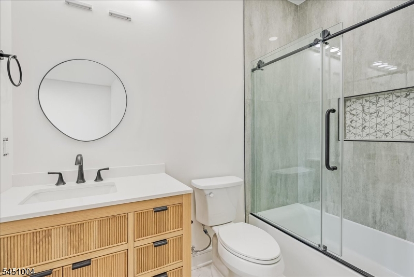
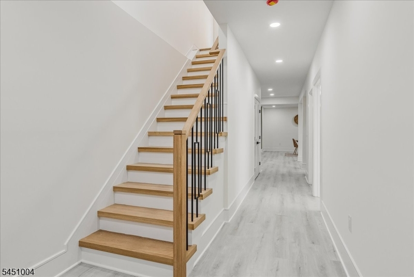
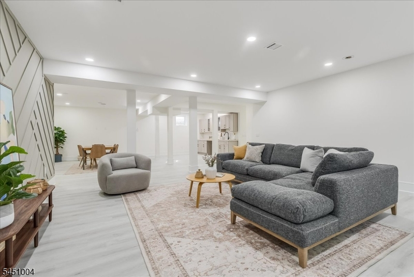
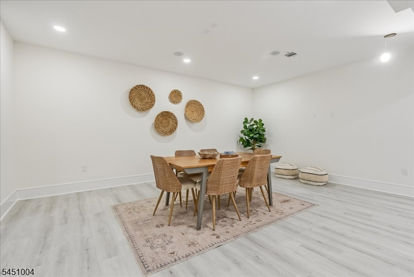
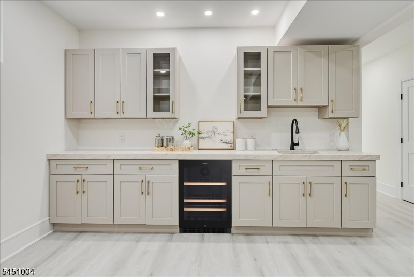
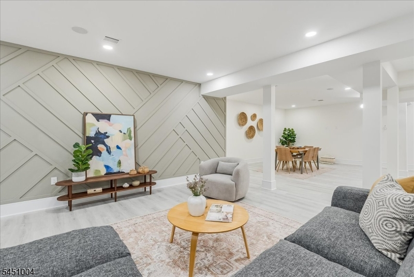
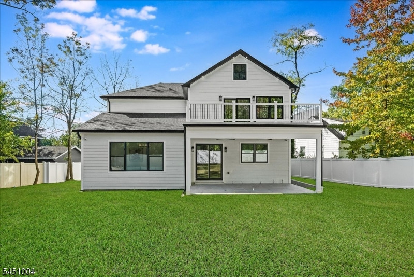
Crafted with meticulous attention to detail, you will not find a house that is as thoughtfully planned and masterfully executed as 7 Sunset! This expansive new construction house sits on a private 0.26 acre lot in the heart of the Wyoming Section. This stunning 6-bedroom, 6.5-bath custom home blends modern functionality and luxury finishes. Inside, solid oak hardwood floors, designer finishes throughout, custom closets, and thoughtful craftsmanship elevate every space. The main level features soaring 10ft ceilings, expansive entertaining spaces, and a desirable first-floor bedroom suite. The gourmet kitchen features quartz countertops, Thermador appliances and a walk in pantry. The adjacent family room features a gas fireplace and cathedral ceilings that drench the space in light! The main floor also features a formal dining and living rooms. Custom millwork leads to the 2nd floor, which features 9ft ceilings. All bedrooms have a private en-suite and custom closets. The luxurious primary suite offers elegant trim work, a tray ceiling, dual oversized closets, a spa-like bath and private balcony. The finished walk-out basement with 9 ft ceilings adds an addl 1,800 sf, complete with a 6th bed/bath. Outdoor living is equally impressive with a patio and 2nd-floor balcony, creating indoor-outdoor entertaining opportunities. Oversized 2 car garage. Designed for today's lifestyle, this home offers the perfect combination of scale, elegance, and everyday livabilityRooms Sizes
Kitchen:
16x13 First
Dining Room:
14x13 First
Living Room:
13x12 First
Family Room:
21x16 First
Den:
n/a
Bedroom 1:
17x16 Second
Bedroom 2:
16x13 Second
Bedroom 3:
15x14 Second
Bedroom 4:
16x13 Second
Room Levels
Basement:
1 Bedroom, Bath(s) Other, Media Room, Rec Room, Utility Room, Walkout
Ground:
n/a
Level 1:
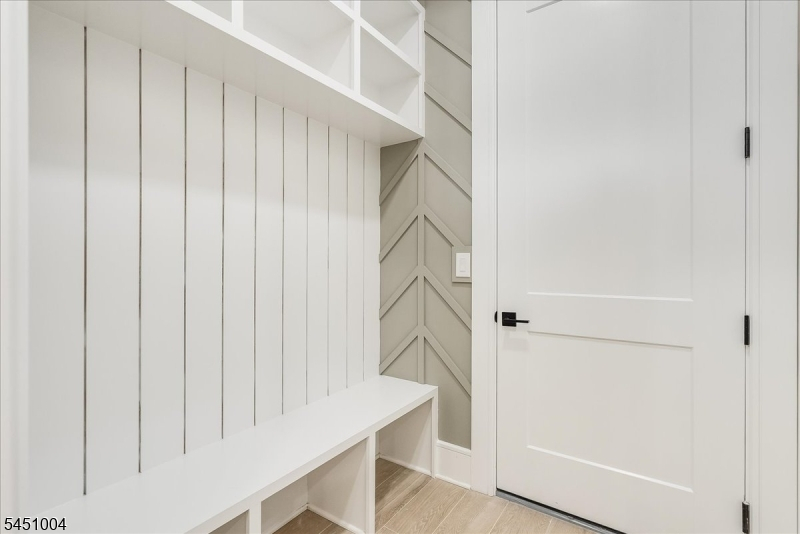
1Bedroom,BathOthr,DiningRm,FamilyRm,Foyer,GarEnter,Kitchen,LivingRm,MudRoom,Pantry,PowderRm
Level 2:
4 Or More Bedrooms, Bath Main, Bath(s) Other, Laundry Room
Level 3:
n/a
Level Other:
n/a
Room Features
Kitchen:
Breakfast Bar, Center Island, Eat-In Kitchen, Pantry
Dining Room:
Formal Dining Room
Master Bedroom:
Full Bath, Walk-In Closet
Bath:
Soaking Tub, Stall Shower
Interior Features
Square Foot:
5,900
Year Renovated:
n/a
Basement:
Yes - Finished, Full, Walkout
Full Baths:
6
Half Baths:
1
Appliances:
Carbon Monoxide Detector, Cooktop - Gas, Dishwasher, Kitchen Exhaust Fan, Microwave Oven, Range/Oven-Gas, Refrigerator, Sump Pump, Wall Oven(s) - Gas, Water Filter, Wine Refrigerator
Flooring:
Tile, Wood
Fireplaces:
1
Fireplace:
Gas Fireplace
Interior:
BarWet,CODetect,CeilCath,CeilHigh,SoakTub,WlkInCls
Exterior Features
Garage Space:
2-Car
Garage:
Attached,InEntrnc
Driveway:
2 Car Width
Roof:
Asphalt Shingle
Exterior:
Composition Shingle, Composition Siding
Swimming Pool:
No
Pool:
n/a
Utilities
Heating System:
2 Units, Forced Hot Air
Heating Source:
Gas-Natural
Cooling:
2 Units, Central Air
Water Heater:
Gas
Water:
Public Water
Sewer:
Public Sewer
Services:
Garbage Included
Lot Features
Acres:
0.26
Lot Dimensions:
n/a
Lot Features:
Level Lot
School Information
Elementary:
WYOMING
Middle:
MILLBURN
High School:
MILLBURN
Community Information
County:
Essex
Town:
Millburn Twp.
Neighborhood:
Wyoming
Application Fee:
n/a
Association Fee:
n/a
Fee Includes:
n/a
Amenities:
n/a
Pets:
n/a
Financial Considerations
List Price:
$2,975,000
Tax Amount:
$11,217
Land Assessment:
$383,600
Build. Assessment:
$250,000
Total Assessment:
$633,600
Tax Rate:
2.02
Tax Year:
2025
Ownership Type:
Fee Simple
Listing Information
MLS ID:
4058657
List Date:
10-13-2026
Days On Market:
1
Listing Broker:
KELLER WILLIAMS REALTY
Listing Agent:
Saritte Harel


Request More Information
Shawn and Diane Fox
RE/MAX American Dream
3108 Route 10 West
Denville, NJ 07834
Call: (973) 277-7853
Web: MorrisCountyLiving.com
